Open: Sat, 2PM to 4PM
trreb/IMG-X13842360_cc9a80b6-a9ba-4638-abb2-4fa2dd0e70bf-l.jpg
18 hours on Market

62 Gibson Dr, Kitchener, Ontario N2B 2P4

Detached
3 + 1
2
~1500-2000 sqft
$697,000
Get pre-qualifiedPowered by nesto
Detached
3 + 1
2
~1500-2000 sqft

Contact us about this property

Call

Highlights

Property Estimate

Days on market18 hours

Estimated valueNot available

Price/Sqft$406/sqft

Monthly cost

Open Calculator

Description

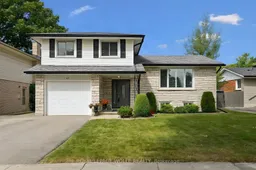
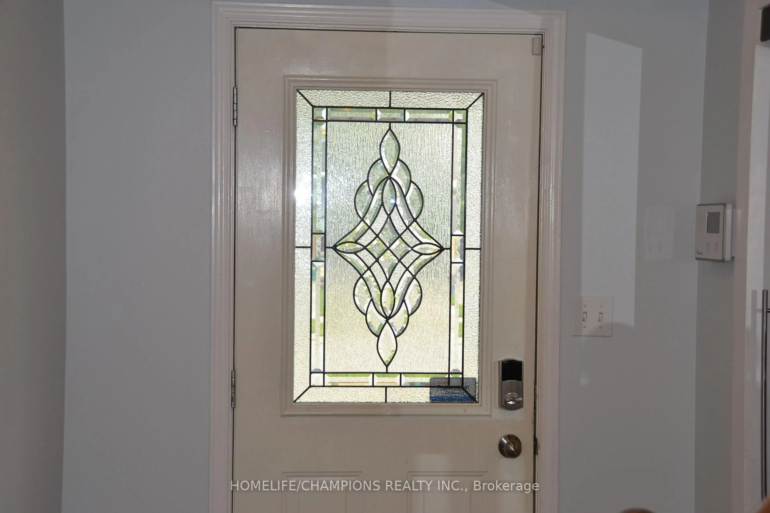
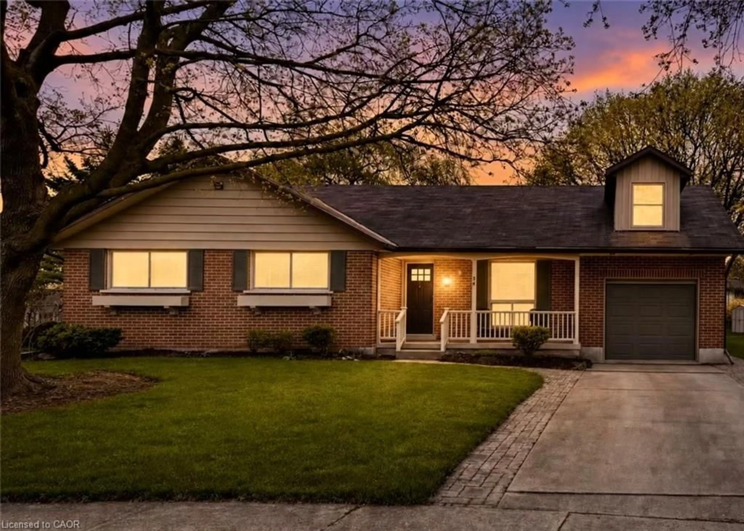
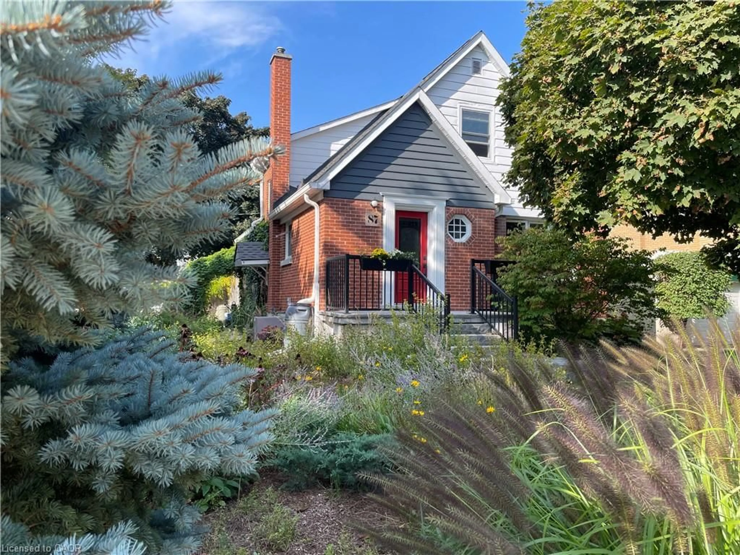
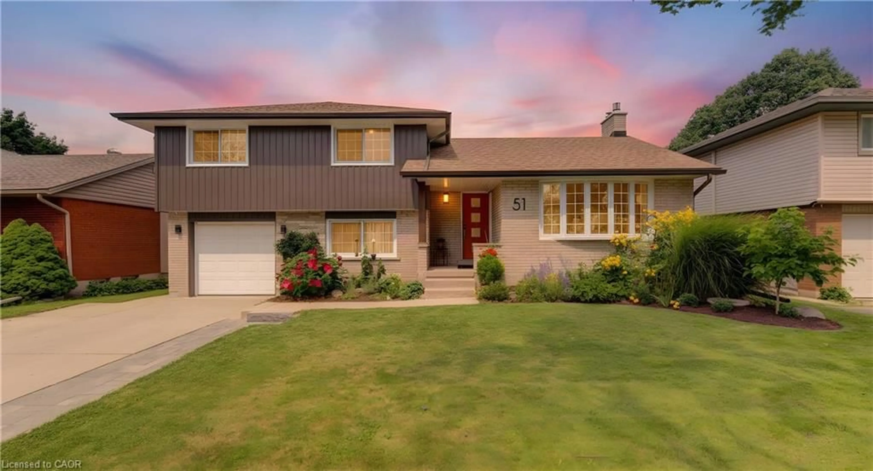
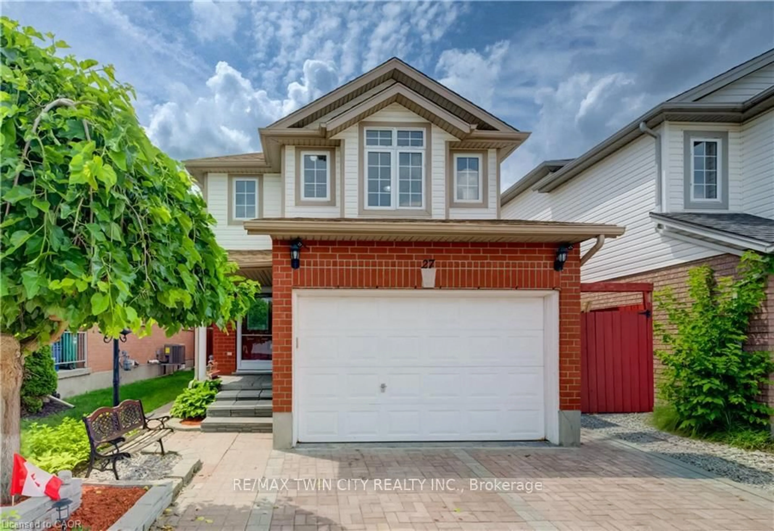
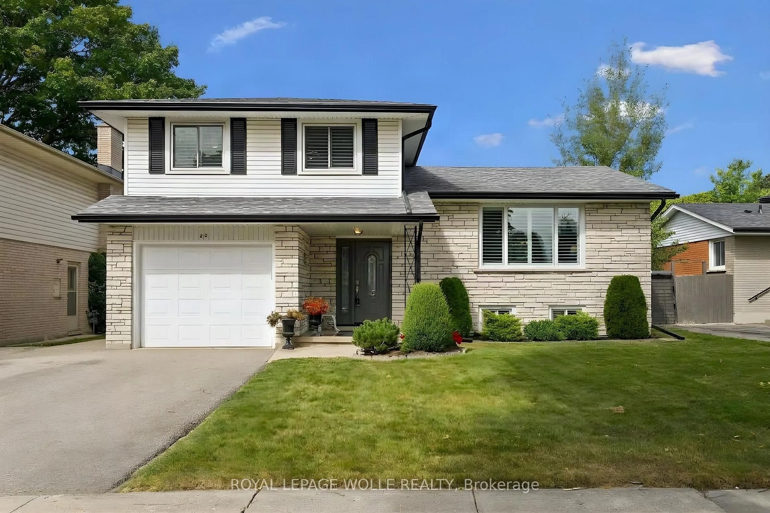
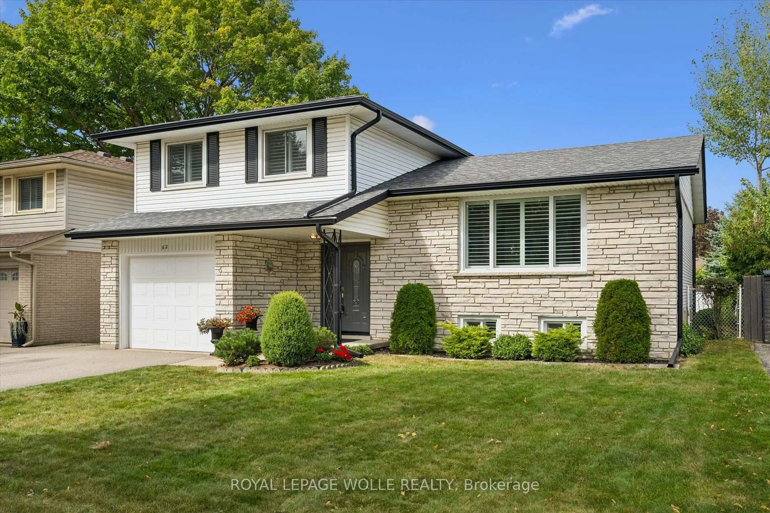
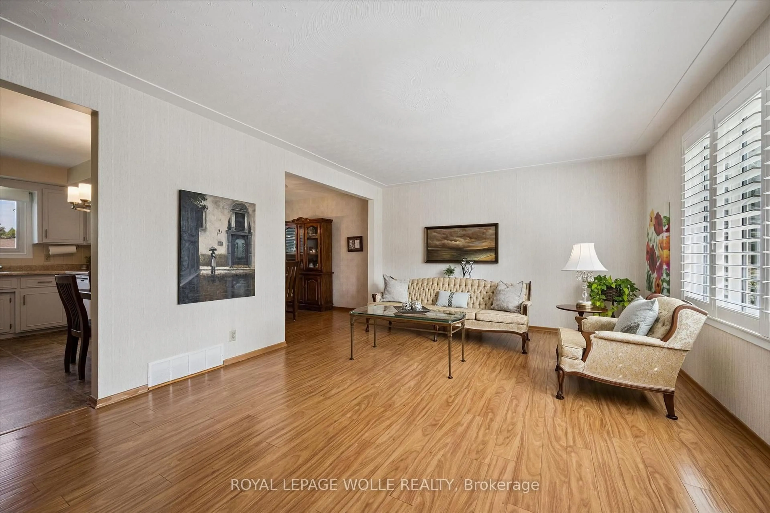
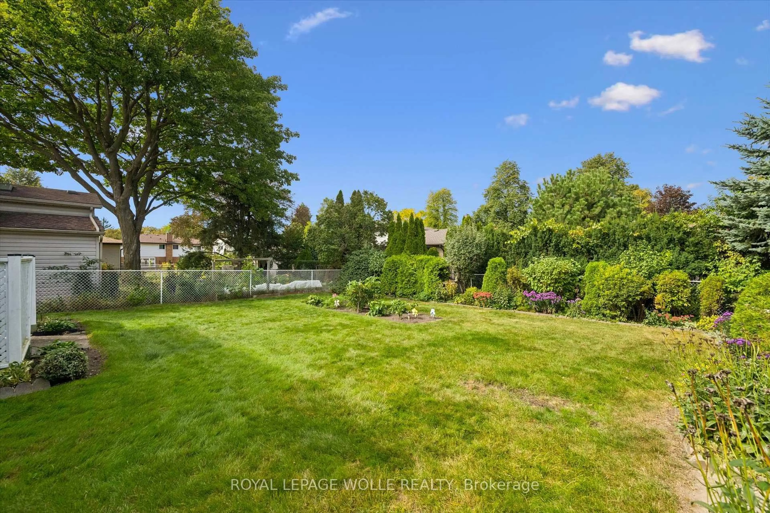
Location location location! Welcome to 62 Gibson Drive, a meticulously maintained side-split in the established and sought-after Stanley Park neighbourhood, close to schools and all amenities . From the classic white brick and stone exterior, to the beautifully cared-for yard, this home shows pride of ownership inside and out. Offering plenty of room for the whole family, the upper level features three generous-sized bedrooms, with an additional possibility of a fourth bedroom and bath on the lower level. One of the standout features of this home is its abundance of living space, with three separate areas to relax and entertain - a bright main-floor living room, located off of your dining and kitchen area, plus two rec rooms. Whether you need a family room, kids' hangout, games room, home office or cozy movie space, there's room for everyone to spread out. The side-split design offers a wonderful separation of spaces while still feeling comfortable and connected. Meticulously cared for, spacious and welcoming, 62 Gibson Drive is ready for its next family to move in and make it their own. Recent upgrades include various window coverings (2022) front door (2018) furnace (2018) AC (2021)


Upcoming Open House

Oct 3Sat2:00 PM - 4:00 PM

Property Details

StyleSidesplit
View-
Age of property-
SqFt~1500-2000 SqFt
Lot Size5,557 SqFt(111 x 50.07)
Parking Spaces3
MLS ®NumberX13842360
Community NameHeritage Park
Data SourceTRREB
Listing byROYAL LEPAGE WOLLE REALTY

Features

Heating: Forced Air
Central Vacuum
Cooling: Central Air
Basement: Finished

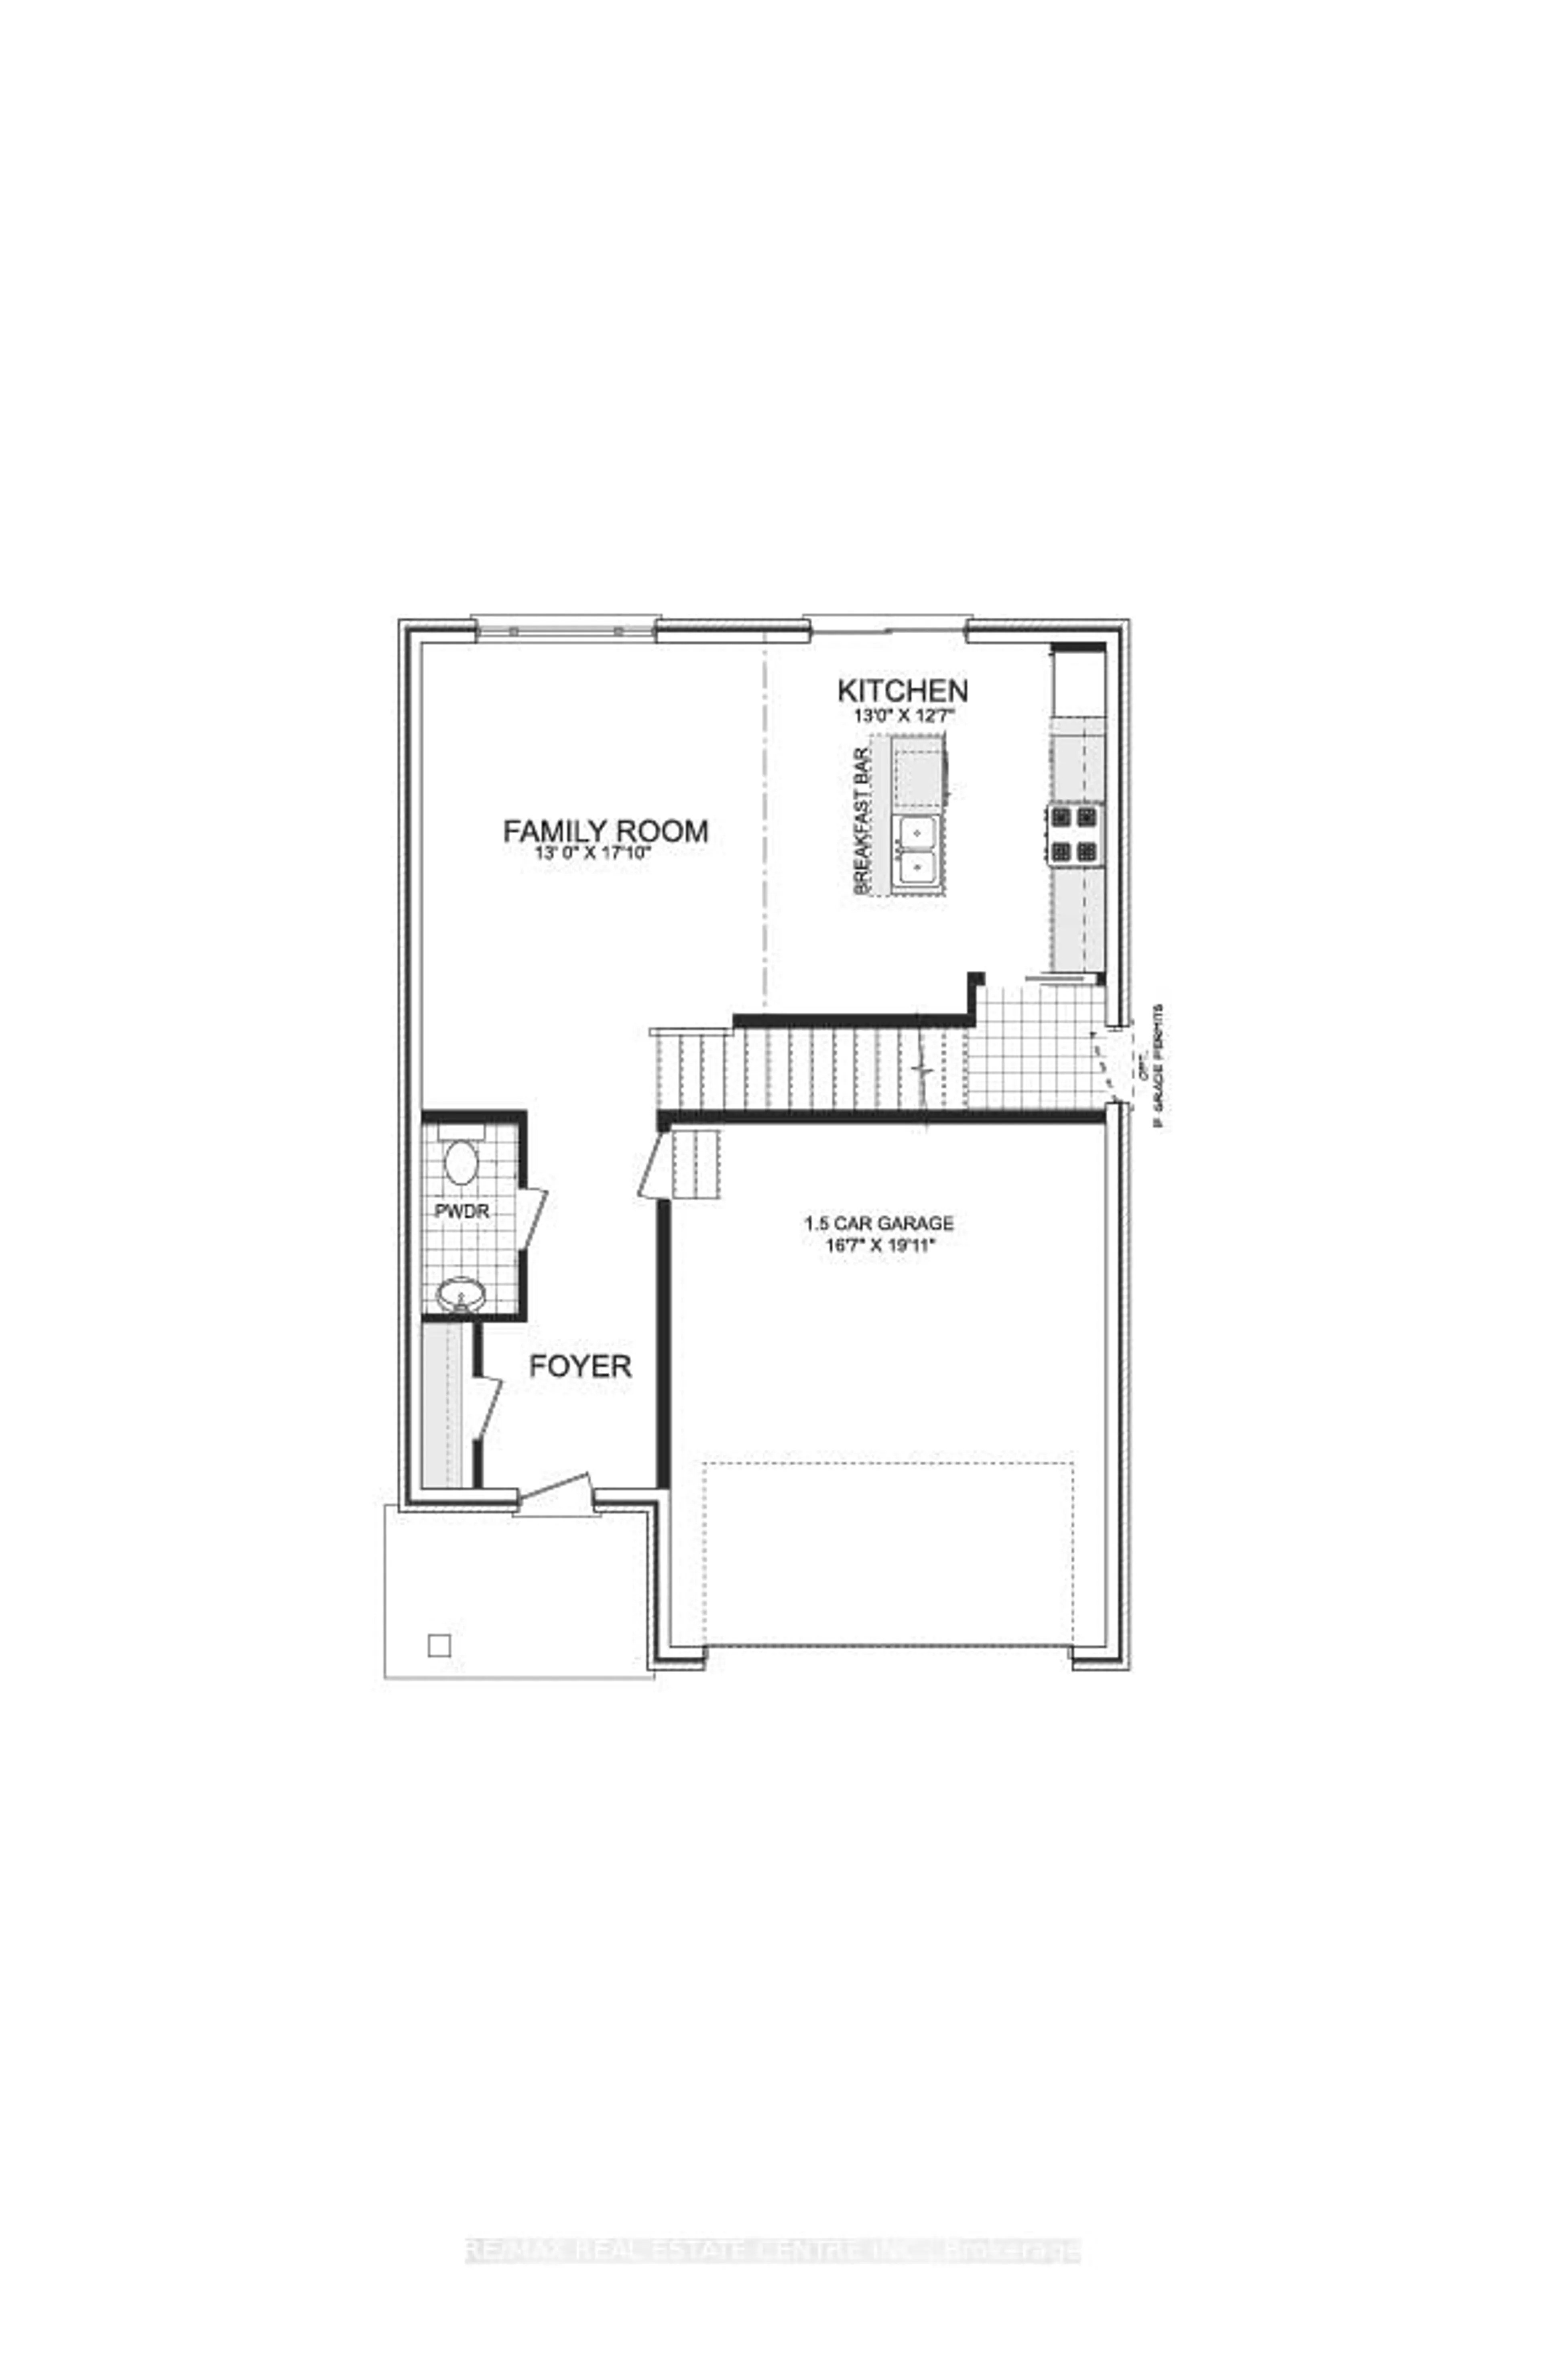
Main Floor

Dining

3.35 x 2.72

Family

3.33 x 5.56

Kitchen

3.91 x 3.0

Living

3.94 x 5.82


Features

Lot size: 5,557 SqFt

Parking

Garage spaces 1

Garage type Attached

Other parking spaces 2

Total parking spaces 3


Property History

Sep 30, 2026
ListedActive
$697,000
18 hours on market
history photo preview40
Listing by trreb®
Property listed by ROYAL LEPAGE WOLLE REALTY, Brokerage
Agent Banner Image
Interested in this property?Get in touch to get the inside scoop.
Population and Demographics

Overview

Total population 5363
Average household income $105,521

Age (%)

0 to 19
19%
20 to 34
19%
35 to 49
17%
50 to 64
22%
65 and plus
23%

Household composition (%)

Single family
61%
Single person
35%
Multi person
4%
Multi family
0%

Mother tongue (%)

English
79%
Serbian
5%
German
3%
Others
3%
Spanish
2%
Romanian
2%
Portuguese
1%
Tigrigna
1%
Croatian
1%

House tenancy (%)

Owners
55%
Renters
45%

What’s nearby?Essentials within 5 km

Local Logic

Transportation Scores

Estimated Budget