Open: Sat, 2PM to 4PM
trreb/IMG-X13837578_0bcda3f4-670b-4735-b43f-a9a3d4df6d05-l.jpg
Re-listed 3 days ago

35 Perth Rd, Kitchener, Ontario N2M 3G6

Detached
3
3
~2000-2500 sqft
$•••,•••
$599,900
Get pre-qualifiedPowered by nesto
Detached
3
3
~2000-2500 sqft

Contact us about this property

Call

Highlights

Property Estimate

Days on market3 days

Total days on market
22 days

Estimated valueNot available

Price/Sqft$269/sqft

Monthly cost

Open Calculator

Description

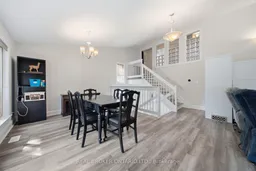
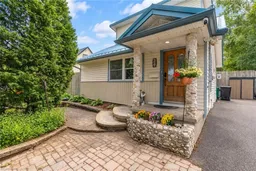
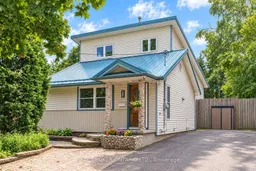
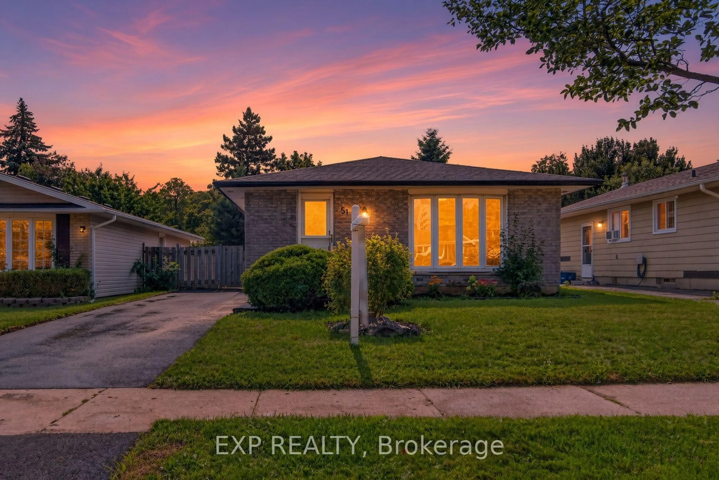
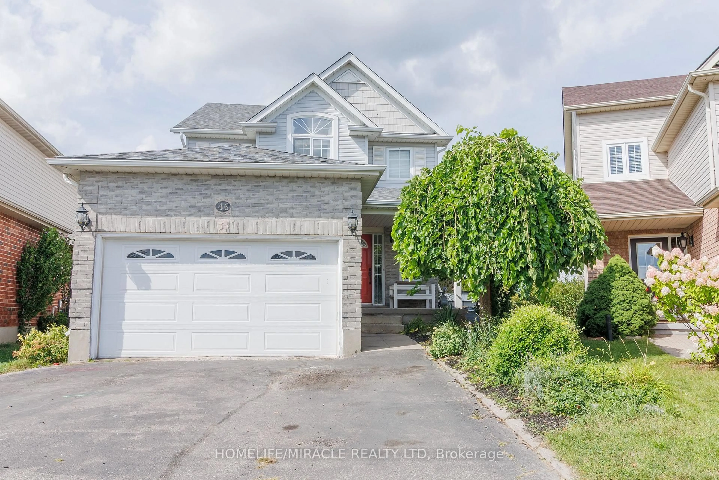
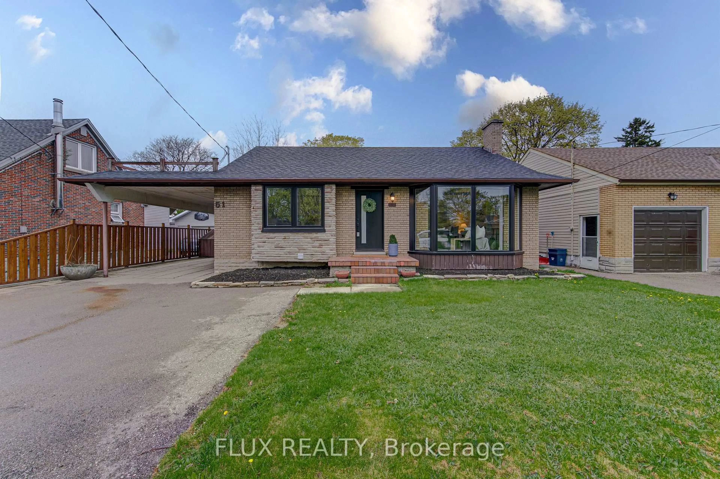
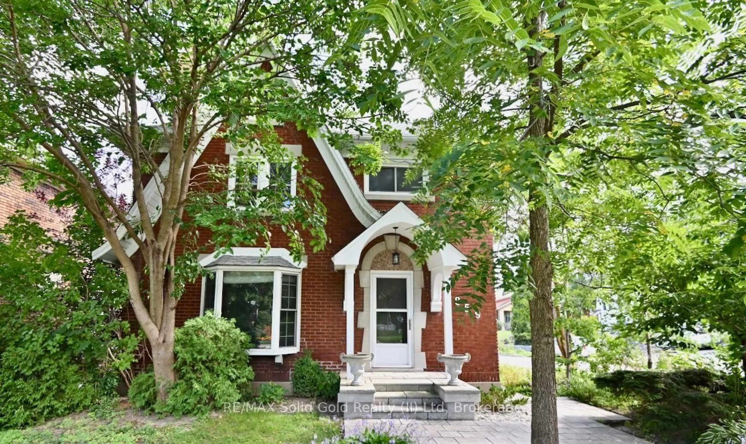
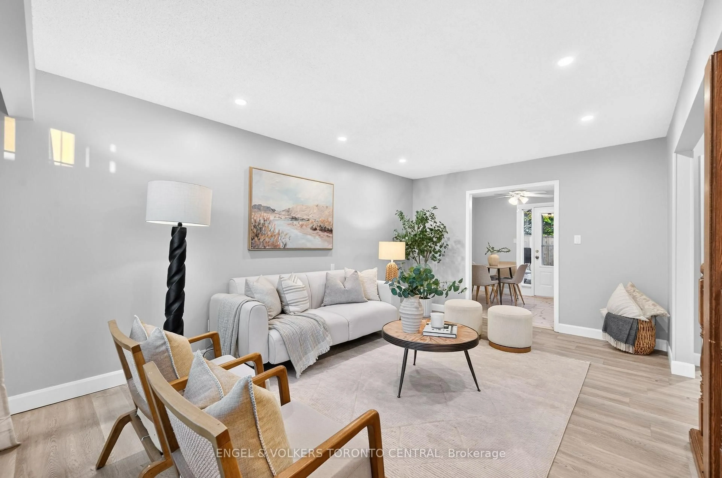
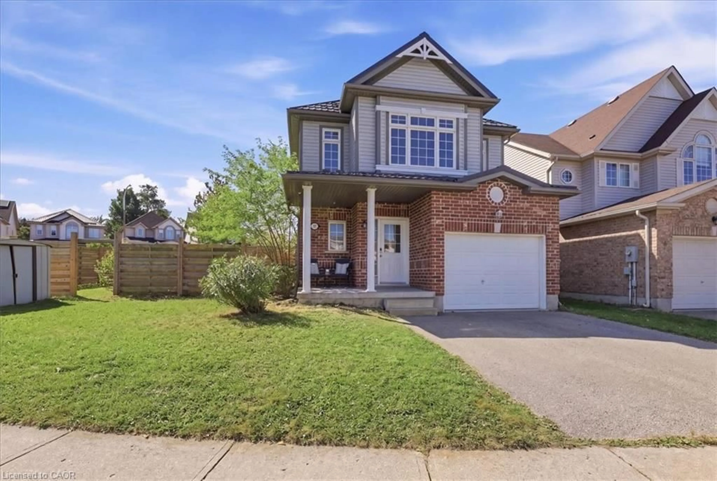
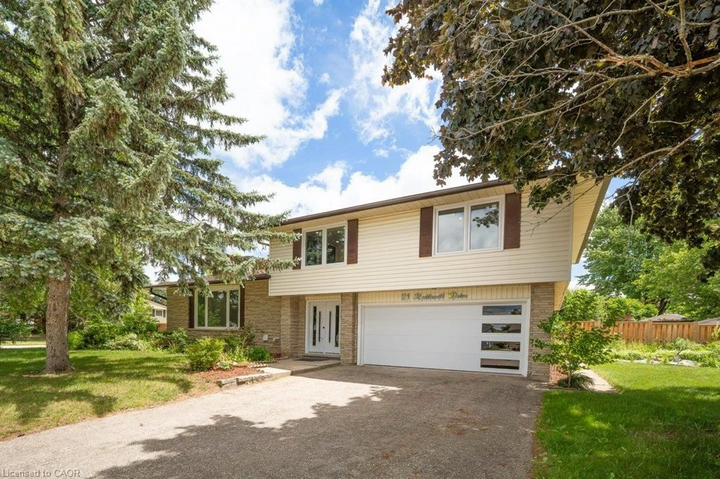
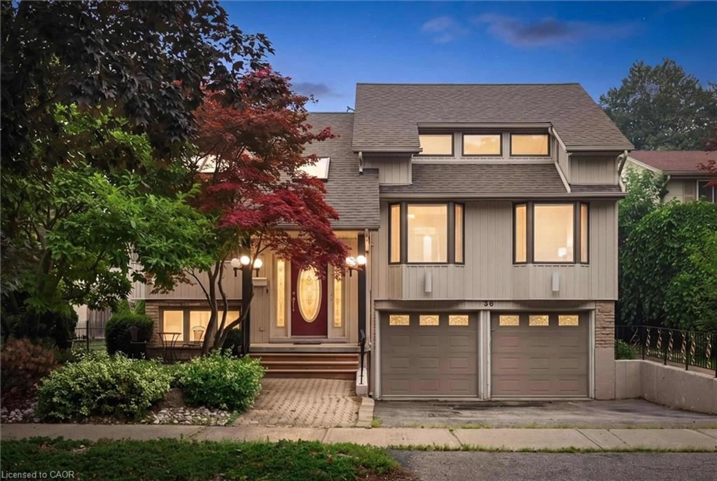
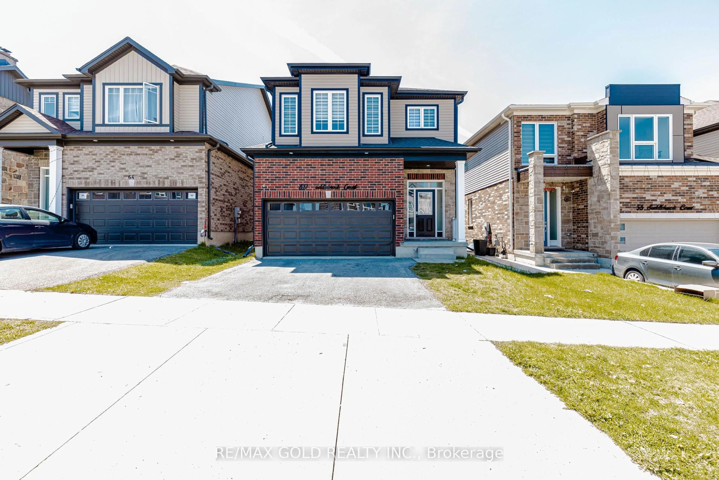
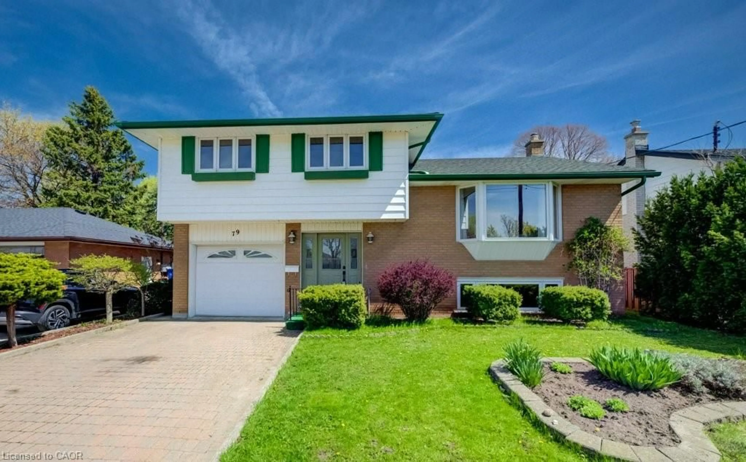
Welcome to this beautifully updated 3-bedroom + den, 3-full-bath, 5-level backsplit in a fantastic Kitchener location near St. Mary's Hospital. Offering a unique and versatile layout, the home provides plenty of space for family living while allowing for privacy with bedrooms spread across multiple levels. The bright open-concept addition is a standout, featuring vaulted ceilings and wall-to-wall windows that create an airy, inviting space perfect for everyday living and entertaining. The lower level offers a spacious bedroom with newer egress windows, a large walk-through closet and Jack & Jill ensuite. Outside, enjoy your own private, fully fenced summer retreat with an in-deck pool, perfect for relaxing, entertaining and making the most of warm-weather days. **Recent updates include:** sump pump & kitchen mini fridge (2026); high-efficiency furnace, A/C, tankless hot water heater, water softener & Ecobee thermostat (2024); metal roof at front, sewage pump & check valve, pool equipment/heater/water lines, basement sump pump & French drain (2024); bathroom vanity, fridge water line, flooring & paint (2023); fridge, stove, washer & dryer (2021). With its flexible layout, inviting living spaces, fantastic backyard and extensive updates, this move-in-ready home is ready to be enjoyed!


Upcoming Open Houses

Oct 4Sun2:00 PM - 4:00 PM
Oct 3Sat2:00 PM - 4:00 PM

Property Details

StyleSidesplit 5
View-
Age of property-
SqFt~2000-2500 SqFt
Lot Size6,415 SqFt(136.27 x 47.08)
Parking Spaces3
MLS ®NumberX13837578
Community NameSouthdale
Data SourceTRREB
Listing byREAL BROKER ONTARIO LTD.

Features

Heating: Forced Air
Cooling: Central Air
Basement: Unfinished, Full

Features

Lot size: 6,415 SqFt
Pool: On Ground

Parking

Garage spaces -

Garage type -

Total parking spaces 3


Property listed by REAL BROKER ONTARIO LTD., Brokerage
Agent Banner Image
Interested in this property?Get in touch to get the inside scoop.
Market Data - Southdale

Geo Zone Map ThumbnailSouthdale

Strong Seller's Market

View Market Data

Detached house - for the past 30 days

Buyer's market Seller's market

Avg. Days on Market

Past 30 days

0 day

Compared to

2025

7 days

2024

10 days

2023

26 days

New Listings

Past 30 days

8 listings

Compared to

2025

7 listings

2024

3 listings

2023

12 listings

Units sold

Past 30 days

0 unit

Compared to

2025

1 unit

2024

2 units

2023

4 units

Median Sold Price

Past 30 days

$0

Compared to

2025

$660,000

2024

$535,000

2023

$622,500


Population and Demographics

Overview

Total population 3110
Average household income $87,180

Age (%)

0 to 19
20%
20 to 34
27%
35 to 49
19%
50 to 64
18%
65 and plus
16%

Household composition (%)

Single family
51%
Single person
41%
Multi person
7%
Multi family
0%

Mother tongue (%)

English
77%
Spanish
5%
Tigrigna
4%
Others
3%
German
3%
Portuguese
2%
Arabic
1%
French
1%

House tenancy (%)

Renters
66%
Owners
34%

What’s nearby?Essentials within 5 km

Local Logic

Transportation Scores

Estimated Budget