Open: Sat, 6PM to 8PM
Unknown for 140 Avon Rd, Kitchener Ontario N2B 1T7
23 hours on Market

140 Avon Rd, Kitchener, Ontario N2B 1T7

Detached
3 + 1
2 + 1
~1718 sqft
$699,000
Get pre-qualifiedPowered by nesto
Detached
3 + 1
2 + 1
~1718 sqft

Contact us about this property

Call

Highlights

Property Estimate

Days on market23 hours

Estimated valueNot available

Price/Sqft$406/sqft

Monthly cost

Open Calculator

Description

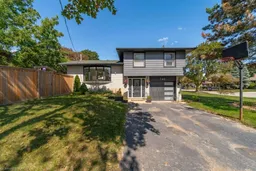
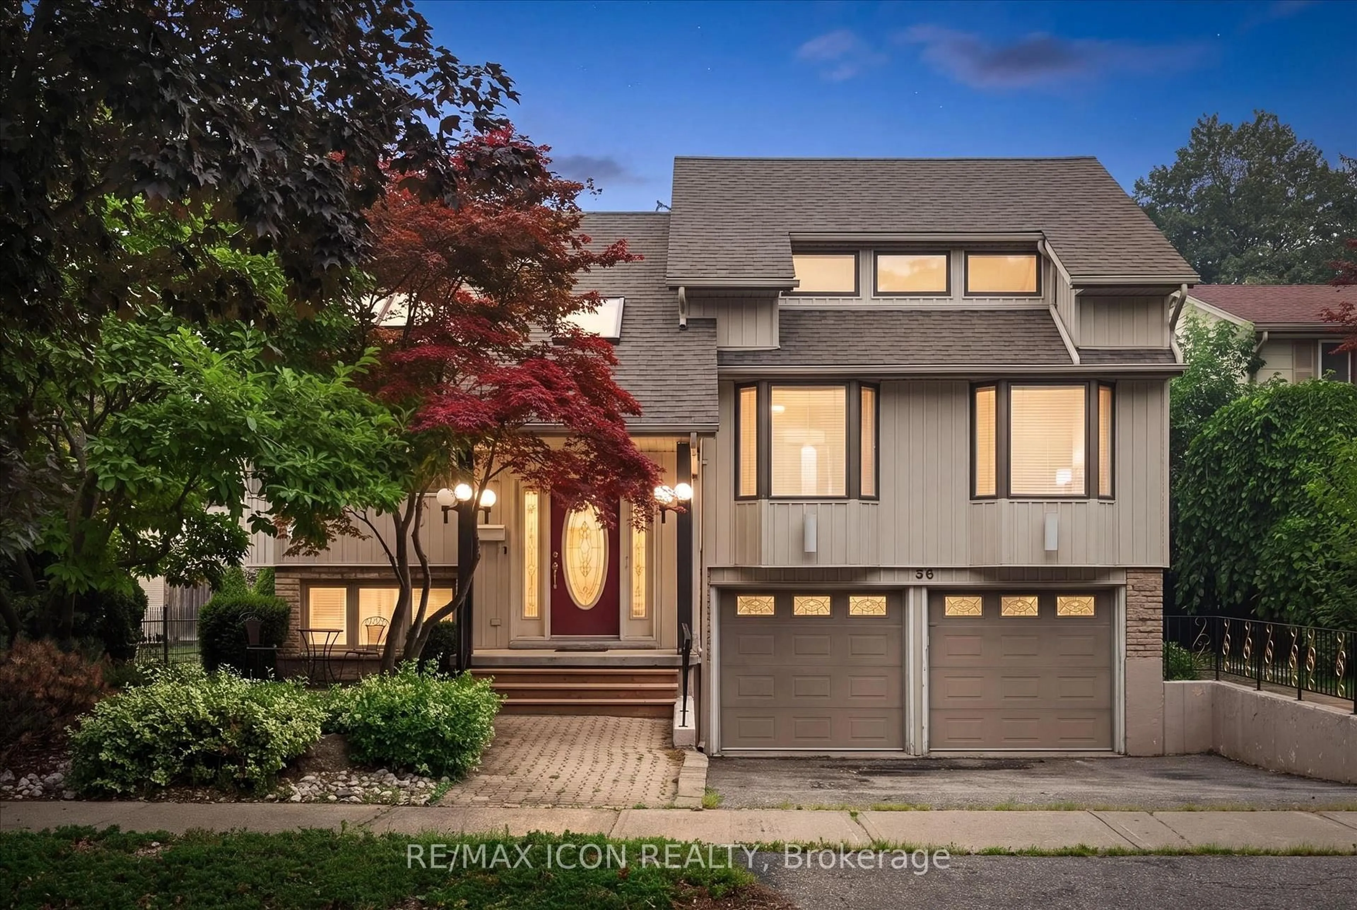
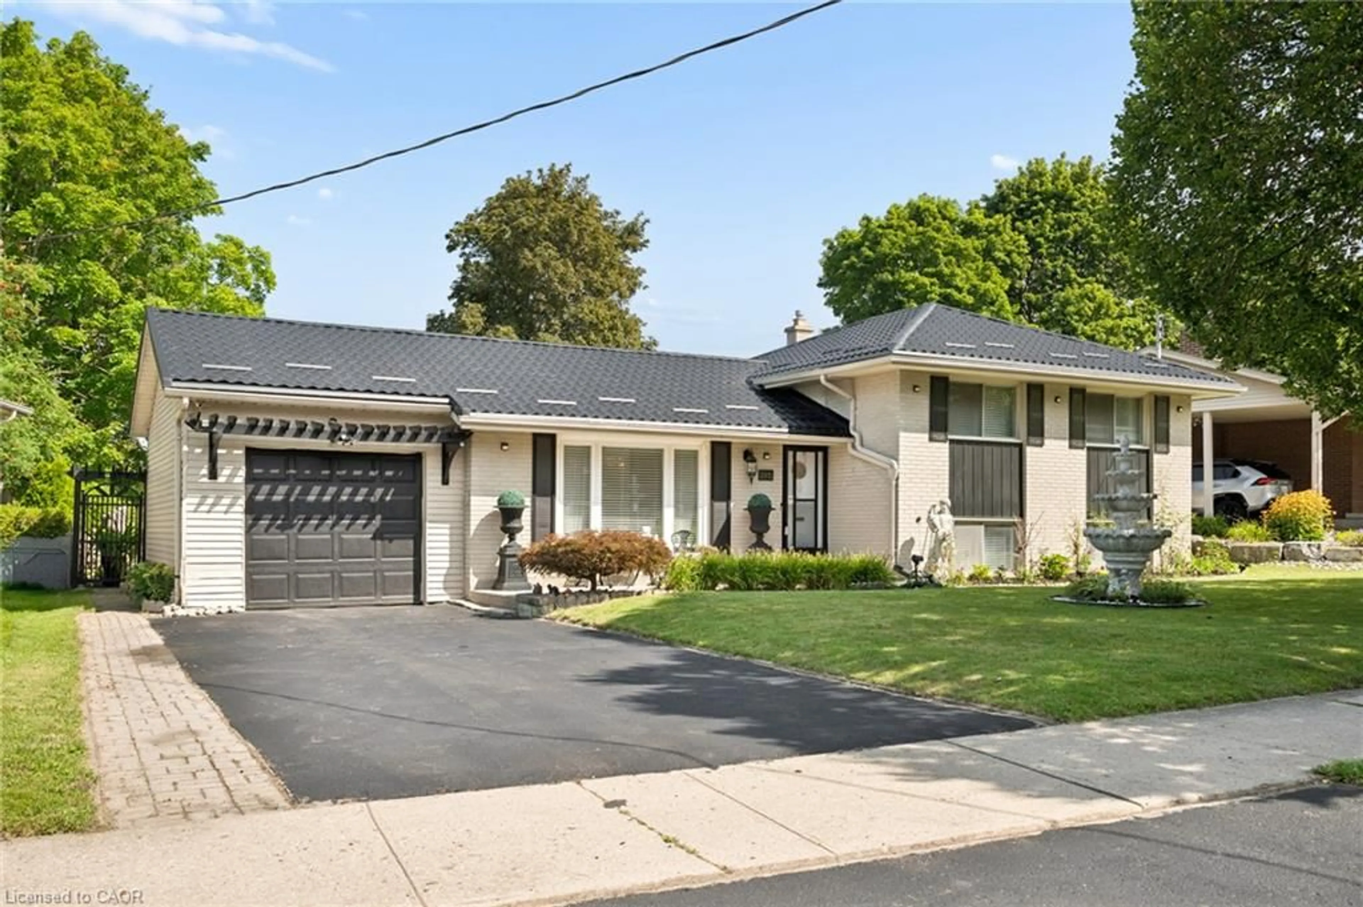
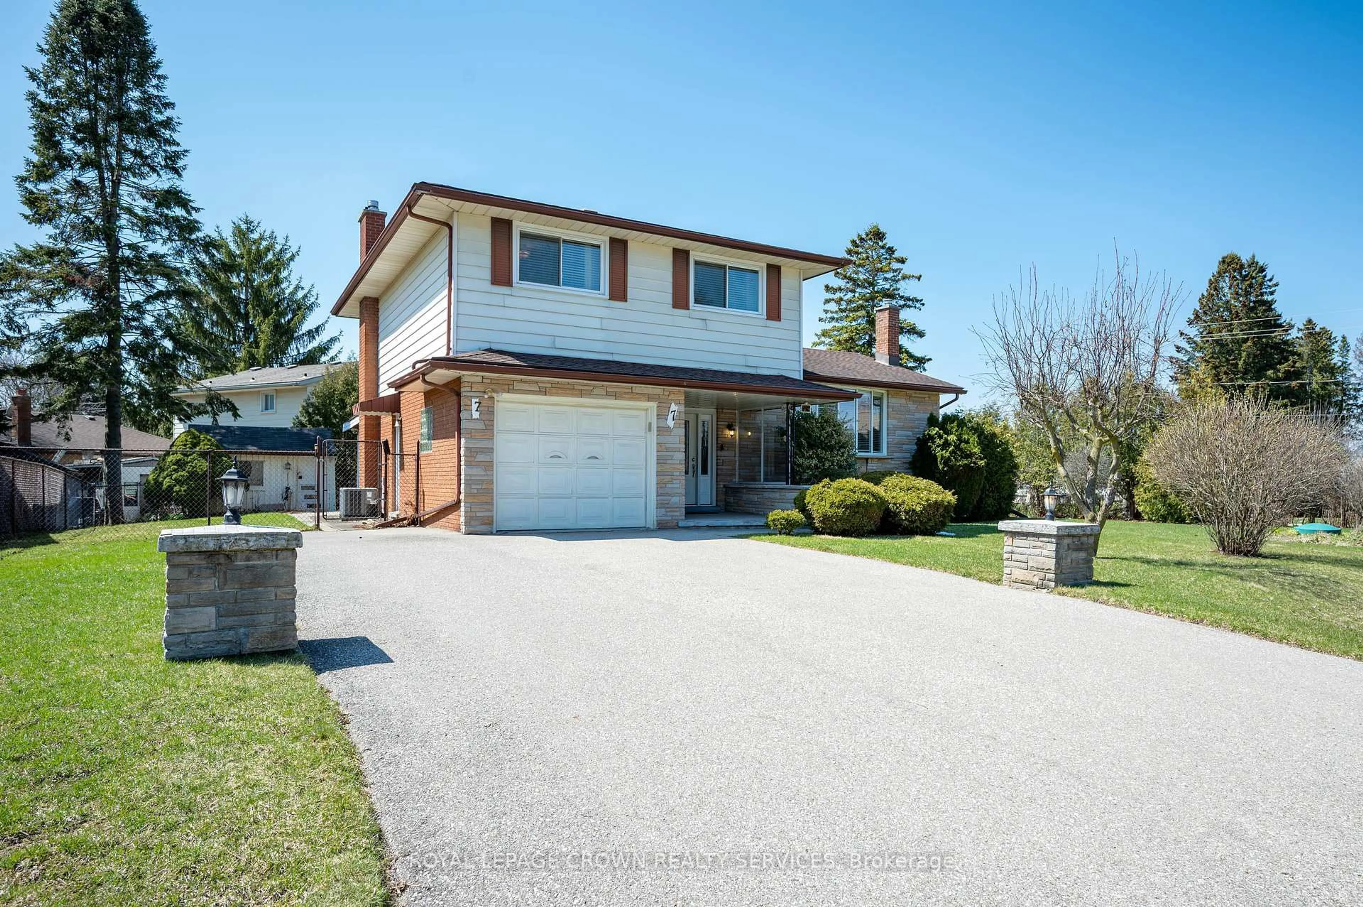
Nestled in Kitchener’s highly sought after East Heritage Rosemount family neighbourhood, this stunning, carpet free sidesplit sits on an impressive wide frontage lot framed by mature trees. The sun drenched, open concept main floor features a massive bay window equipped with automatic blinds, flooding the space with natural light. Chef's will love the updated contemporary kitchen, boasting a grand quartz countertop island with seamless built in storage cabinets. Step outside onto the entertaining sized deck into a fully fenced, pet friendly backyard designed to feel like a private outdoor living room. Cozy up by the elegant gas fireplace or retreat to the updated, modern bathrooms. The fully finished basement expands your living space, offering a dedicated fitness room, an additional bedroom, and a TV den creating the ultimate private footprint for teens or overnight guests. Complete with a double driveway and contemporary colours throughout. Turn key living at its finest.


Upcoming Open House

Sep 19Sat6:00 PM - 8:00 PM

Property Details

StyleSidesplit
View-
Age of property1966
SqFt~1718 SqFt
Lot Size7,040 SqFt(110 x 64)
Parking Spaces3
MLS ®Number40864243
Community NameRosemount
Data SourceITSO
Listing byBosley Real Estate Ltd.

Features

Heating: Forced Air, Natural Gas
Cooling: Central Air
Basement: Development Potential, Full, Finished

Second Floor

Bedroom

3.89 x 2.49

Bedroom

3.05 x 3.10

Bedroom Primary

4.85 x 3.10

Bathroom

5+ Piece


Features

Lot size: 7,040 SqFt
Sewer (Municipal)

Parking

Garage spaces 1

Garage type -

Other parking spaces 2

Total parking spaces 3


Property History

Sep 17, 2026
ListedActive
$699,000
23 hours on market
history photo preview47
Listing by itso®
Property listed by Bosley Real Estate Ltd., Brokerage
Agent Banner Image
Interested in this property?Get in touch to get the inside scoop.
Market Data - Rosemount

Geo Zone Map ThumbnailRosemount

Balanced Market

View Market Data

Detached house - for the past 30 days

Buyer's market Seller's market

Avg. Days on Market

Past 30 days

11 days

Compared to

2025

24 days

2024

22 days

2023

12 days

New Listings

Past 30 days

9 listings

Compared to

2025

1 listing

2024

10 listings

2023

7 listings

Units sold

Past 30 days

3 units

Compared to

2025

4 units

2024

8 units

2023

7 units

Median Sold Price

Past 30 days

$532,000

Compared to

2025

$727,500

2024

$700,000

2023

$802,000


Population and Demographics

Overview

Total population 4933
Average household income $112,975

Age (%)

0 to 19
19%
20 to 34
21%
35 to 49
19%
50 to 64
22%
65 and plus
20%

Household composition (%)

Single family
61%
Single person
34%
Multi person
5%
Multi family
0%

Mother tongue (%)

English
88%
Others
5%
German
2%
Spanish
2%
French
1%

House tenancy (%)

Owners
62%
Renters
38%

What’s nearby?Essentials within 5 km

Local Logic

Transportation Scores

Estimated Budget