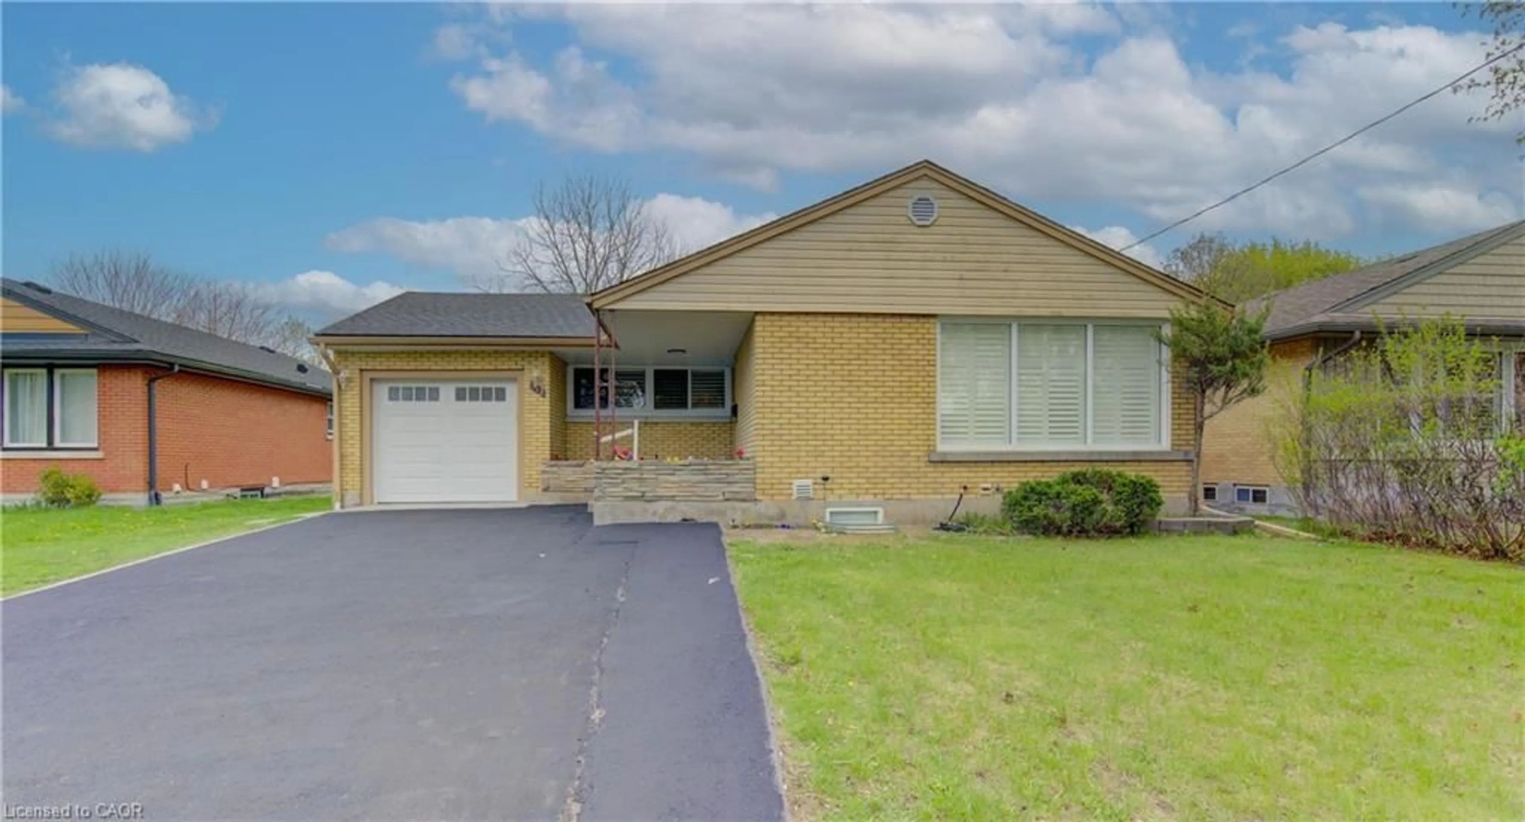
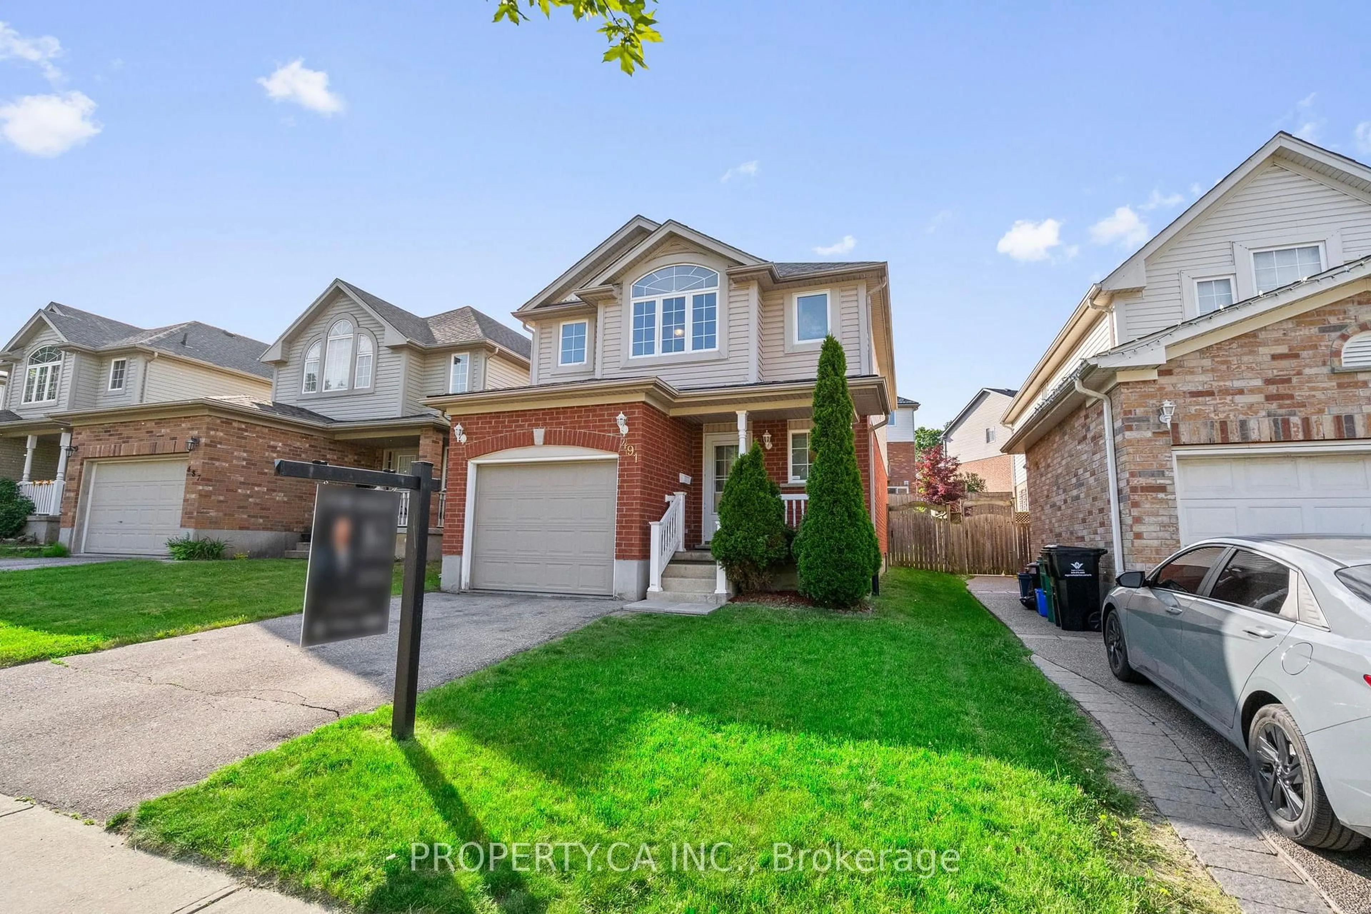
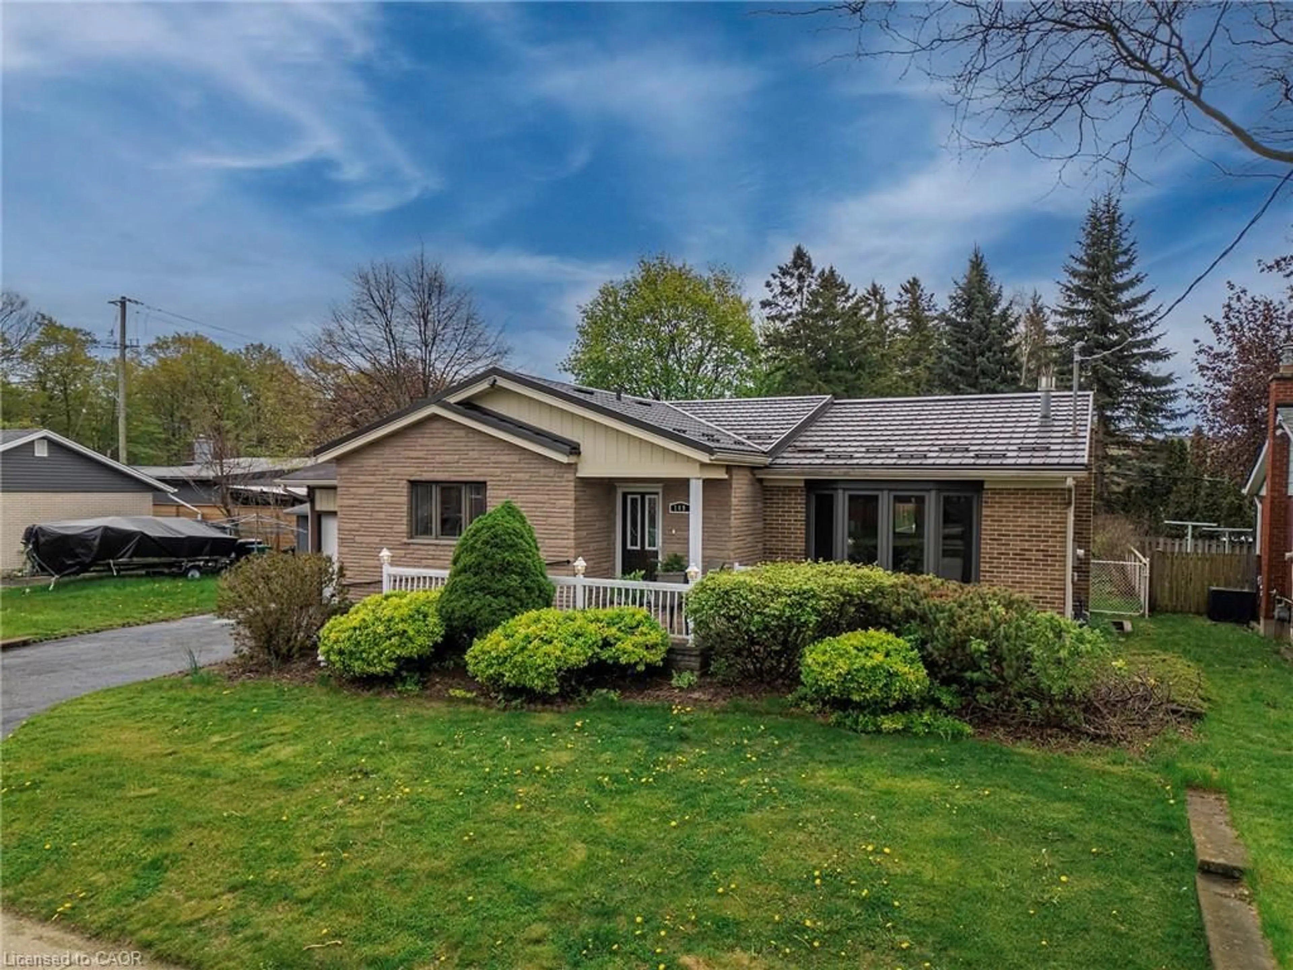
2 hours on Market

26 Penrose Ave, Waterloo, Ontario N2A 1E8

Detached
3
2
~1500-2000 sqft
$699,900
Get pre-qualifiedPowered by nesto
Detached
3
2
~1500-2000 sqft

Contact us about this property

Call

Highlights

Property Estimate

Days on market2 hours

Estimated valueNot available

Price/Sqft$408/sqft

Monthly cost

Open Calculator

Description

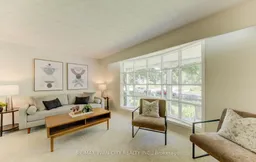
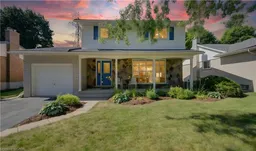
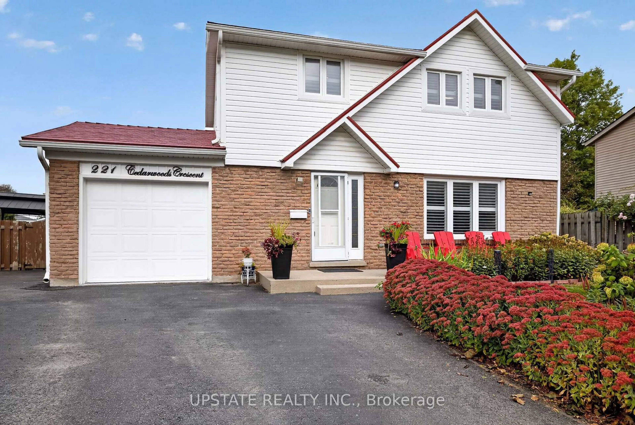
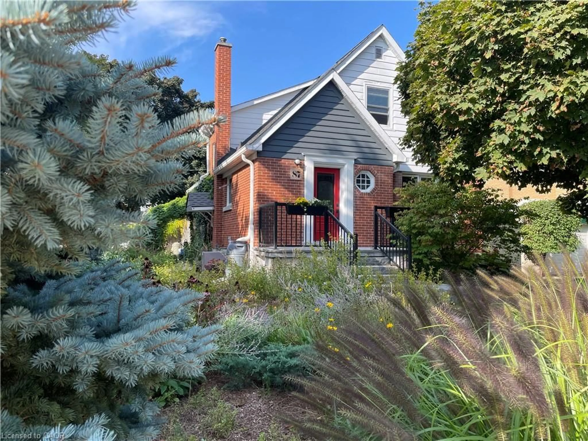
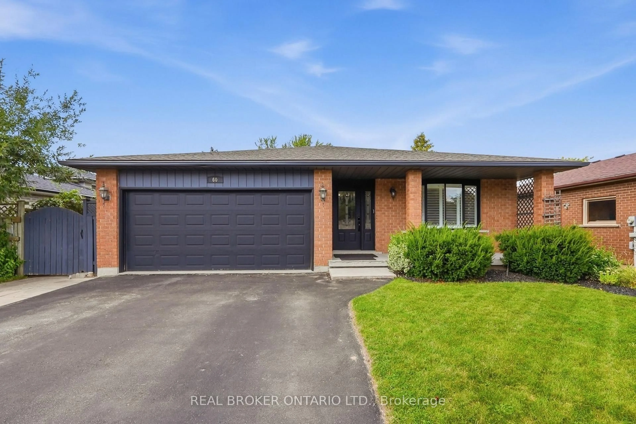
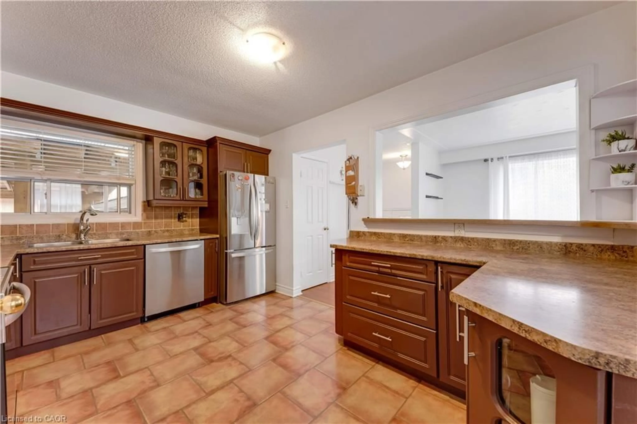
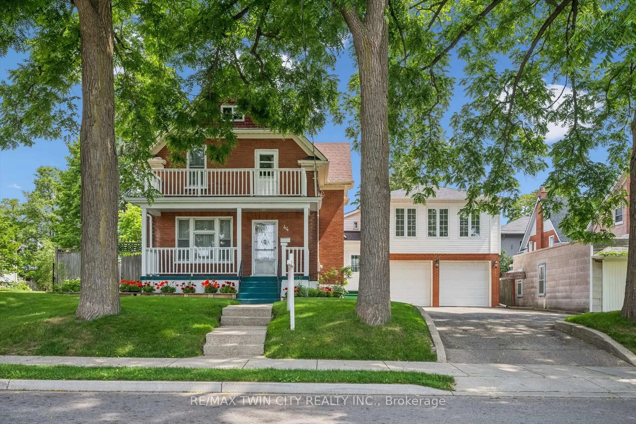
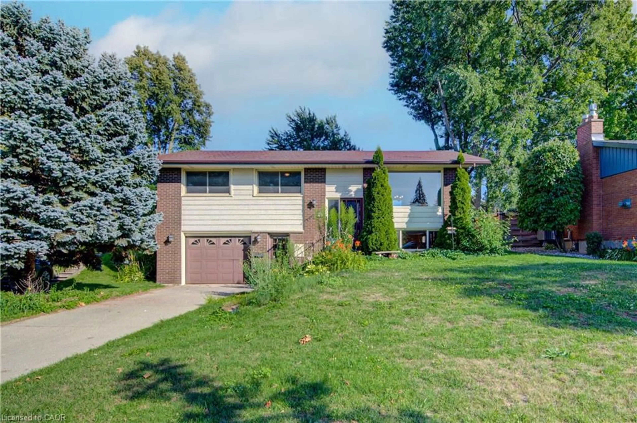
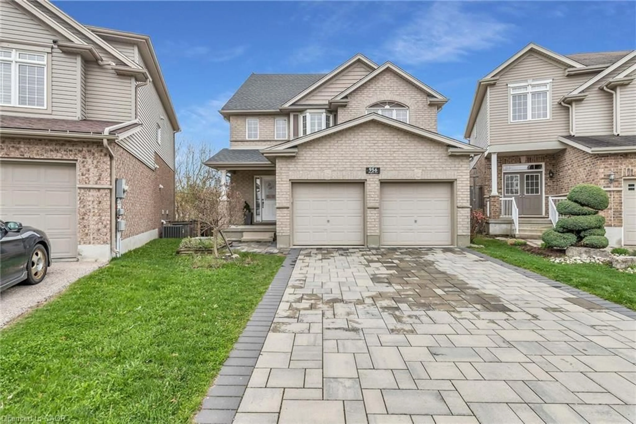
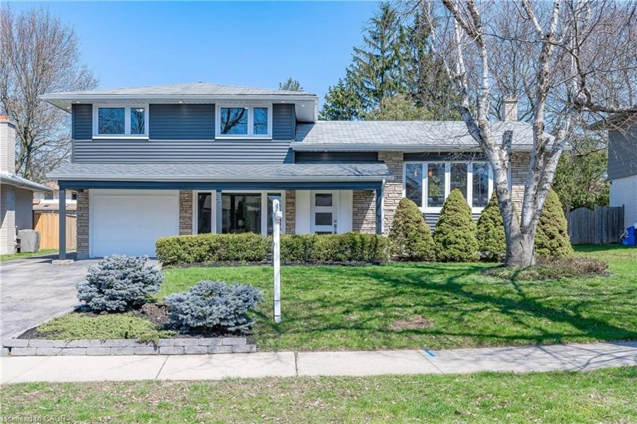
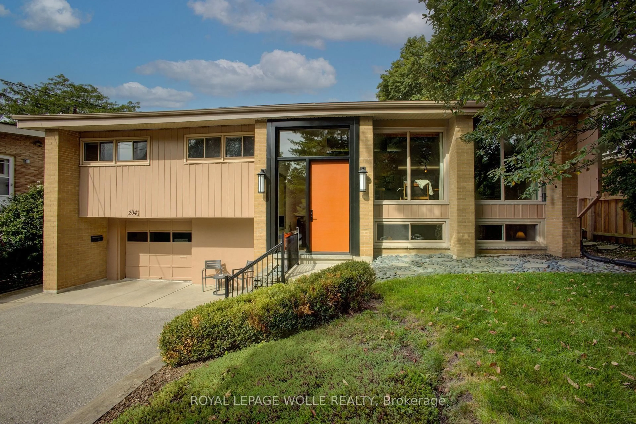
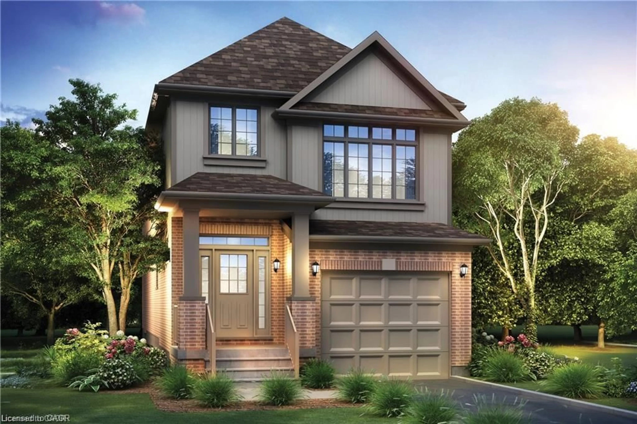
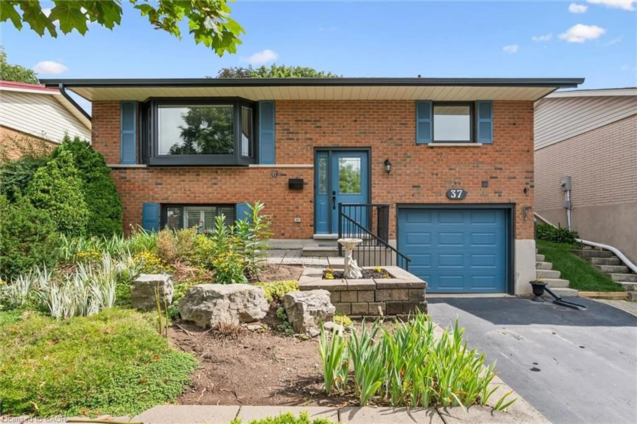
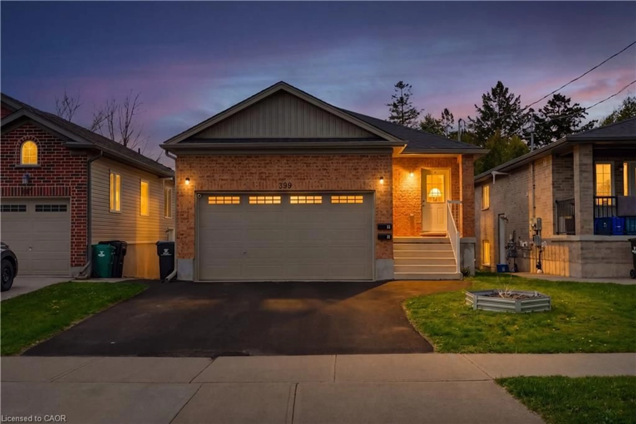
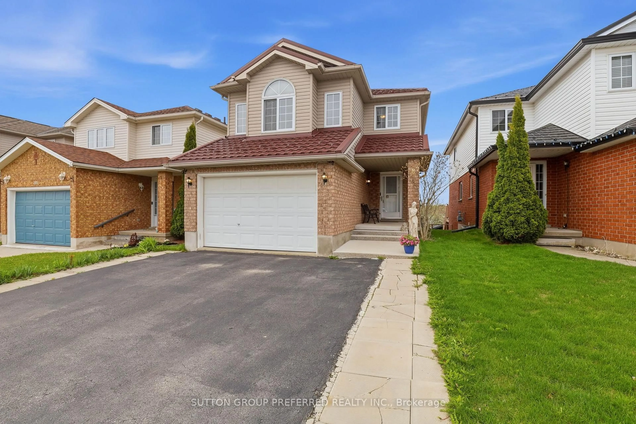
Welcome to 26 Penrose Avenue, Kitchener! This beautiful updated 3-bedroom, 2-bathroom home offers the perfect combination of comfort, style, and location. This is the first time this home has been on the market and you will love the quiet tree-lined street! Freshly painted throughout this move-in-ready home is ideal for first-time buyers, young families, or anyone looking for a home that has been lovingly maintained. Be welcomed by the large covered front porch, a perfect place to sit and enjoy your morning coffee or an evening glass of wine to unwind after a long day. The bright and inviting main floor is filled with natural light thanks to the large front picture window, creating a warm and welcoming space for everyday living and entertaining. Upstairs, you'll find a spacious primary bedroom featuring a large double closet, along with two additional well-sized bedrooms and a full bathroom. The basement has a bathroom rough-in as well as a separate entrance which could provide for endless possibilities. The backyard is a true highlight, backing onto peaceful greenspace with no rear neighbours, offering added privacy and a beautiful natural backdrop to enjoy year-round. Notable updates include garage door (2019) and windows and front door (2010), providing added value and peace of mind. Conveniently located close to parks, schools, shopping, walking trails, and all the amenities Kitchener has to offer, this home is ready for its next chapter. Don't miss your opportunity to own this move-in-ready home in a fantastic family-friendly neighbourhood-book your private showing today!


Property Details

Style2-Storey
View-
Age of property51-99
SqFt~1500-2000 SqFt
Lot Size6,600 SqFt(110 x 60)
Parking Spaces3
MLS ®NumberX13568400
Community NameStanley Park
Data SourceTRREB
Listing byRE/MAX TWIN CITY REALTY INC.

Features

Heating: Forced Air
Cooling: Central Air
Fireplace
Basement: Finished

Main Floor

Kitchen

3.32 x 3.7

Breakfast

2.25 x 1.61

Living

3.68 x 5.06

Dining

3.44 x 2.73


Features

Lot size: 6,600 SqFt

Parking

Garage spaces 1

Garage type Attached

Other parking spaces 2

Total parking spaces 3


Property History

Jul 15, 2026
ListedActive
$699,900
2 hours on market
history photo preview42
Listing by trreb®
Property listed by RE/MAX TWIN CITY REALTY INC., Brokerage
Agent Banner Image
Interested in this property?Get in touch to get the inside scoop.
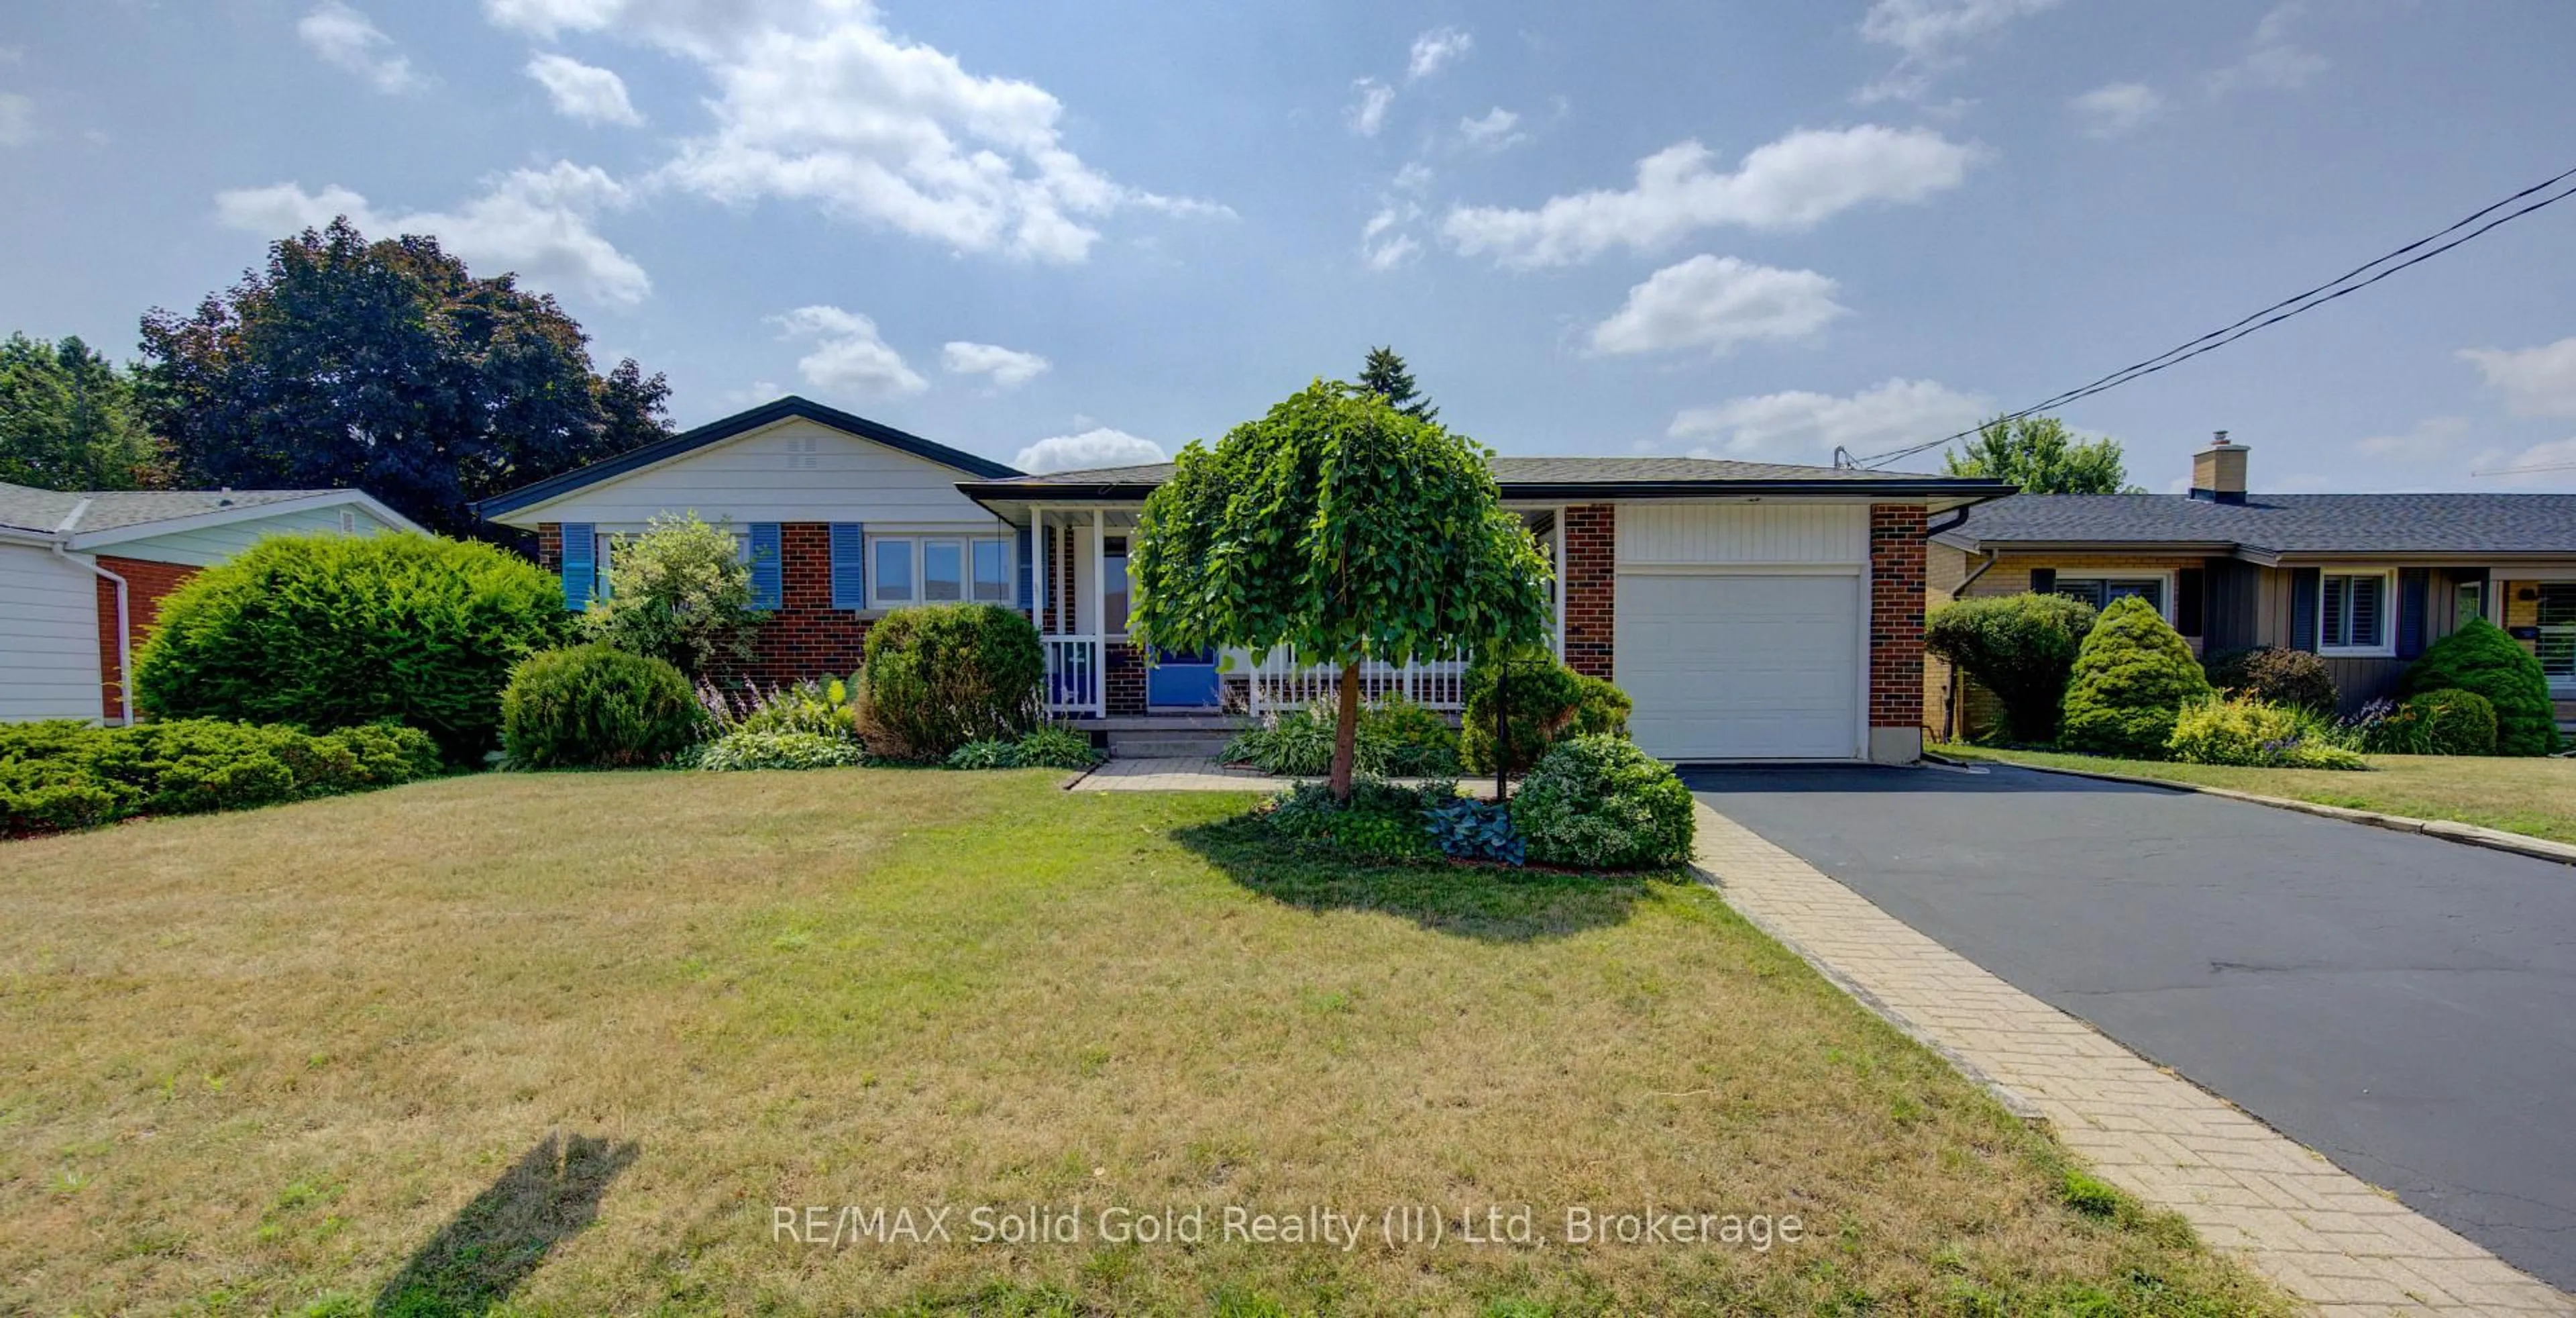
Market Data - Stanley Park

Geo Zone Map ThumbnailStanley Park

Seller's Market

View Market Data

Detached house - for the past 30 days

Buyer's market Seller's market

Avg. Days on Market

Past 30 days

15 days

Compared to

2025

20 days

2024

16 days

2023

7 days

New Listings

Past 30 days

12 listings

Compared to

2025

7 listings

2024

7 listings

2023

6 listings

Units sold

Past 30 days

6 units

Compared to

2025

8 units

2024

11 units

2023

4 units

Median Sold Price

Past 30 days

$670,000

Compared to

2025

$867,500

2024

$830,000

2023

$730,450


Population and Demographics

Overview

Total population 8725
Average household income $110,841

Age (%)

0 to 19
20%
20 to 34
20%
35 to 49
17%
50 to 64
19%
65 and plus
23%

Household composition (%)

Single family
62%
Single person
33%
Multi person
5%
Multi family
0%

Mother tongue (%)

English
81%
Others
5%
German
3%
Spanish
3%
Arabic
2%
Serbian
2%
French
1%

House tenancy (%)

Owners
61%
Renters
39%

What’s nearby?Essentials within 5 km

Local Logic

Transportation Scores

Estimated Budget