Open: Today, 2PM to 4PM
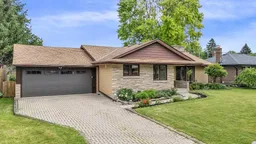
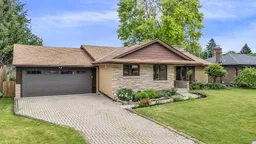
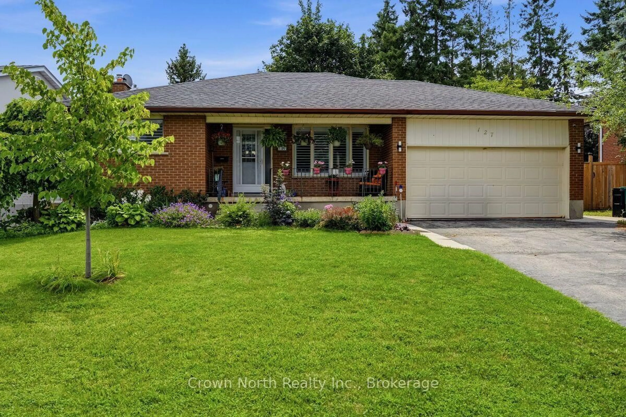
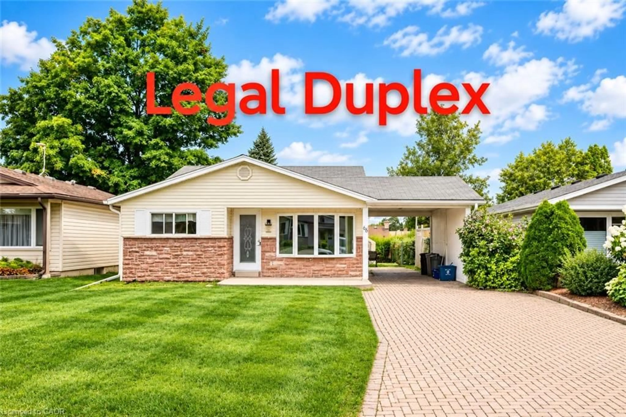
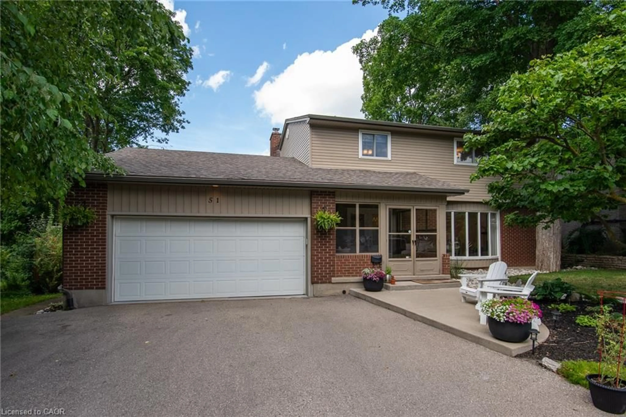
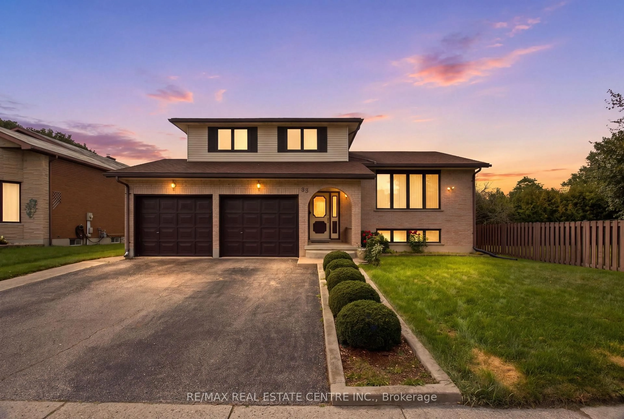
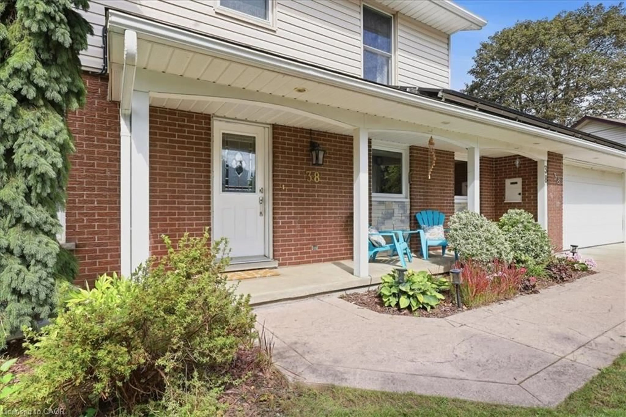
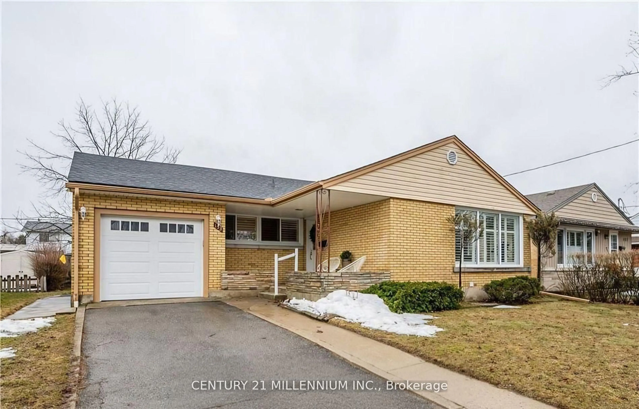
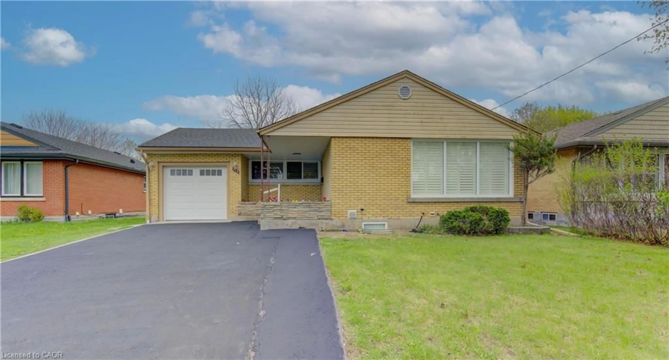
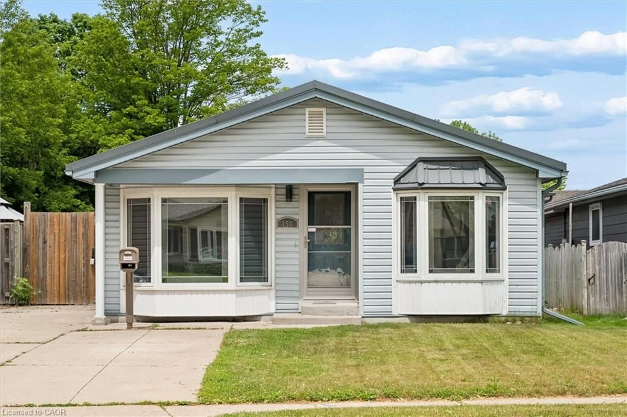
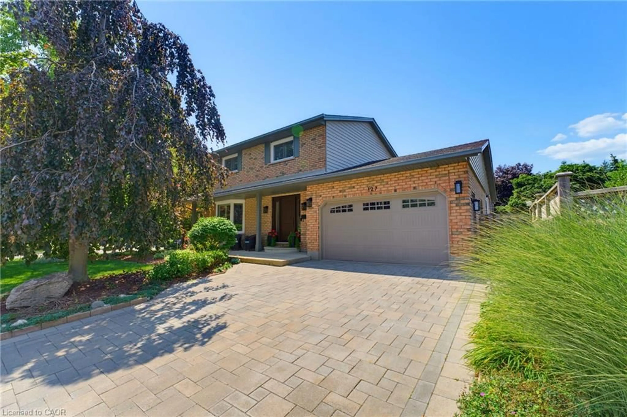
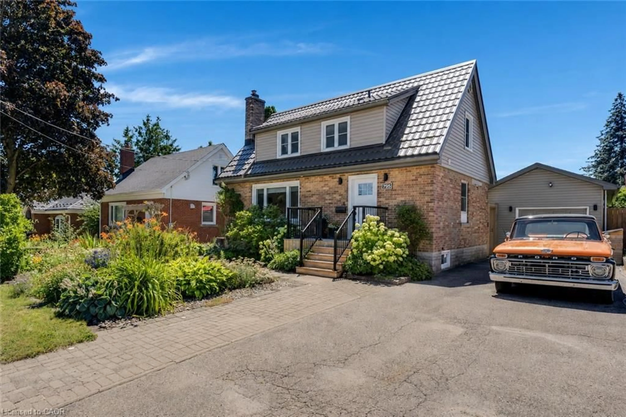
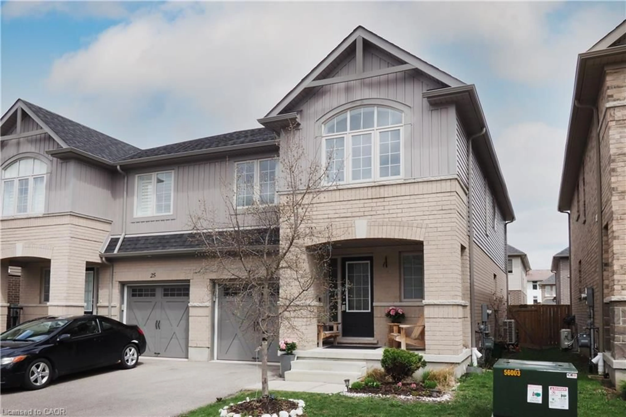
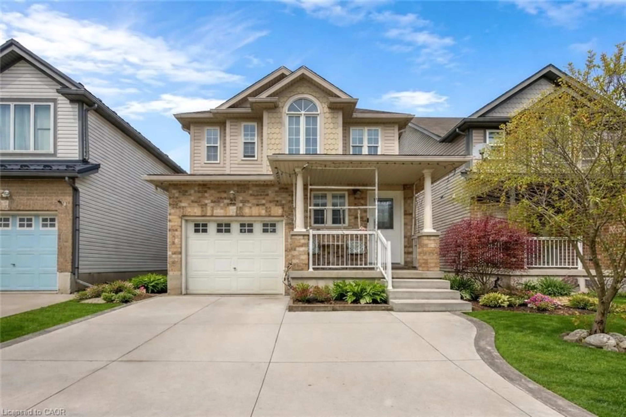
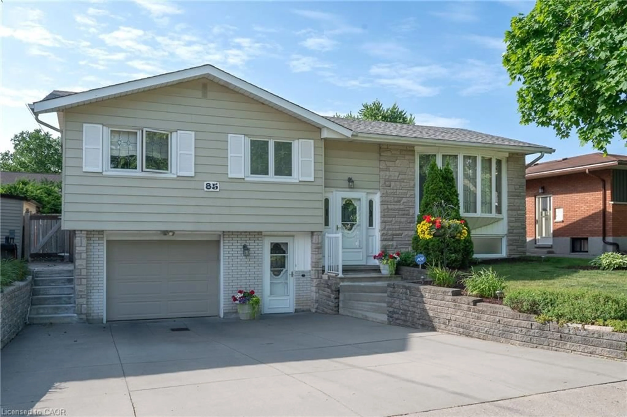
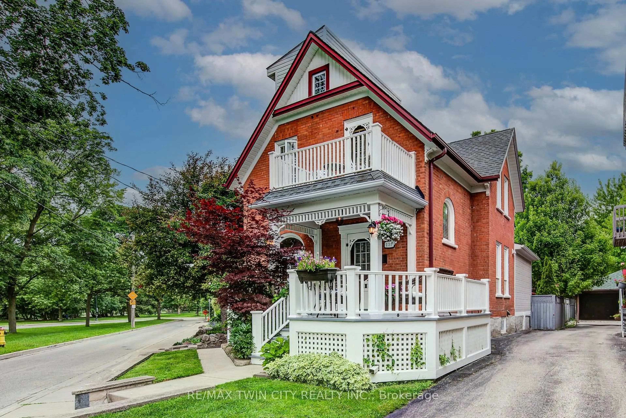
Home with brick exterior material, street for 58 Reyburn Ave, Kitchener Ontario N2C 2B2
31 days on Market

58 Reyburn Ave, Kitchener, Ontario N2C 2B2

Detached
3 + 1
3
~1500-2000 sqft
$•••,•••
$849,000
Get pre-qualifiedPowered by nesto
Detached
3 + 1
3
~1500-2000 sqft

Contact us about this property

Call

Highlights

Property Estimate

Days on market31 days

Estimated valueNot available

Price/Sqft$495/sqft

Monthly cost

Open Calculator

Description



Welcome to this beautifully maintained home nestled in a sought-after mature neighborhood, offering space, convenience, and functionality. Situated on a generously sized 75' wide lot with an expansive backyard, this property is ideal for families, gardeners, and outdoor entertaining enthusiasts alike. There's even enough room for a second dwelling unit in the rear! Step inside to discover an impressive open-concept layout featuring a massive kitchen, dining, and living area that forms the heart of the home. Designed with entertaining in mind, this bright and inviting space provides seamless flow for hosting family gatherings, dinner parties, and special occasions. The home's unique back-ranch design places the bedrooms at the rear of the house, creating a private retreat separate from the main living and entertaining areas. Large living room windows throughout fill the front of the home with natural light. Outside, you'll find a large backyard with plenty of room for children to play, pets to roam, or future outdoor living enhancements. The oversized two-car garage offers exceptional workspace and storage, making it a dream setup for hobbyists, home mechanics, or anyone needing extra room for projects. Conveniently located within walking distance to Fairway Mall, the Fairway ION Station, shopping, restaurants, and everyday amenities, this home combines suburban comfort with outstanding accessibility. One of the largest homes on the street, this is a rare opportunity to own a spacious home in an established neighborhood with generous indoor and outdoor living spaces, all in a prime location close to transit and shopping.


Upcoming Open House

Jul 26Sun2:00 PM - 4:00 PM

Property Details

StyleBungalow
ViewCity
Age of property51-99
SqFt~1500-2000 SqFt
Lot Size9,600 SqFt(128 x 75)
Parking Spaces5
MLS ®NumberX13485786
Community NameVanier
Data SourceTRREB
Listing byKeller Williams Home Group Realty

Features

Heating: Forced Air
Fireplace
Basement: Finished

Bsmt Floor

4th Br

3.5 x 3.5

Rec

7.6 x 3.6

Bathroom

99.0 x 99.0

2 Pc Bath


Features

Lot size: 9,600 SqFt

Parking

Garage spaces 2

Garage type Attached

Other parking spaces 3

Total parking spaces 5


Property History

Jun 25, 2026
ListedActive
$849,000
31 days on market
history photo preview41
Listing by trreb®
Property listed by Keller Williams Home Group Realty, Brokerage
Agent Banner Image
Interested in this property?Get in touch to get the inside scoop.
Market Data - Vanier

Geo Zone Map ThumbnailVanier

Strong Seller's Market

View Market Data

Detached house - for the past 30 days

Buyer's market Seller's market

Avg. Days on Market

Past 30 days

23 days

Compared to

2025

19 days

2024

16 days

2023

13 days

New Listings

Past 30 days

16 listings

Compared to

2025

9 listings

2024

11 listings

2023

11 listings

Units sold

Past 30 days

9 units

Compared to

2025

6 units

2024

9 units

2023

9 units

Median Sold Price

Past 30 days

$571,500

Compared to

2025

$660,050

2024

$740,000

2023

$761,000


Population and Demographics

Overview

Total population 11555
Average household income $87,115

Age (%)

0 to 19
19%
20 to 34
28%
35 to 49
18%
50 to 64
17%
65 and plus
17%

Household composition (%)

Single family
57%
Single person
34%
Multi person
8%
Multi family
0%

Mother tongue (%)

English
71%
Spanish
5%
Others
4%
Arabic
3%
Punjabi (Panjabi)
3%
Serbian
2%
Gujarati
2%
Tagalog (Pilipino, Filipino)
2%
French
2%

House tenancy (%)

Renters
64%
Owners
36%

What’s nearby?Essentials within 5 km

Local Logic

Transportation Scores

Estimated Budget