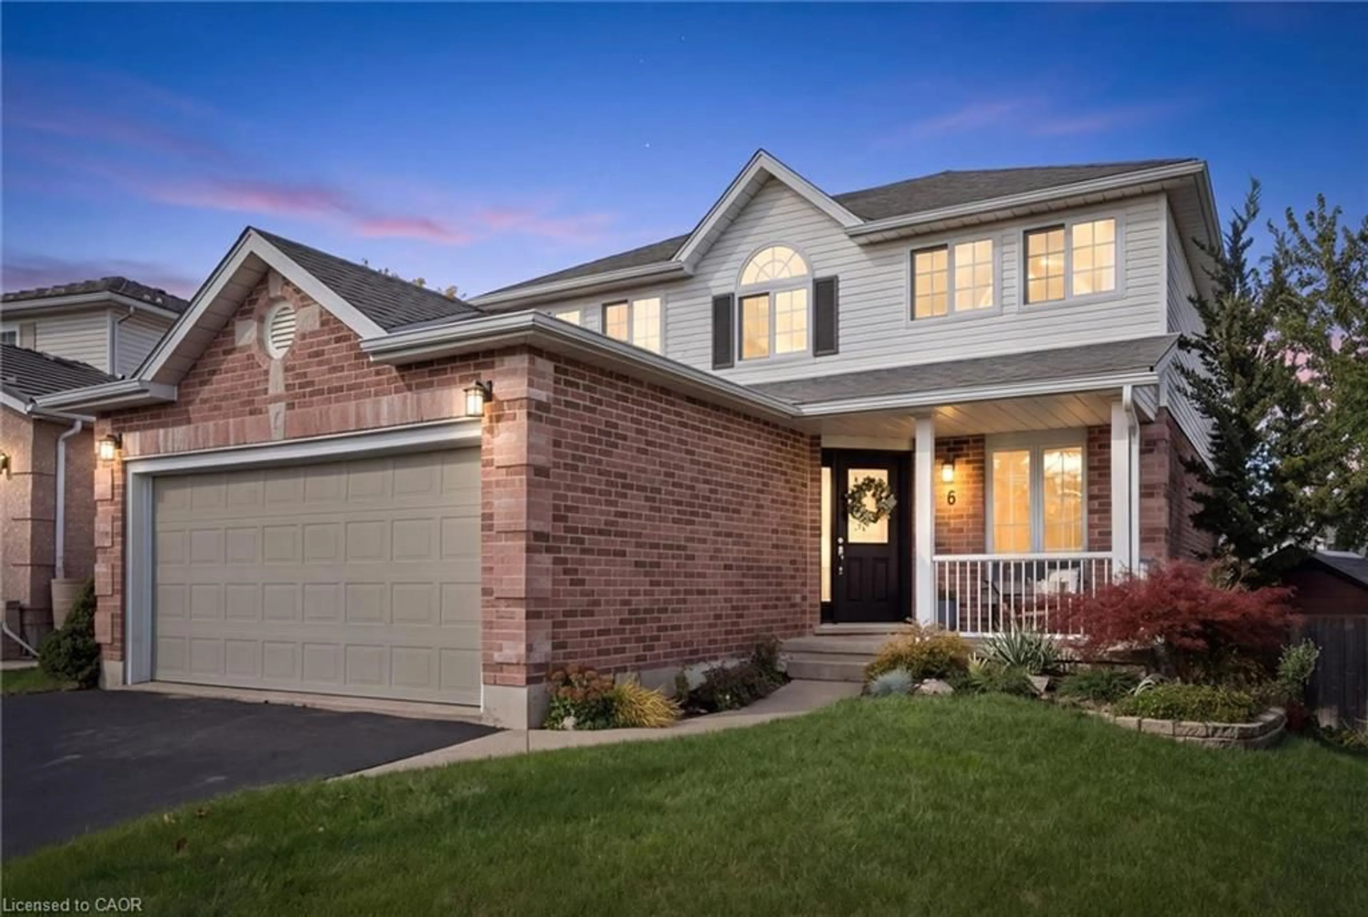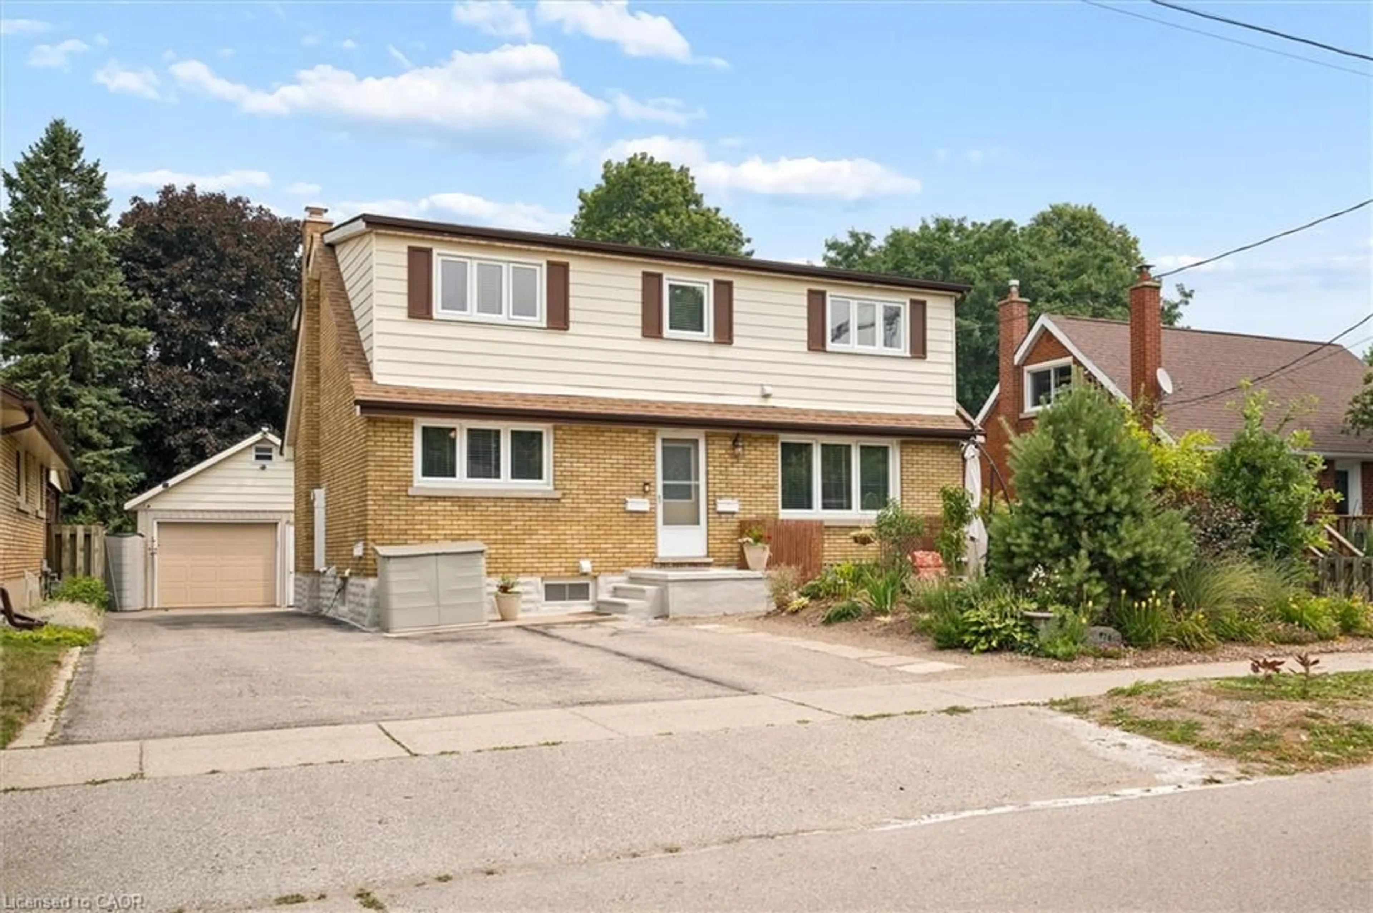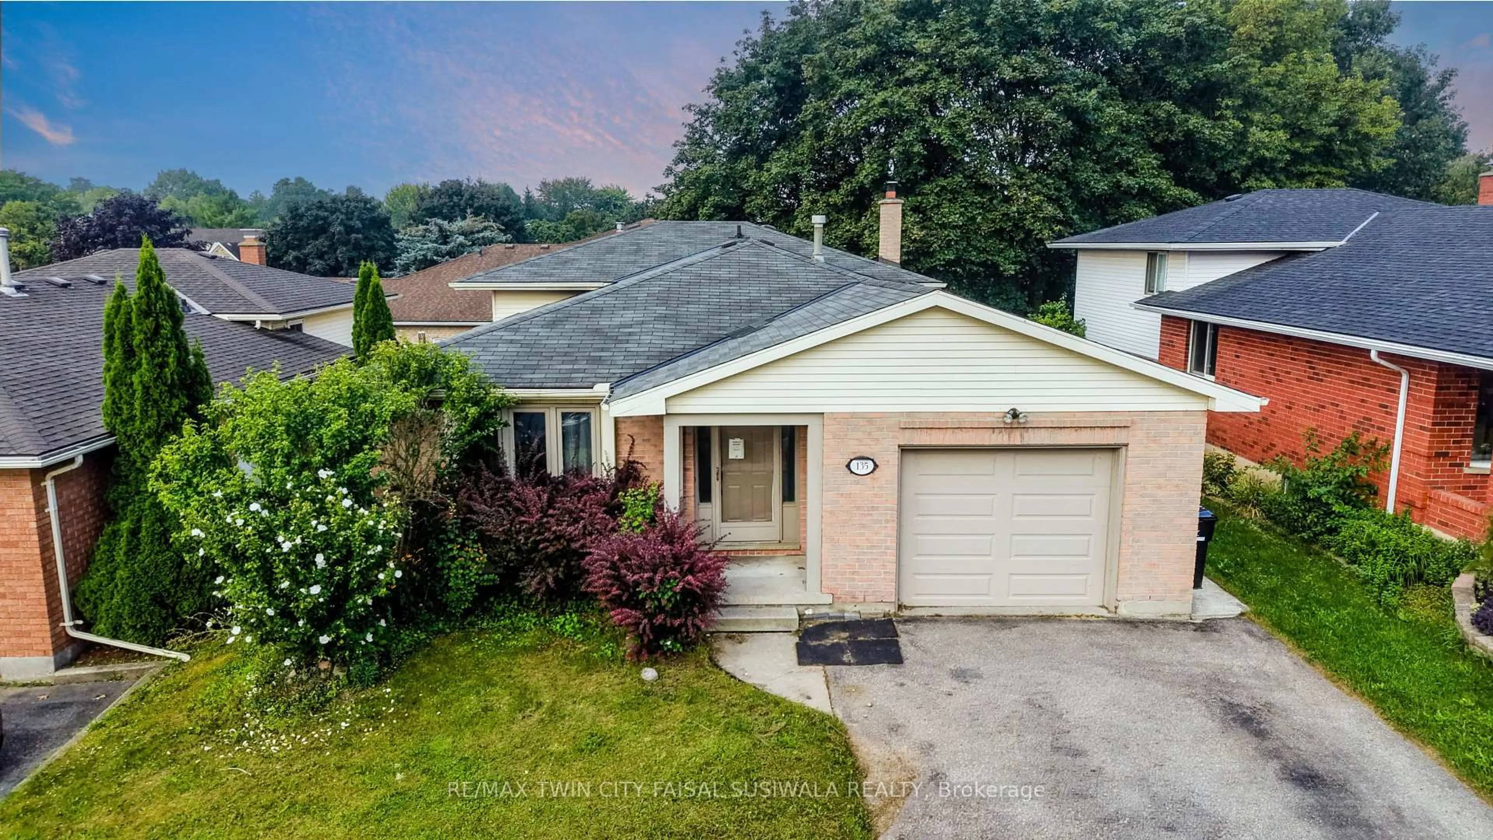
16 Monterey Rd, Kitchener, Ontario N2B 1V3
Contact us about this property
Highlights
Estimated valueThis is the price Wahi expects this property to sell for.
The calculation is powered by our Instant Home Value Estimate, which uses current market and property price trends to estimate your home’s value with a 90% accuracy rate.Not available
Price/Sqft$437/sqft
Monthly cost
Open Calculator
Description
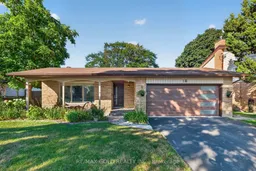
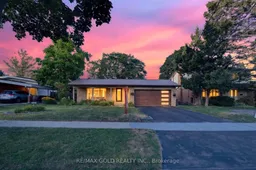
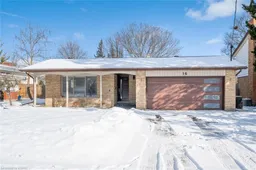
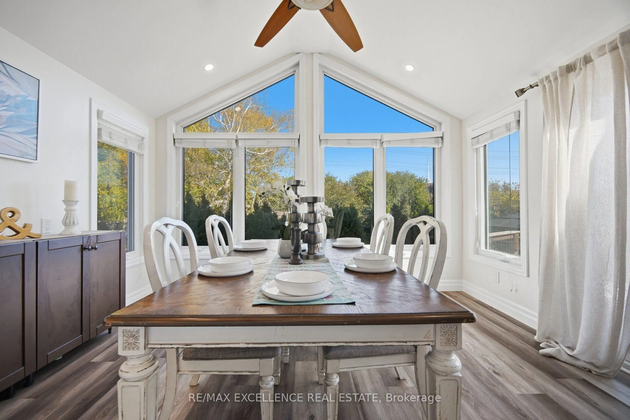
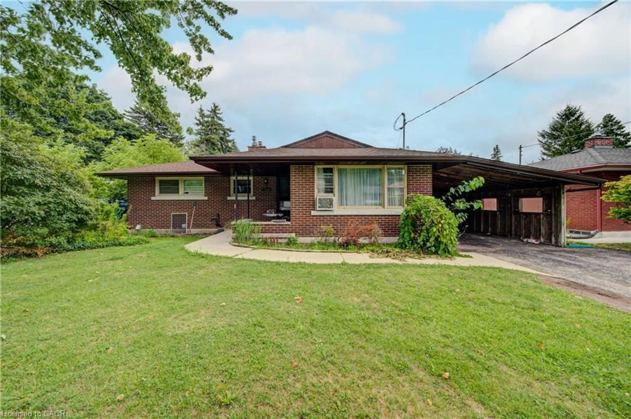
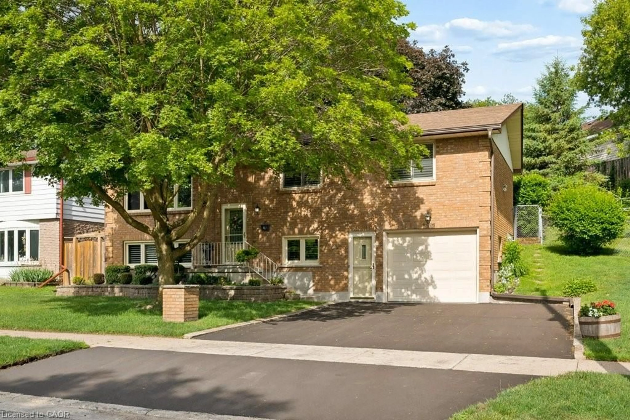
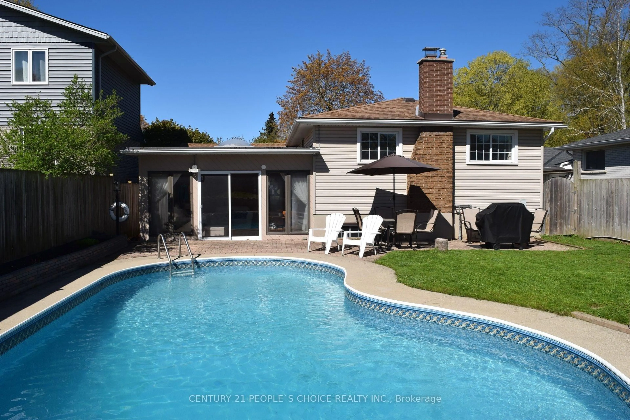
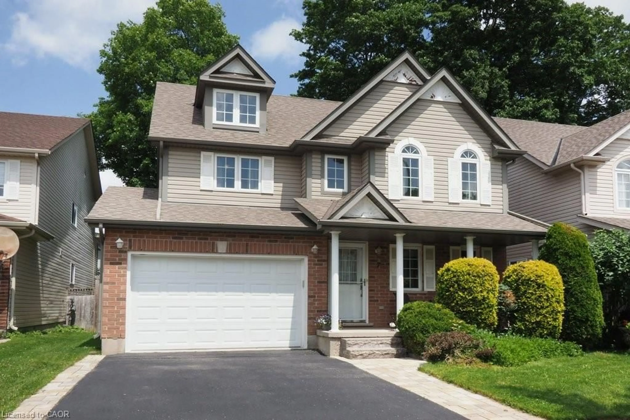
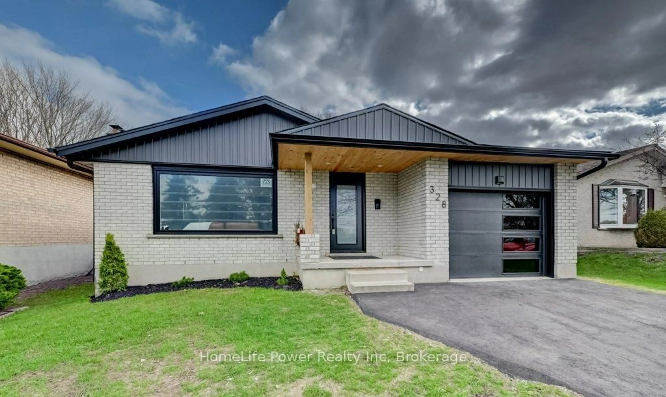
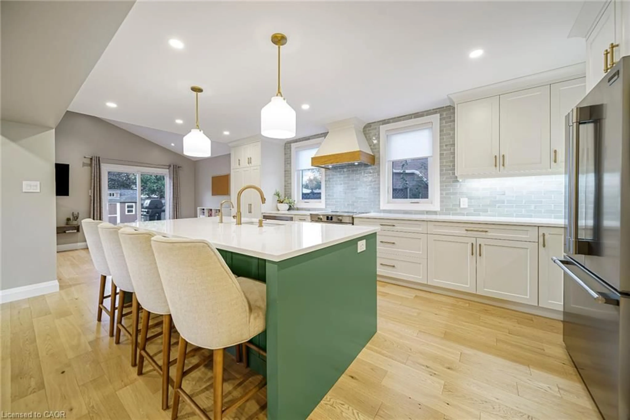
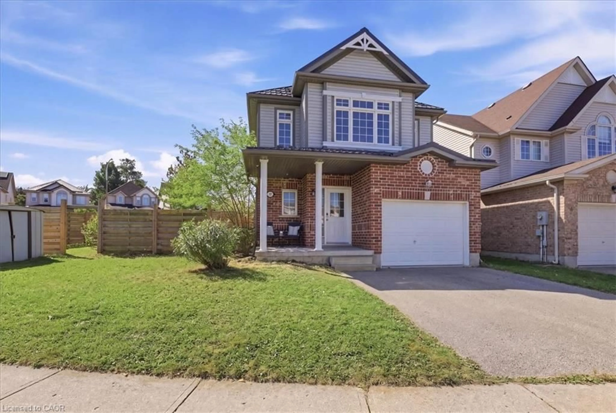
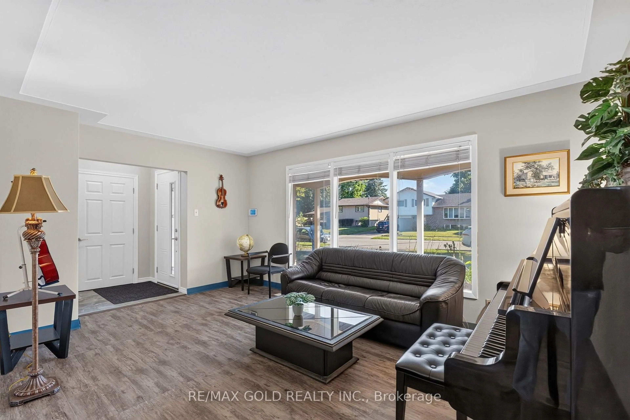
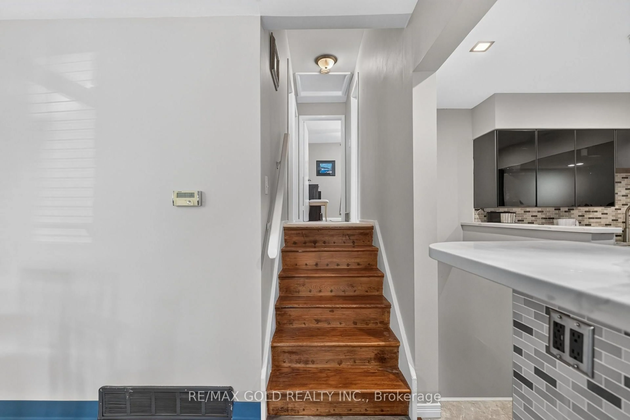
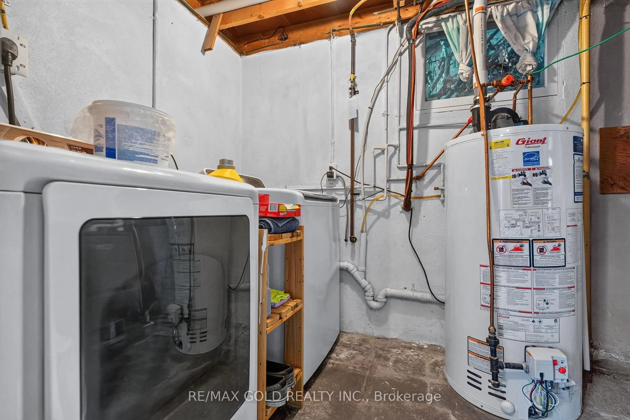
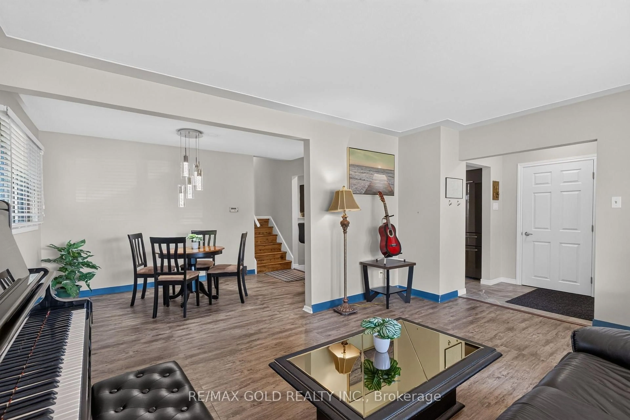
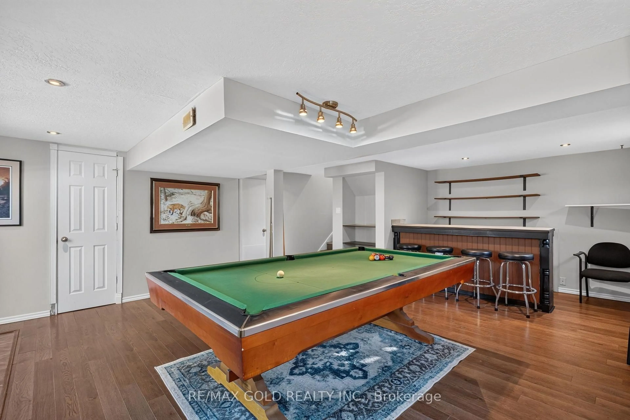
Fantastic opportunity in Kitchener's sought-after Rosemount Heritage Park community! Welcome to16 Monterey Road, a spacious detached backsplit situated on a premium 55' x 110' lot andfeaturing a private in-ground swimming pool. Offering approximately 1,938 sq. ft. of finishedliving space (1,573 sq. ft. above grade plus approximately 365 sq. ft. in the finished lowerlevel), this home features 3 spacious bedrooms, 1.5 bathrooms and a functional split-levellayout with minimal stairs. Enjoy a large separate family room with fireplace, separate diningroom and dedicated Art Room offering additional space to personalize to your lifestyle. Theupgraded kitchen features quartz countertops, backsplash, upgraded appliances and amplecabinetry, complemented by modern luxury vinyl flooring. The bright lower level offers largewindows providing plenty of natural light, a spacious recreation room with home bar and pooltable, powder room, and patio doors with direct access to the backyard. The basement levelfeatures laundry and a furnace room, along with a large unfinished crawl space under thebedroom area providing additional storage.Step outside to your private backyard oasis featuring an in-ground swimming pool and patio,perfect for summer entertaining and family gatherings. The pool is currently closed for theseason; listing photos and video showcase the pool while open. Additional features include awater softener, side entrance, direct access to the double-car garage, and parking for up to 6vehicles. Conveniently located close to schools, parks, shopping, public transit and majoramenities.Great opportunity to own a spacious detached home with a private pool and premium lot-come seeeverything this home has to offer! As per Seller, the in-ground pool is a concrete chlorinepool, and the pool surface was redone approximately 3 years ago. The pool is equipped with aheater. The furnace was replaced in 2023.
Property Details
Interior
Features
Upper Floor
2nd Br
3.08 x 3.11Vinyl Floor / Window
Primary
3.9 x 3.02Vinyl Floor / Window
3rd Br
2.56 x 3.11Vinyl Floor / Window
Exterior
Features
Parking
Garage spaces 2
Garage type Attached
Other parking spaces 4
Total parking spaces 6
Property History
 50
50