Open: Sat, 2PM to 4PM
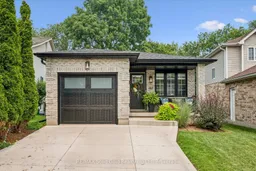
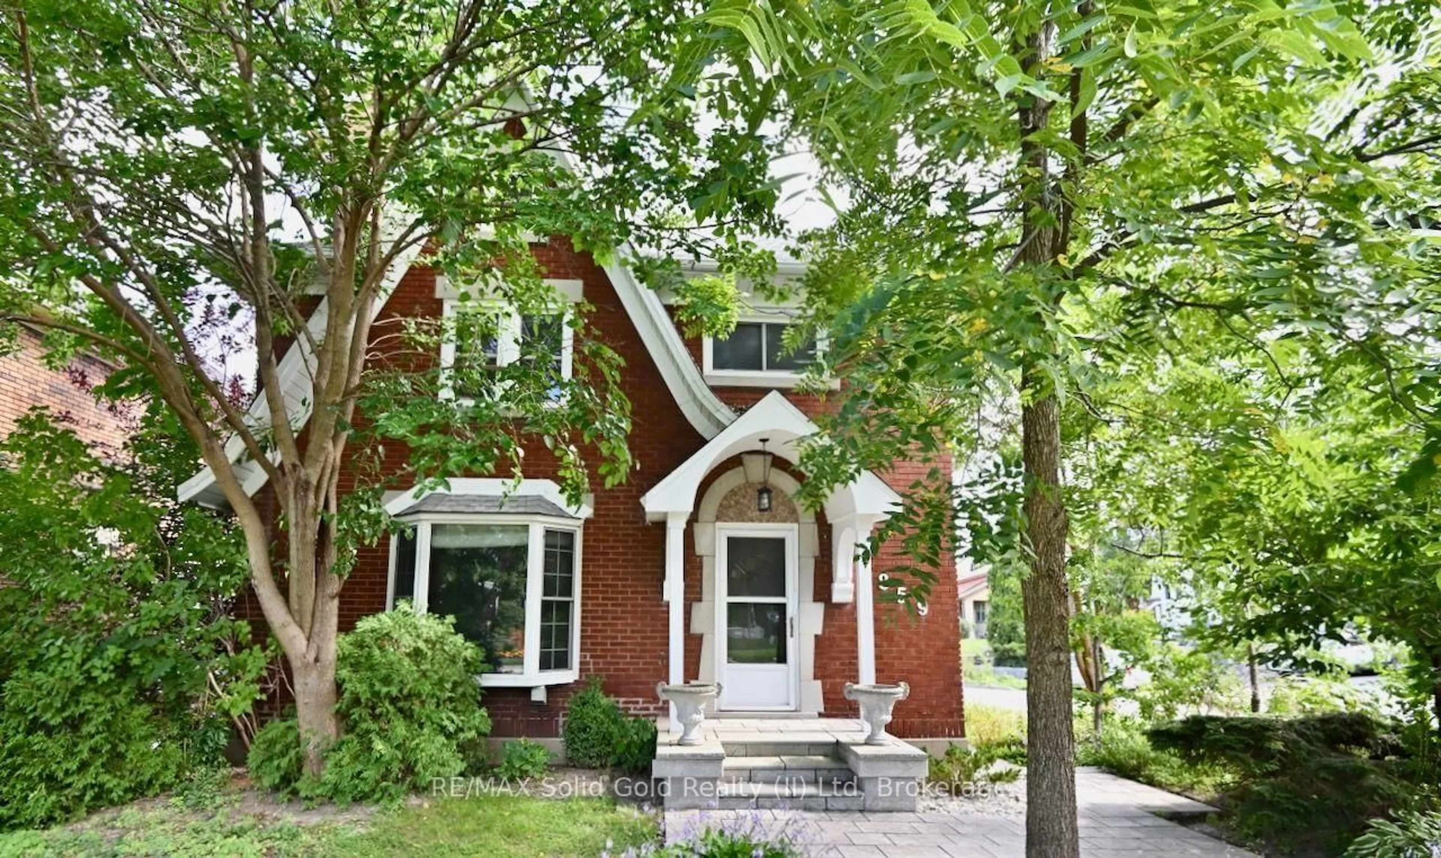
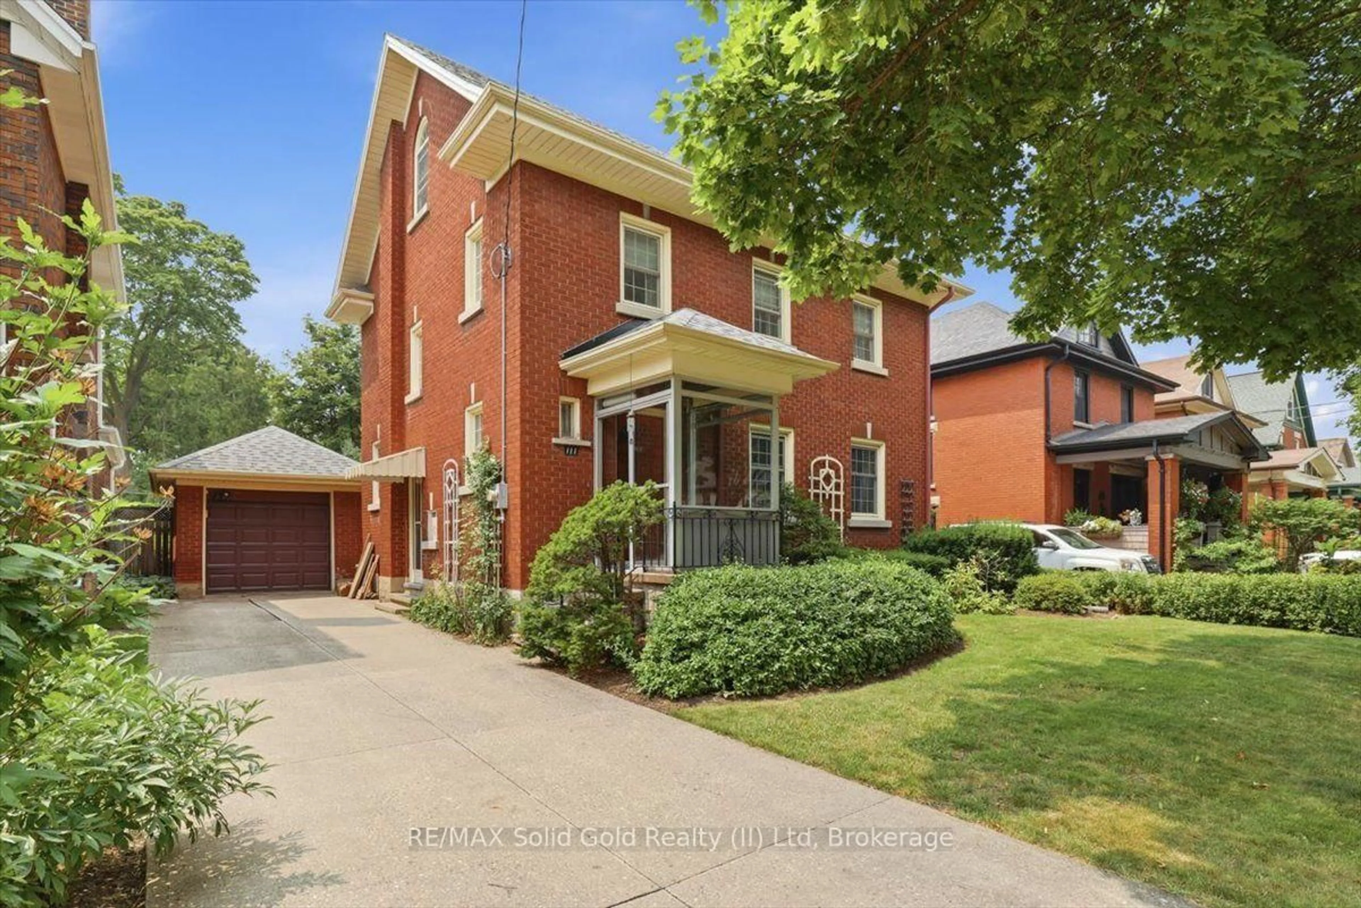
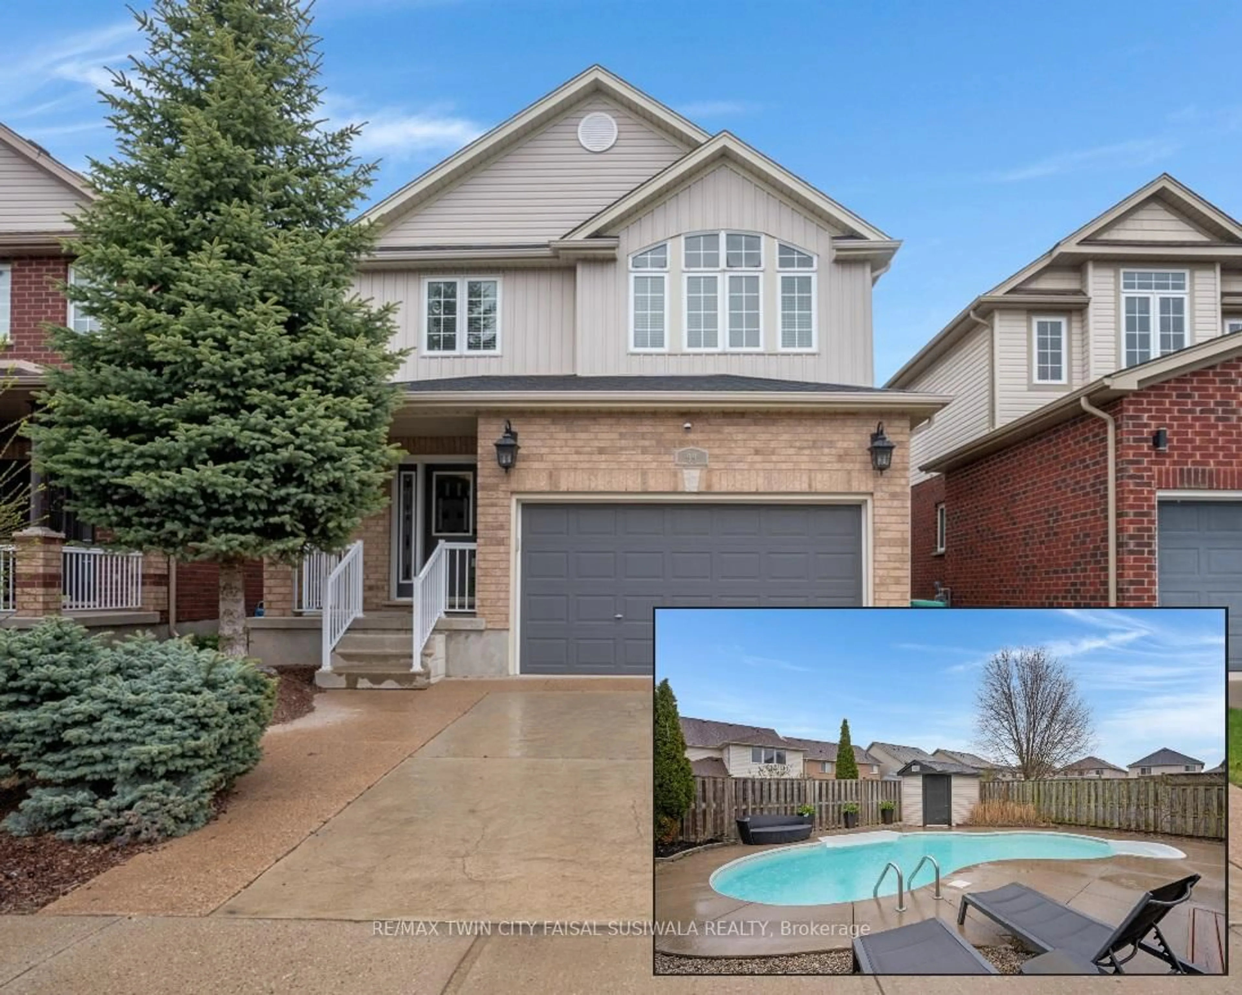
Home with brick exterior material, street for 142 Marl Meadow Dr, Kitchener Ontario N2R 1L3
1 hour on Market

142 Marl Meadow Dr, Kitchener, Ontario N2R 1L3

Detached
3
3
~1100-1500 sqft
$800,000
Get pre-qualifiedPowered by nesto
Detached
3
3
~1100-1500 sqft

Contact us about this property

Call

Highlights

Property Estimate

Days on market1 hour

Estimated valueNot available

Price/Sqft$630/sqft

Monthly cost

Open Calculator

Description

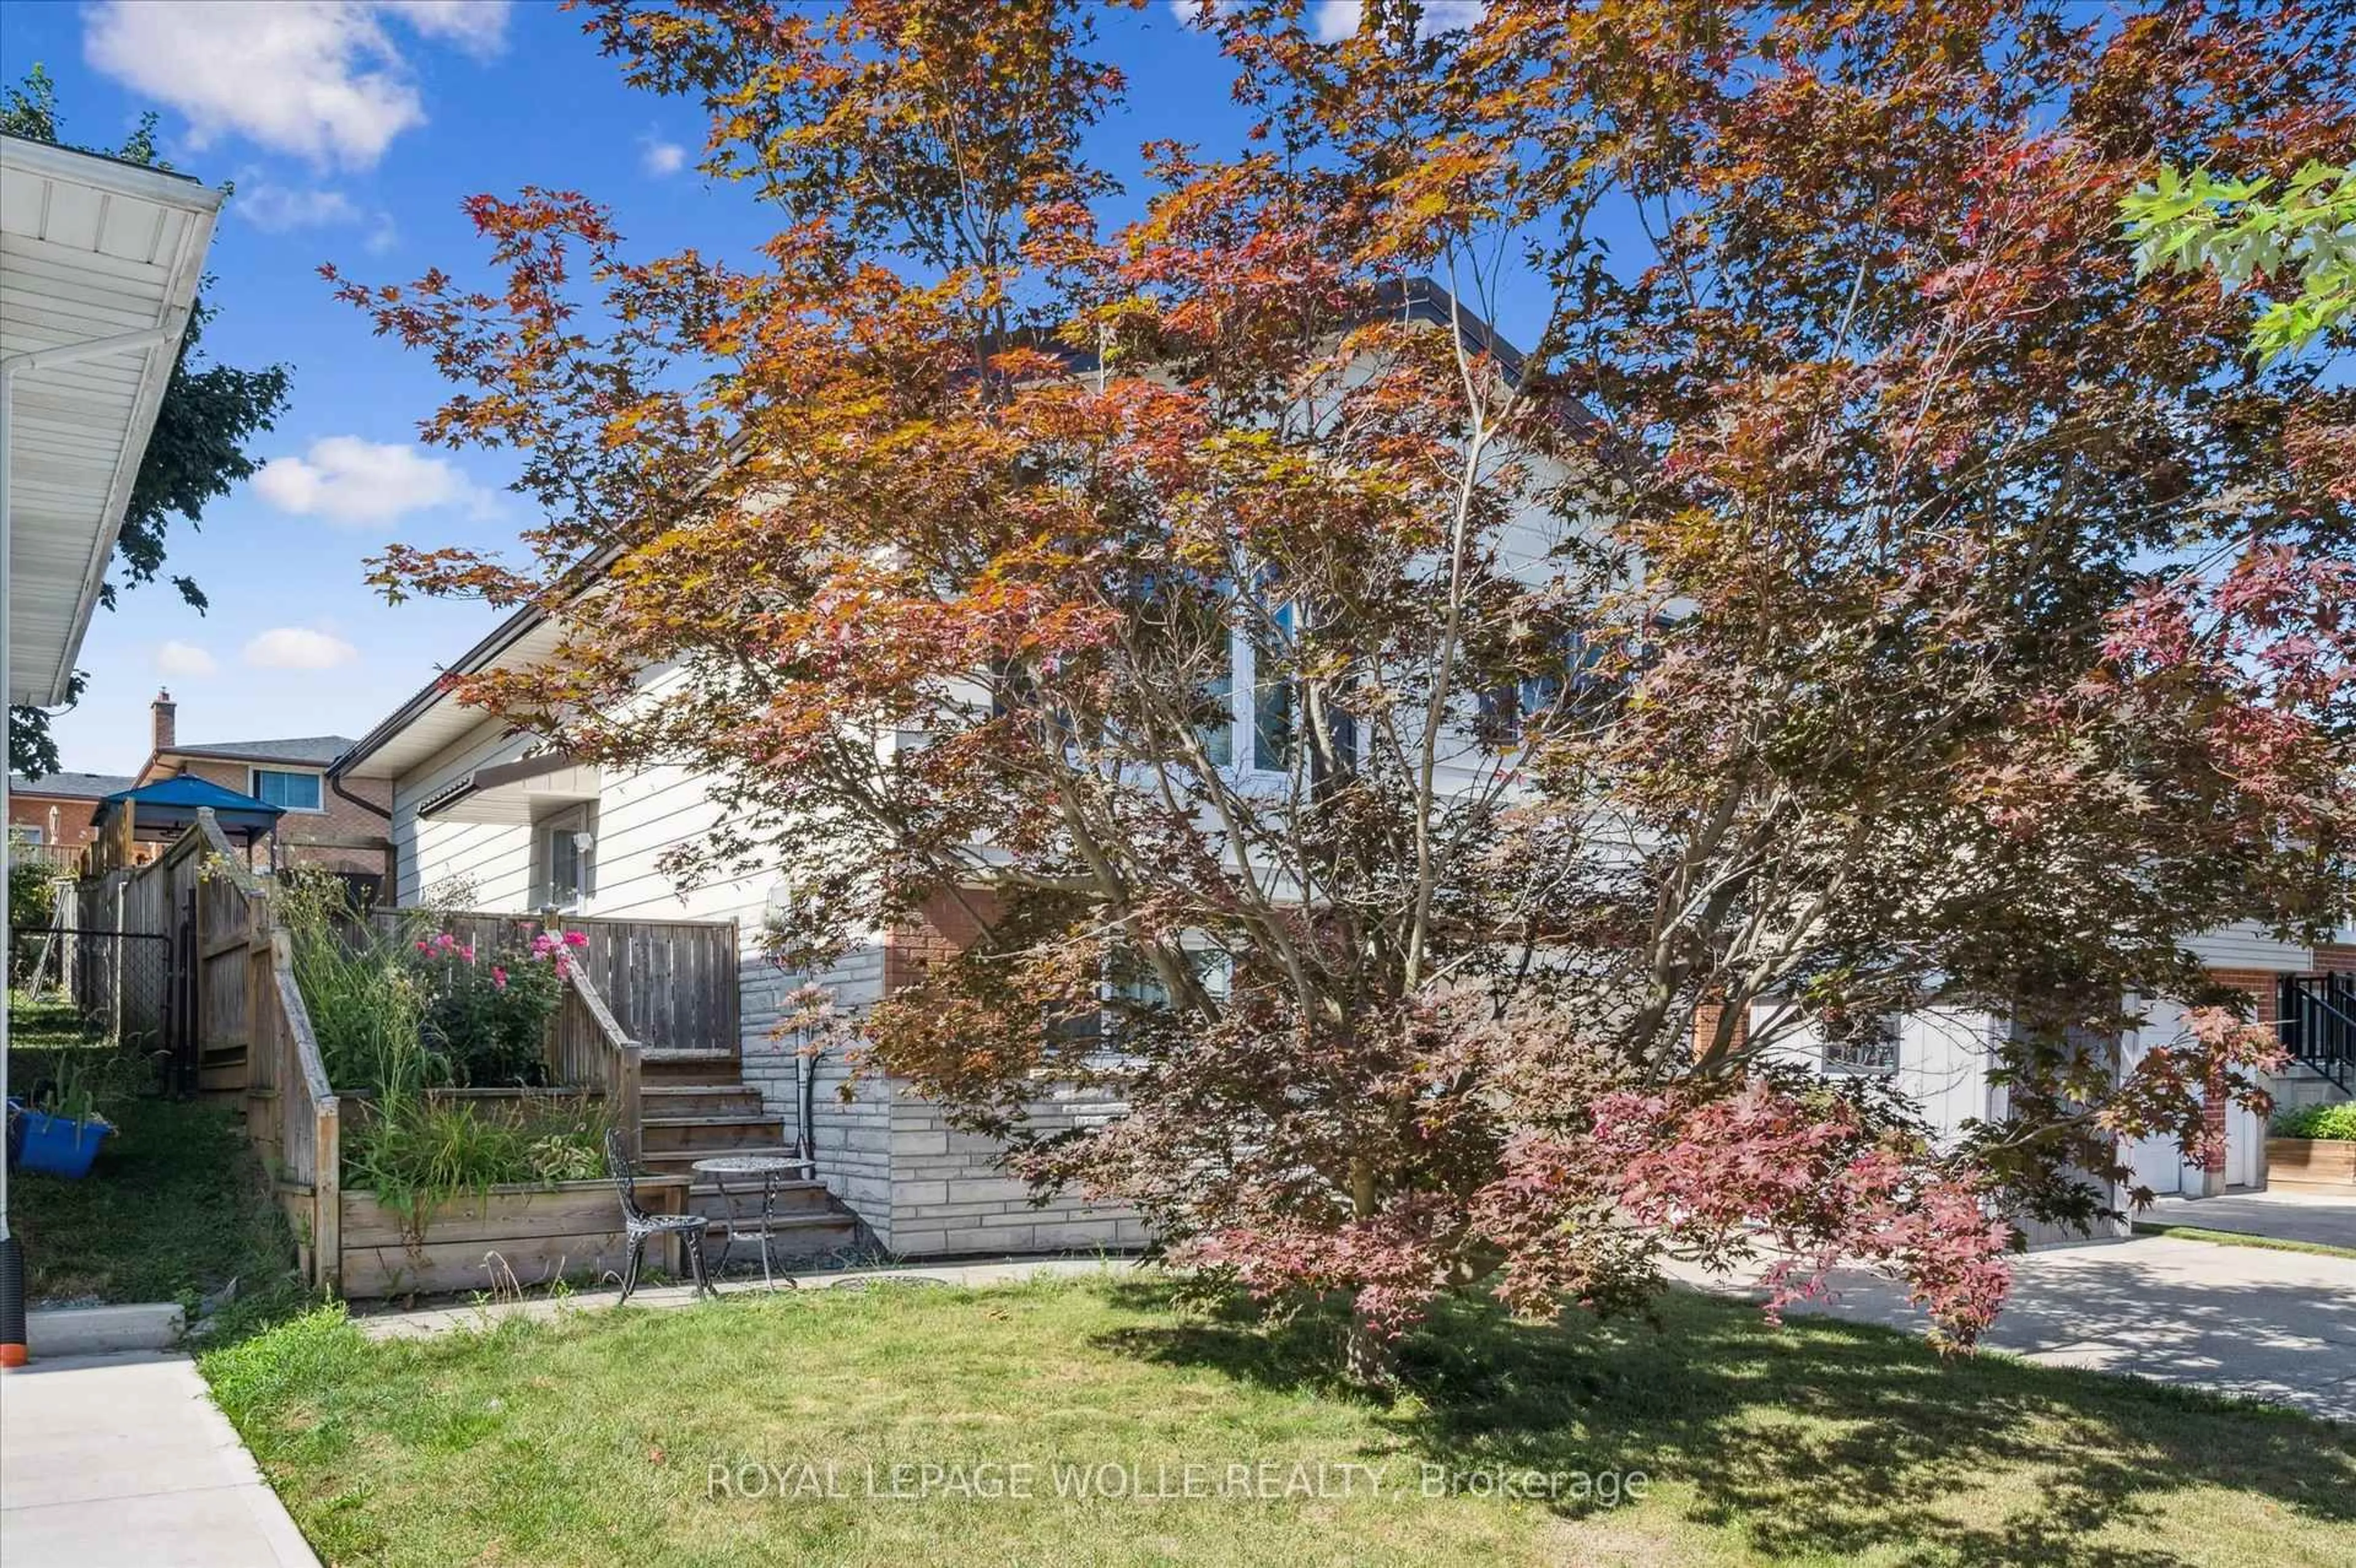
Welcome to 142 Marl Meadow Drive, a 3 bedroom home located in the Brigadoon neighbourhood of Kitchener. This charming home has been lovingly updated and has a modern open concept layout spread across a 4 level backsplit design. The clean white kitchen has all the stainless steel appliances included and a moveable island. The top floor has 2 spacious bedrooms, the primary bedroom with 2 large closets and the 2nd bedroom has a beautiful barn door for a closet door. This floor also has a renovated 4 piece main bathroom. Head down to the family room level and find a great entertaining space with an electric fireplace and french doors leading to the backyard patio. Off of the family room, is an additional bedroom and 2 piece powder room. The lowest floor is fully finished with a large rec room, 3 piece bathroom and laundry room. The backyard is fully fenced and even has a backyard workshop! Keep an eye to the forest behind and you may even see a deer walking by through Brigadoon Park! Whether you are looking to hike along the trails along Strasburg Creek or bring your kids to the playground at Templewood Park, this home has something for everyone to enjoy!


Upcoming Open House

Jul 18Sat2:00 PM - 4:00 PM

Property Details

StyleBacksplit 4
ViewForest
Age of property16-30
SqFt~1100-1500 SqFt
Lot Size3,437 SqFt(115.11 x 29.86)
Parking Spaces3
MLS ®NumberX13576530
Community NameBrigadoon
Data SourceTRREB
Listing byRE/MAX Solid Gold Realty (II) Ltd

Features

Heating: Forced Air
Central Vacuum
Cooling: Central Air
Fireplace
Basement: Full, Fin W/O

Main Floor

Dining

3.53 x 3.71

Living

3.53 x 3.8

Kitchen

3.14 x 3.2


Features

Lot size: 3,437 SqFt

Parking

Garage spaces 1

Garage type Attached

Other parking spaces 2

Total parking spaces 3


Property listed by RE/MAX Solid Gold Realty (II) Ltd, Brokerage
Agent Banner Image
Interested in this property?Get in touch to get the inside scoop.
Market Data - Brigadoon

Geo Zone Map ThumbnailBrigadoon

Strong Seller's Market

View Market Data

Detached house - for the past 30 days

Buyer's market Seller's market

Avg. Days on Market

Past 30 days

11 days

Compared to

2025

16 days

2024

0 day

2023

9 days

New Listings

Past 30 days

5 listings

Compared to

2025

8 listings

2024

0 listing

2023

6 listings

Units sold

Past 30 days

5 units

Compared to

2025

9 units

2024

0 unit

2023

3 units

Median Sold Price

Past 30 days

$850,000

Compared to

2025

$875,000

2023

$1,150,000


Population and Demographics

Overview

Total population 1939
Average household income $137,873

Age (%)

0 to 19
29%
20 to 34
21%
35 to 49
23%
50 to 64
17%
65 and plus
9%

Household composition (%)

Single family
82%
Single person
13%
Multi person
3%
Multi family
2%

Mother tongue (%)

English
73%
Punjabi (Panjabi)
7%
Urdu
3%
Others
3%
Spanish
3%
Romanian
2%
Gujarati
2%
Portuguese
2%
Arabic
1%

House tenancy (%)

Owners
89%
Renters
11%

What’s nearby?Essentials within 5 km

Local Logic

Transportation Scores

Estimated Budget