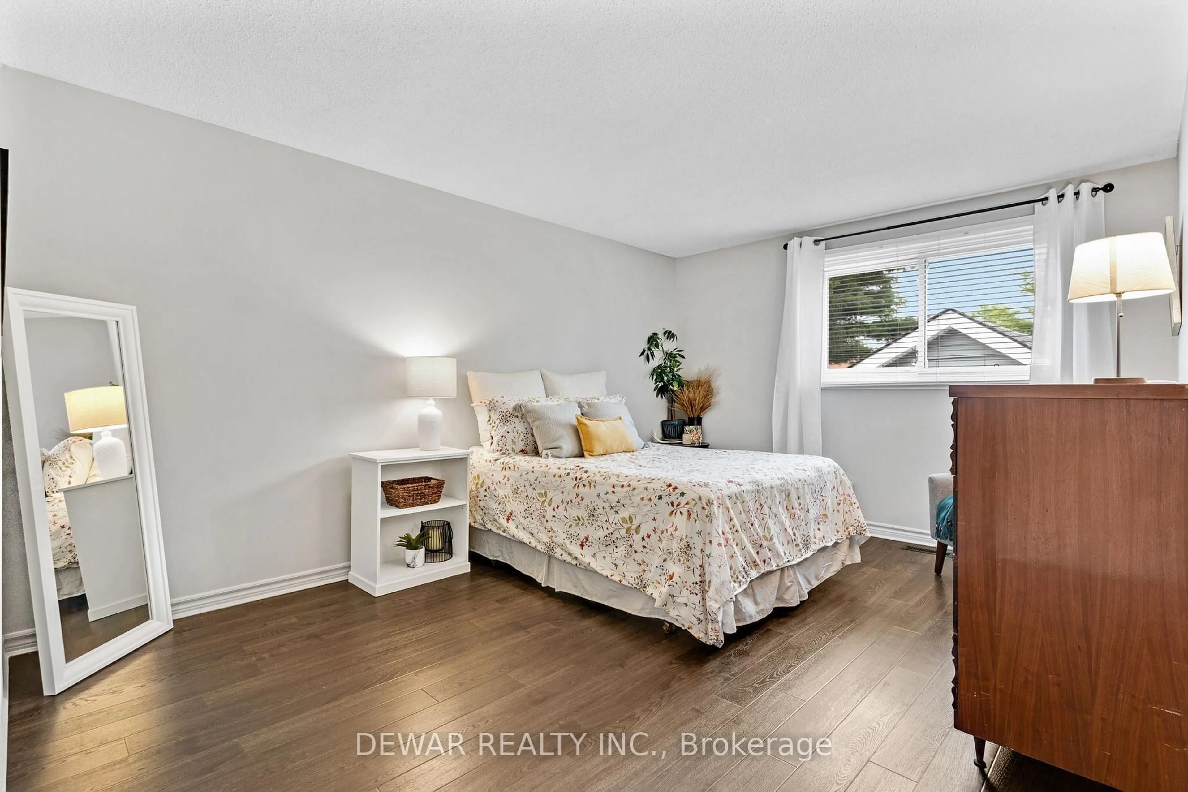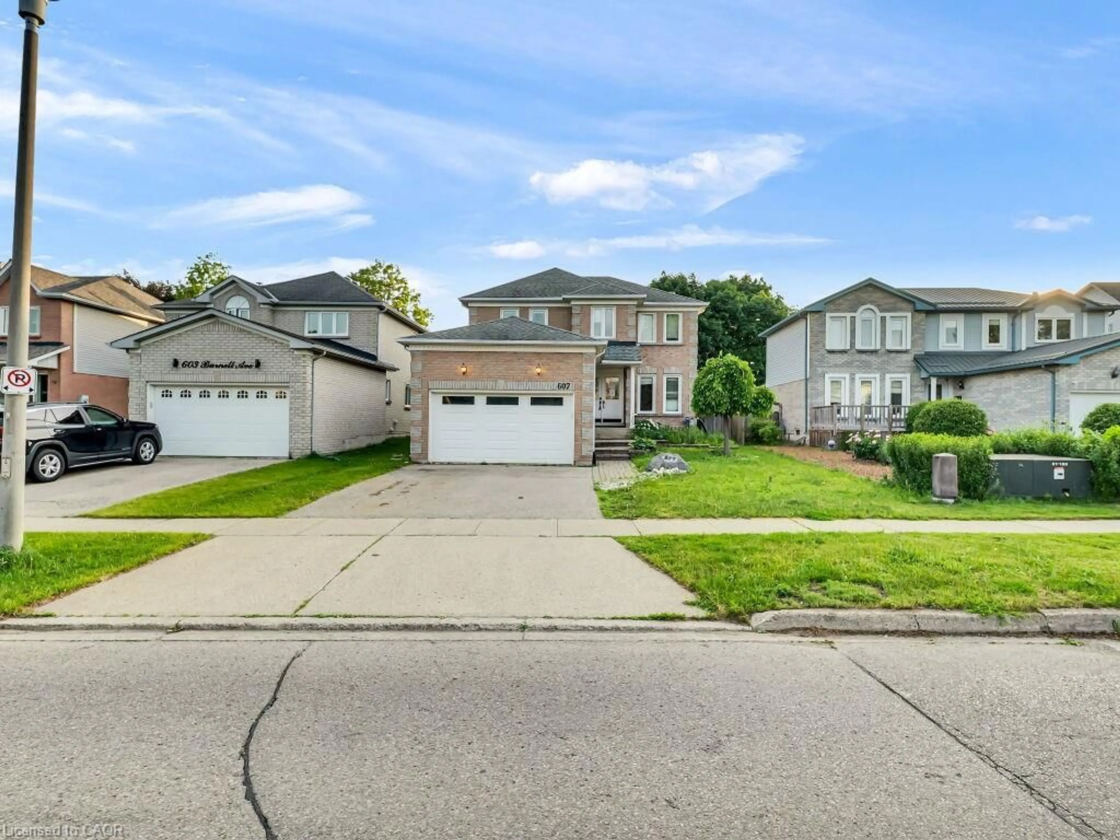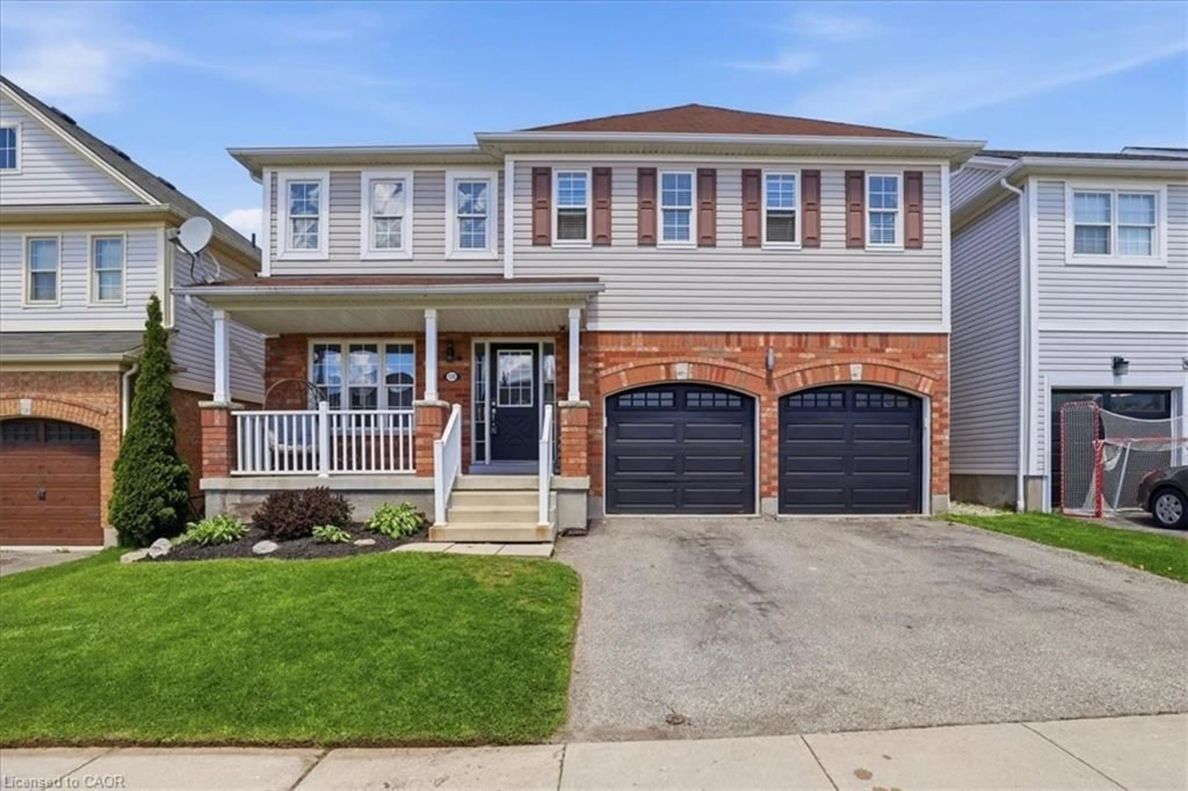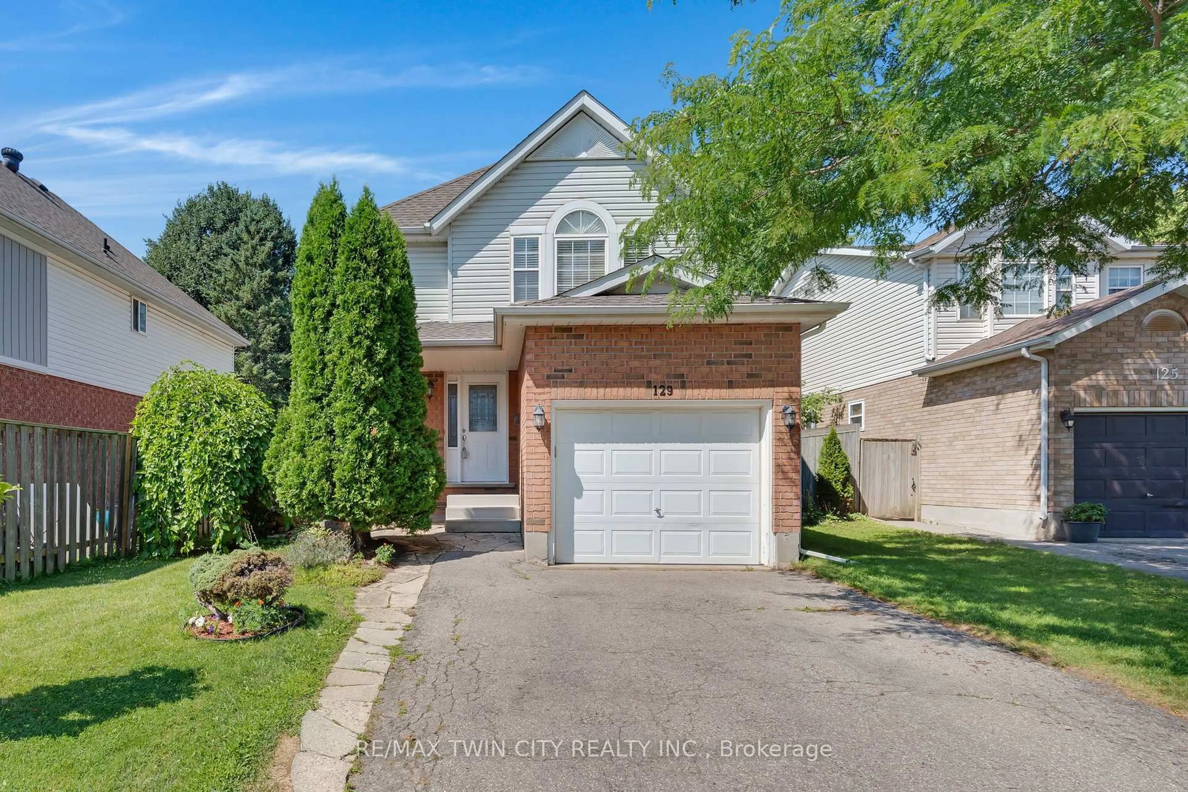
464 Green Gate Blvd, Cambridge, Ontario N1T 0H9
Contact us about this property
Highlights
Estimated valueThis is the price Wahi expects this property to sell for.
The calculation is powered by our Instant Home Value Estimate, which uses current market and property price trends to estimate your home’s value with a 90% accuracy rate.Not available
Price/Sqft$453/sqft
Monthly cost
Open Calculator
Description
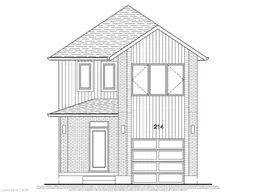
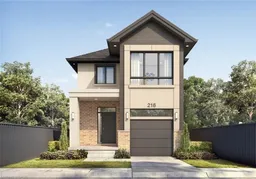
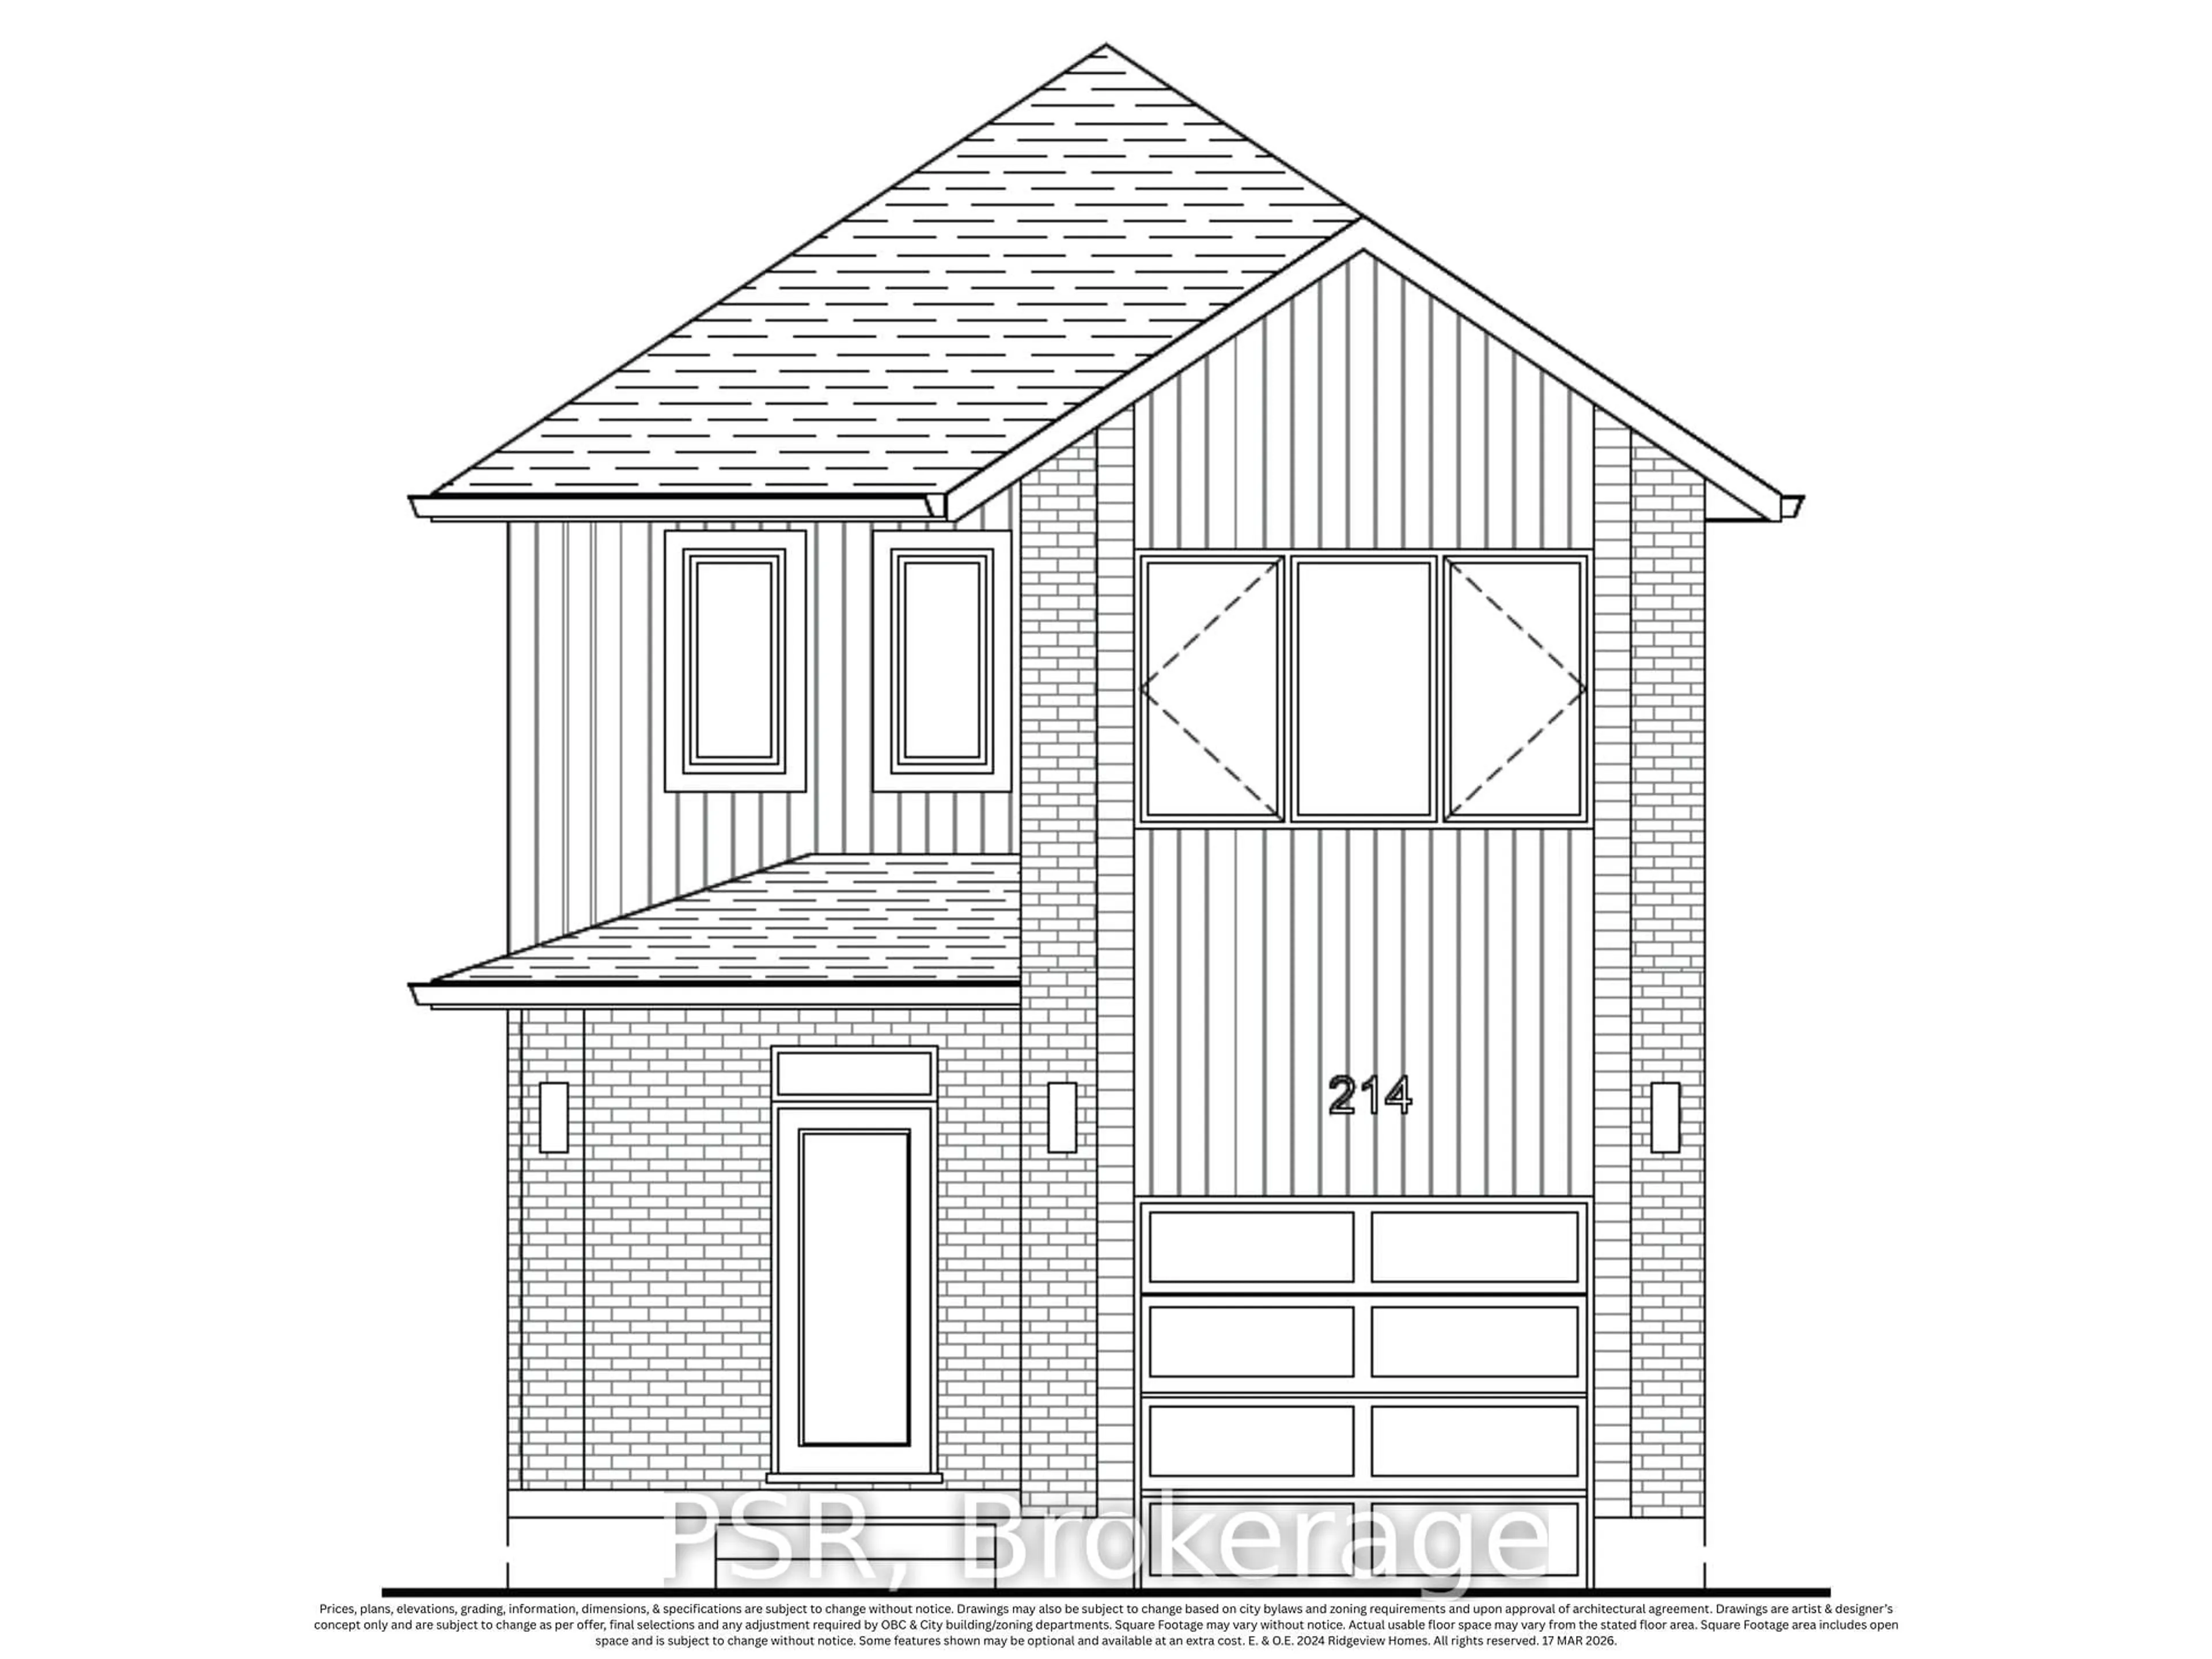
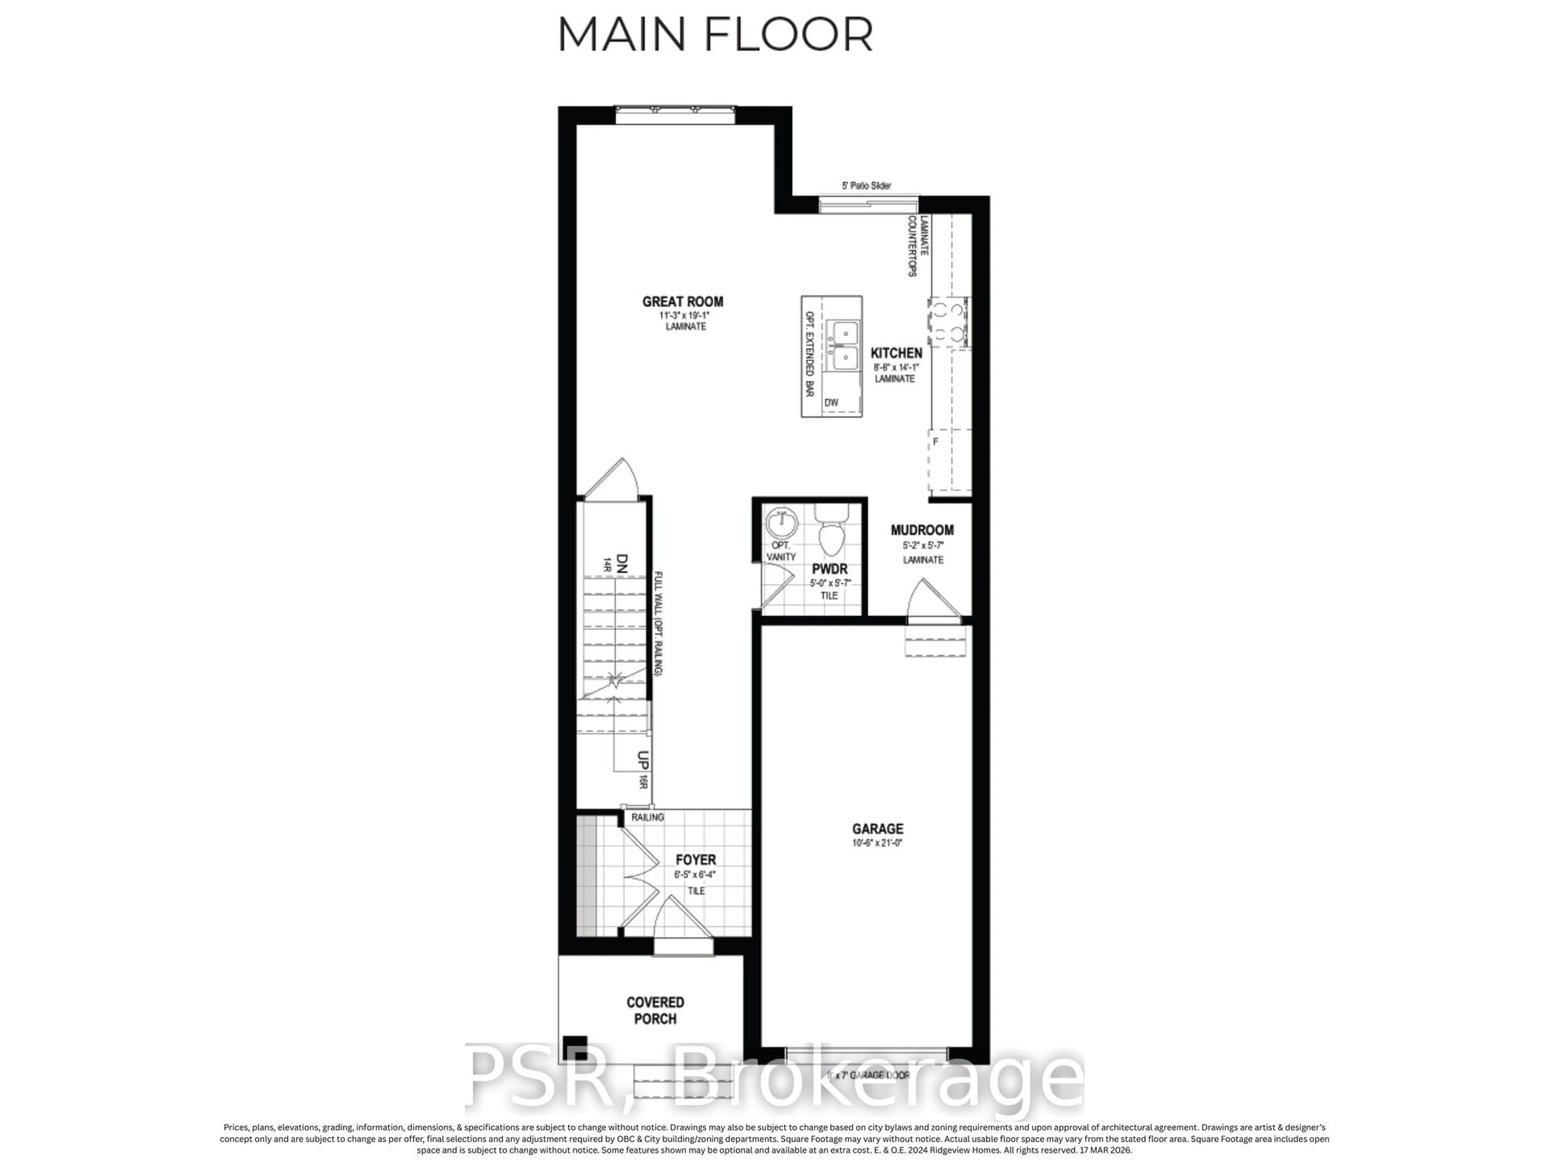
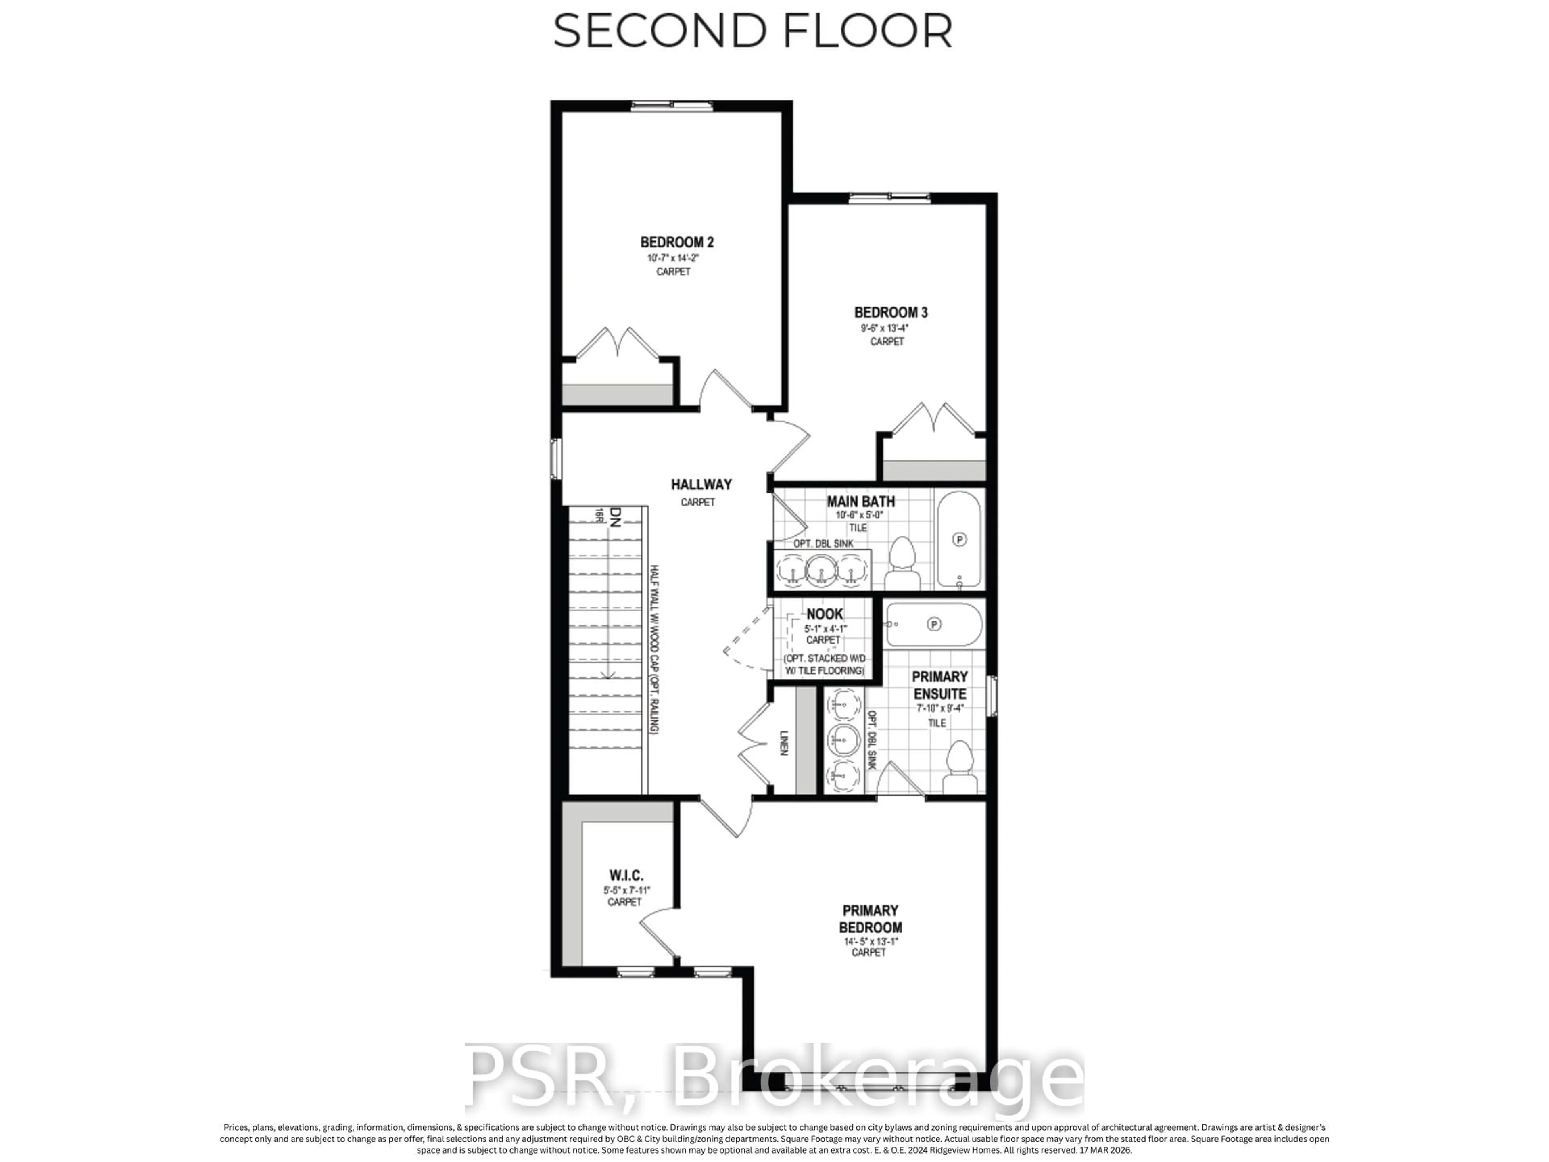
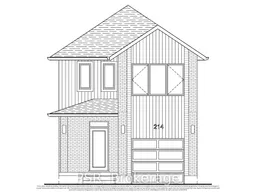
Welcome to The Lilly by Ridgeview Homes, a beautifully designed single detached home in the growing Moffat Creek community. Offering 3 bedrooms and 2.5 bathrooms, this home features a bright open concept main floor with plenty of space for everyday living and entertaining. The modern kitchen offers an island and ample cabinetry, flowing seamlessly into the dining and living areas. The spacious primary bedroom features a private ensuite, while two additional bedrooms provide plenty of room for family, guests, or a home office. Enjoy the added privacy and outdoor space of a detached home, along with an attached garage and thoughtfully designed living spaces throughout. Located close to parks, schools, shopping, walking trails, and Highway 401, The Lilly offers a great combination of modern living and everyday convenience in one of Cambridge's growing communities. Price reflects the full HST rebate. Purchasers much qualify and agree to assign the rebate back to the Builder.
Property Details
Interior
Features
Main Floor
Kitchen
4.29 x 2.59Great Rm
5.82 x 3.43Bathroom
1.7 x 1.522 Pc Bath
Mudroom
1.7 x 1.57Exterior
Features
Parking
Garage spaces 1
Garage type Attached
Other parking spaces 1
Total parking spaces 2
Property History
 4
4