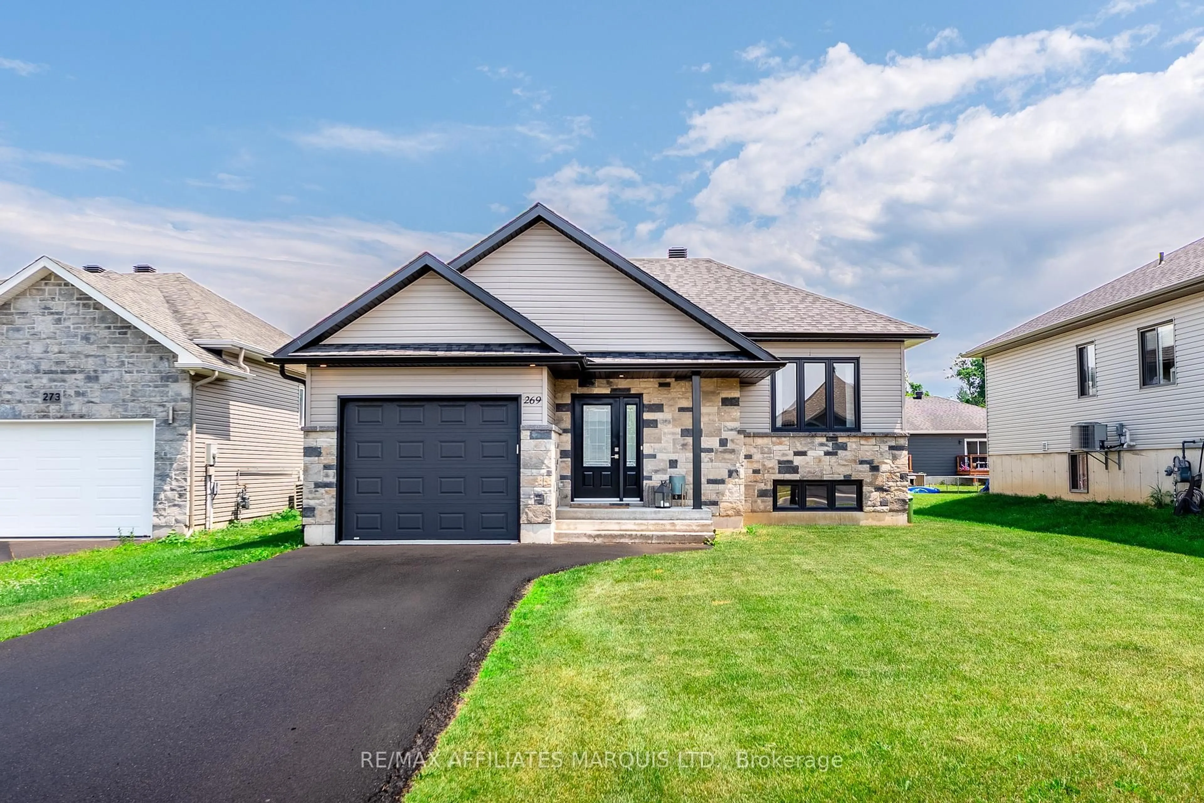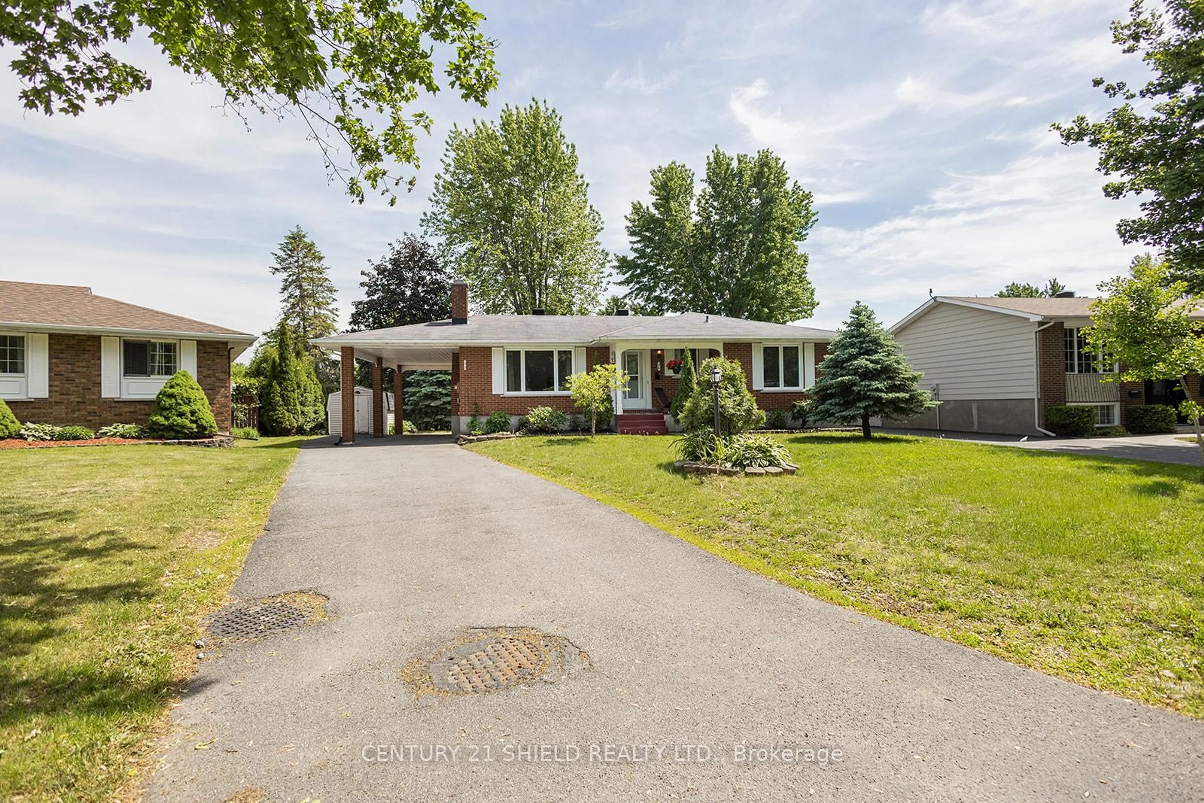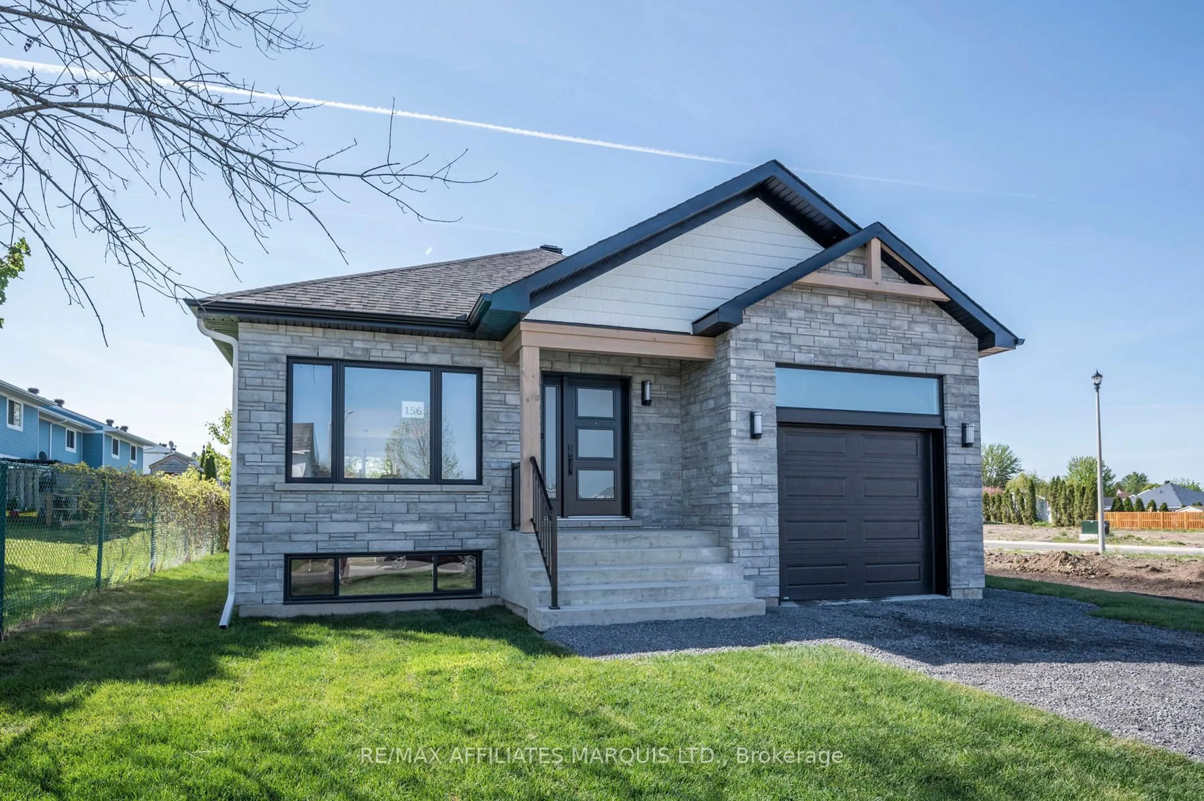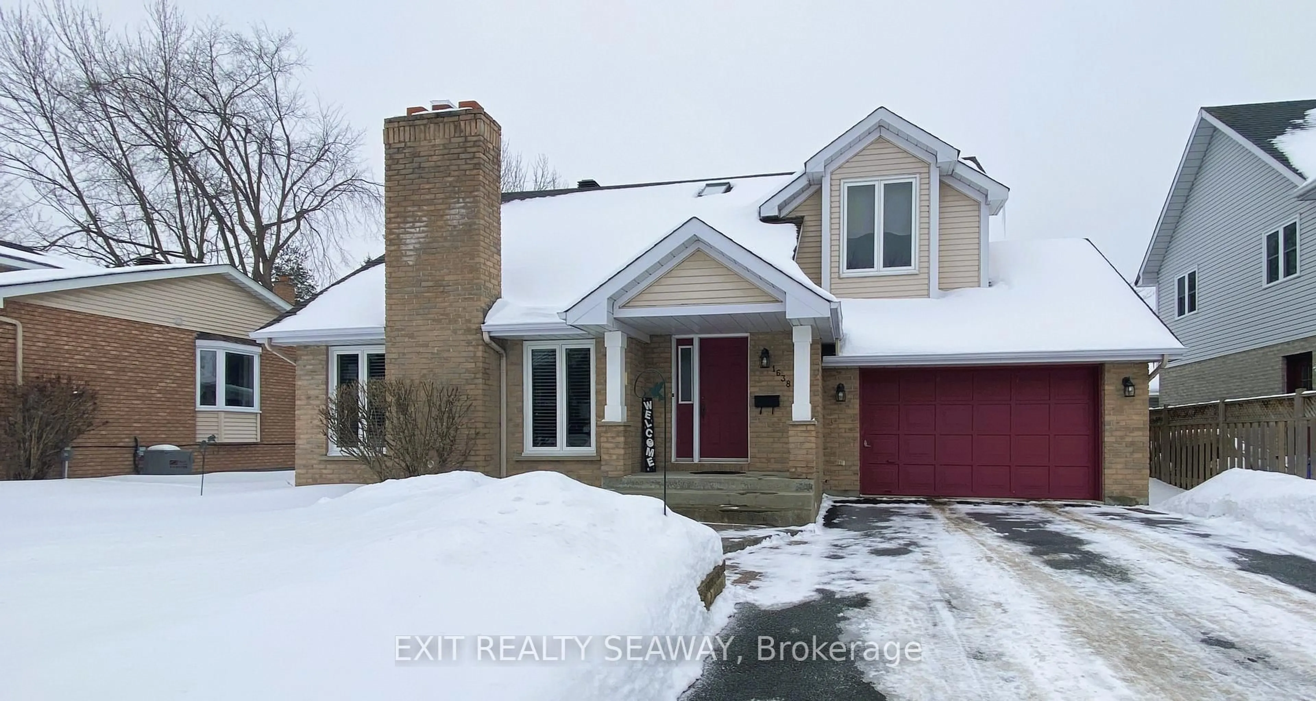
133 Bryden Ave, Cornwall, Ontario K6H 7N3
Contact us about this property
Highlights
Estimated valueThis is the price Wahi expects this property to sell for.
The calculation is powered by our Instant Home Value Estimate, which uses current market and property price trends to estimate your home’s value with a 90% accuracy rate.Not available
Price/Sqft$401/sqft
Monthly cost
Open Calculator
Description
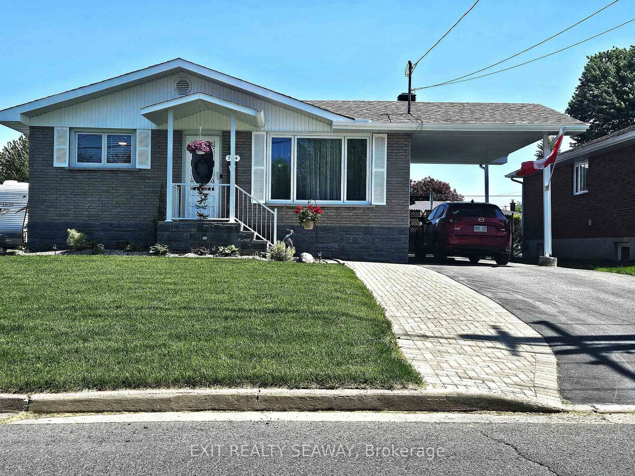
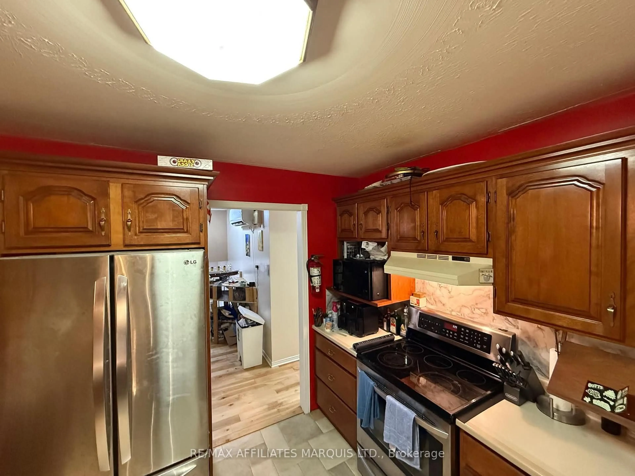
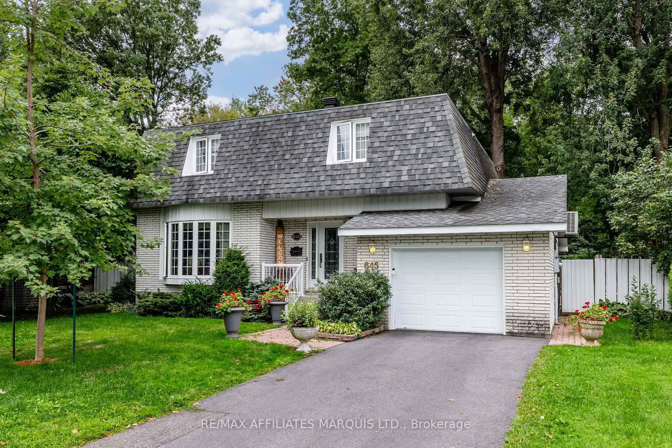
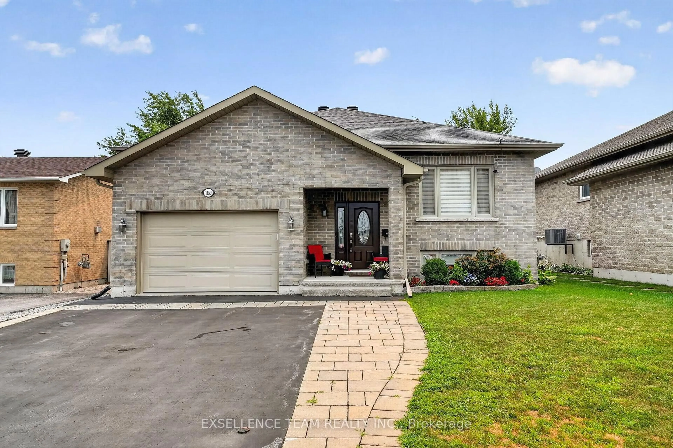
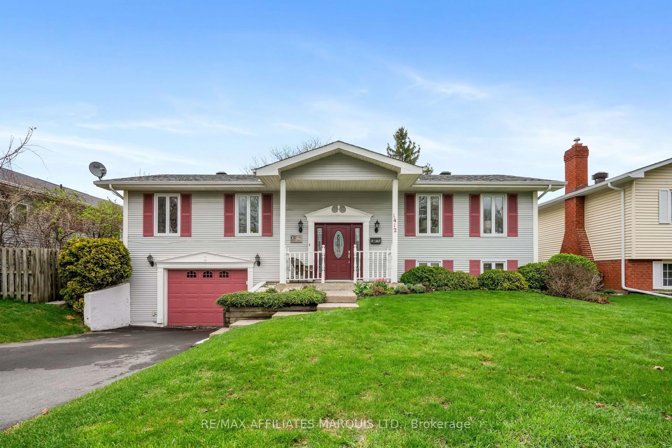
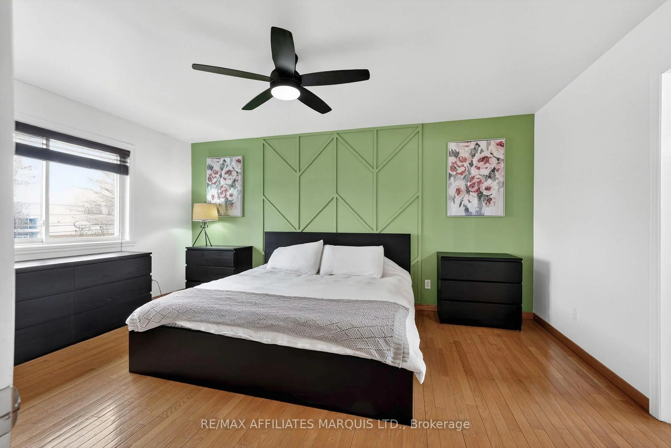
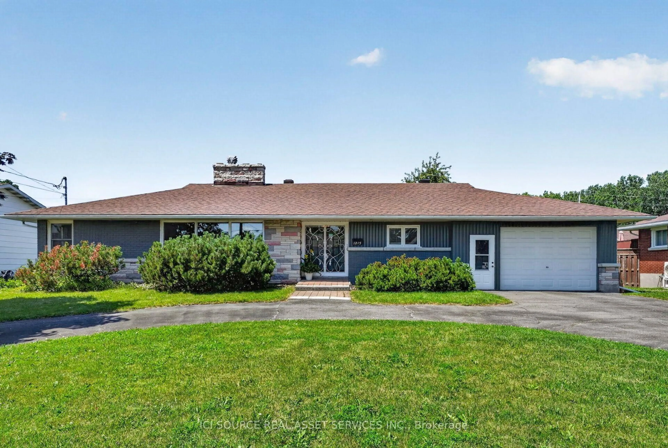
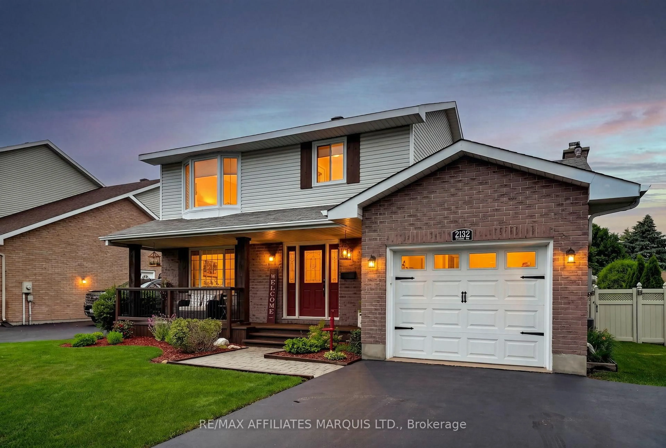
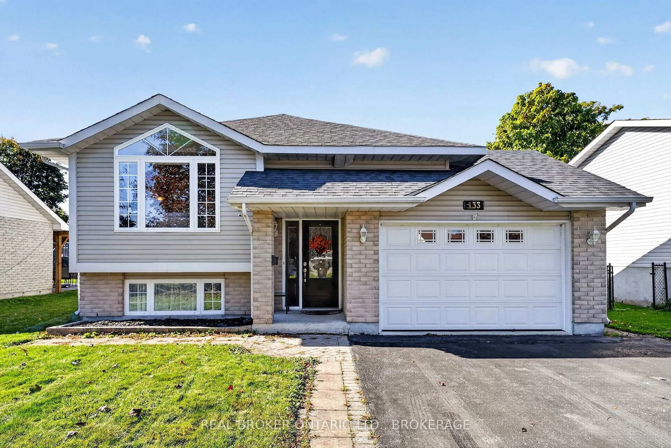
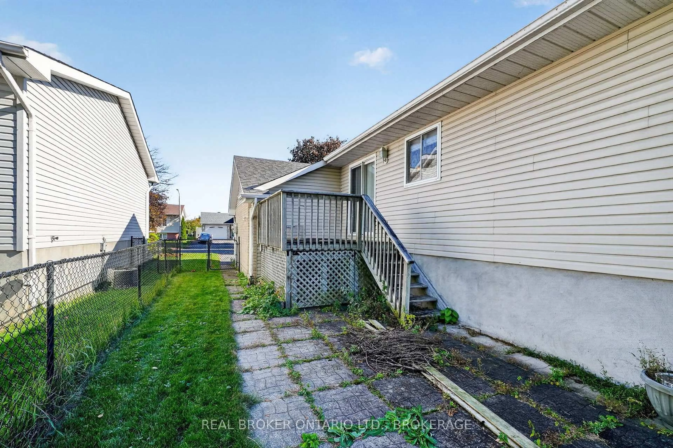
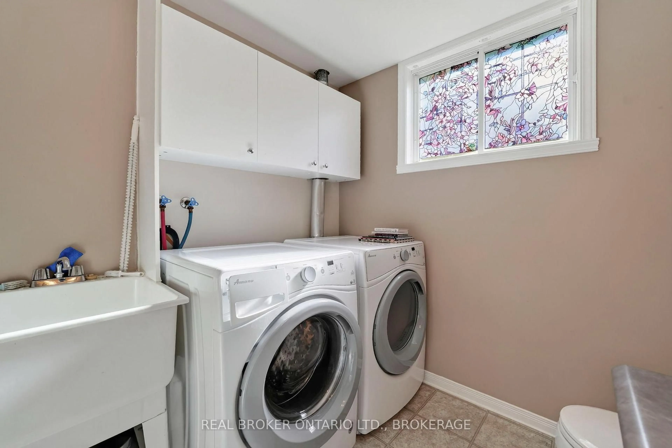
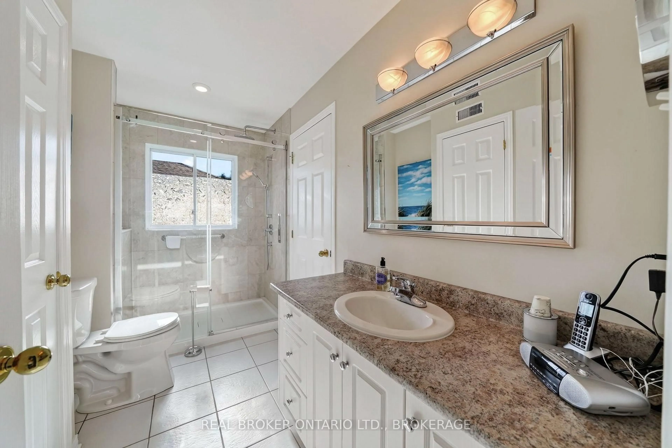
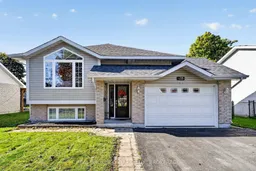
Bright, welcoming and full of possibilities, this detached raised bungalow in Cornwall's desirable East End offering a comfortable interior and a functional layout is ready for its next chapter. The main floor hosts an inviting living space with beautiful hardwood floors, an eat-in kitchen with retro charm providing ample cabinetry, generous counter space and room to gather for everyday meals. The primary suite offers a walk-in closet, access to the beautifully updated 3-pc bathroom with a walk-in shower, and outdoor access to the enclosed porch - a lovely spot to enjoy your morning coffee, or unwind at the end of the day. Two additional bedrooms complete the main floor, while the lower level adds a fourth bedroom, a second full bathroom with laundry, and a cozy living space featuring a gas fireplace, currently being used as an office. With additional flex space for hobbies, a home gym or playroom, there's plenty of opportunity to adapt the home as your needs change. Step outside to a new partially-fenced backyard or enjoy a quiet moment in the enclosed porch off the primary bedroom. An attached garage provides parking for one vehicle along with additional storage space. Well maintained and conveniently located close to shopping, schools and everyday amenities, this is a home that offers comfort, convenience and versatility. Recent upgrades include: Front Door, Fence, Roof (approx. 5yrs old), Main floor bathroom, Kitchen Flooring. 24hrs Irrevocable.
Upcoming Open House
Property Details
Interior
Features
Exterior
Features
Parking
Garage spaces 1
Garage type Attached
Other parking spaces 4
Total parking spaces 5
Property History
 50