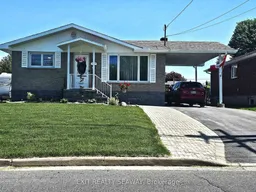
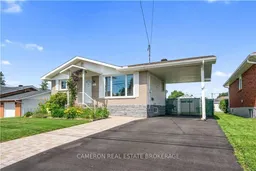
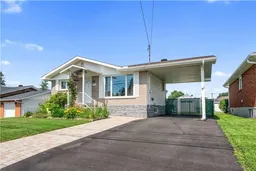
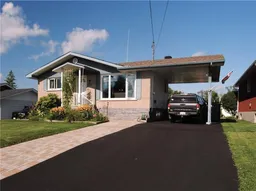
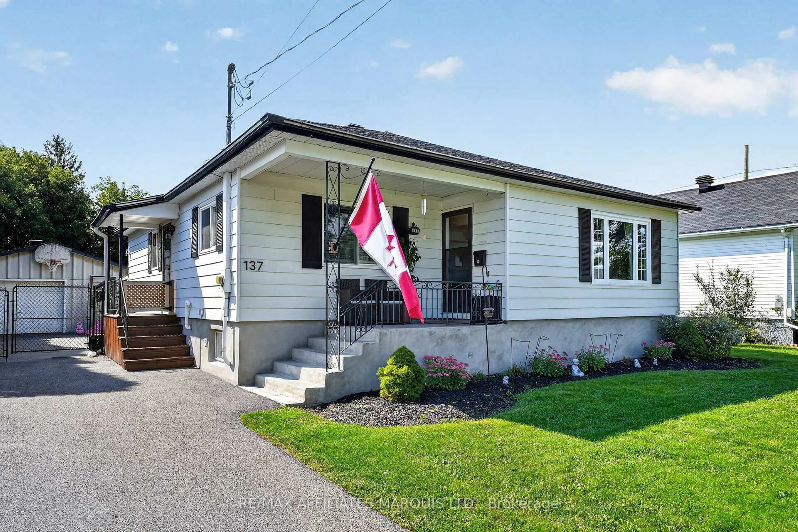
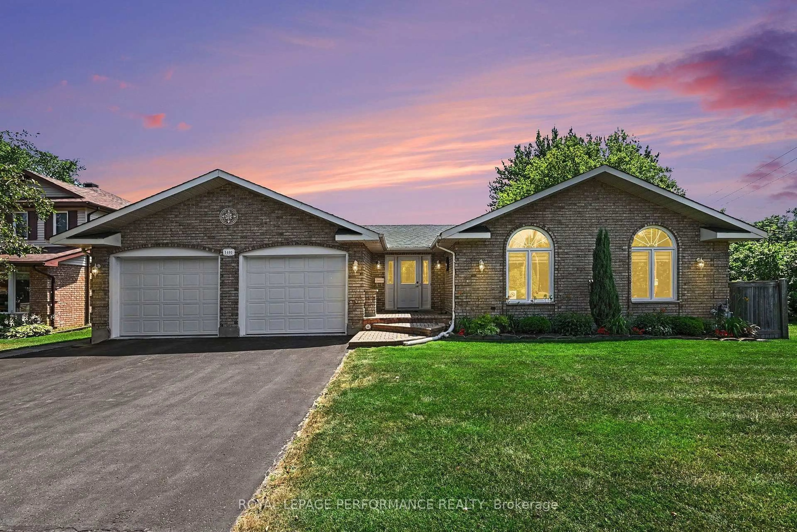
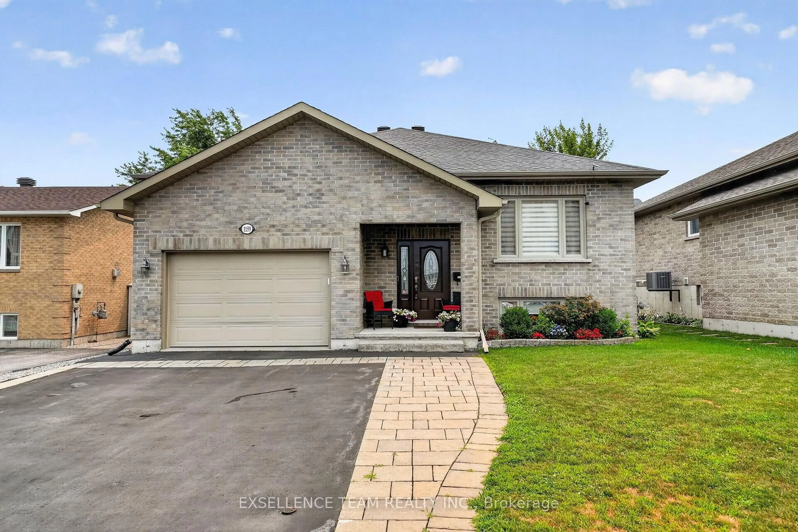
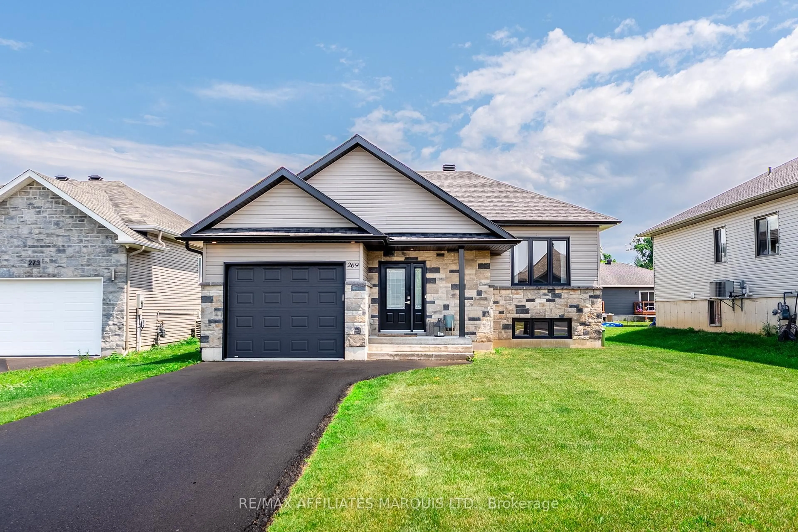
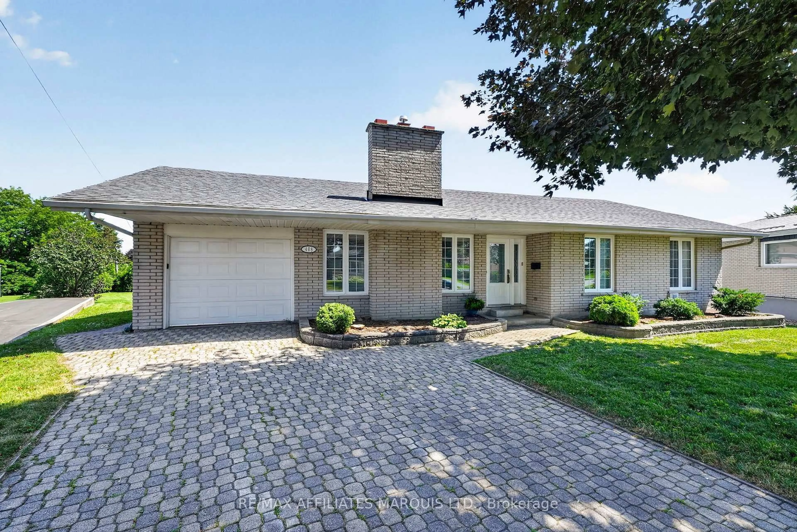
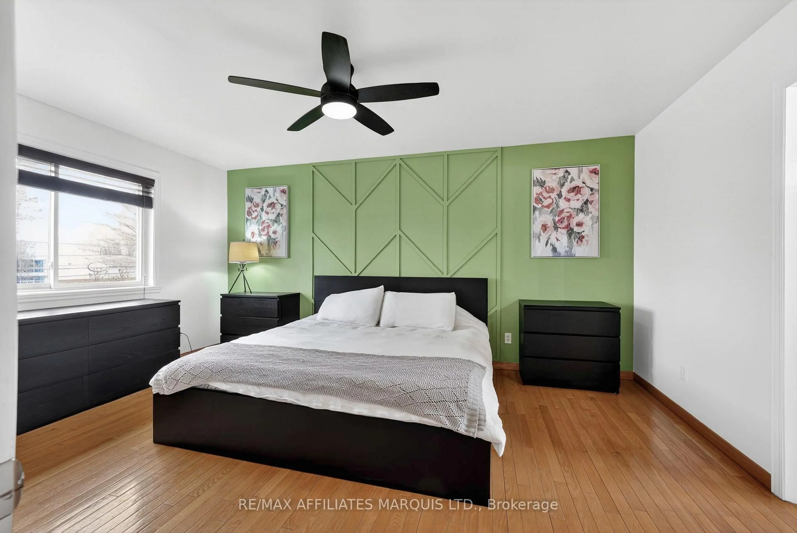
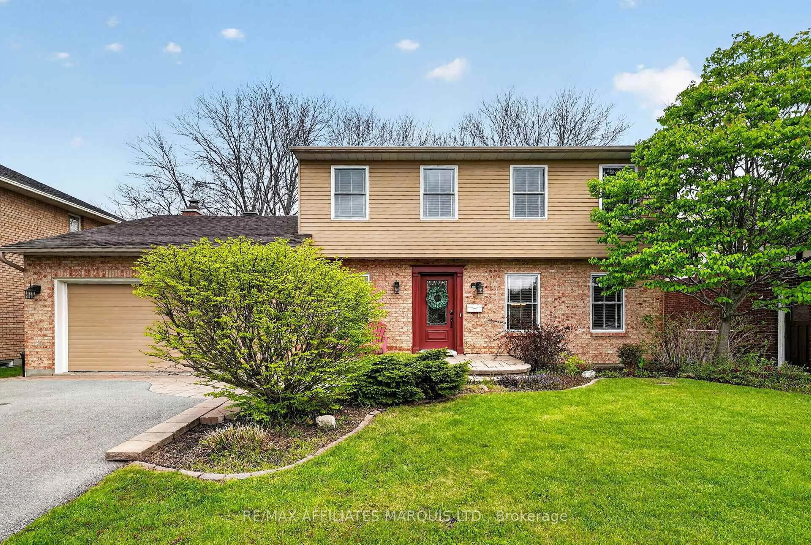
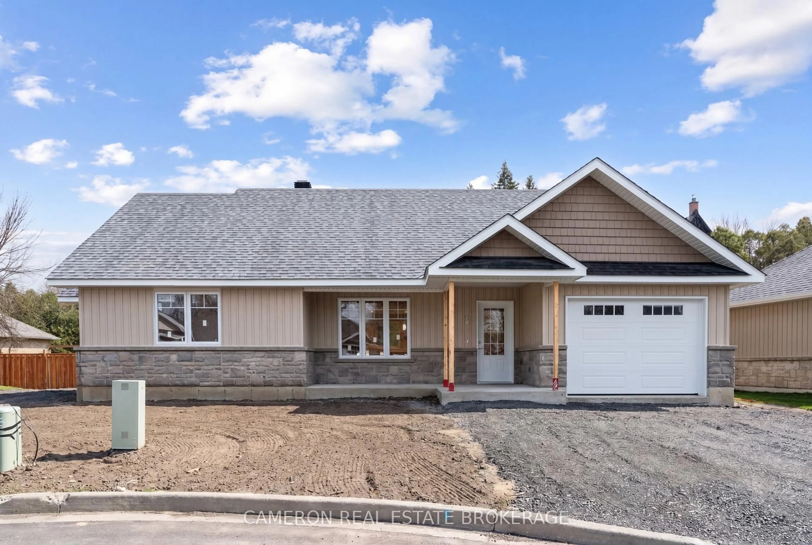
Home with vinyl exterior material, street for 524 Anthony St, Cornwall Ontario K6H 5L3
6 hours on Market

524 Anthony St, Cornwall, Ontario K6H 5L3

Detached
2 + 1
2
~700-1100 sqft
$559,000
Get pre-qualifiedPowered by nesto
Detached
2 + 1
2
~700-1100 sqft

Contact us about this property

Call

Highlights

Property Estimate

Days on market6 hours

Estimated valueNot available

Price/Sqft$653/sqft

Monthly cost

Open Calculator

Description

Welcome to 524 Anthony St-where pride of ownership shines. Set on a quiet street, this inviting home has enjoyed some 14 thoughtful upgrades in the last two years, giving you comfort, style, and true peace of mind. Curb appeal starts with meticulously maintained front and back lawns crafted with premium Manderley seed and sod. Parking is a breeze with space for four vehicles, including a carport and a 17' x 22' Quonset-style garage-perfect for a car, storage, "man toys," or the workshop of your dreams with its own dedicated electrical panel.The backyard is an entertainer's haven, featuring a newly added TREX deck and a charming gazebo-plenty of room to host a crowd or unwind in your own Zen Zone.Inside, major updates make everyday living effortless:New furnace and hot water tank. New upstairs bathroom. New central vac, clothes washer, and microwave. Electrical upgraded throughout the entire home. All new interior doors and trims. New floor mouldings, and luxury waterproof flooring. New basement stairs. Fresh, neutral paint throughout. With the big-ticket items already taken care of, all that's left is to move in and enjoy. Quiet location, extensive upgrades, and fabulous indoor-outdoor living- 524 Anthony St is ready to welcome you home.


Property Details

StyleBungalow
View-
Age of property-
SqFt~700-1100 SqFt
Lot Size6,250 SqFt(125 x 50)
Parking Spaces4
MLS ®NumberX13213630
Community NameEast End
Data SourceTRREB
Listing byEXIT REALTY SEAWAY

Features

Heating: Forced Air
Central Vacuum
Cooling: Central Air
Fireplace
Basement: Finished

Main Floor

Bathroom

2.47 x 2.22

4 Pc Bath

Br

6.13 x 3.26

2nd Br

2.89 x 3.63

Dining

4.29 x 3.11


Features

Lot size: 6,250 SqFt

Parking

Garage spaces 1

Garage type Detached

Other parking spaces 3

Total parking spaces 4


Property listed by EXIT REALTY SEAWAY, Brokerage
Agent Banner Image
Interested in this property?Get in touch to get the inside scoop.
Market Data - East End

Geo Zone Map ThumbnailEast End

Balanced Market

View Market Data

Detached house - for the past 30 days

Buyer's market Seller's market

Avg. Days on Market

Past 30 days

36 days

Compared to

2025

26 days

2024

47 days

2023

38 days

New Listings

Past 30 days

32 listings

Compared to

2025

22 listings

2024

27 listings

2023

16 listings

Units sold

Past 30 days

13 units

Compared to

2025

20 units

2024

12 units

2023

12 units

Median Sold Price

Past 30 days

$500,000

Compared to

2025

$445,000

2024

$444,500

2023

$442,500


Population and Demographics

Overview

Total population 15110
Average household income $84,776

Age (%)

0 to 19
21%
20 to 34
18%
35 to 49
15%
50 to 64
21%
65 and plus
24%

Household composition (%)

Single family
57%
Single person
38%
Multi person
5%
Multi family
0%

Mother tongue (%)

English
67%
French
24%
English and French
4%
Others
2%
Urdu
1%

House tenancy (%)

Renters
50%
Owners
50%

What’s nearby?Essentials within 5 km

Local Logic

Transportation Scores

Estimated Budget