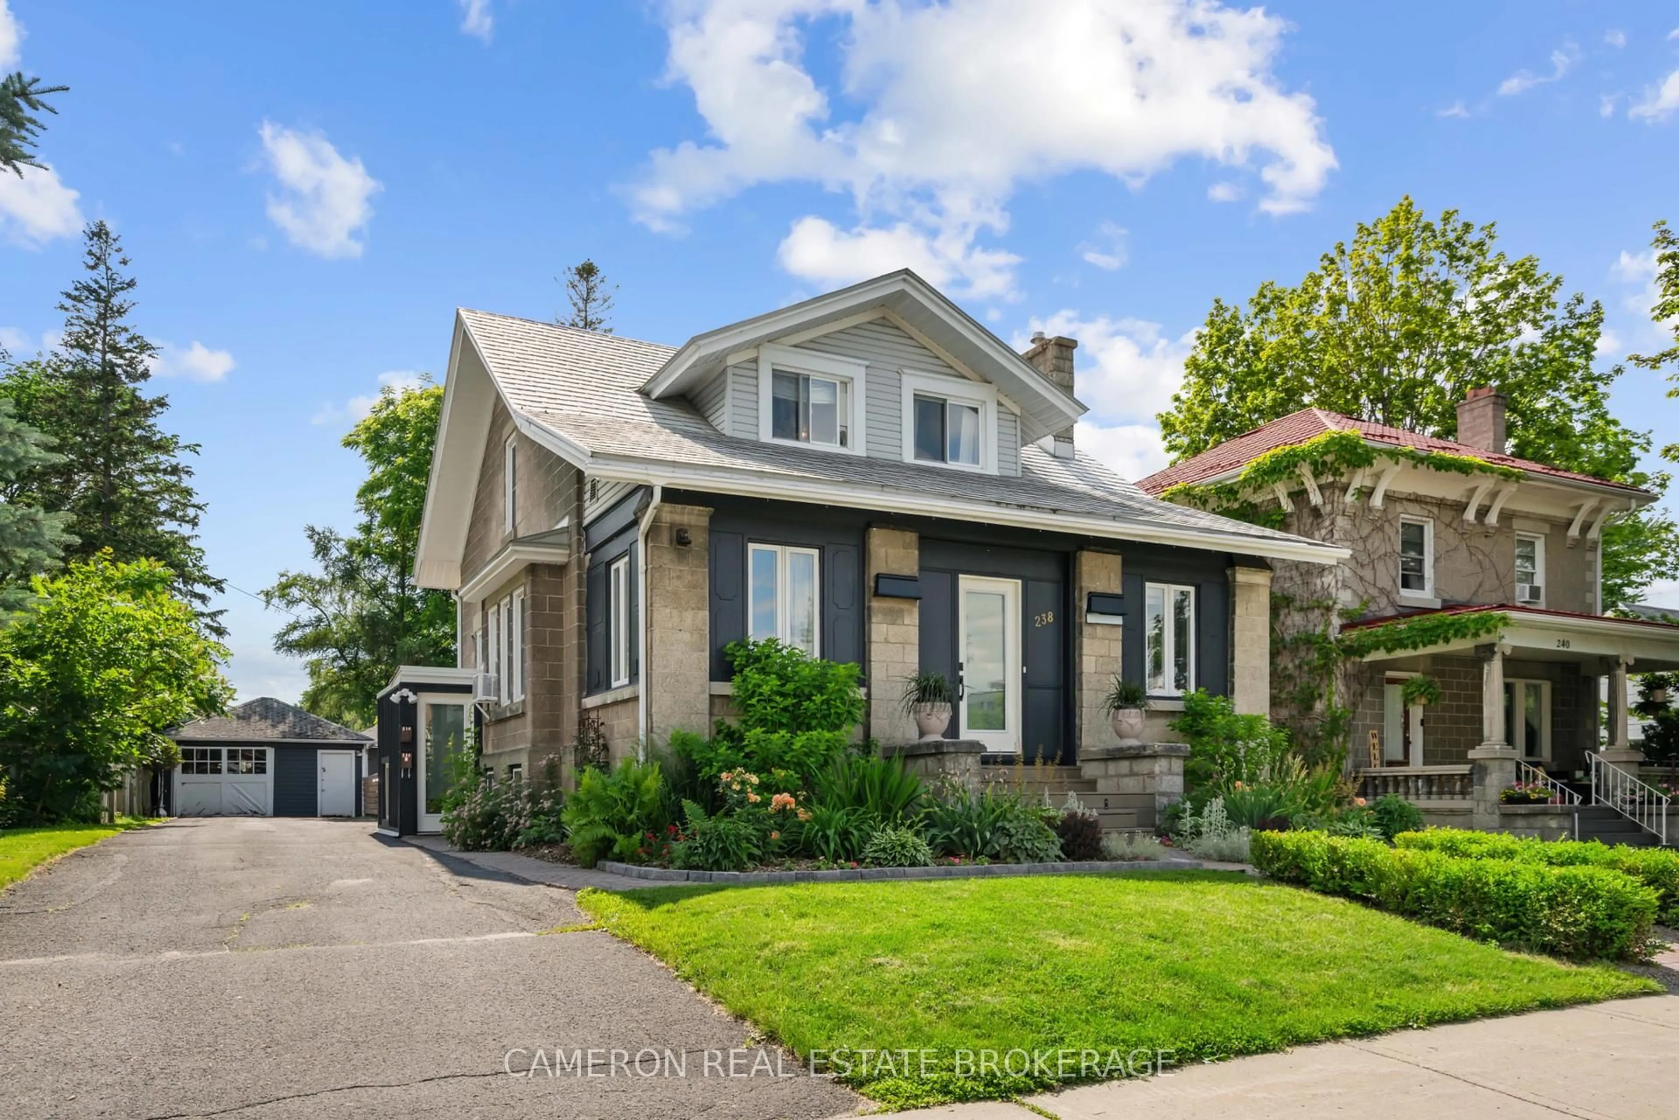
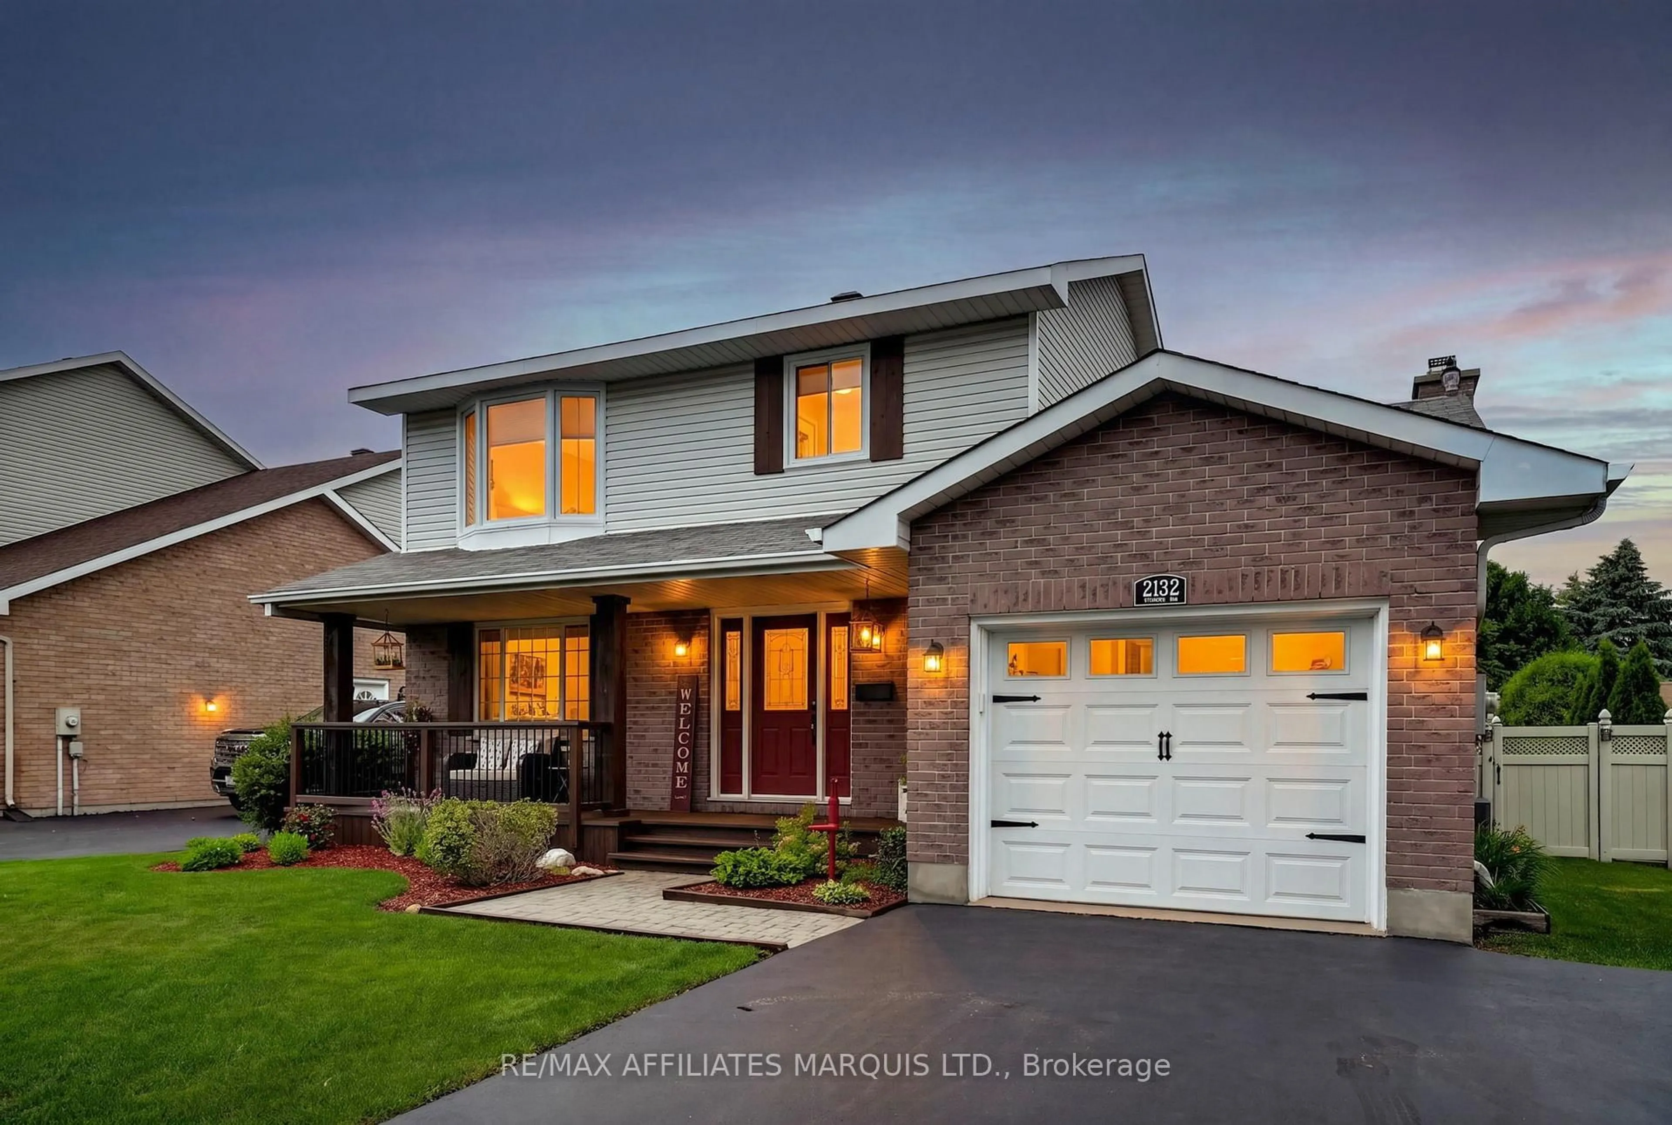
408 Bellevue Cres, Cornwall, Ontario K6H 5M9

Detached
2 + 1
3
~1100-1500 sqft
$549,900
Get pre-qualifiedPowered by nesto
Detached
2 + 1
3
~1100-1500 sqft

Contact us about this property

Call

Highlights

Property Estimate

Estimated valueNot available

Price/Sqft$433/sqft

Monthly cost

Open Calculator

Description

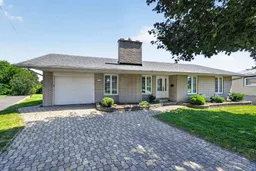
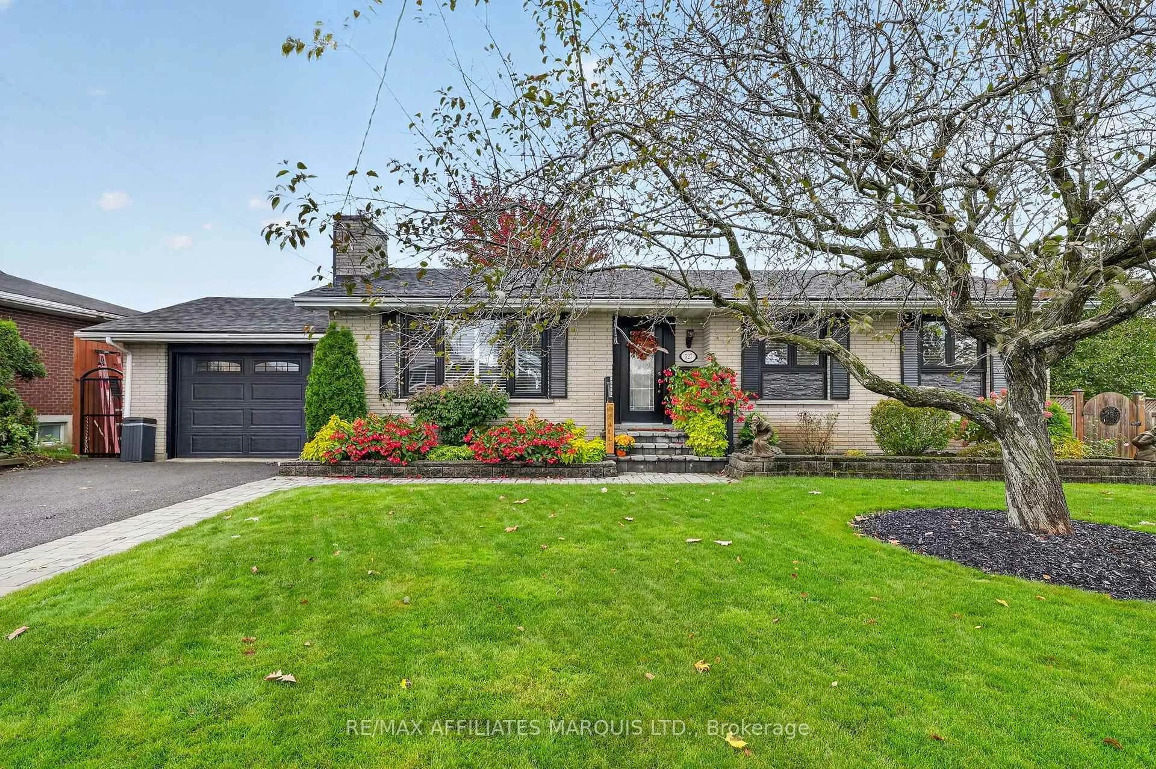
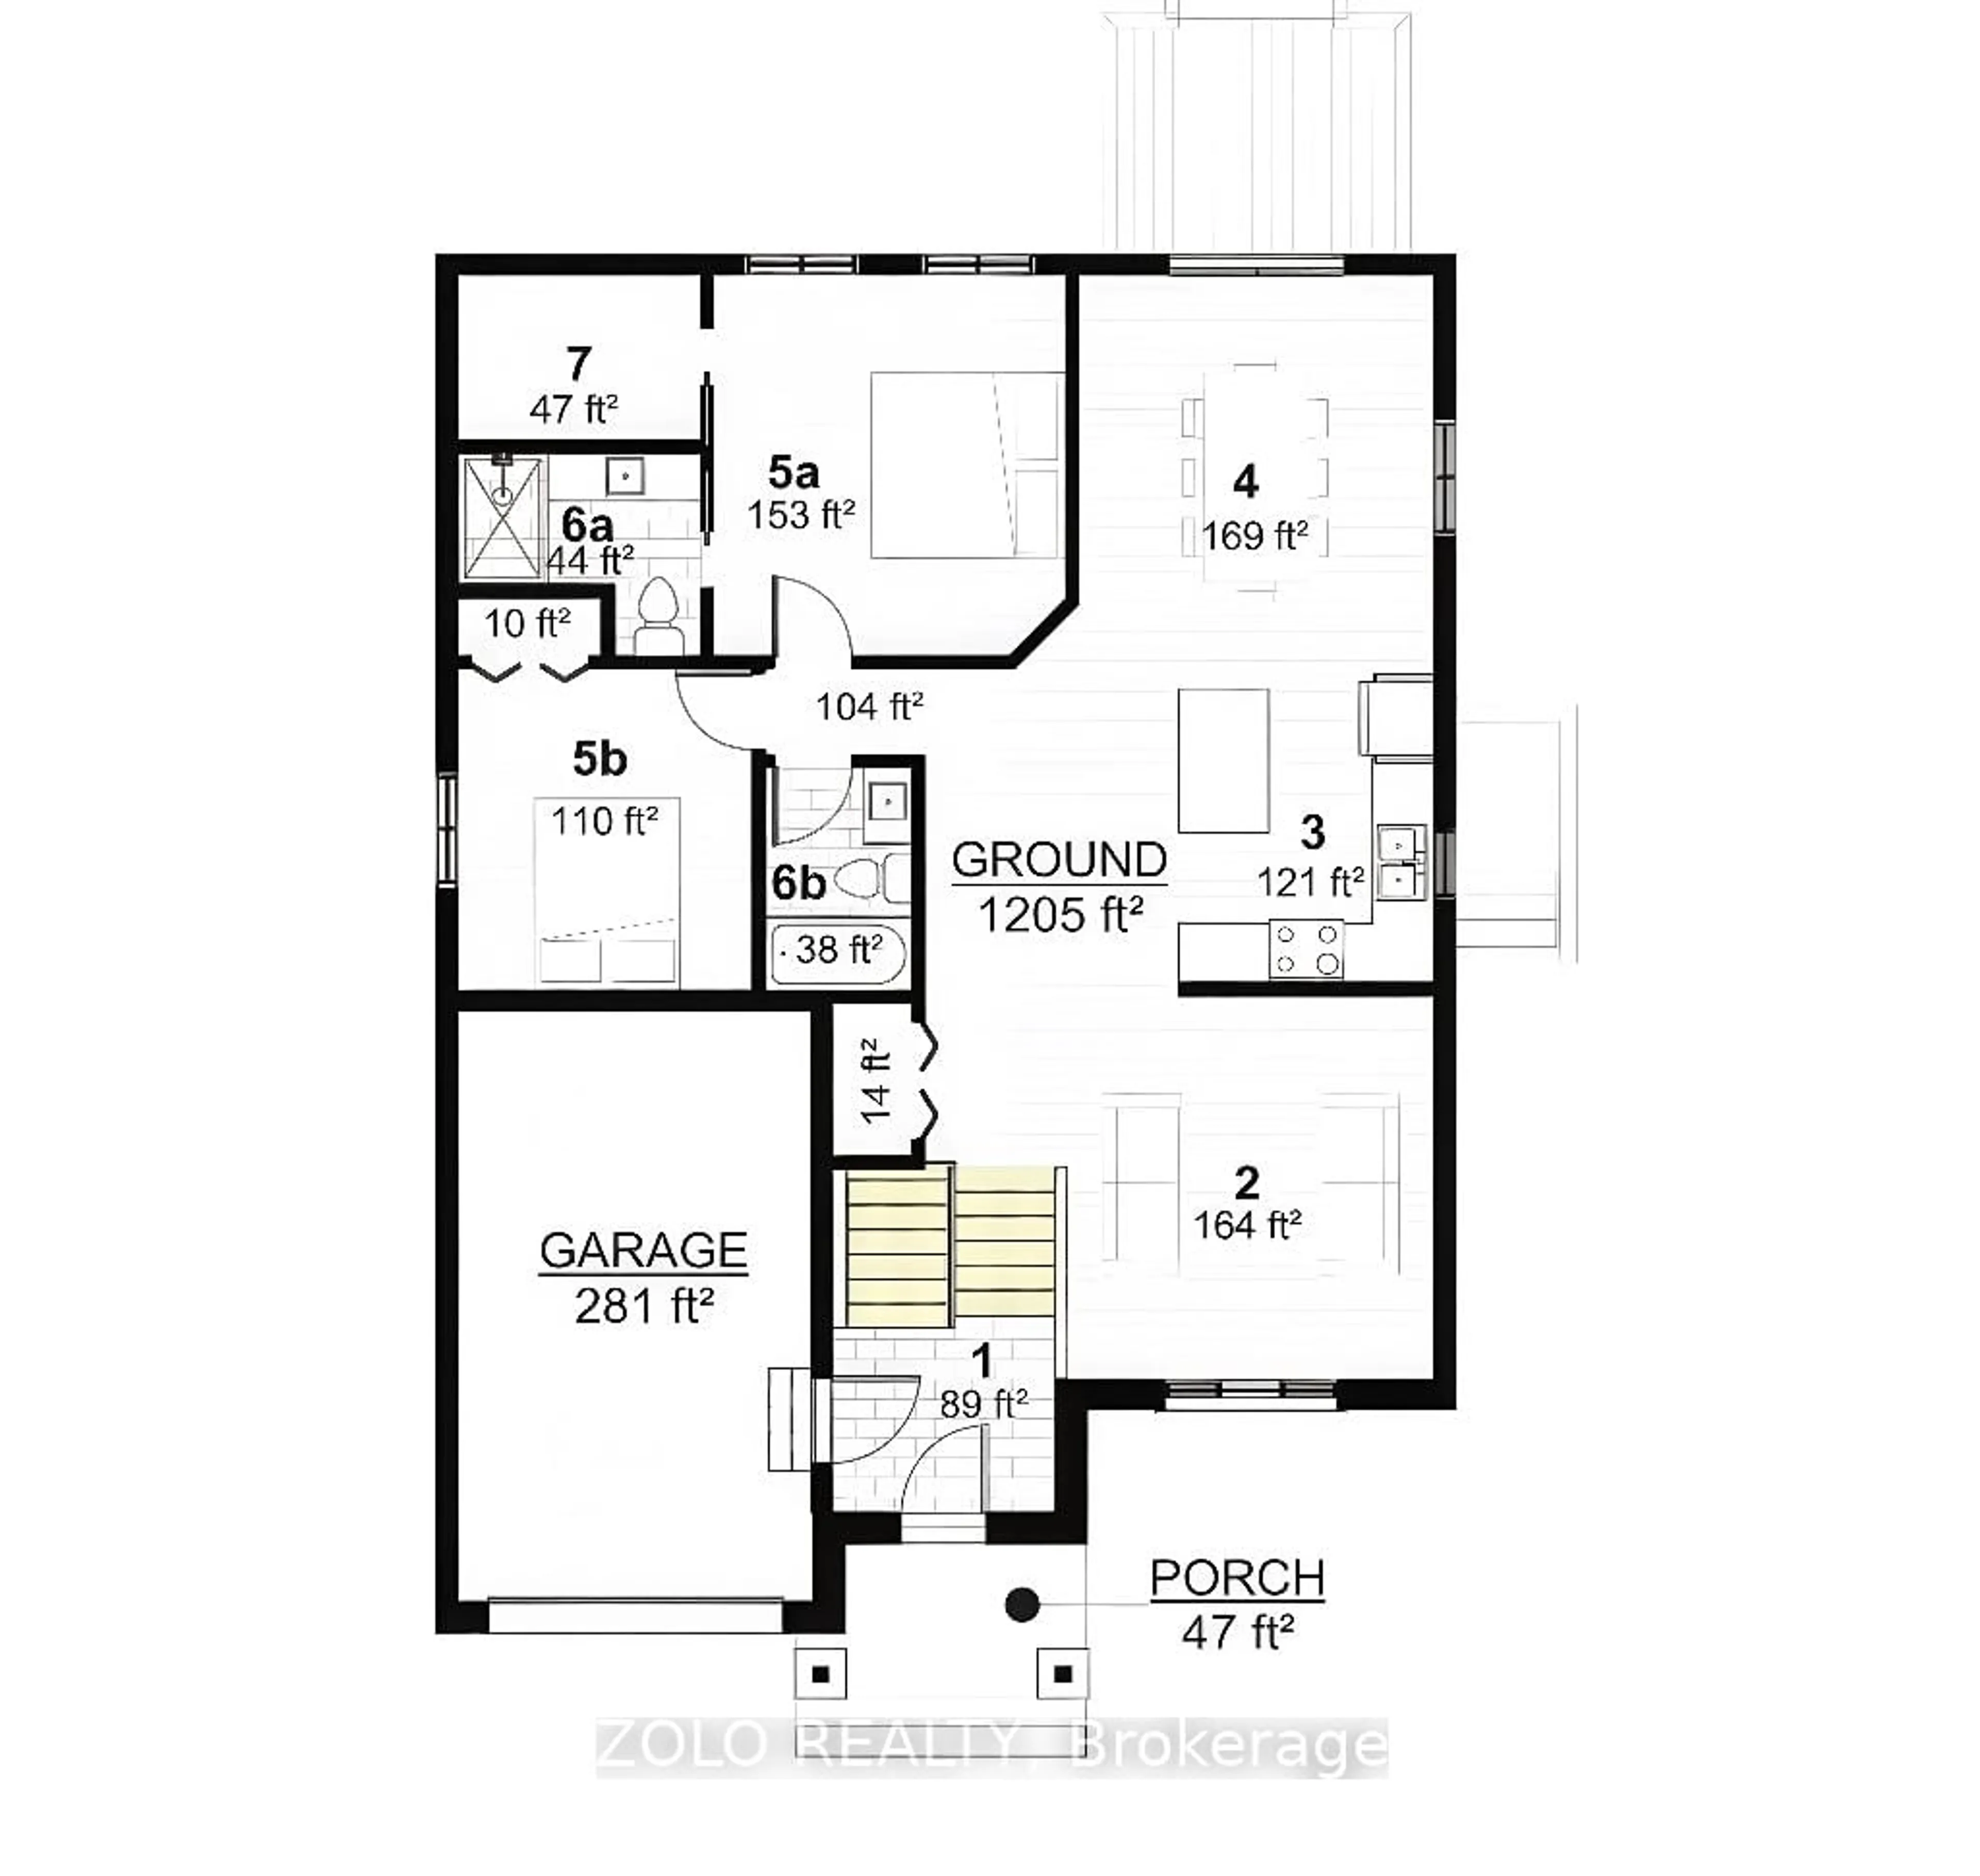
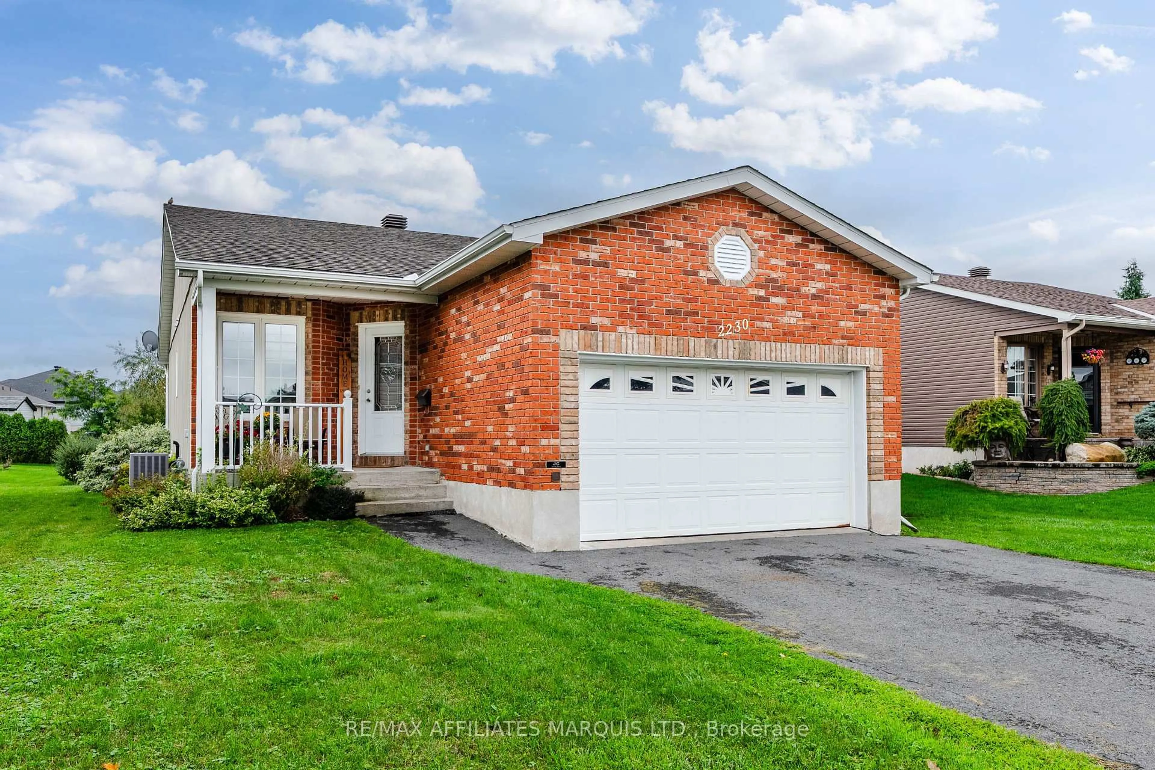
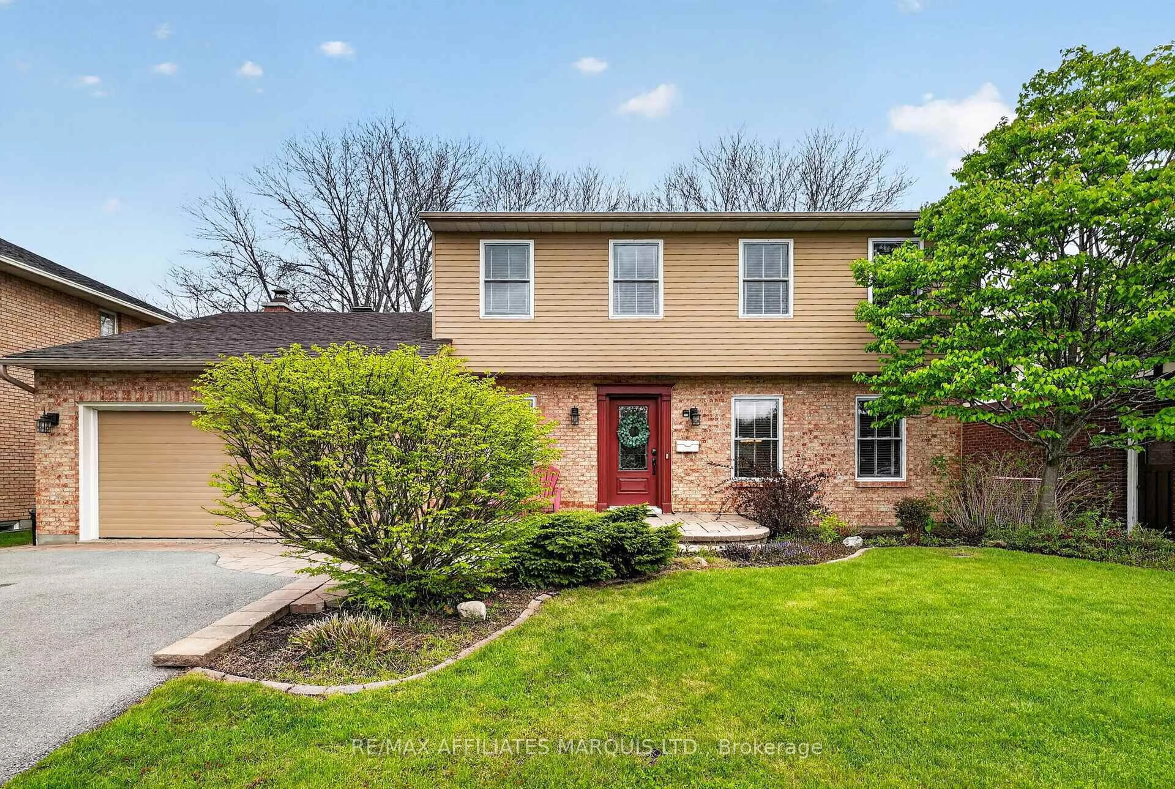
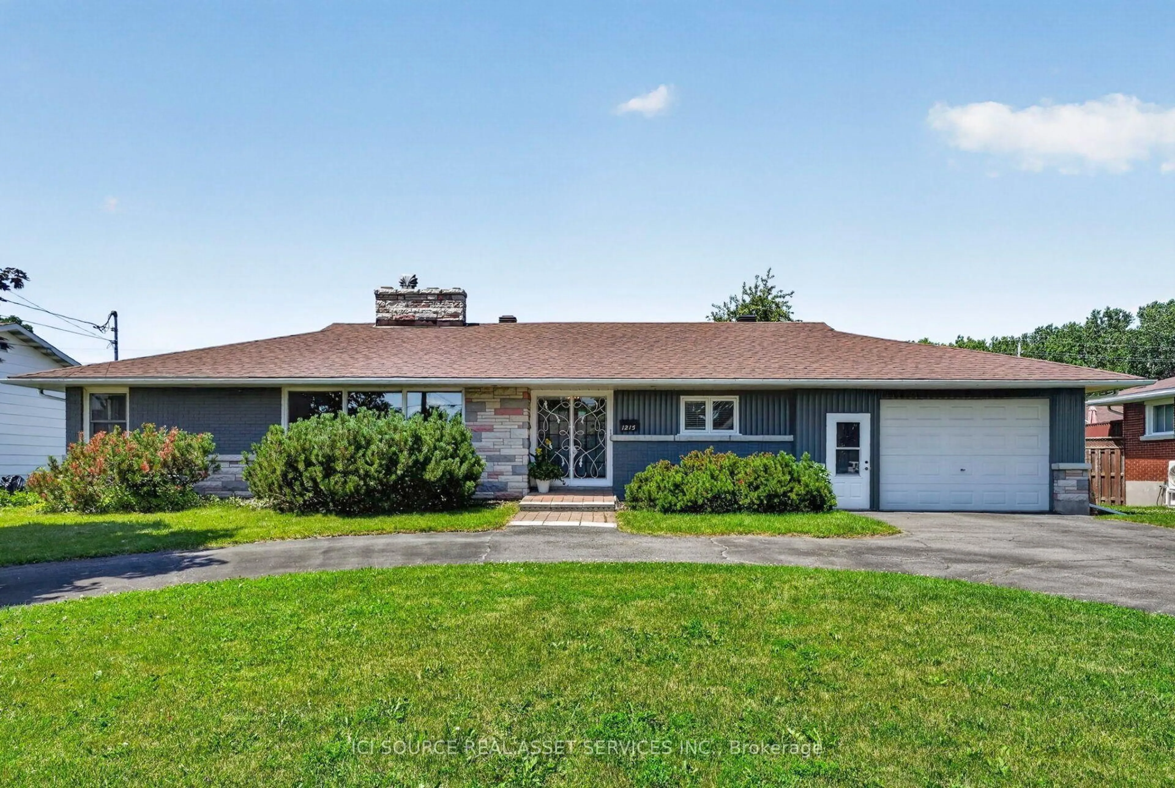
FIRST TIME offered on the market! Welcome to this FULL BRICK 2 bed/3 bath 1,460 sq ft bungalow, lovingly maintained and tastefully updated by the original owners. HUGE LOT on a quiet, low-traffic, family-oriented crescent. Lovely curb appeal with mature MAPLE tree providing SHADE and PRIVACY. Driveway and walkways in INTERLOCK pavers. MOVE-IN ready, you will be WOWed by this home's IMPECCABLY CLEAN and PRISTINE condition! The living room features a cozy gas fireplace, blond hardwood floors, crown molding, rounded corners. KITCHEN with heated floors, upgraded cabinetry, under-cabinet lighting, PANTRY with pull-out shelves, lazy-susans and garden doors providing seamless access to the expansive backyard. Main floor BEDROOMS are generously sized, primary has private ENSUITE with heated floors, large WALK-IN closet with hanging space on two walls, practical shelving and a WINDOW providing NATURAL LIGHT! FULLY finished lower level includes a large RECREATION area, TV viewing area, dedicated OFFICE, a den currently being used as bedroom, additional STORAGE closet and cold room. Custom window coverings throughout.The "piece de resistance" is the THREE-SEASON ROOM with sliding windows and screens and ceiling fan... a GREAT place for family gatherings, bbq's, sitting room or games room. Conveniently located close to schools, shopping and public transit, this beautiful home must be seen to be fully appreciated! Click on the Multi-media link for additional photos, virtual tour and floor plan. The Seller requires 24 hour irrevocable on all Offers.


Property Details

StyleBungalow
View-
Age of property-
SqFt~1100-1500 SqFt
Lot Size6,295 SqFt(125.9 x 50)
Parking Spaces5
MLS ®NumberX13546418
Community NameEast End
Data SourceTRREB
Listing byRE/MAX AFFILIATES MARQUIS LTD.

Features

Heating: Forced Air
Central Vacuum
Cooling: Central Air
Fireplace
Basement: Full, Finished

Features

Lot size: 6,295 SqFt

Parking

Garage spaces 1

Garage type Attached

Other parking spaces 4

Total parking spaces 5


Property History

Date unavailable
ListedActive
$549,900
< 1h on market
history photo preview50
Listing by trreb®
Property listed by RE/MAX AFFILIATES MARQUIS LTD., Brokerage
Agent Banner Image
Interested in this property?Get in touch to get the inside scoop.
Market Data - East End

Geo Zone Map ThumbnailEast End

Seller's Market

View Market Data

Detached house - for the past 30 days

Buyer's market Seller's market

Avg. Days on Market

Past 30 days

40 days

Compared to

2025

24 days

2024

71 days

2023

30 days

New Listings

Past 30 days

31 listings

Compared to

2025

32 listings

2024

17 listings

2023

28 listings

Units sold

Past 30 days

23 units

Compared to

2025

15 units

2024

22 units

2023

21 units

Median Sold Price

Past 30 days

$436,000

Compared to

2025

$480,480

2024

$497,500

2023

$395,000


Population and Demographics

Overview

Total population 15110
Average household income $84,776

Age (%)

0 to 19
21%
20 to 34
18%
35 to 49
15%
50 to 64
21%
65 and plus
24%

Household composition (%)

Single family
57%
Single person
38%
Multi person
5%
Multi family
0%

Mother tongue (%)

English
67%
French
24%
English and French
4%
Others
2%
Urdu
1%

House tenancy (%)

Renters
50%
Owners
50%

What’s nearby?Essentials within 5 km

Local Logic

Transportation Scores

Estimated Budget