2053 Concorde Ave, Cornwall, Ontario K6H 7K6
Contact us about this property
Highlights
Estimated valueThis is the price Wahi expects this property to sell for.
The calculation is powered by our Instant Home Value Estimate, which uses current market and property price trends to estimate your home’s value with a 90% accuracy rate.Not available
Price/Sqft$367/sqft
Monthly cost
Open Calculator
Description
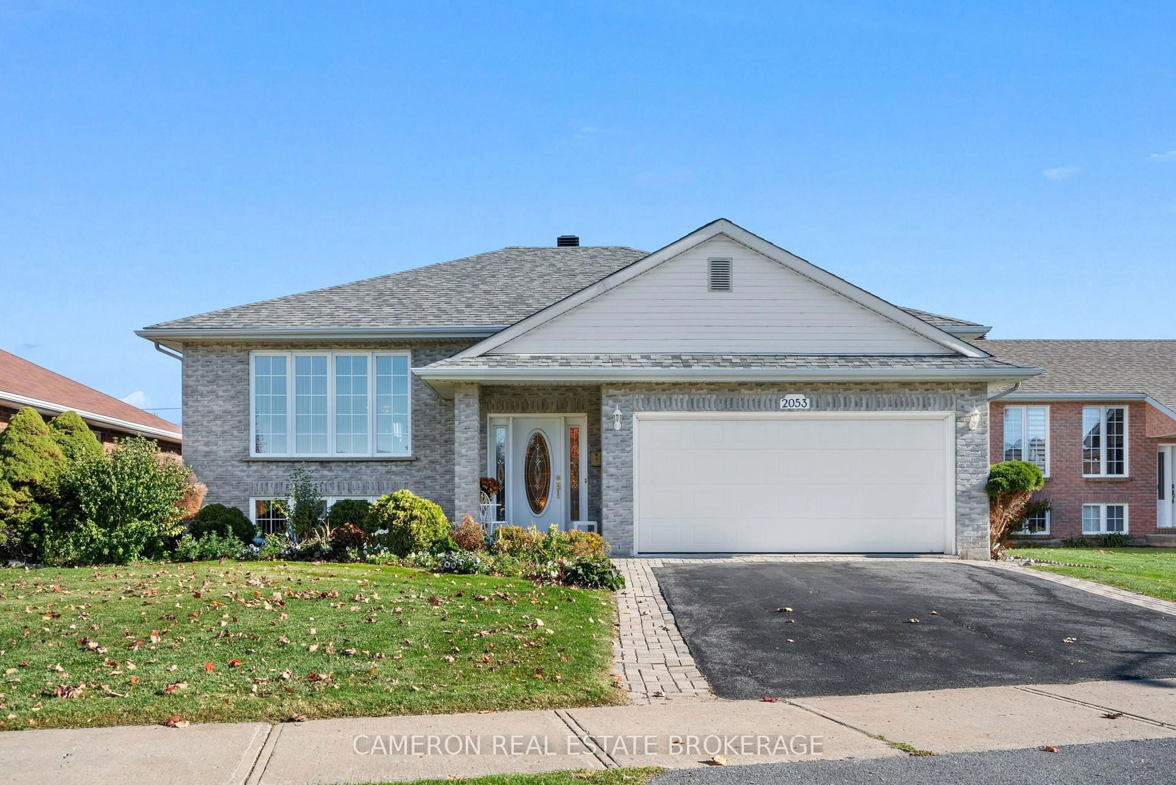
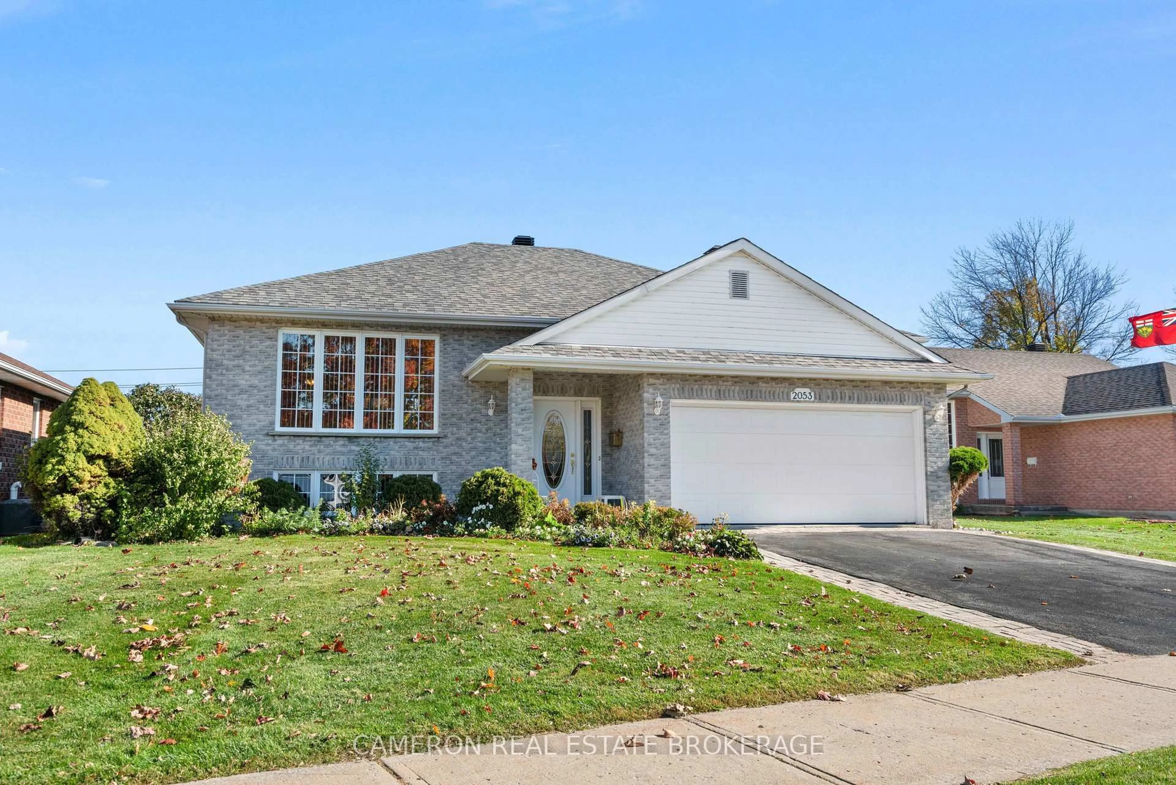
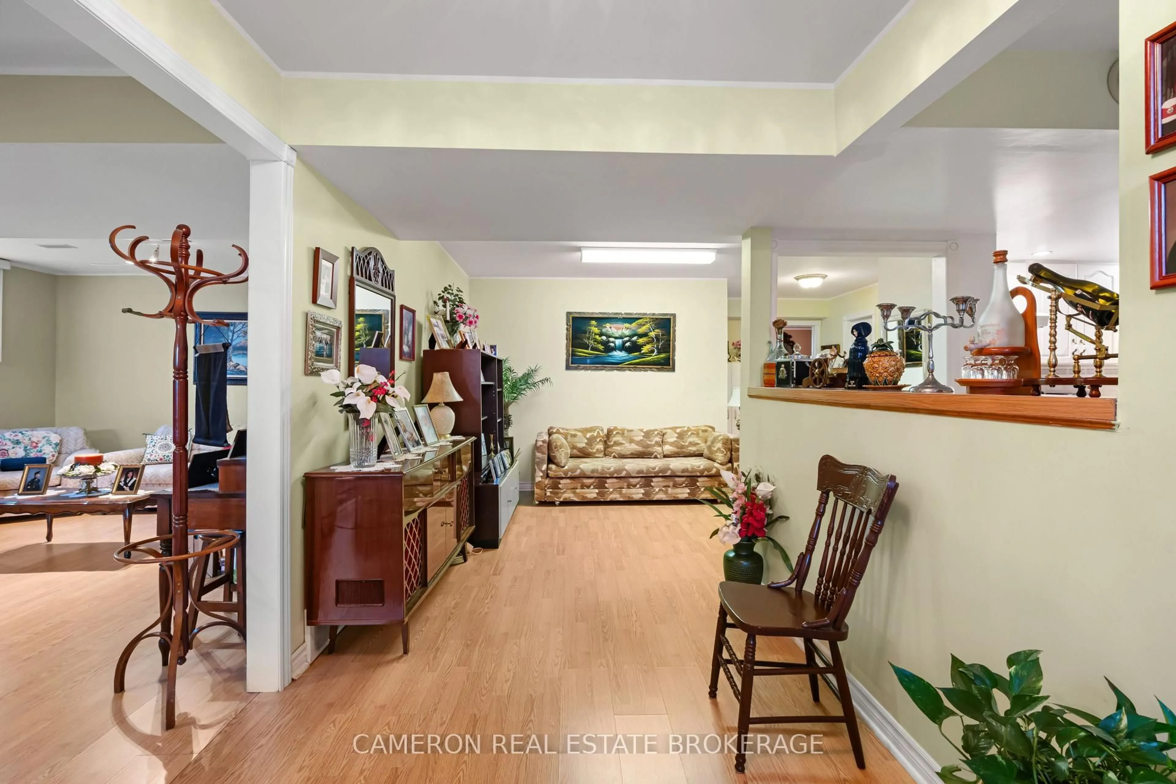
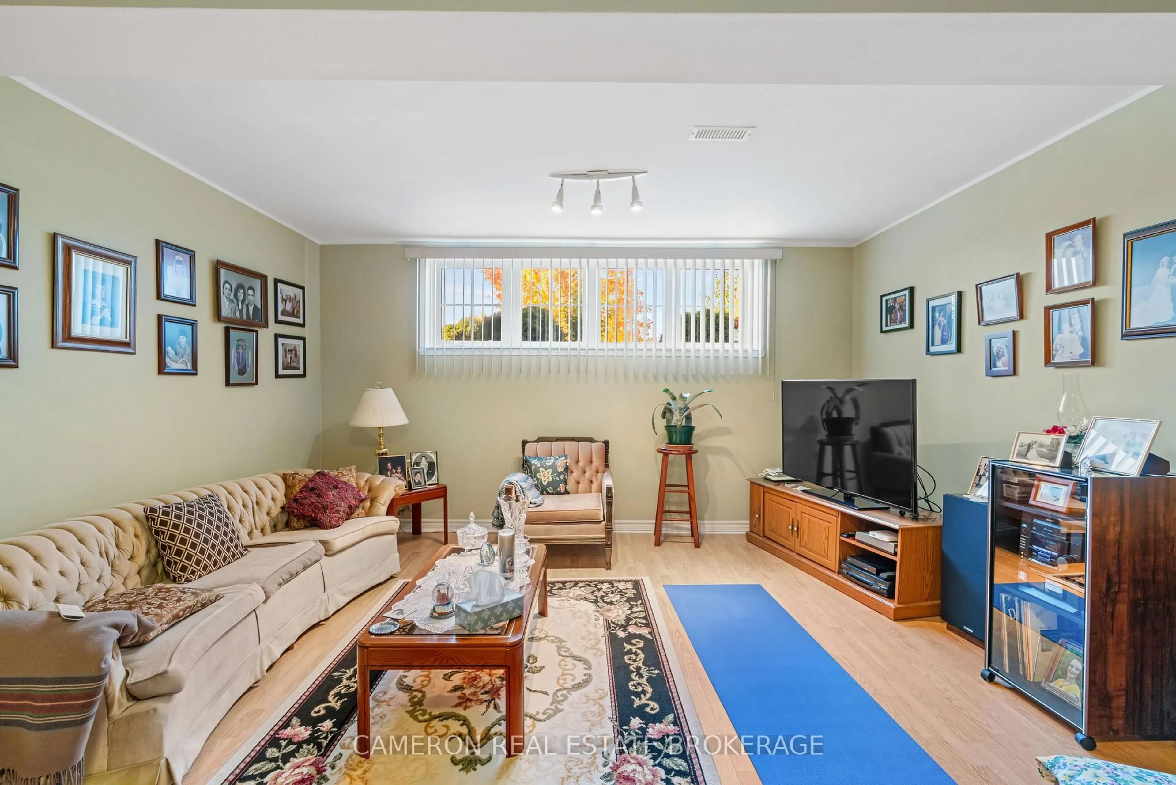
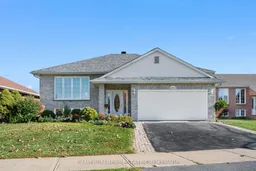
Full brick raised bungalow with generous 1593 ft interior in desirable Sunrise Acres, a prestigious neighborhood close to parks, schools, groceries, restaurants and many other amenities. Landscaping at the front adds curb appeal, and the attached double garage provides space for parking and storage. Inside, a spacious living room welcomes you with natural sunlight and also features hardwood flooring that continues throughout the main floor. The kitchen offers plenty of quality cabinetry and ample countertop space while the formal dining space is a wonderful place to share a meal with family or gather over the holidays. A patio door just off the dining room leads to a large deck overlooking the yard, a great space to enjoy morning coffee or quiet evening conversation. The main floor includes three bedrooms along with a full bathroom and a convenient partial bath. Downstairs, the finished basement features a turnkey in-law suite with its own bedroom and 3-piece bathroom - a major value-add for extended family or multi-generational living. A must-see combination of size and features in a great area
Property Details
Interior
Features
Exterior
Features
Parking
Garage spaces 2
Garage type Attached
Other parking spaces 4
Total parking spaces 6
Property History
 36


