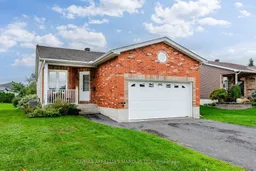
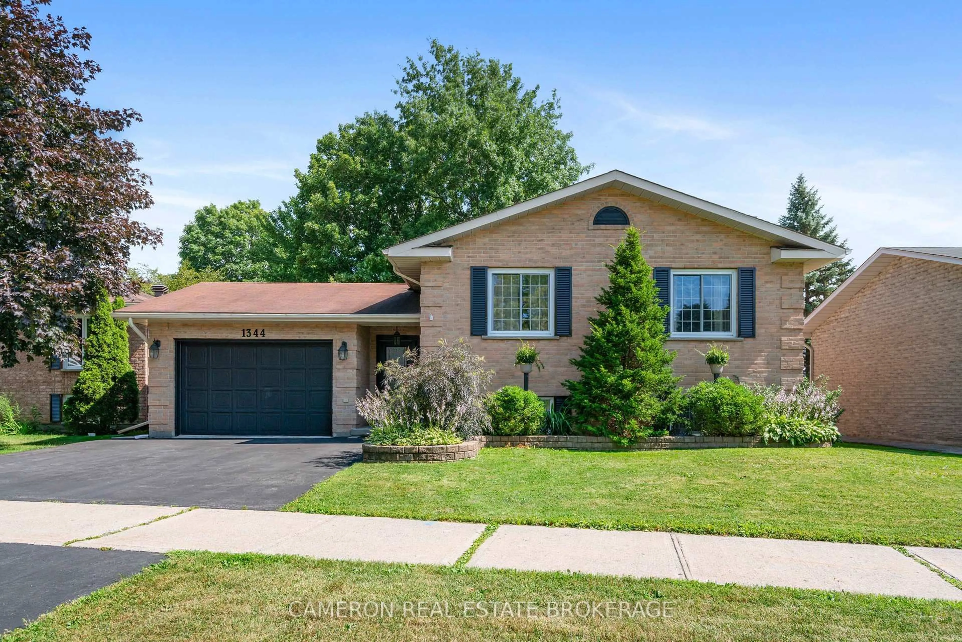
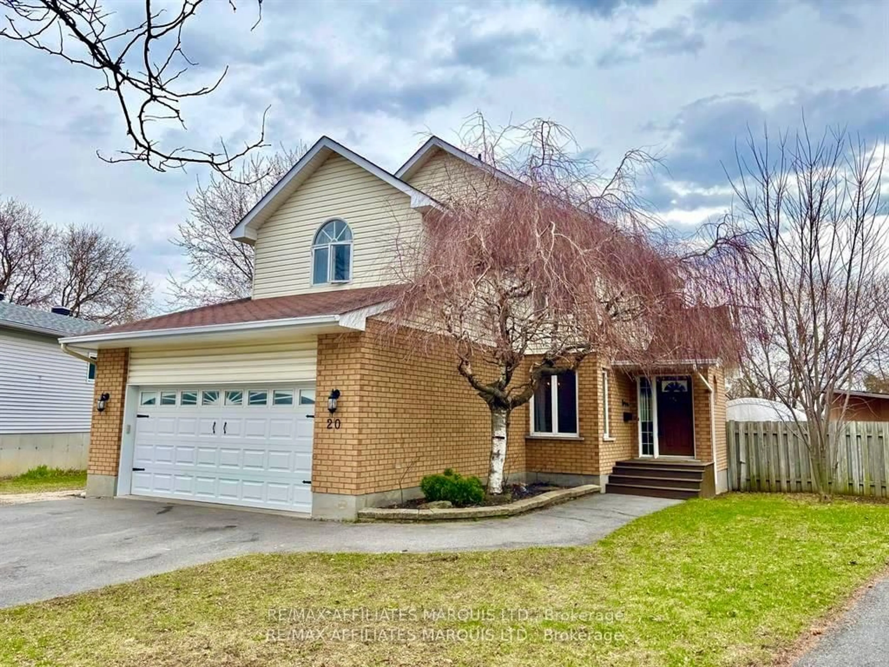
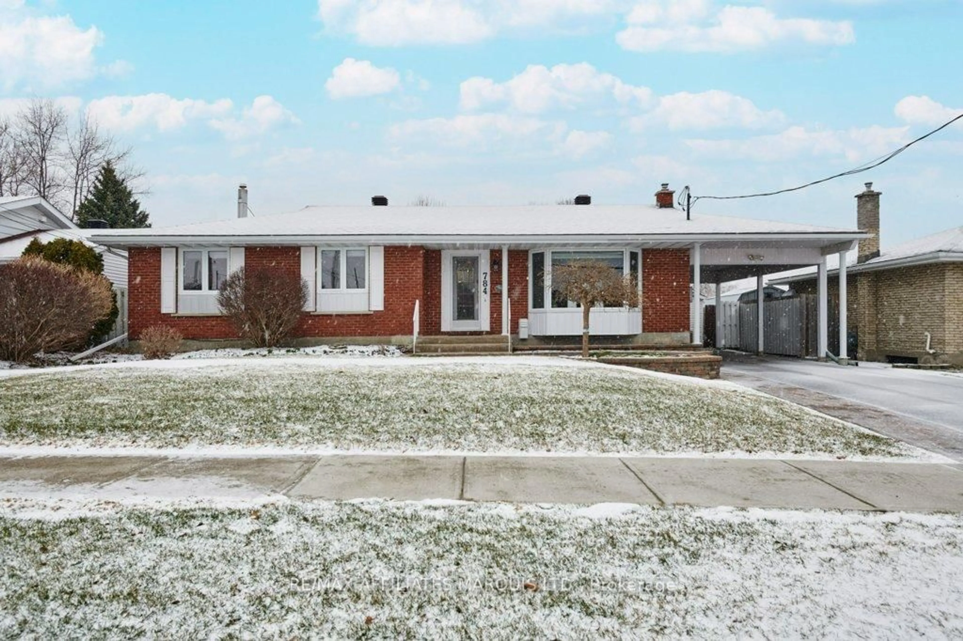
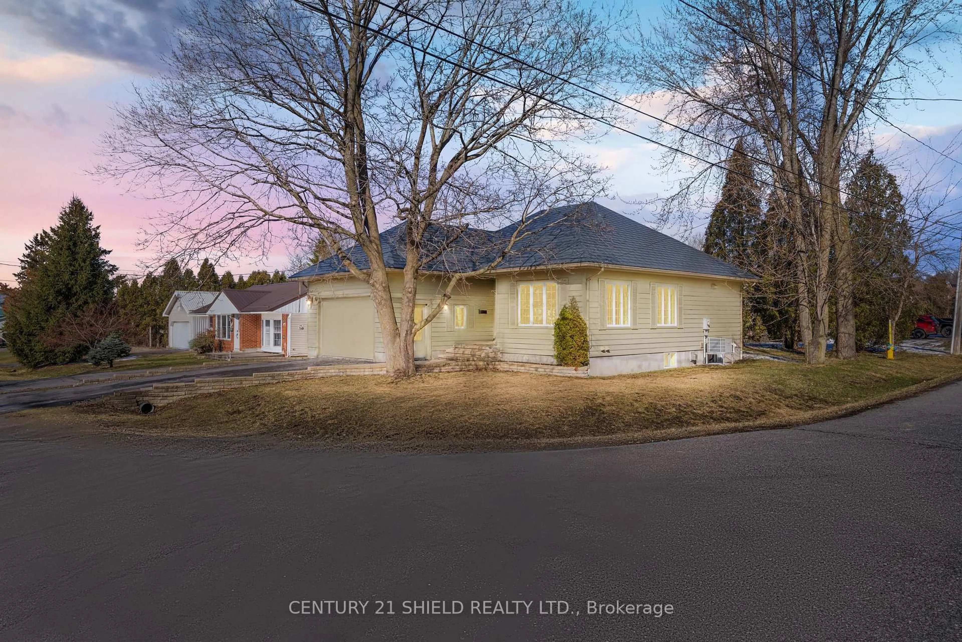
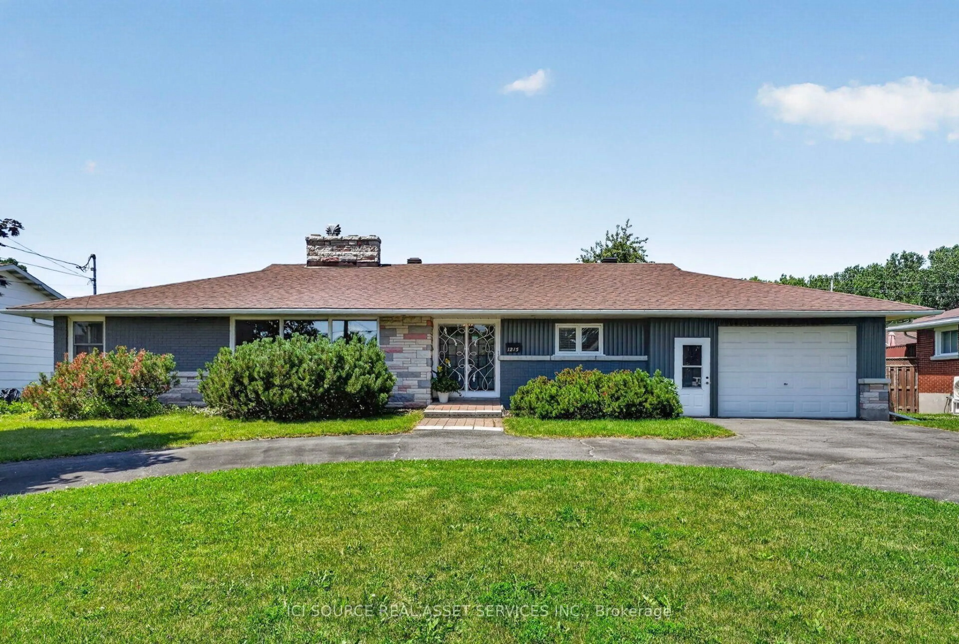
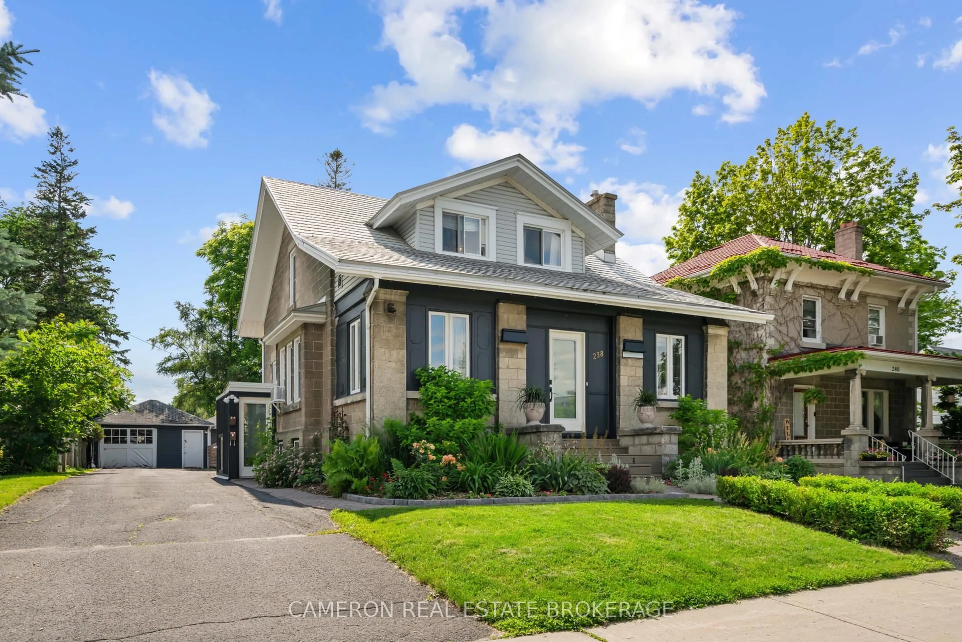
Home with brick exterior material, street for 2230 Glen Brook Dr, Cornwall Ontario K6H 7N2

2230 Glen Brook Dr, Cornwall, Ontario K6H 7N2

Detached
2 + 1
3
~1100-1500 sqft
$509,900
Get pre-qualifiedPowered by nesto
Detached
2 + 1
3
~1100-1500 sqft

Contact us about this property

Call

Highlights

Property Estimate

Estimated valueNot available

Price/Sqft$401/sqft

Monthly cost

Open Calculator

Description

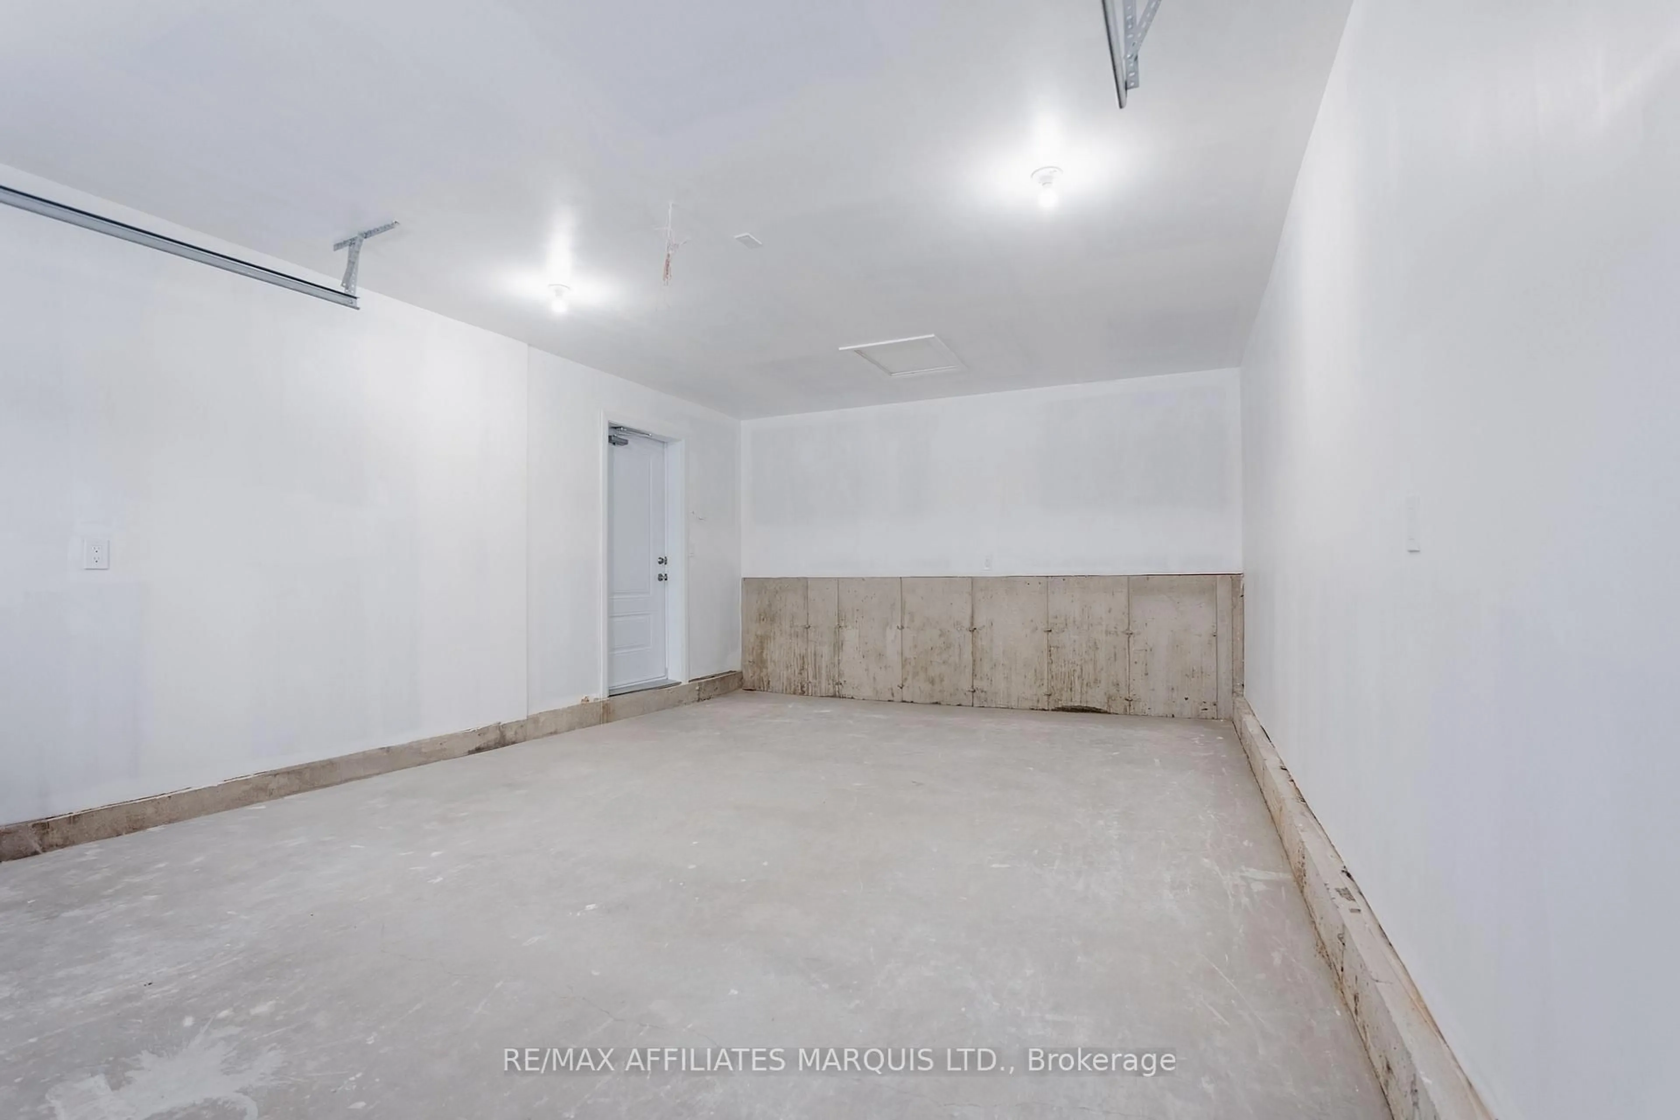
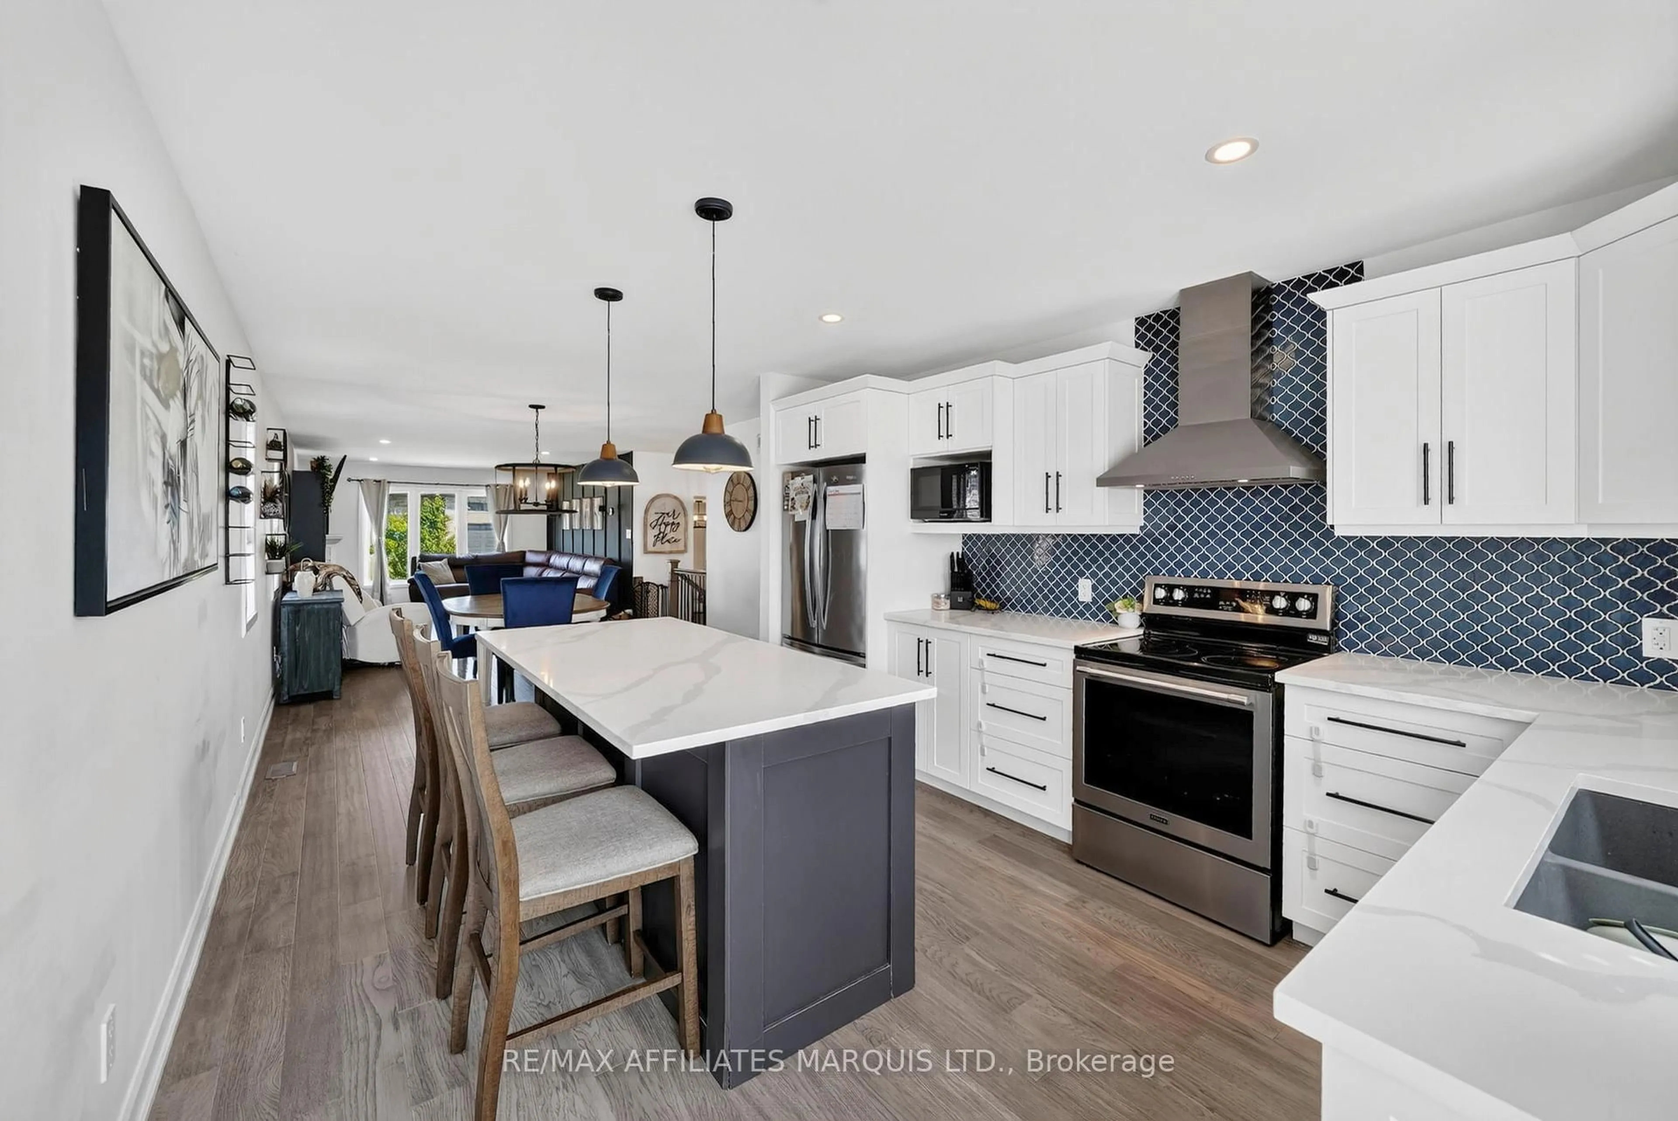
Welcome to a home that has it all, and is situated in one of Cornwall's most desirable neighbourhoods! 2230 Glen Brook Drive features 2+1 bedrooms, 2.5 bathrooms, a spacious attached garage, as well as great curb appeal outside and a very functional layout inside. Pulling up to this home you will appreciate the well cared for homes in the neighbourhood as well as the beautiful brick exterior. Inside the home on the main floor you will find an open concept kitchen / dining / living room area as well as direct access to the rear yard off the living room. The kitchen features plenty of cabinet space and is perfect for entertaining or for everyday family living. On the main floor are also 2 bedrooms, a 2-piece bathroom, as well and a full bathroom. The primary bedroom hosts a spacious full ensuite as well as a walk-in closet. On the lower level is an addition bedroom, a recreational area, a flex space, a full bathroom and a very large utility and storage room. This is a home you won't want to miss! As per Seller's Direction, 24h Irrevocable required on all offers.


Property Details

StyleBungalow
View-
Age of property-
SqFt~1100-1500 SqFt
Lot Size5,682 SqFt(113.19 x 50.2)
Parking Spaces4
MLS ®NumberX13688760
Community NameEast End
Data SourceTRREB
Listing byRE/MAX AFFILIATES MARQUIS LTD.

Features

Heating: Forced Air
Cooling: Central Air
Fireplace
Basement: Finished, Full

Features

Lot size: 5,682 SqFt

Parking

Garage spaces 2

Garage type Attached

Other parking spaces 2

Total parking spaces 4


Property History

Date unavailable
ListedActive
$509,900
< 1h on market
history photo preview47
Listing by trreb®
Property listed by RE/MAX AFFILIATES MARQUIS LTD., Brokerage
Agent Banner Image
Interested in this property?Get in touch to get the inside scoop.
Market Data - East End

Geo Zone Map ThumbnailEast End

Seller's Market

View Market Data

Detached house - for the past 30 days

Buyer's market Seller's market

Avg. Days on Market

Past 30 days

42 days

Compared to

2025

71 days

2024

68 days

2023

33 days

New Listings

Past 30 days

33 listings

Compared to

2025

17 listings

2024

17 listings

2023

17 listings

Units sold

Past 30 days

27 units

Compared to

2025

19 units

2024

16 units

2023

13 units

Median Sold Price

Past 30 days

$445,900

Compared to

2025

$520,000

2024

$439,000

2023

$489,000


Population and Demographics

Overview

Total population 15110
Average household income $84,776

Age (%)

0 to 19
21%
20 to 34
18%
35 to 49
15%
50 to 64
21%
65 and plus
24%

Household composition (%)

Single family
57%
Single person
38%
Multi person
5%
Multi family
0%

Mother tongue (%)

English
67%
French
24%
English and French
4%
Others
2%
Urdu
1%

House tenancy (%)

Renters
50%
Owners
50%

What’s nearby?Essentials within 5 km

Local Logic

Transportation Scores

Estimated Budget