527 Blossom Park Dr, Cornwall, Ontario K6H 5N1
Contact us about this property
Highlights
Estimated valueThis is the price Wahi expects this property to sell for.
The calculation is powered by our Instant Home Value Estimate, which uses current market and property price trends to estimate your home’s value with a 90% accuracy rate.Not available
Price/Sqft$401/sqft
Monthly cost
Open Calculator
Description
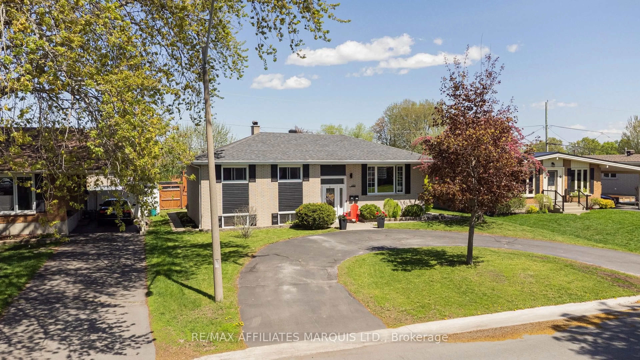
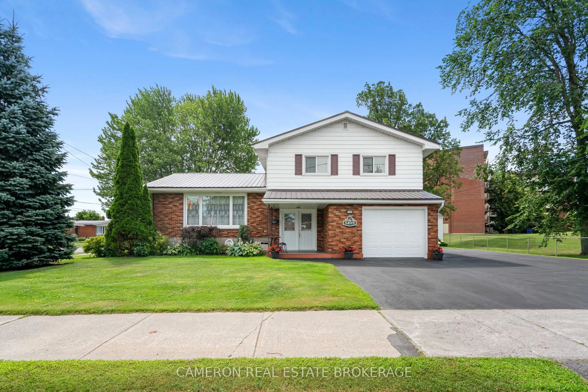
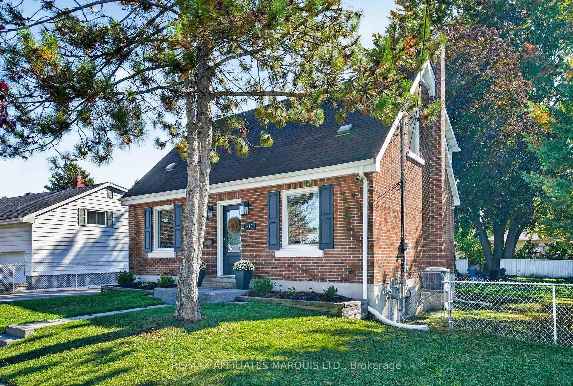
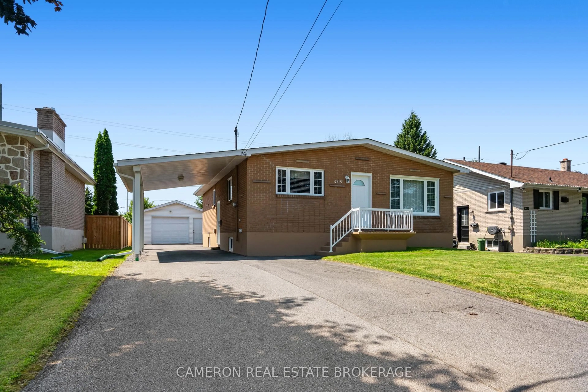
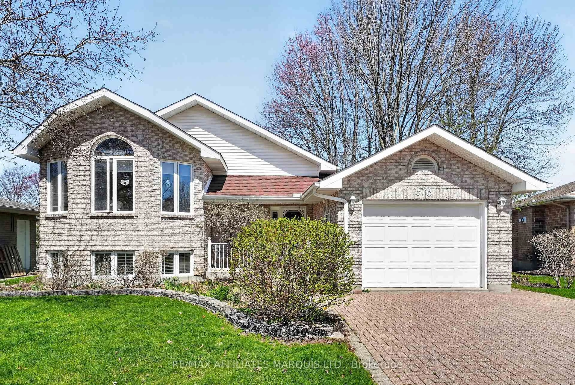
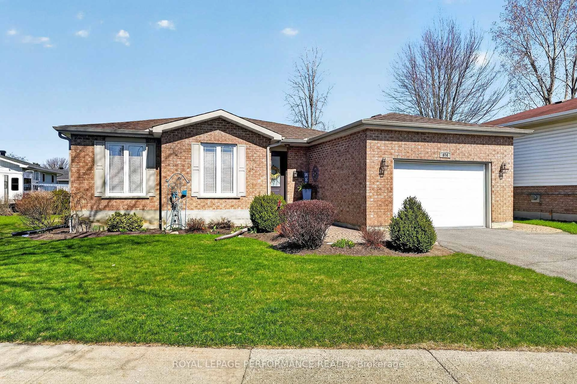
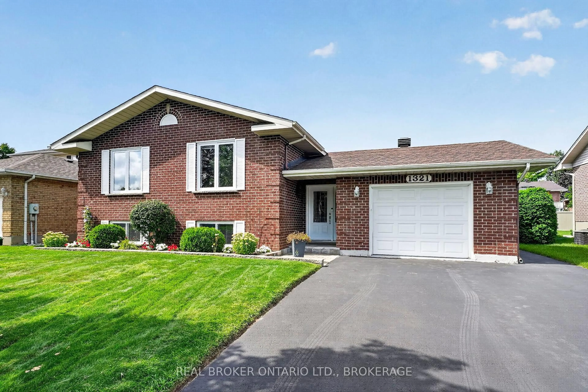
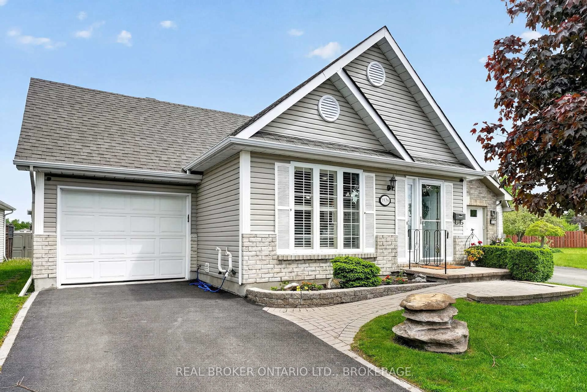
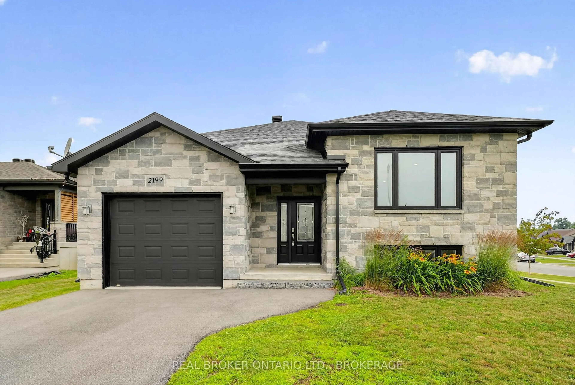
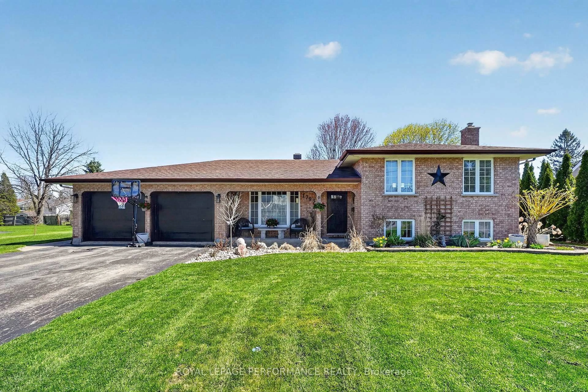
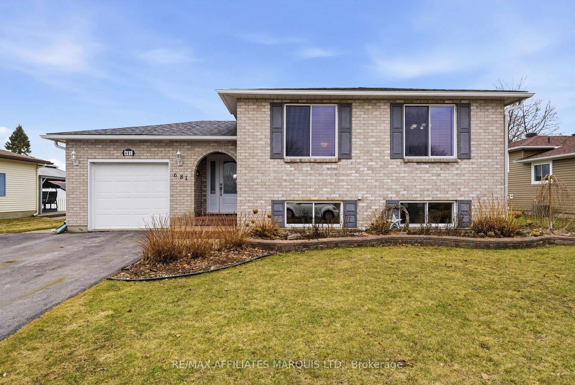
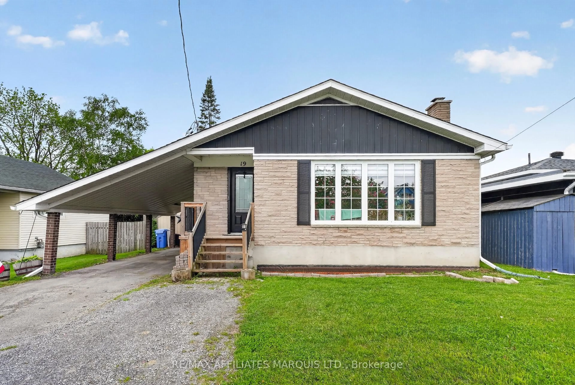
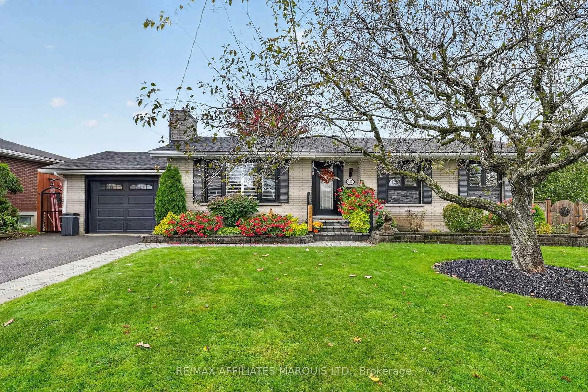
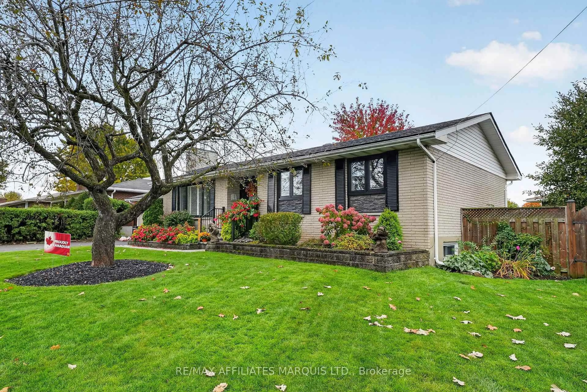
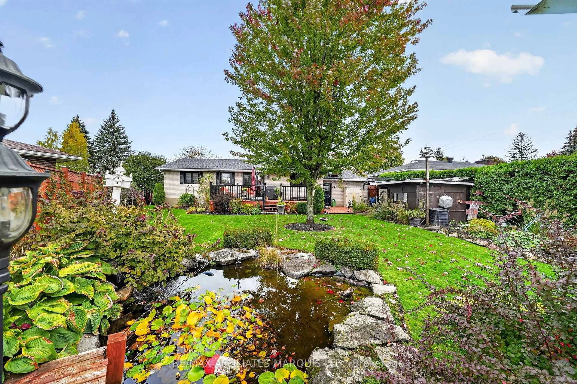
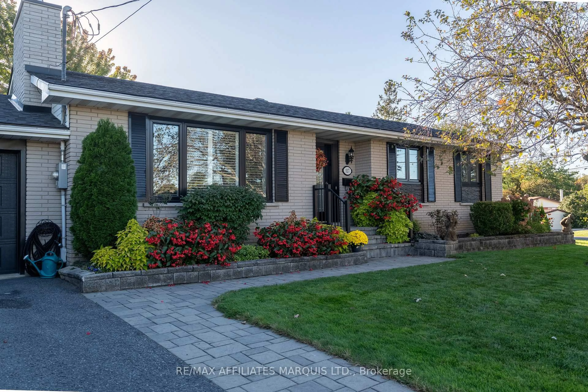
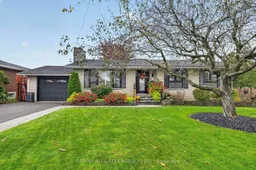
WELCOME TO YOUR PRIVATE BACKYARD RETREAT! This well-maintained 1,200 sq.ft. brick bungalow offers comfortable living with 2+1 bedrooms, a single attached garage, gas heating and central air conditioning. The thoughtfully updated main floor features a modern kitchen with ample cabinetry and storage, updated ceramic and hardwood flooring, and a welcoming living room with a cozy gas fireplace. The oversized primary bedroom provides plenty of space, while the main-floor laundry adds everyday convenience. A stylish 3-piece bathroom includes ceramic flooring and a glass-enclosed shower. The fully finished basement expands the living space with a spacious recreation room and bar, an additional bedroom, home office, exercise room and a second modern 3-piece bathroom. Outside, enjoy a private retreat with a fully fenced backyard designed for both relaxation and entertaining. The property features a large deck, hot tub, attractive pond, mature landscaping, two storage sheds and an 8-zone sprinkler system installed in 2022. Additional updates include shingles and chimney, both approximately 3 years old. With its inviting interior, versatile finished basement, numerous updates and beautifully landscaped yard, this home offers a comfortable and functional setting for a variety of lifestyles. Book your private viewing today!
Upcoming Open House
Property Details
Interior
Features
Main Floor
Living
4.0 x 4.76Gas Fireplace / hardwood floor
Kitchen
2.33 x 4.57Dining
2.52 x 3.37Primary
5.89 x 2.94Exterior
Features
Parking
Garage spaces 1
Garage type Attached
Other parking spaces 4
Total parking spaces 5
Property History
 46
46