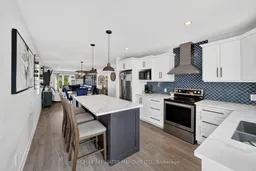
Open concept kitchen, unknown for 183 Emily Jade Cres, Cornwall Ontario K6K 0B6
Re-listed 1 day ago

183 Emily Jade Cres, Cornwall, Ontario K6K 0B6

Detached
2 + 1
2
~1100-1500 sqft
$•••,•••
$574,900
Get pre-qualifiedPowered by nesto
Detached
2 + 1
2
~1100-1500 sqft

Contact us about this property

Call

Highlights

Property Estimate

Days on market1 day

Total days on market
119 days

Estimated valueNot available

Price/Sqft$453/sqft

Monthly cost

Open Calculator

Description

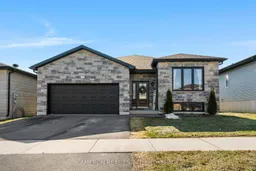
Welcome to this beautifully maintained bungalow offering the perfect blend of style, comfort, and functionality in one of the north end's most desirable family neighbourhoods. Thoughtfully designed with 2+1 bedrooms and two full bathrooms, this home features a bright, open-concept layout that's ideal for both everyday living and entertaining. The inviting living room is highlighted by a cozy gas fireplace, while the spacious kitchen with a walk in pantry is sure to impress with stone countertops, stainless steel appliances, a large island with seating, and a walk-in pantry providing exceptional storage. Convenient main floor laundry, modern lighting, and durable, low-maintenance flooring add to the home's appeal. The mostly finished lower level expands your living space with a generous recreation area, an additional bedroom, and the flexibility to create a fourth bedroom, home office, or gym to suit your family's needs. Outside, enjoy a fully fenced backyard designed for both kids and pets, complete with a two-tier deck that's perfect for summer barbecues or relaxing evenings. An attached double garage, double paved driveway, and a location just a short walk to Eamer's Corners Public School make this an outstanding opportunity for families looking for a move-in-ready home.


Property Details

StyleBungalow
View-
Age of property-
SqFt~1100-1500 SqFt
Lot Size4,818 SqFt(97.99 x 49.17)
Parking Spaces4
MLS ®NumberX13530326
Community NameEamers Corners
Data SourceTRREB
Listing byRE/MAX AFFILIATES MARQUIS LTD.

Features

Heating: Forced Air
Cooling: Central Air
Fireplace
Basement: Full, Part Fin

Features

Lot size: 4,818 SqFt

Parking

Garage spaces 2

Garage type Attached

Other parking spaces 2

Total parking spaces 4


Property History

Login required
Price changeActive
$•••,•••
Login required
Re-listed
$•••,•••
1 day on market
history photo preview36
Listing by trreb®
Property listed by RE/MAX AFFILIATES MARQUIS LTD., Brokerage
Agent Banner Image
Interested in this property?Get in touch to get the inside scoop.

Market Data - Eamers Corners

Geo Zone Map ThumbnailEamers Corners

Strong Seller's Market

View Market Data

Detached house - for the past 30 days

Buyer's market Seller's market

Avg. Days on Market

Past 30 days

32 days

Compared to

2025

90 days

2024

25 days

2023

25 days

New Listings

Past 30 days

9 listings

Compared to

2025

7 listings

2024

8 listings

2023

6 listings

Units sold

Past 30 days

7 units

Compared to

2025

2 units

2024

6 units

2023

6 units

Median Sold Price

Past 30 days

$475,000

Compared to

2025

$382,450

2024

$498,500

2023

$488,500


Population and Demographics

Overview

Total population 3637
Average household income $97,261

Age (%)

0 to 19
22%
20 to 34
16%
35 to 49
17%
50 to 64
21%
65 and plus
24%

Household composition (%)

Single family
71%
Single person
26%
Multi person
3%
Multi family
0%

Mother tongue (%)

English
70%
French
21%
English and French
3%
Others
2%
Tamil
2%
Urdu
1%

House tenancy (%)

Owners
75%
Renters
25%

What’s nearby?Essentials within 5 km

Local Logic

Transportation Scores

Estimated Budget