828 Chelsea Cres, Cornwall, Ontario K6H 6Y7
Contact us about this property
Highlights
Estimated valueThis is the price Wahi expects this property to sell for.
The calculation is powered by our Instant Home Value Estimate, which uses current market and property price trends to estimate your home’s value with a 90% accuracy rate.Not available
Price/Sqft$421/sqft
Monthly cost
Open Calculator
Description
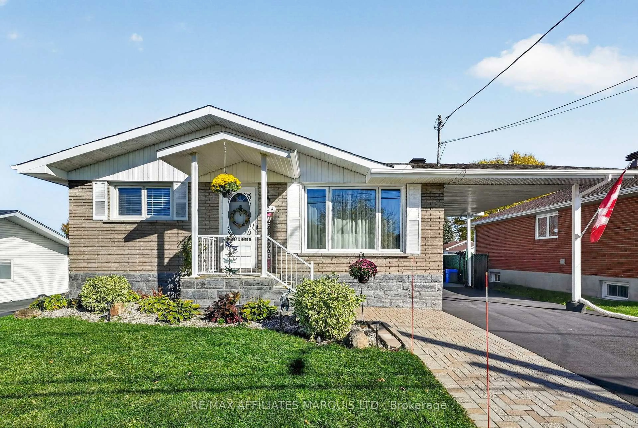
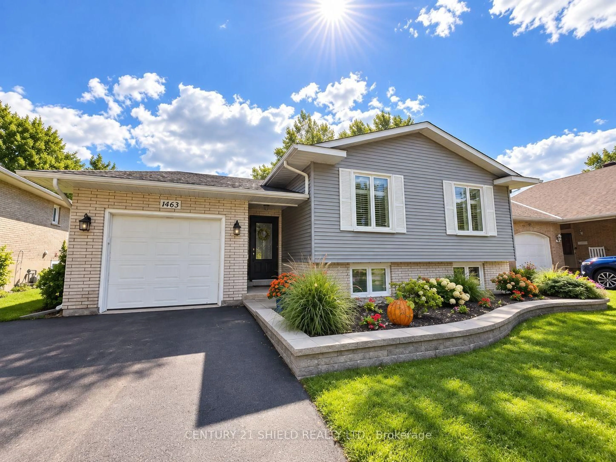
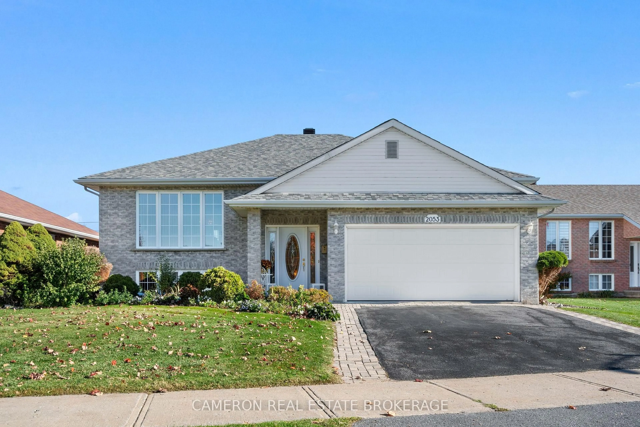
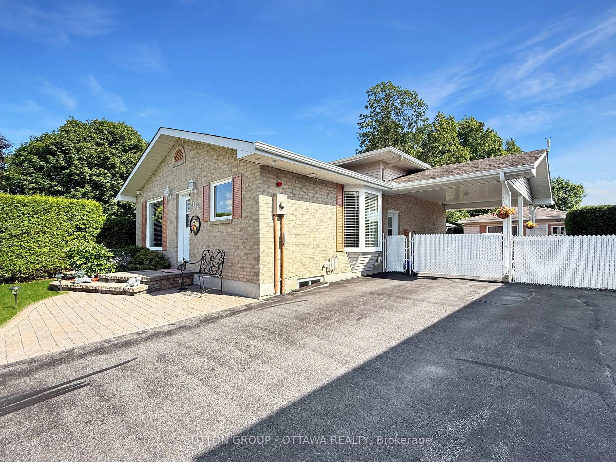
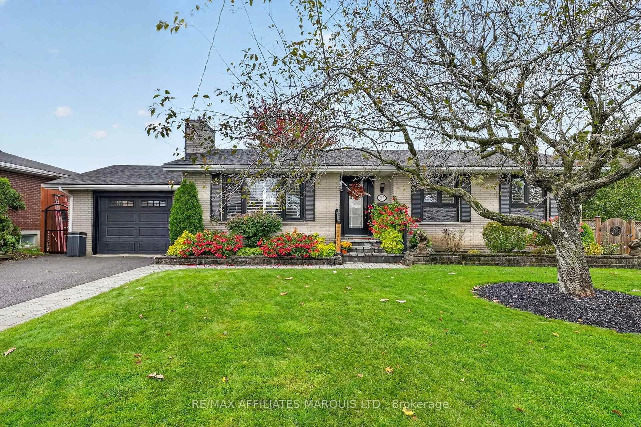
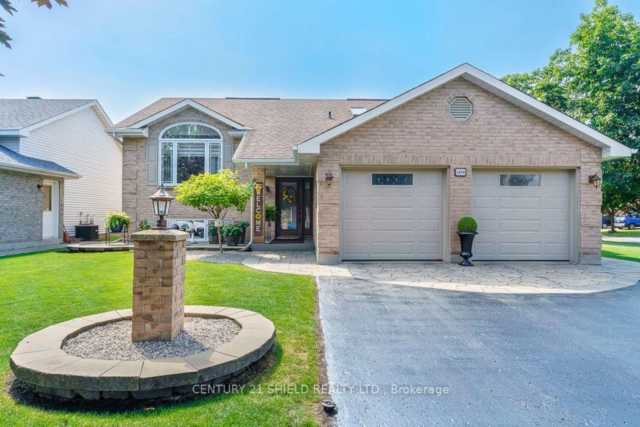
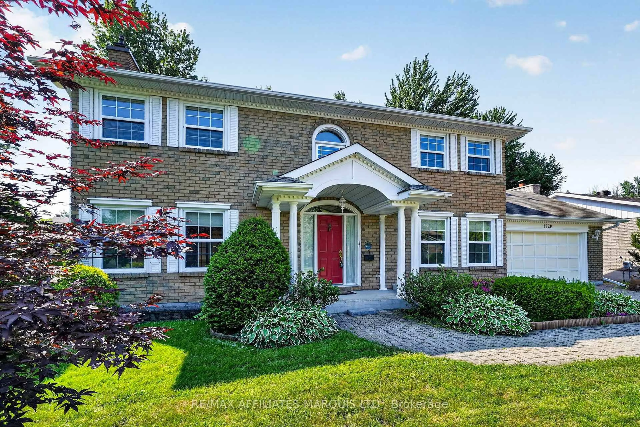
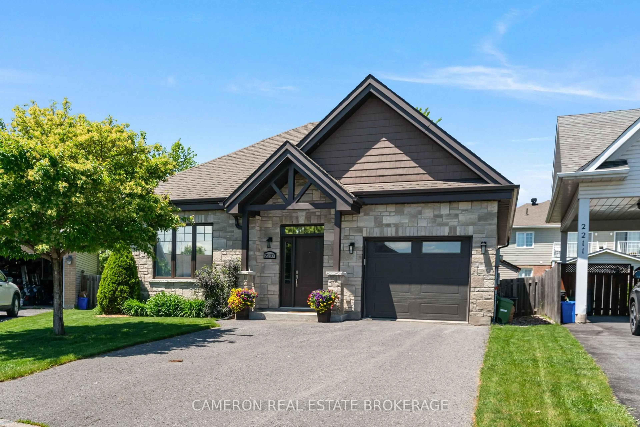
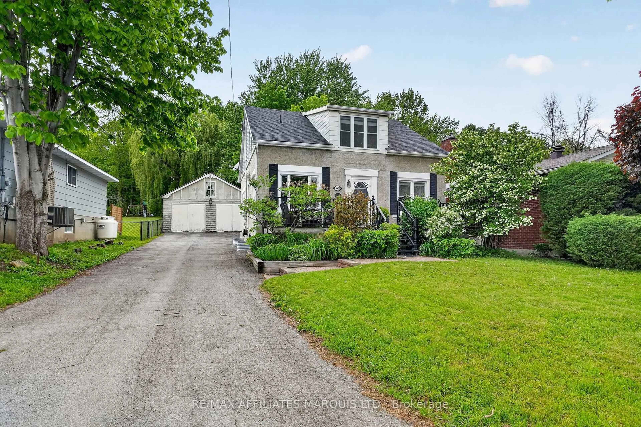
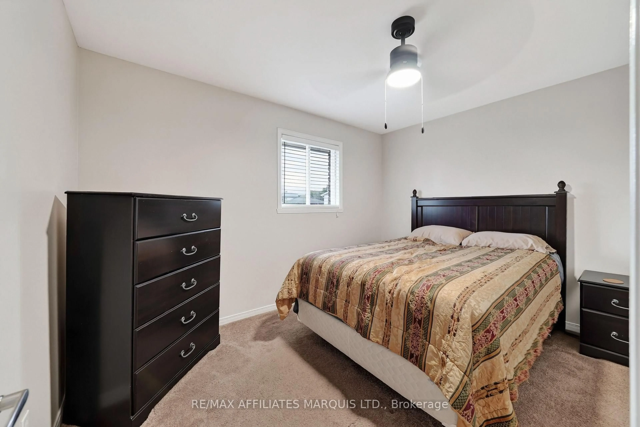
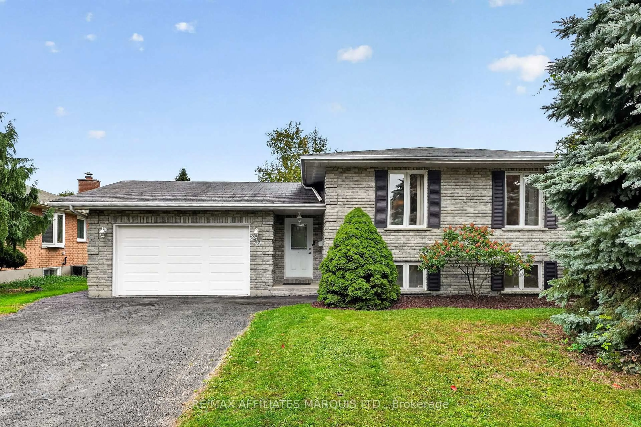
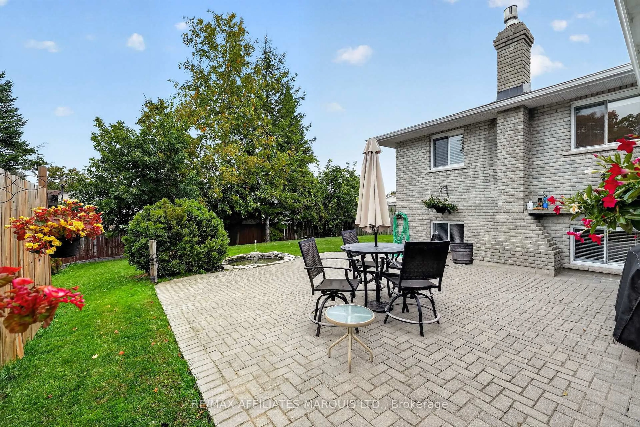
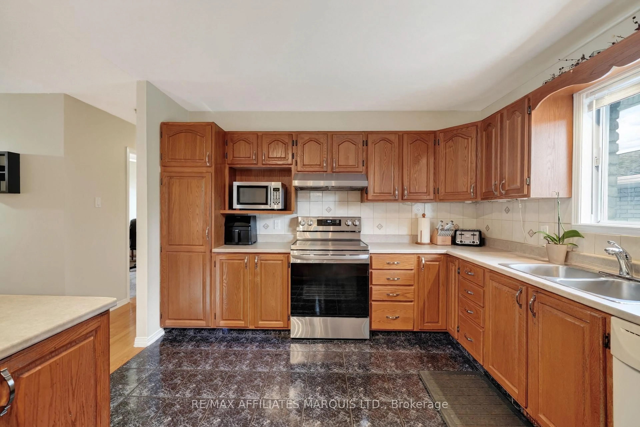
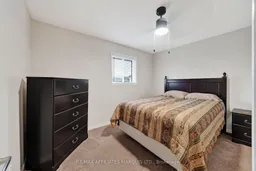
Welcome to 828 Chelsea Crescent, a beautifully maintained all-brick raised bungalow located in a desirable Cornwall neighbourhood. The bright main level offers an inviting open-concept living room, dining area and spacious kitchen with island, three bedrooms and a full 4-piece bathroom with convenient Jack-and-Jill access from the primary bedroom and hallway. The finished lower level offers plenty of additional living space with a spacious L-shaped recreation room featuring a gas fireplace, a separate den area, fourth and fifth bedrooms, second full bathroom, and laundry/utility room. Outside, enjoy a beautifully landscaped and fully fenced backyard complete with an extensive interlock patio and attractive pond/water feature, perfect for relaxing or entertaining. Additional features include hardwood flooring, a 1.5-car attached garage, double paved driveway with parking for approximately four vehicles, and a generous 58.41' x 114' lot. Fridge, stove and dishwasher included. Pride of ownership is evident throughout this wonderful family home! Please Allow 48hr irrevocable on all offers.
Property Details
Interior
Features
Main Floor
Foyer
4.8 x 1.79Living
4.8 x 3.63Hardwood Floor
Dining
3.5 x 2.82Hardwood Floor
Kitchen
3.5 x 3.46Ceramic Floor / Ceramic Back Splash
Exterior
Features
Parking
Garage spaces 1.5
Garage type Attached
Other parking spaces 4
Total parking spaces 5
Property History
 43
43