112 Twelfth St, Cornwall, Ontario K6H 6S7
Contact us about this property
Highlights
Estimated valueThis is the price Wahi expects this property to sell for.
The calculation is powered by our Instant Home Value Estimate, which uses current market and property price trends to estimate your home’s value with a 90% accuracy rate.Not available
Price/Sqft$384/sqft
Monthly cost
Open Calculator
Description
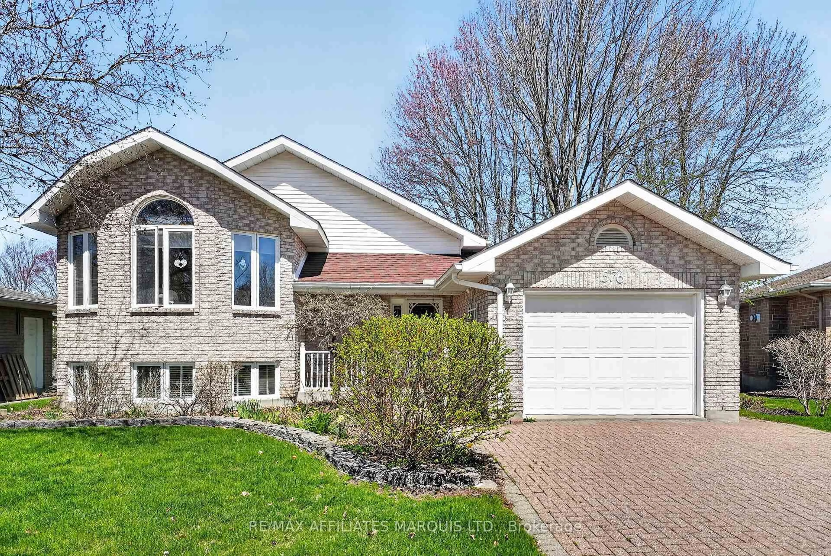
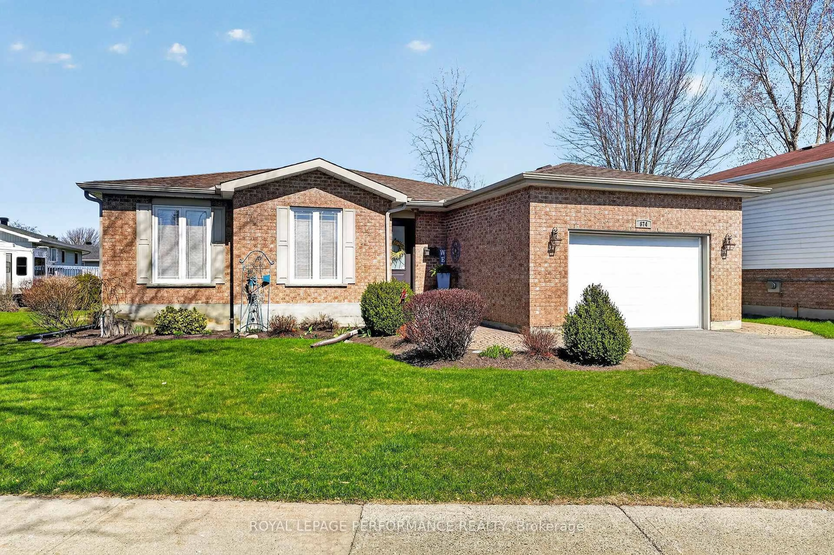
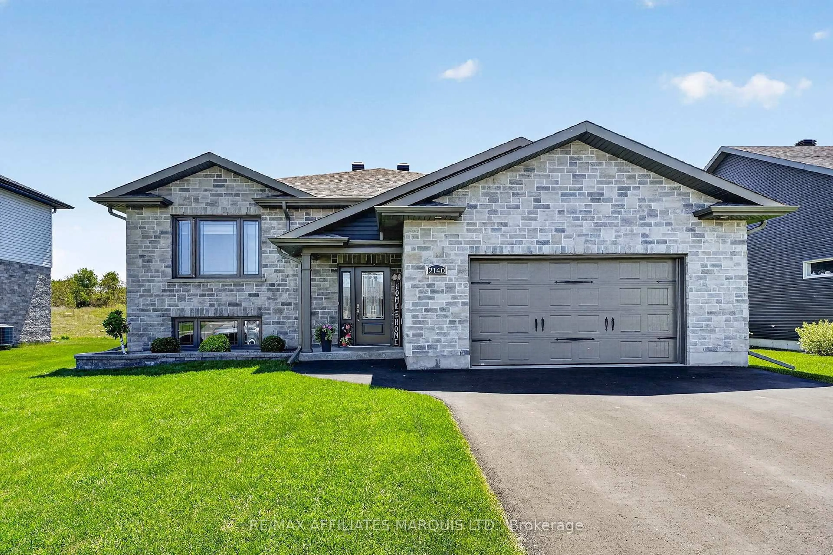
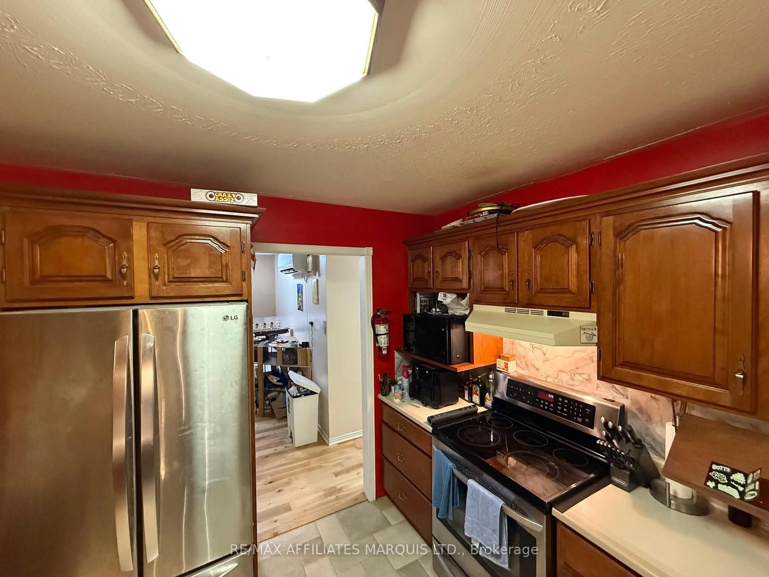
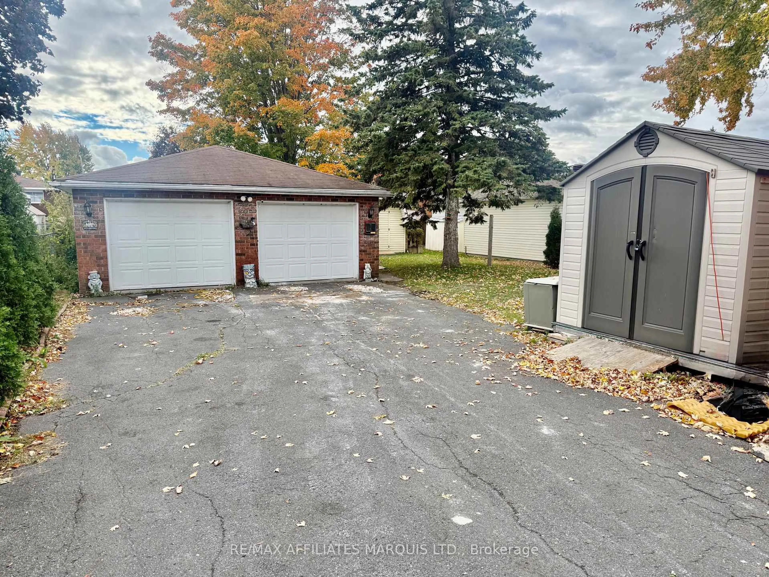
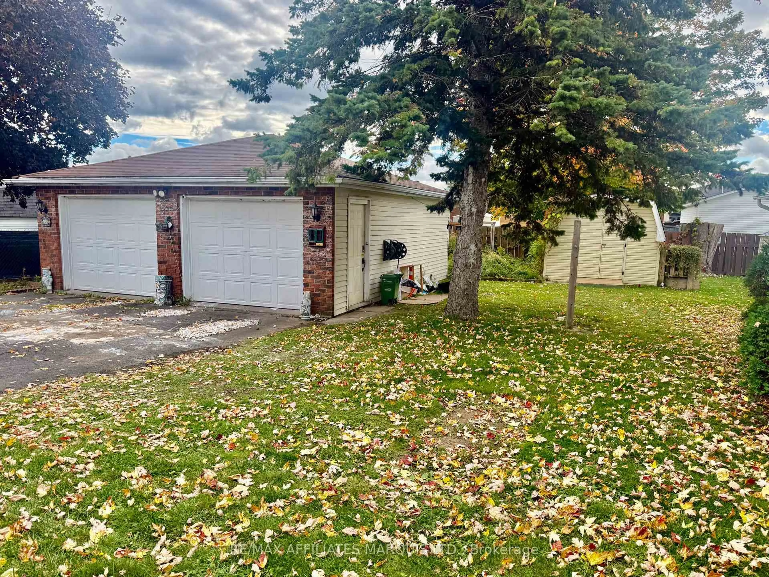
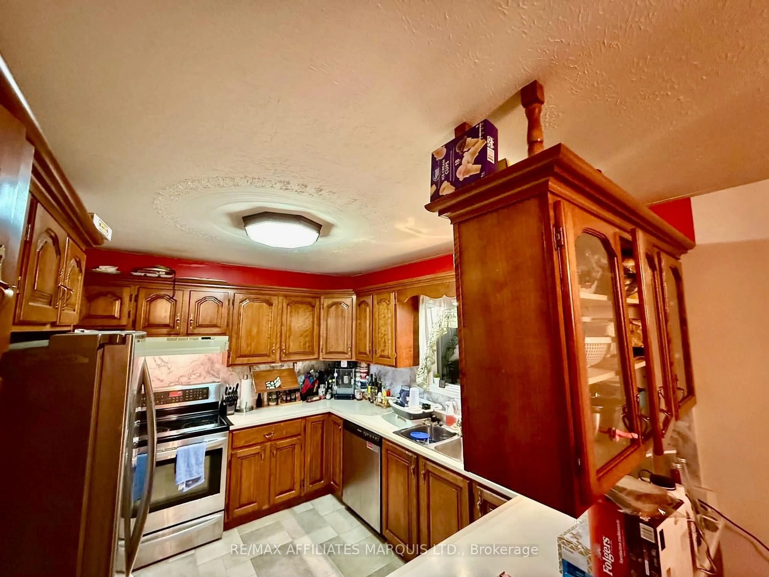
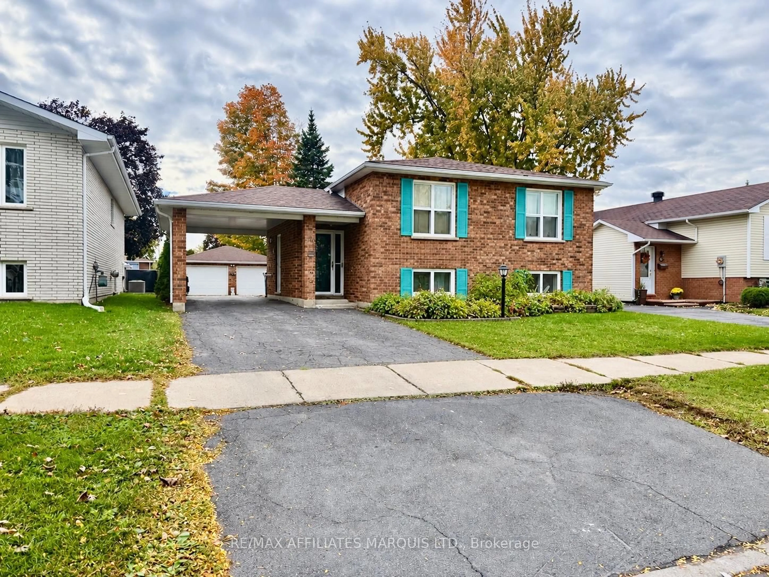
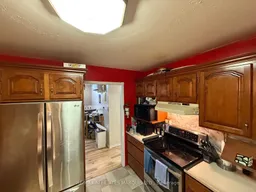
Welcome to this centrally located, all-brick bungalow featuring a convenient carport and an impressive detached 24' x 25' double garage. A spacious foyer welcomes you into the bright, L-shaped living and dining area, where gleaming hardwood floors create a warm and inviting setting. The functional kitchen offers plenty of natural light and comfortable space for everyday meal preparation.Down the hallway, the generous primary bedroom features two walk-in closets. A second bedroom and a four-piece bathroom complete the main level.The lower level is ideal for entertaining, offering a spacious family room, a bar area and a cozy gas stove for added warmth during the winter months. You'll also find a third bedroom, a three-piece bathroom, a laundry room and abundant storage.Updates include replacement of the windows, main-level hardwood flooring, and a staircase and railing, all completed approximately five to six years ago. New roof shingles 2025.With comfortable living spaces, generous storage and excellent parking, this bungalow has plenty to offer. Book your private viewing today!
Property Details
Interior
Features
Exterior
Features
Parking
Garage spaces 2
Garage type Detached
Other parking spaces 6
Total parking spaces 8
Property History
 14
14