Open: Sun, 10AM to 11AM
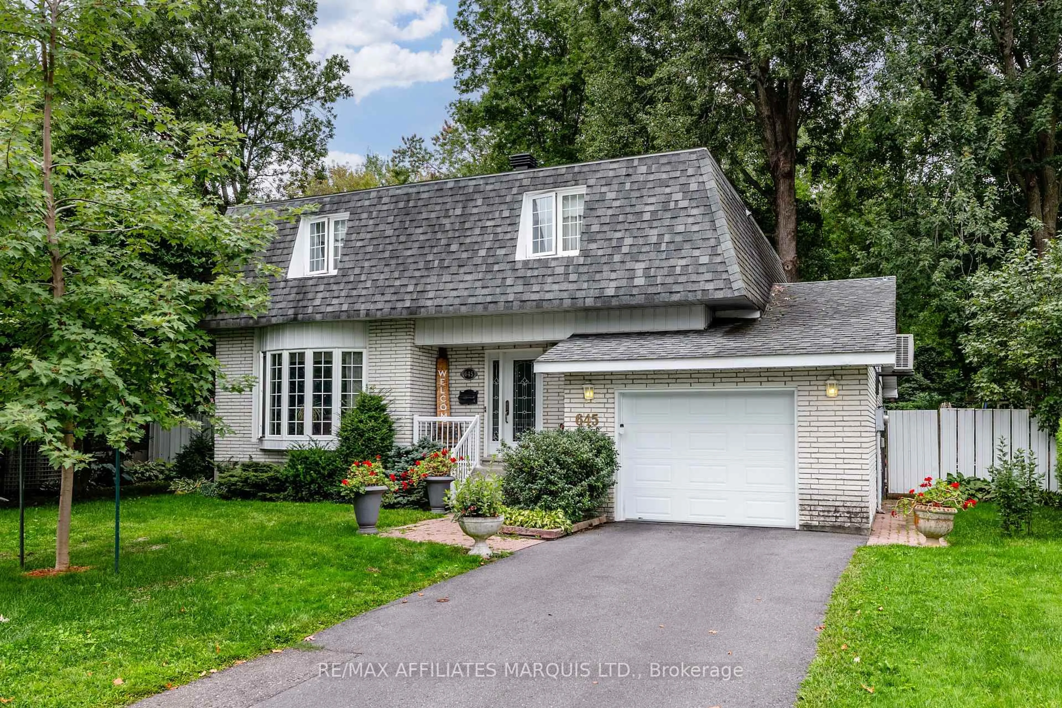
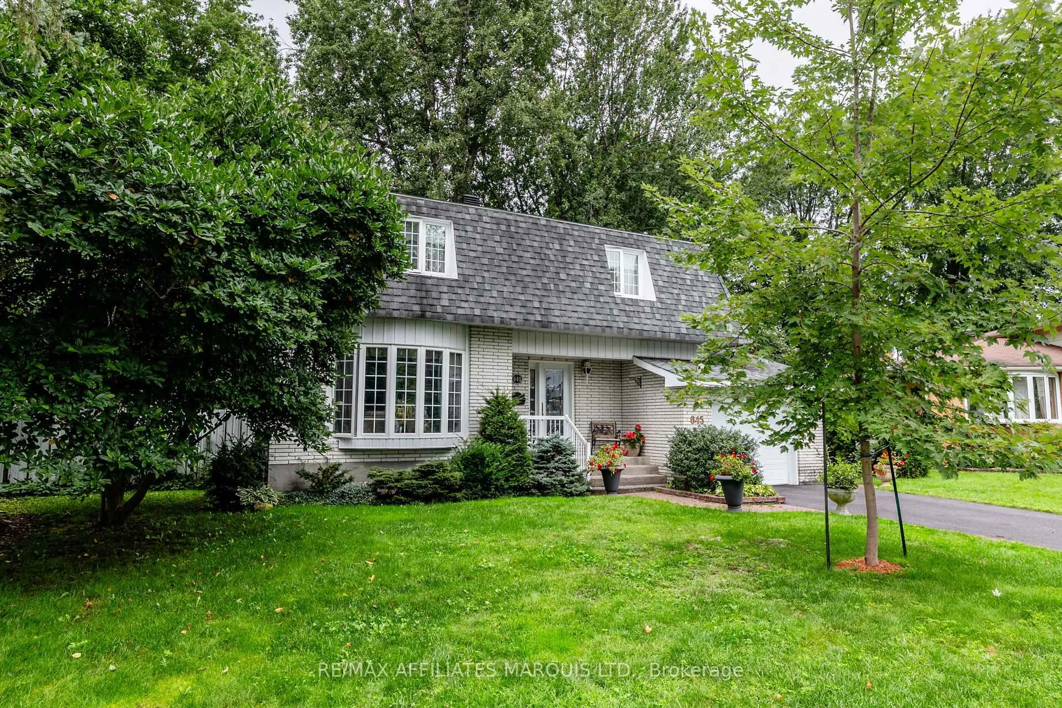
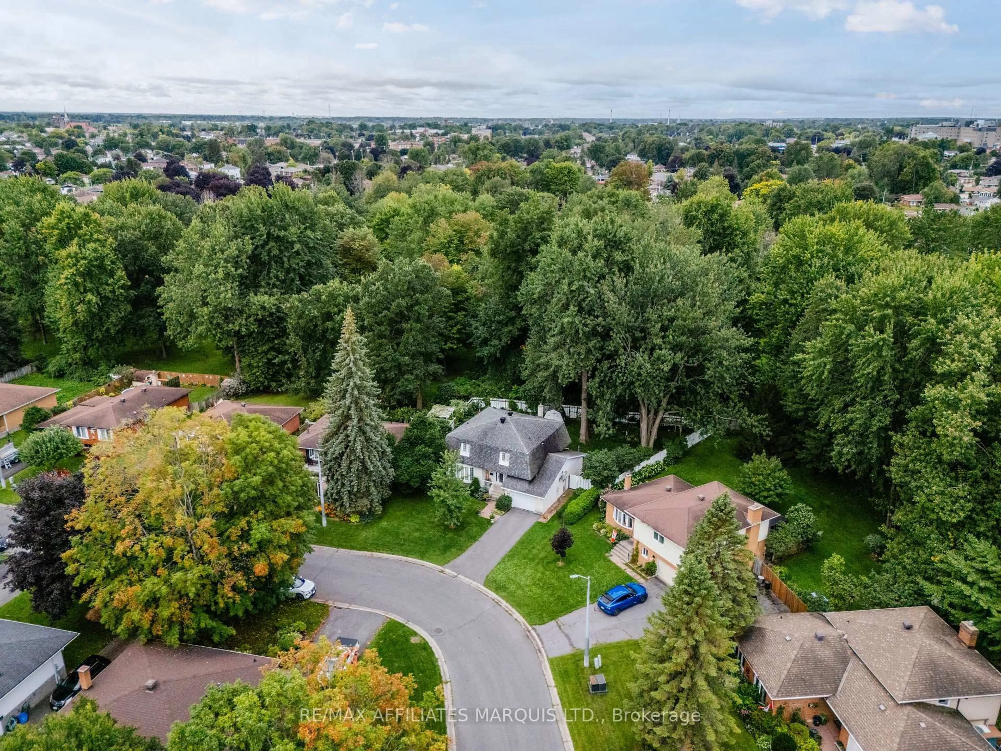
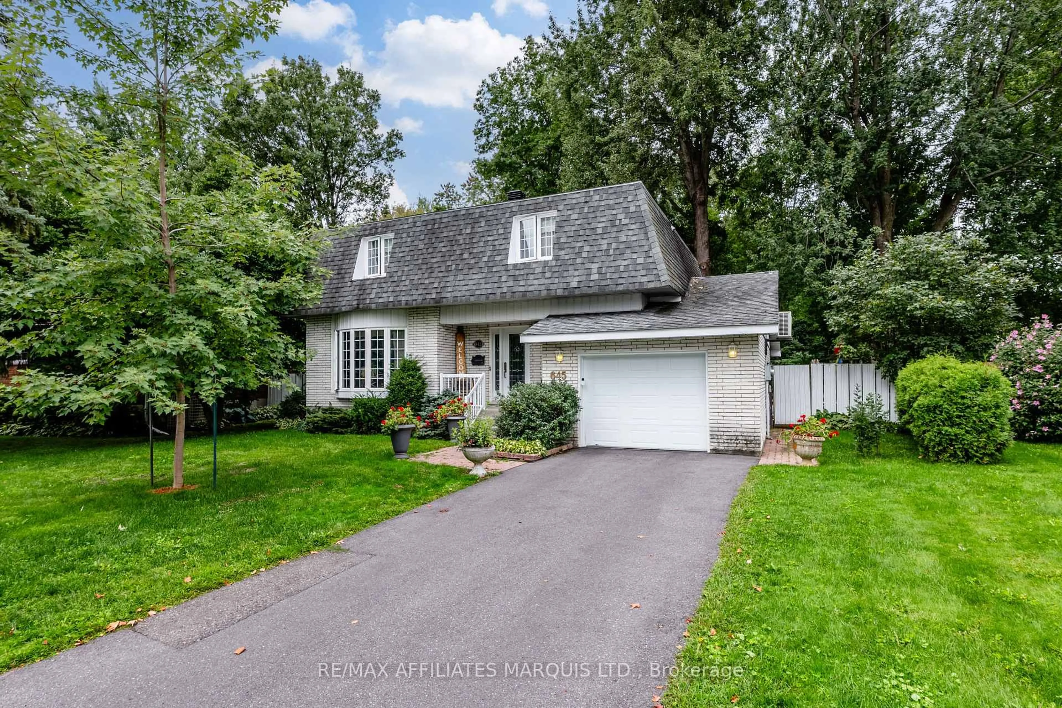
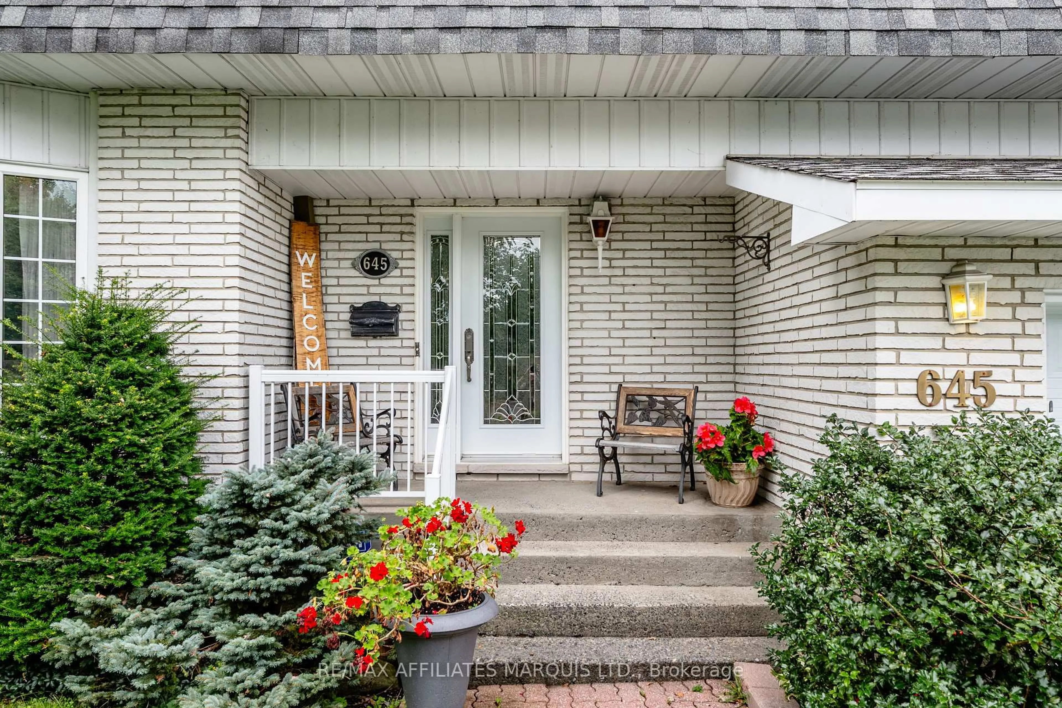
Home with vinyl exterior material, street for 645 Dundas Cres, Cornwall Ontario K6H 6L1
2 hours on Market

645 Dundas Cres, Cornwall, Ontario K6H 6L1

Detached
4
3
~2000-2500 sqft
$539,900
Get pre-qualifiedPowered by nesto
Detached
4
3
~2000-2500 sqft

Contact us about this property

Call

Highlights

Property Estimate

Days on market2 hours

Estimated valueNot available

Price/Sqft$242/sqft

Monthly cost

Open Calculator

Description

Welcome to 645 Dundas Crescent! Lovingly maintained by its original owner, this centrally located home offers a great combination of space, comfort, and convenience. The main floor features a functional layout with a formal dining room, well-appointed kitchen, convenient powder room, access to the attached garage, and a spacious great room with direct access to the backyard. Upstairs, you'll find four generous bedrooms and two full bathrooms, including a private ensuite. The finished basement provides additional living space with a comfortable recreation room. Outside, the oversized backyard offers plenty of room for entertaining, gardening, children, or simply enjoying the outdoors. Ideally located close to schools, shopping, parks, restaurants, and everyday amenities, this exceptionally well-maintained home is a true pride-of-ownership property ready for its next chapter. Don't miss it!


Upcoming Open House

Aug 30Sun10:00 AM - 11:30 AM

Property Details

Style2-Storey
View-
Age of property-
SqFt~2000-2500 SqFt
Lot Size4,771 SqFt(105 x 45.44)
Parking Spaces5
MLS ®NumberX13713856
Community NameEast End
Data SourceTRREB
Listing byRE/MAX AFFILIATES MARQUIS LTD.

Features

Heating: Baseboard
Central Vacuum
Cooling: Wall Unit
Fireplace
Basement: Finished

Features

Lot size: 4,771 SqFt

Parking

Garage spaces 1

Garage type Attached

Other parking spaces 4

Total parking spaces 5


Property History
Aug 26, 2026
ListedActive
$539,900
2 hours on market
history photo preview40
Listing by trreb®
Property listed by RE/MAX AFFILIATES MARQUIS LTD., Brokerage
Agent Banner Image
Interested in this property?Get in touch to get the inside scoop.

Market Data - East End

Geo Zone Map ThumbnailEast End

Seller's Market

View Market Data

Detached house - for the past 30 days

Buyer's market Seller's market

Avg. Days on Market

Past 30 days

42 days

Compared to

2025

71 days

2024

68 days

2023

33 days

New Listings

Past 30 days

33 listings

Compared to

2025

17 listings

2024

17 listings

2023

17 listings

Units sold

Past 30 days

27 units

Compared to

2025

19 units

2024

16 units

2023

13 units

Median Sold Price

Past 30 days

$445,900

Compared to

2025

$520,000

2024

$439,000

2023

$489,000


Population and Demographics

Overview

Total population 15110
Average household income $84,776

Age (%)

0 to 19
21%
20 to 34
18%
35 to 49
15%
50 to 64
21%
65 and plus
24%

Household composition (%)

Single family
57%
Single person
38%
Multi person
5%
Multi family
0%

Mother tongue (%)

English
67%
French
24%
English and French
4%
Others
2%
Urdu
1%

House tenancy (%)

Renters
50%
Owners
50%

What’s nearby?Essentials within 5 km

Local Logic

Transportation Scores

Estimated Budget