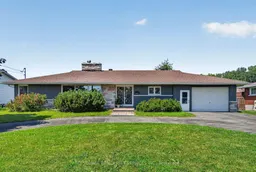
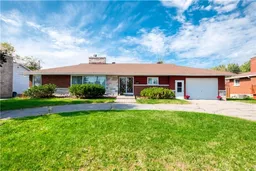
Home with vinyl exterior material, unknown for 1215 Princess St, Cornwall Ontario K6J 1S2

1215 Princess St, Cornwall, Ontario K6J 1S2

Detached
3 + 1
3
~1500-2000 sqft
$578,000
Get pre-qualifiedPowered by nesto
Detached
3 + 1
3
~1500-2000 sqft

Contact us about this property

Call

Highlights

Property Estimate

Estimated valueNot available

Price/Sqft$337/sqft

Monthly cost

Open Calculator

Description

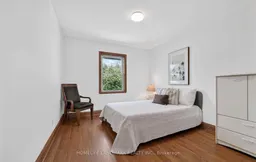
Welcome to 1215 Princess St; an elegant home in the sought-after neighbourhood of Riverdale. A family home close to parks, schools & waterfront biking trails, this beautiful, oversized bungalow is perfect for growing families, multi-generational living, or anyone who appreciates spacious living.It is WHEELCHAIR ACCESSIBLE (ramp access in the front as well as the deck). It also has the potential to easily convert the finished basement into an IN-LAW SUITE. The main floor offers a front Foyer with classical French doors, a substantially sized living room with a wood fireplace, a dining room, kitchen & a sitting / home office room. There are 3 bedrooms, alongside a bathroom with an ensuite entrance. Laundry is also located on the main floor with a second 3 pc bathroom. The finished basement is sizeable with ample storage, a 4th bedrm, a bathrm, den & large family room with a second wood fireplace. Thefenced-in backyard with a deck & separate patio area is great for hosting gatherings. The backyard has amature pear tree that bears lots of fruit. The attached garage is sizeable, providing additional storage space alongside parking. The convenient horseshoe driveway also offers ample additional parking. There have been quite a few upgrades to this house in the last three years. The main bathroom has been renovated. A new forced-air natural gas furnace has been installed. A new heat pump (used for both cooling & redundant alternative heating) & a new dishwasher was installed. *For Additional Property Details Click The Brochure Icon Below*


Property Details

StyleBungalow
View-
Age of property-
SqFt~1500-2000 SqFt
Lot Size7,553 SqFt(91 x 83)
Parking Spaces9
MLS ®NumberX13543628
Community NameRiverdale
Data SourceTRREB
Listing byICI SOURCE REAL ASSET SERVICES INC.

Features

Heating: Forced Air
Cooling: Central Air
Fireplace
Basement: Finished

Features

Lot size: 7,553 SqFt

Parking

Garage spaces 1

Garage type Built-In

Other parking spaces 8

Total parking spaces 9


Property History

Date unavailable
ListedActive
$578,000
< 1h on market
history photo preview40
Listing by trreb®
Property listed by ICI SOURCE REAL ASSET SERVICES INC., Brokerage
Agent Banner Image
Interested in this property?Get in touch to get the inside scoop.

Market Data - Riverdale

Geo Zone Map ThumbnailRiverdale

Buyer's Market

View Market Data

Detached house - for the past 30 days

Buyer's market Seller's market

Avg. Days on Market

Past 30 days

48 days

Compared to

2025

18 days

2024

49 days

2023

16 days

New Listings

Past 30 days

7 listings

Compared to

2025

15 listings

2024

12 listings

2023

9 listings

Units sold

Past 30 days

3 units

Compared to

2025

9 units

2024

9 units

2023

6 units

Median Sold Price

Past 30 days

$490,000

Compared to

2025

$505,100

2024

$492,900

2023

$347,500


Population and Demographics

Overview

Total population 2331
Average household income $115,406

Age (%)

0 to 19
21%
20 to 34
14%
35 to 49
18%
50 to 64
21%
65 and plus
25%

Household composition (%)

Single family
73%
Single person
25%
Multi person
2%
Multi family
0%

Mother tongue (%)

English
78%
French
15%
English and French
3%
Others
3%

House tenancy (%)

Owners
89%
Renters
11%

What’s nearby?Essentials within 5 km

Local Logic

Transportation Scores

Estimated Budget