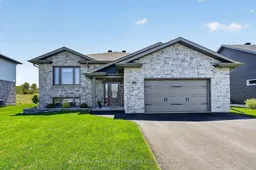
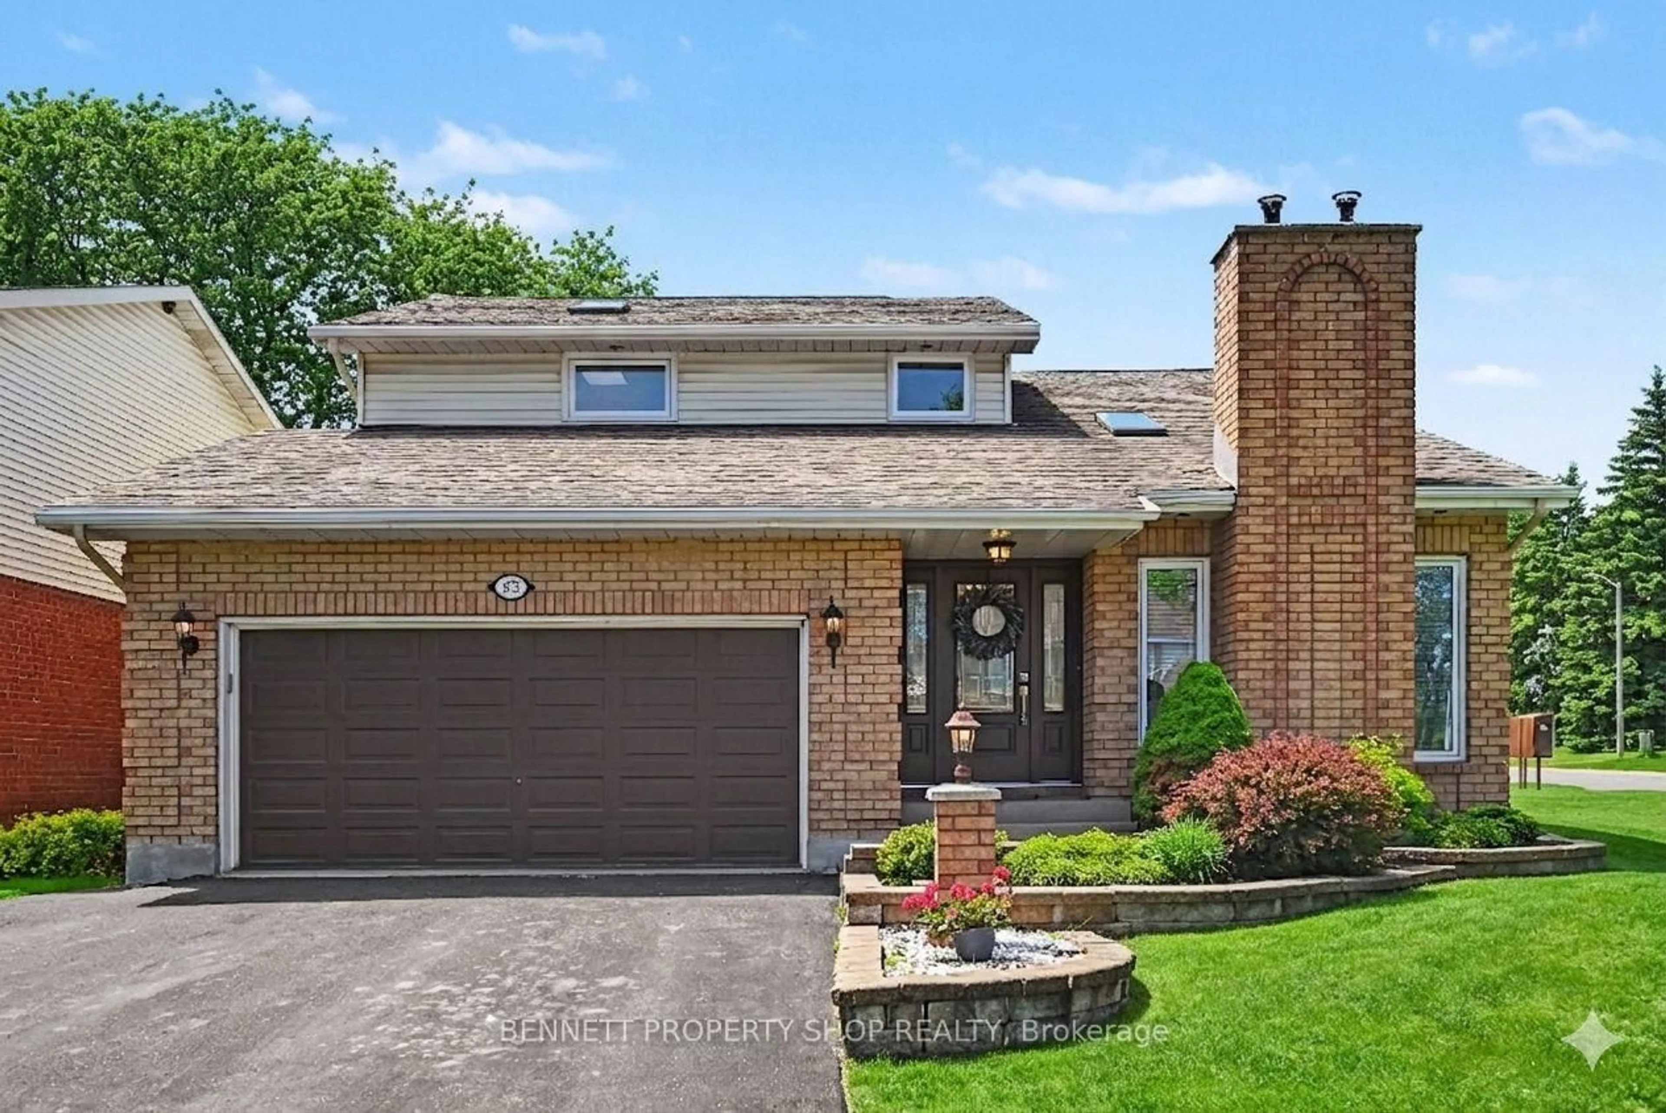
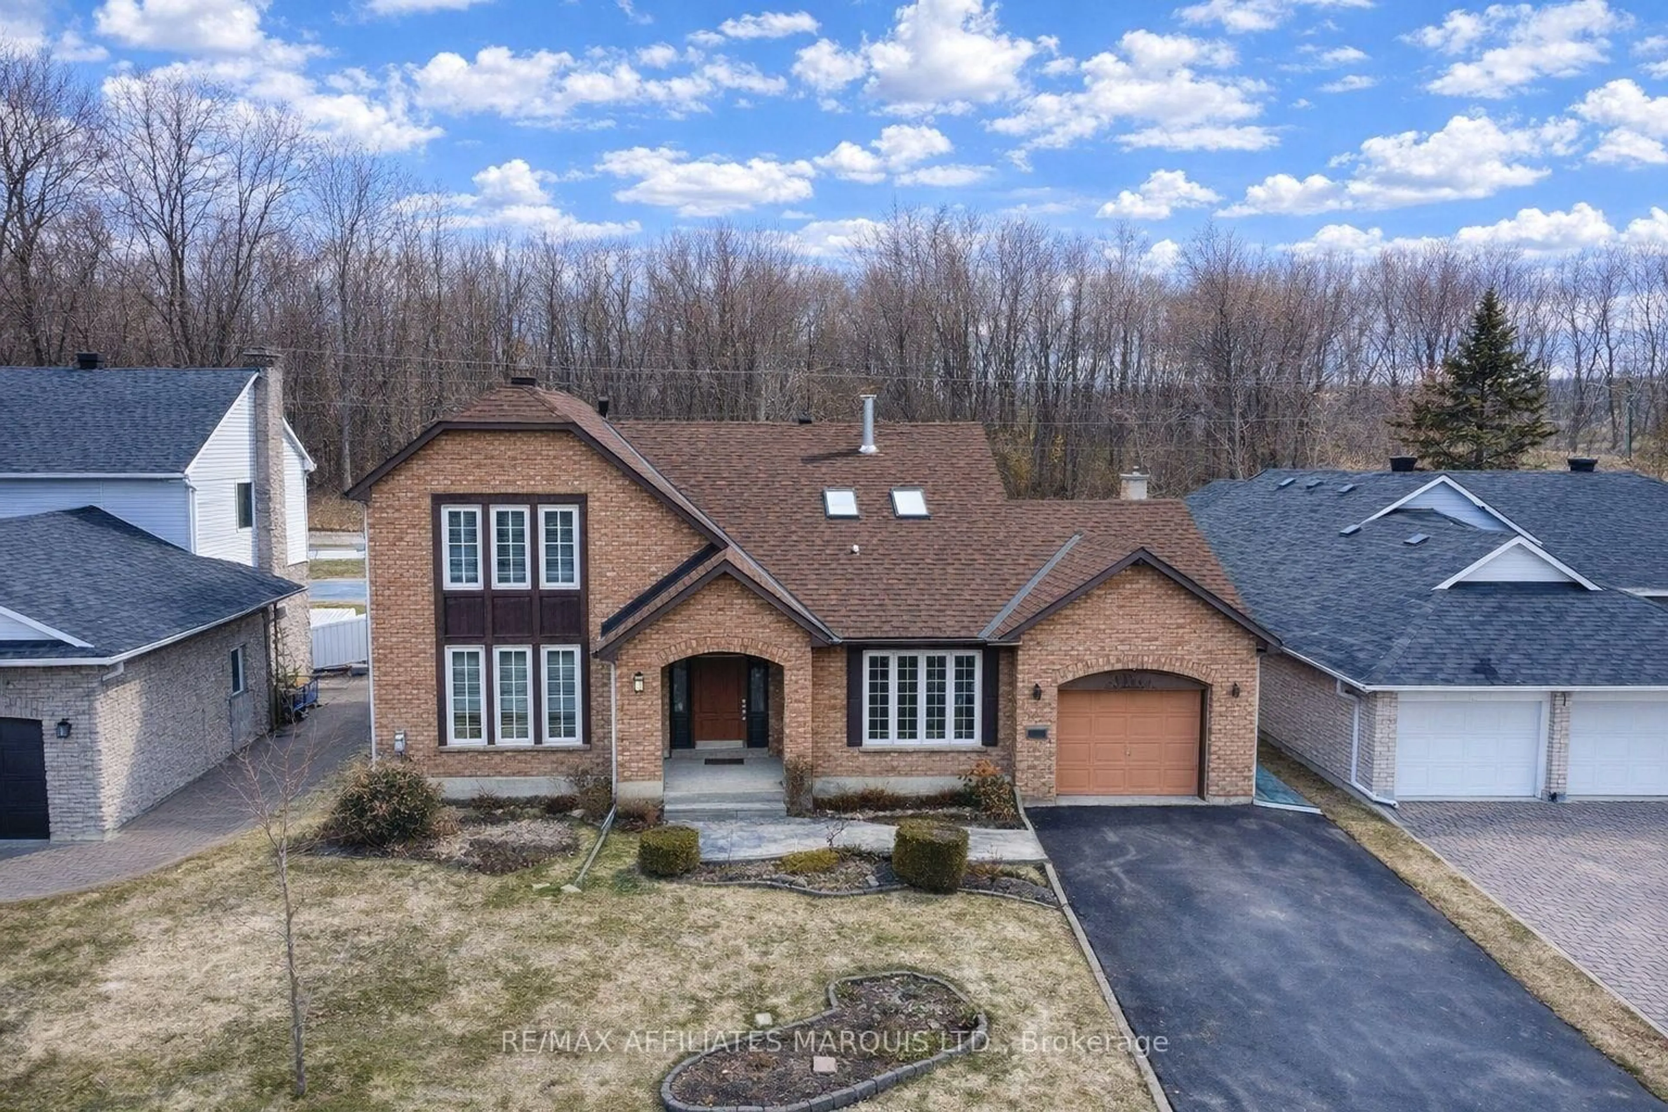
Home with brick exterior material, street for 2140 Burke Ave, Cornwall Ontario K6H 5B4
1 day on Market

2140 Burke Ave, Cornwall, Ontario K6H 5B4

Detached
2 + 2
2
~1100-1500 sqft
$709,900
Get pre-qualifiedPowered by nesto
Detached
2 + 2
2
~1100-1500 sqft

Contact us about this property

Call

Highlights

Property Estimate

Days on market1 day

Estimated valueNot available

Price/Sqft$559/sqft

Monthly cost

Open Calculator

Description

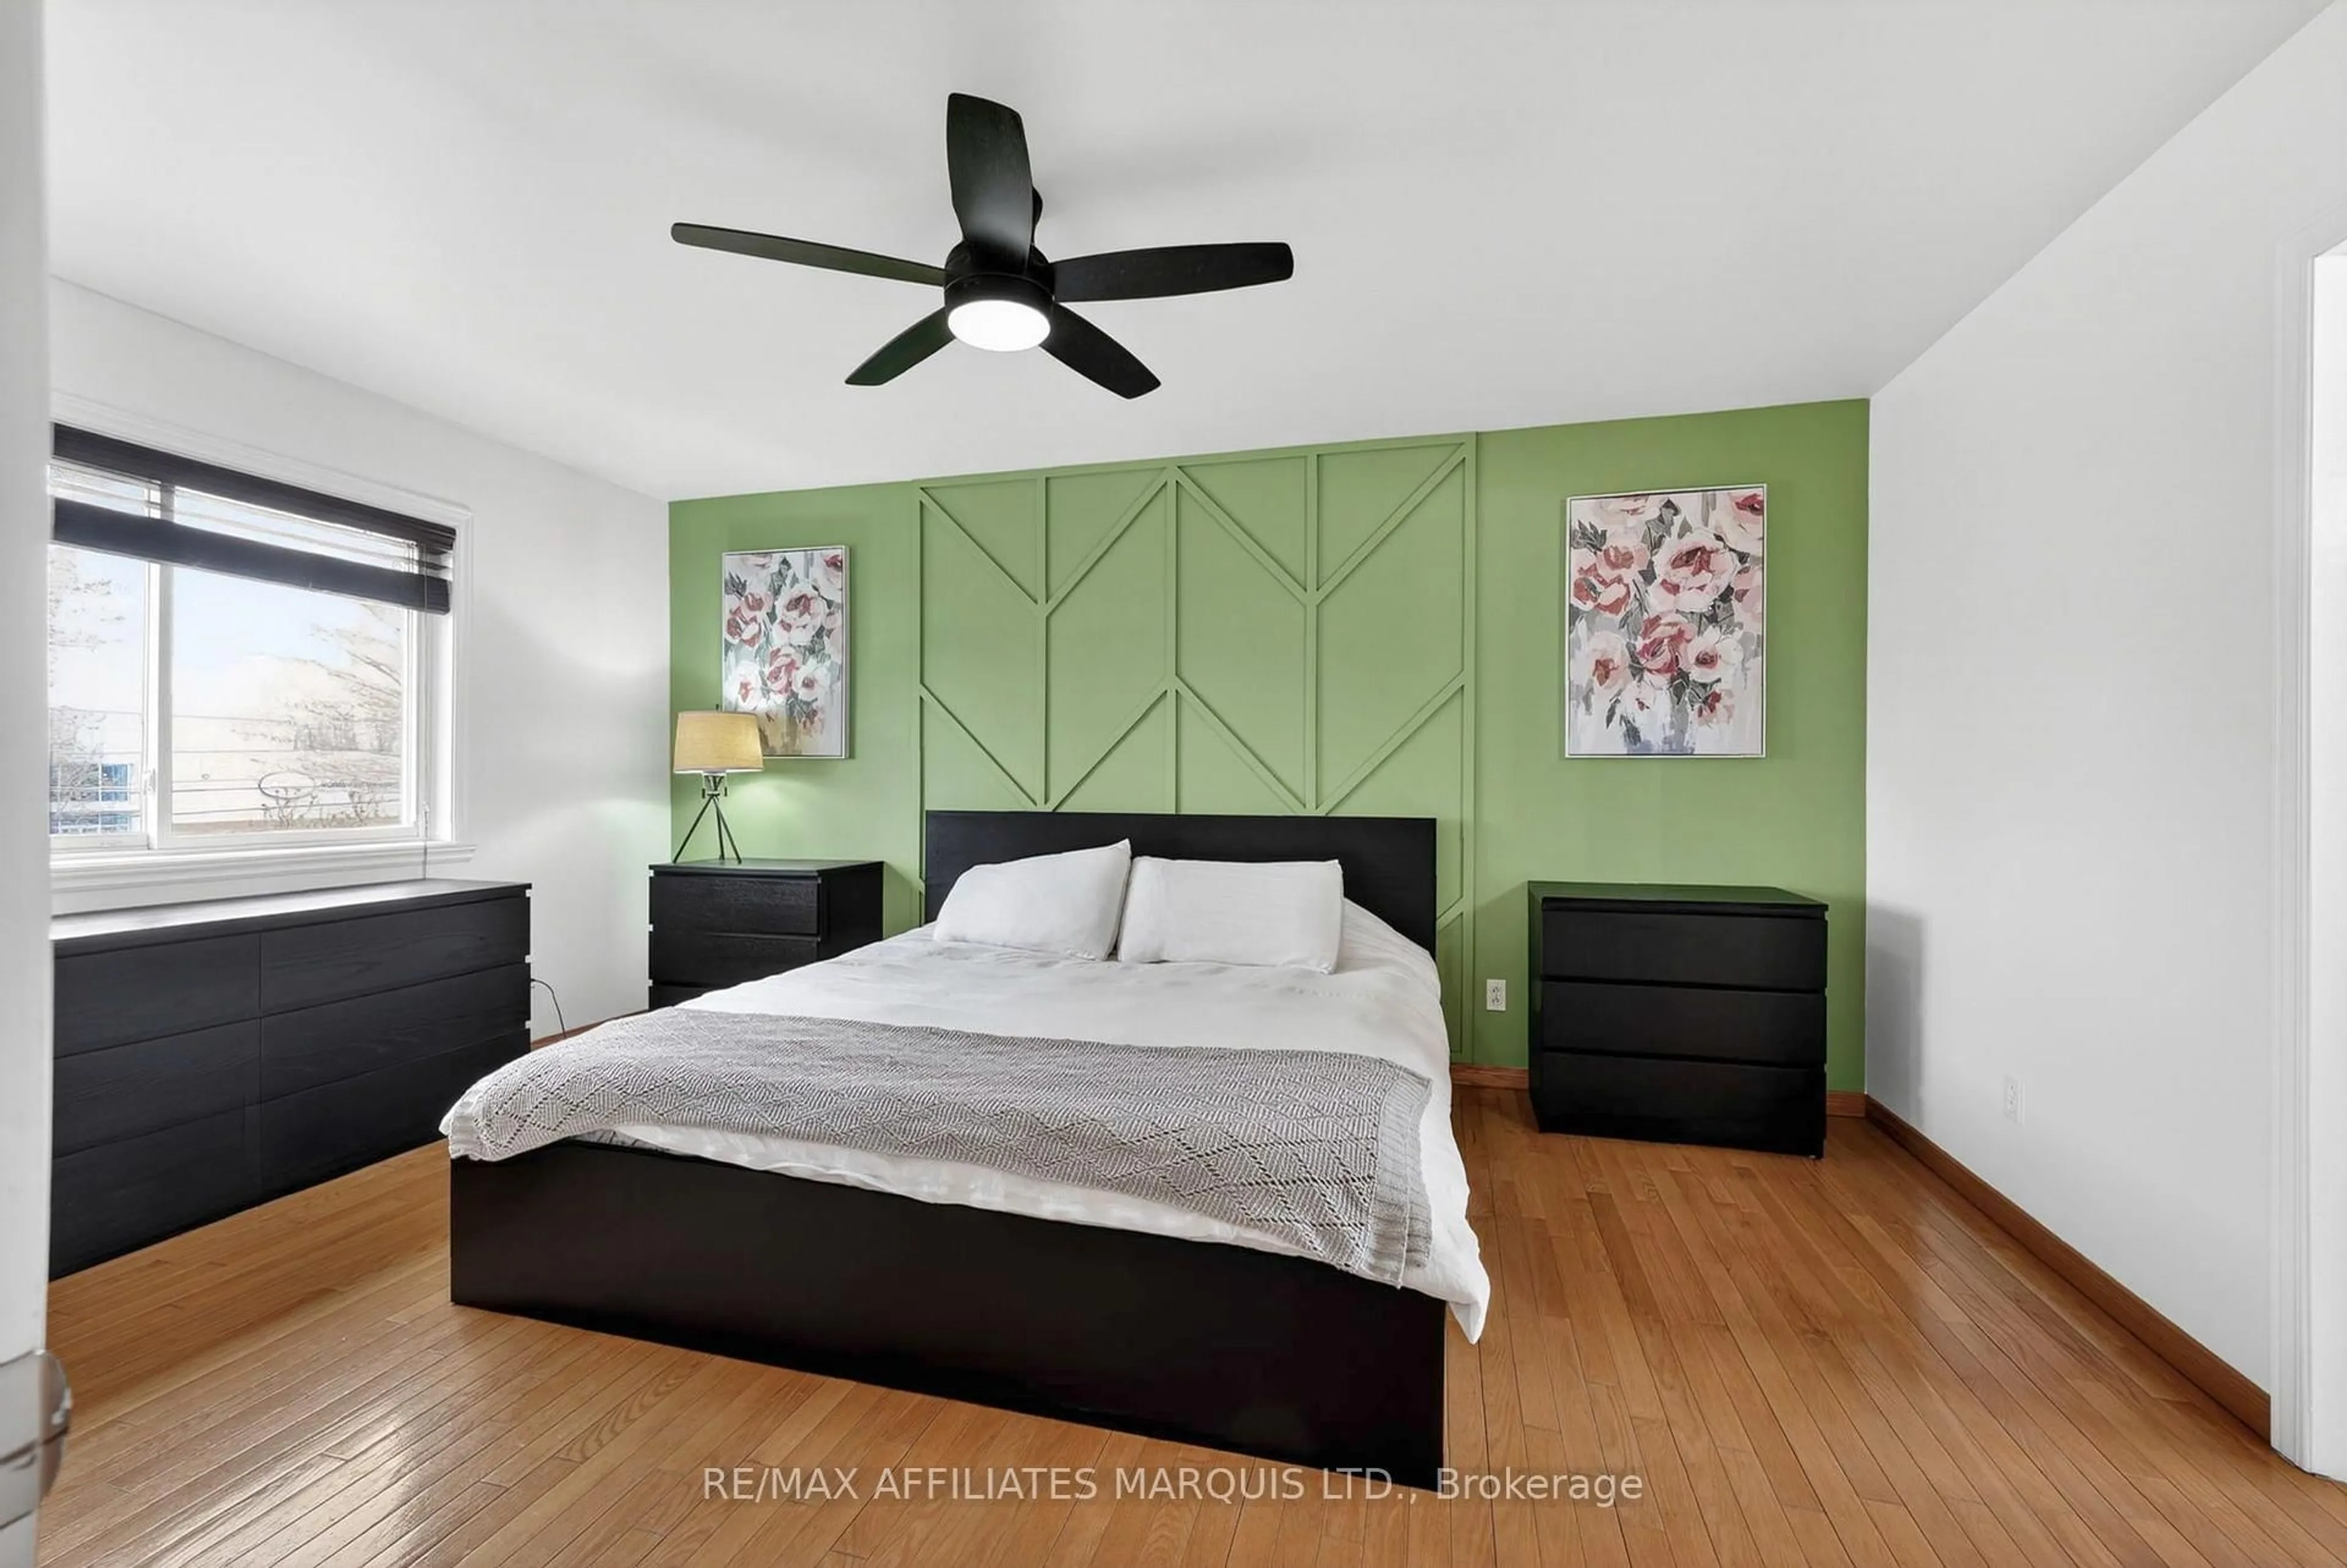
Located in Cornwall's desirable East Ridge subdivision, this impressive 4-bedroom, 2-bathroom raised bungalow offers quality finishes and exceptional living space throughout. The main level features a spacious foyer, a bright living room and dining area with patio doors leading to a large raised deck, and a galley-style kitchen complete with granite countertops, ceramic backsplash, breakfast bar, and ample cupboard space. The primary bedroom includes a walk-in closet, accompanied by a second bedroom and a 4-piece bathroom. Beautiful oak hardwood flooring runs throughout the main level, with ceramic flooring in the kitchen, foyer, and bathroom. The lower level offers a large recreation room, two additional bedrooms with floating floors, a 3-piece bathroom, and a combined utility/laundry room with durable epoxy flooring. The attached double car garage also features an epoxy floor and built-in storage. Superior landscaping completes this magnificent family home. Please allow 24hr irrevocable on all offers.


Property Details

StyleBungalow-Raised
View-
Age of property-
SqFt~1100-1500 SqFt
Lot Size6,994 SqFt(119.71 x 58.43)
Parking Spaces6
MLS ®NumberX13210148
Community NameEast End
Data SourceTRREB
Listing byRE/MAX AFFILIATES MARQUIS LTD.

Features

Heating: Forced Air
Cooling: Central Air
Basement: Finished

Main Floor

Primary

3.9 x 3.93

W/I Closet

Foyer

2.1 x 2.78

Living

4.53 x 2.78

Hardwood Floor

Dining

4.52 x 3.45

hardwood floor / W/O To Patio


Features

Lot size: 6,994 SqFt

Parking

Garage spaces 2

Garage type Attached

Other parking spaces 4

Total parking spaces 6


Property History

May 28, 2026
ListedActive
$709,900
1 day on market
history photo preview42
Listing by trreb®
Property listed by RE/MAX AFFILIATES MARQUIS LTD., Brokerage
Agent Banner Image
Interested in this property?Get in touch to get the inside scoop.
Market Data - East End

Geo Zone Map ThumbnailEast End

Balanced Market

View Market Data

Detached house - for the past 30 days

Buyer's market Seller's market

Avg. Days on Market

Past 30 days

36 days

Compared to

2025

26 days

2024

47 days

2023

38 days

New Listings

Past 30 days

32 listings

Compared to

2025

22 listings

2024

27 listings

2023

16 listings

Units sold

Past 30 days

13 units

Compared to

2025

20 units

2024

12 units

2023

12 units

Median Sold Price

Past 30 days

$500,000

Compared to

2025

$445,000

2024

$444,500

2023

$442,500


Population and Demographics

Overview

Total population 15110
Average household income $84,776

Age (%)

0 to 19
21%
20 to 34
18%
35 to 49
15%
50 to 64
21%
65 and plus
24%

Household composition (%)

Single family
57%
Single person
38%
Multi person
5%
Multi family
0%

Mother tongue (%)

English
67%
French
24%
English and French
4%
Others
2%
Urdu
1%

House tenancy (%)

Renters
50%
Owners
50%

What’s nearby?Essentials within 5 km

Local Logic

Transportation Scores

Estimated Budget