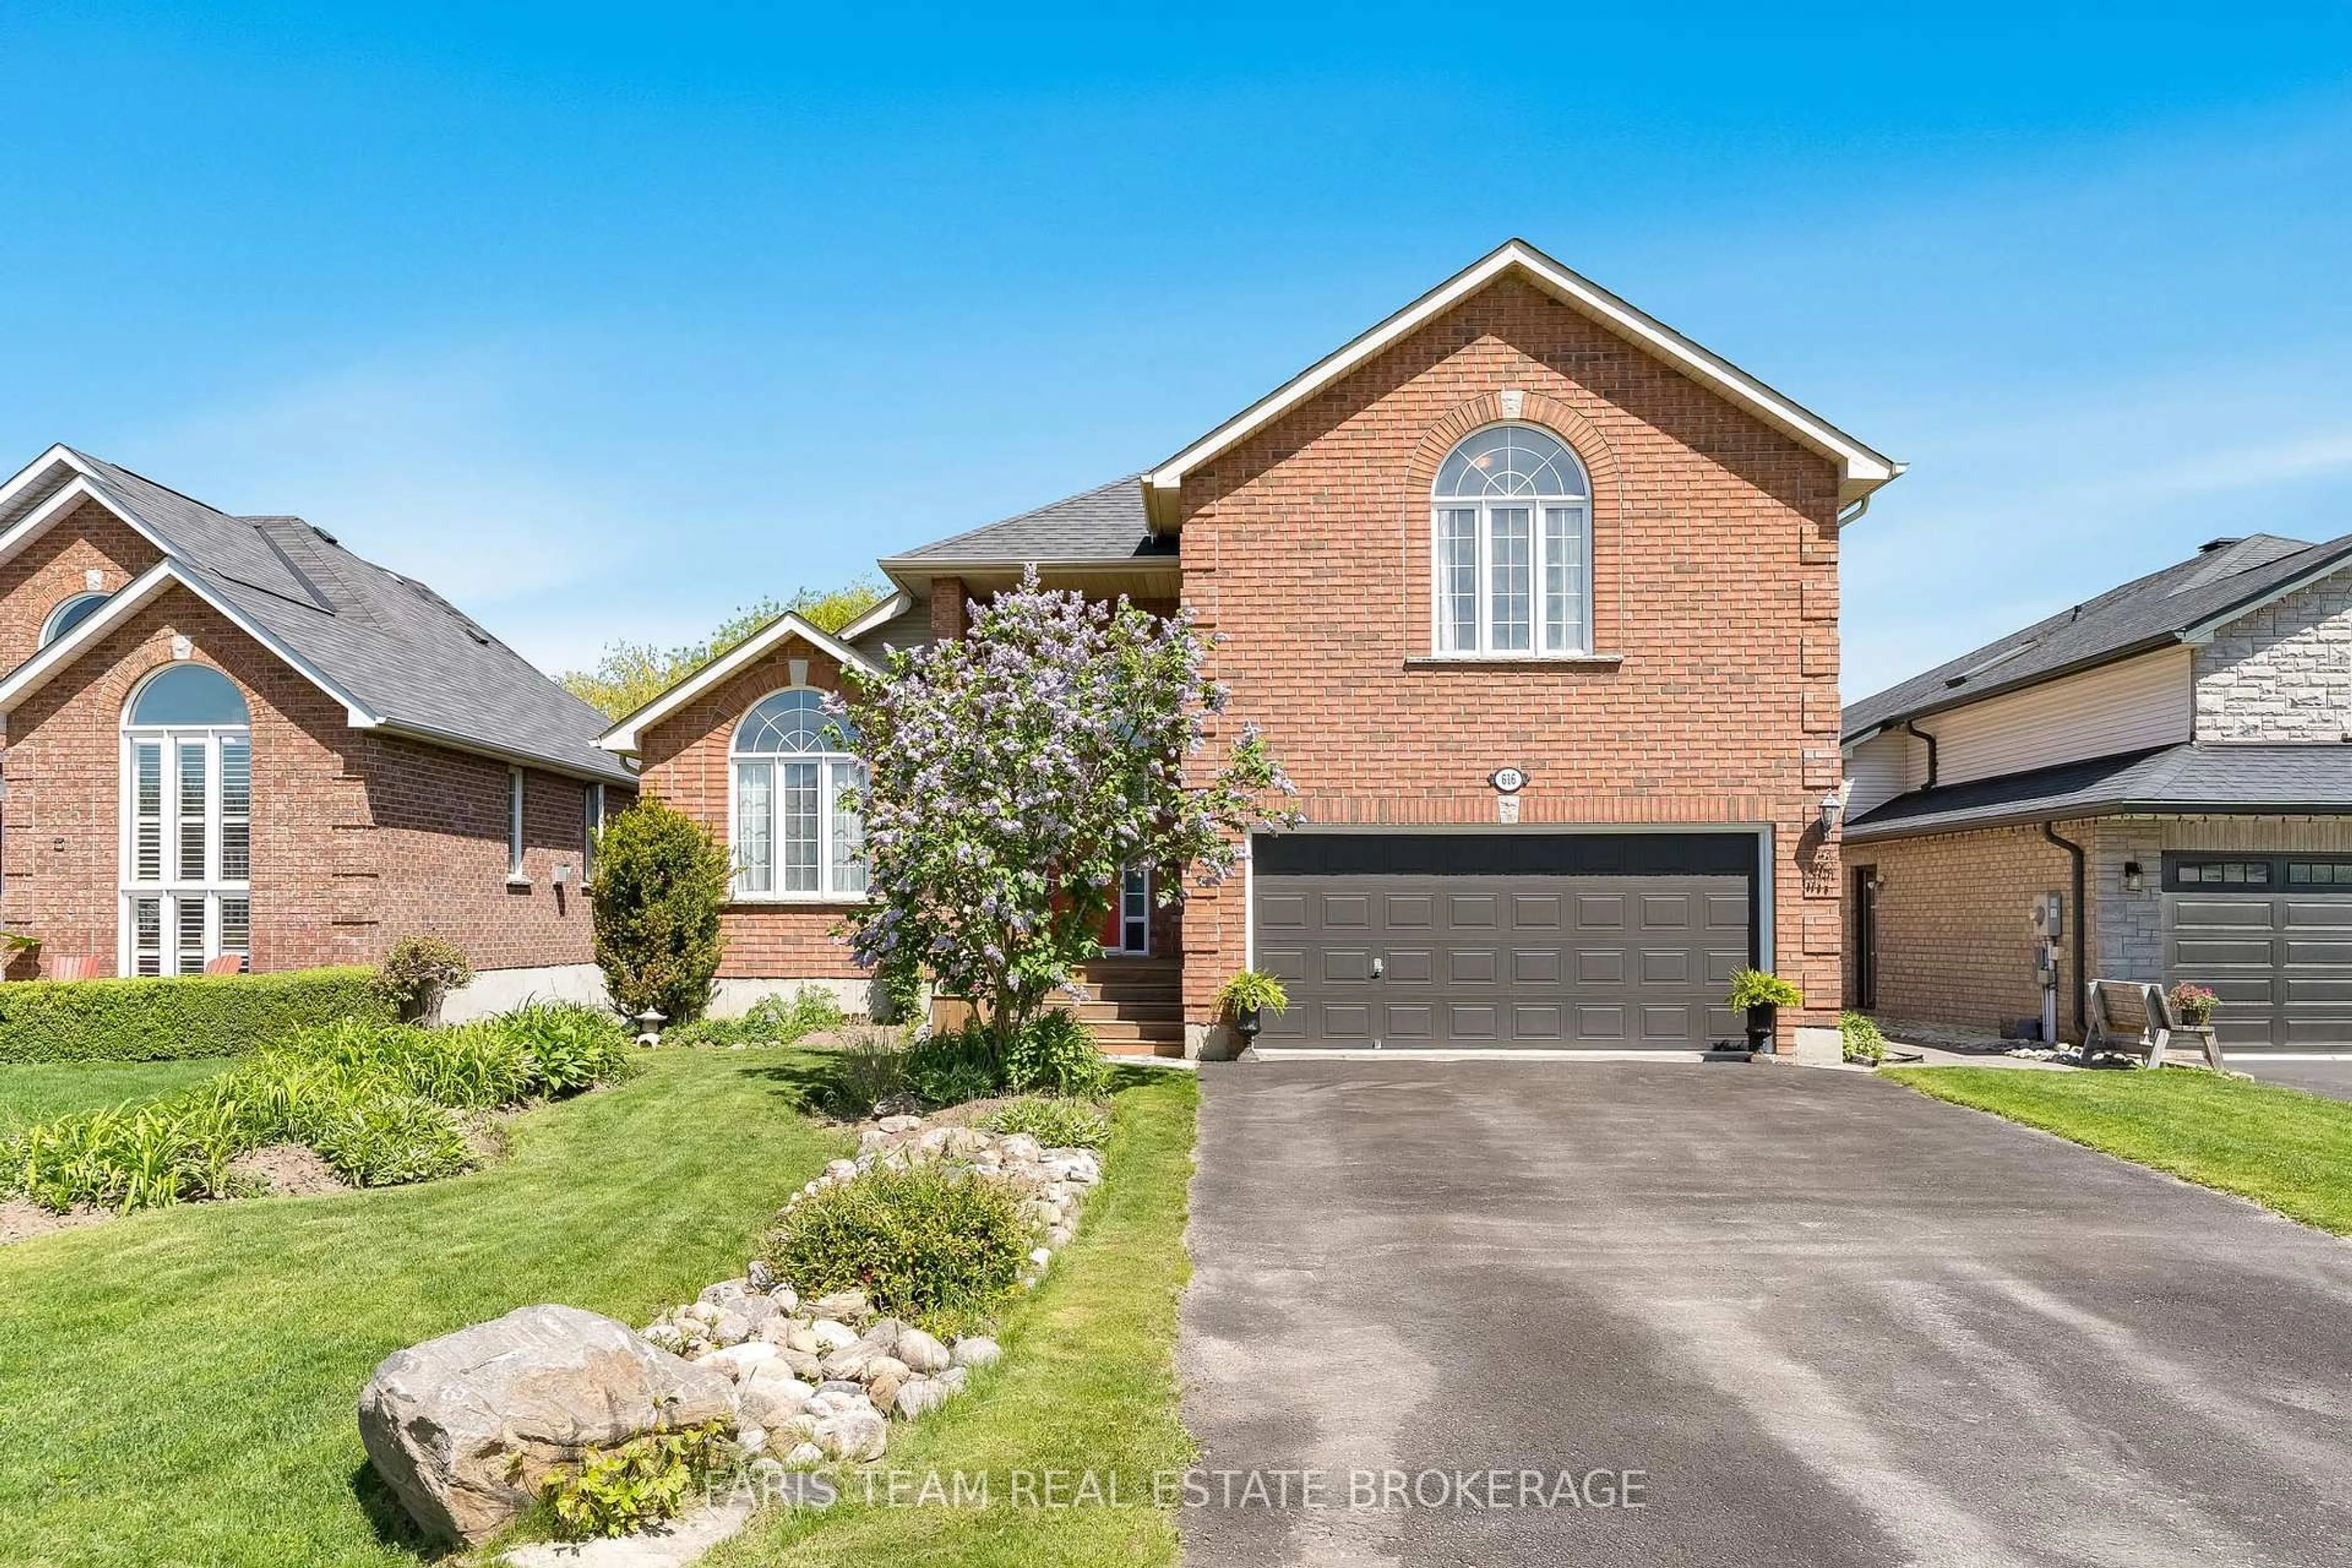
616 Glen Cedar Cres, Innisfil, Ontario L9S 2J4
Contact us about this property
Highlights
Estimated valueThis is the price Wahi expects this property to sell for.
The calculation is powered by our Instant Home Value Estimate, which uses current market and property price trends to estimate your home’s value with a 90% accuracy rate.Not available
Price/Sqft$437/sqft
Monthly cost
Open Calculator
Description
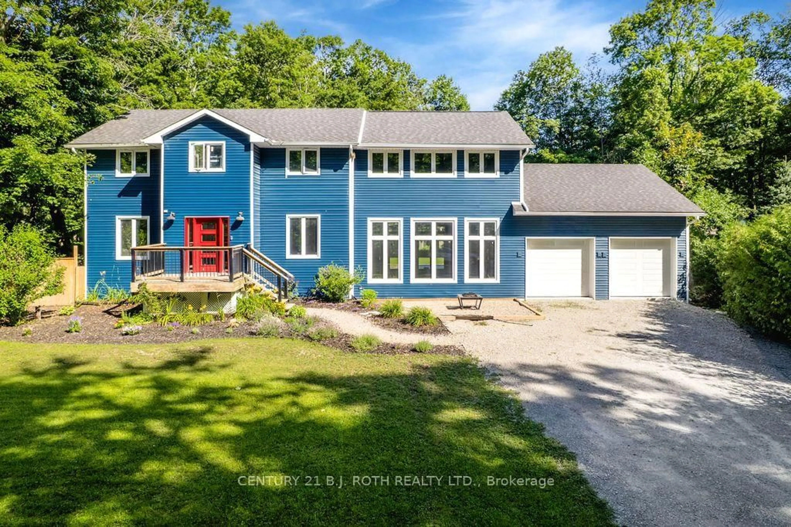
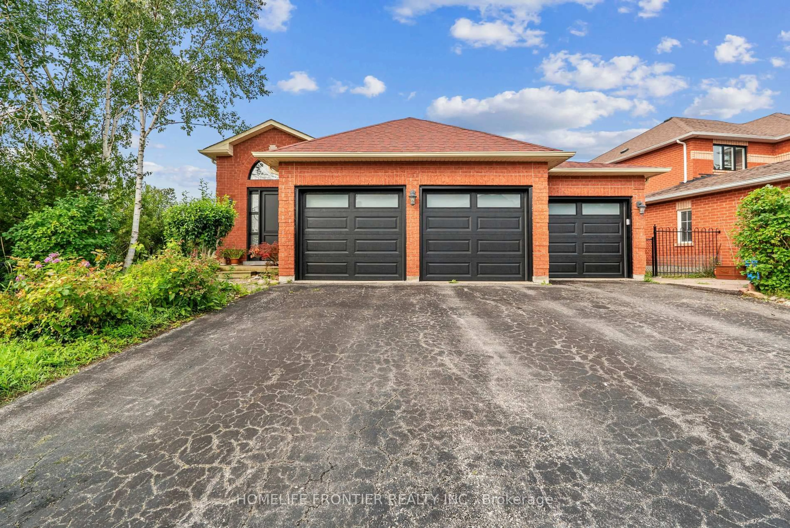
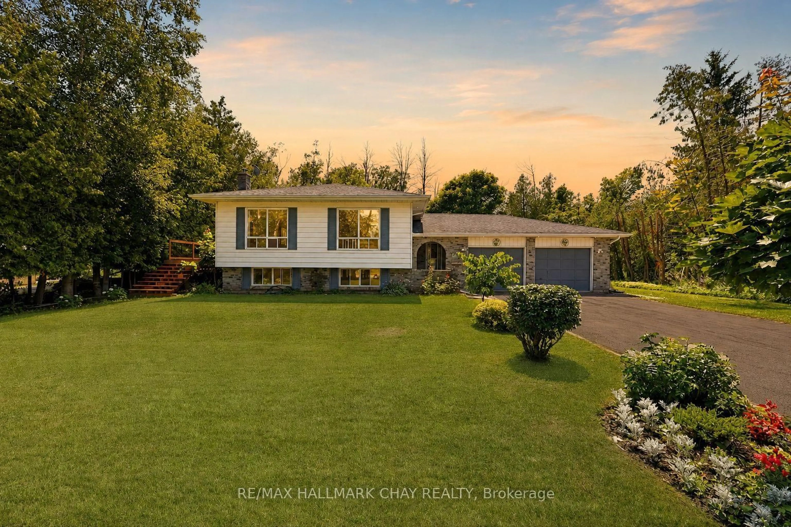
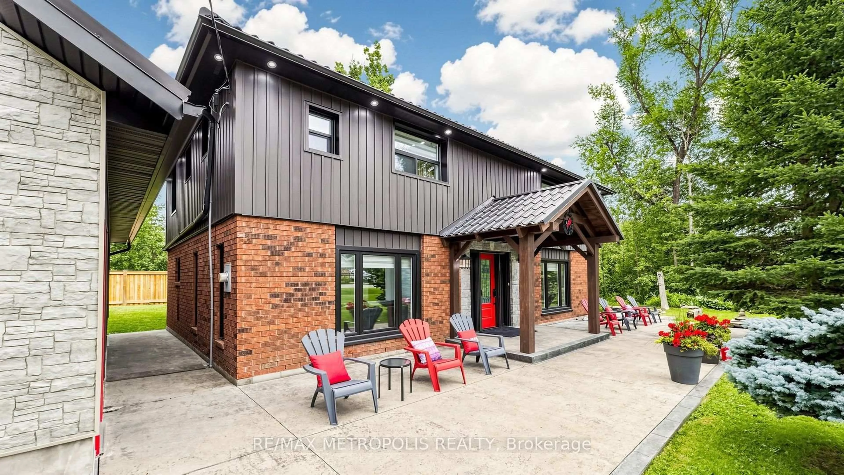
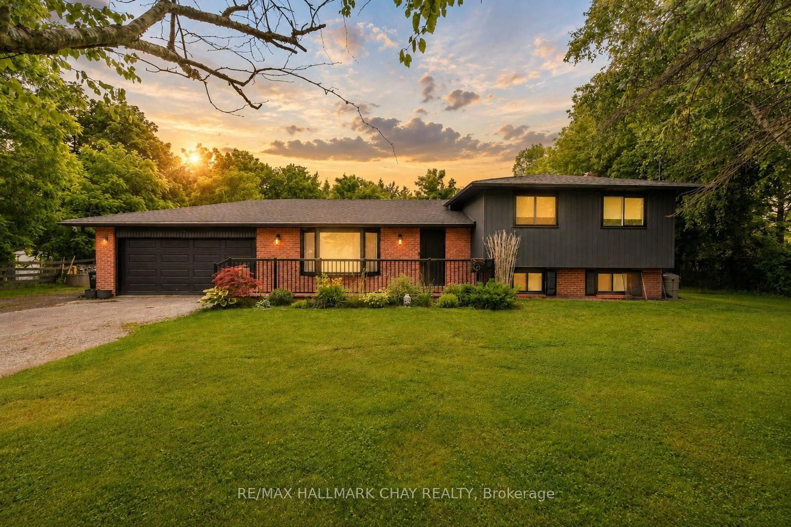
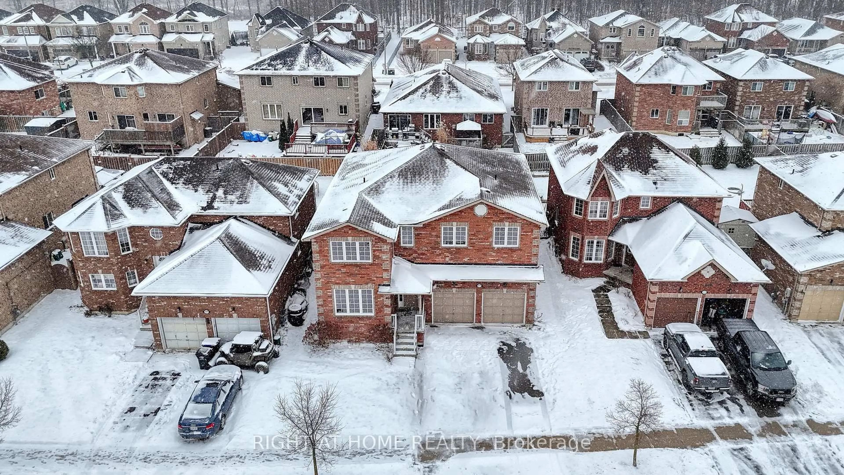
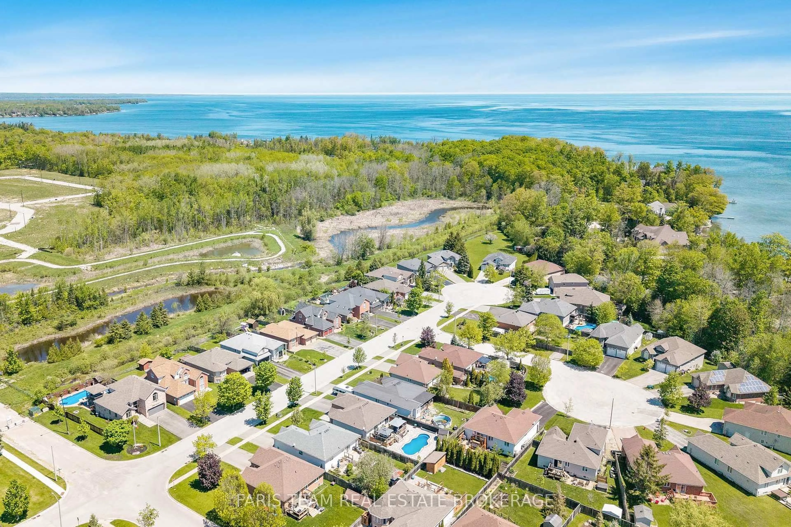
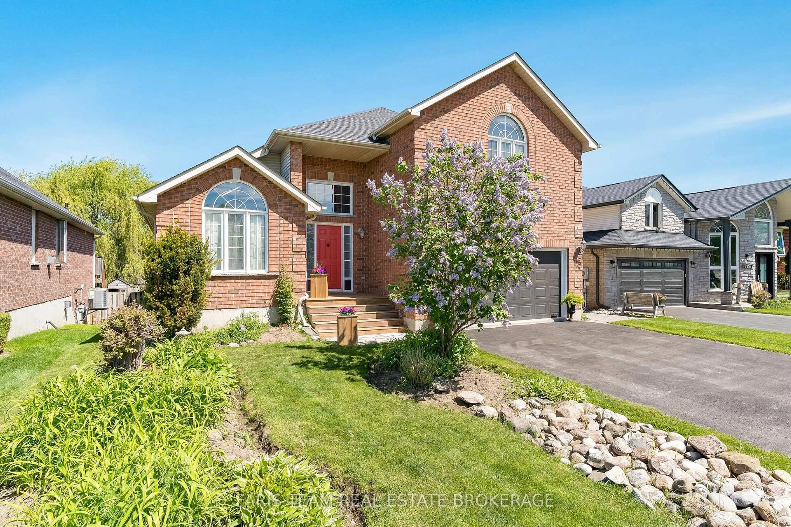
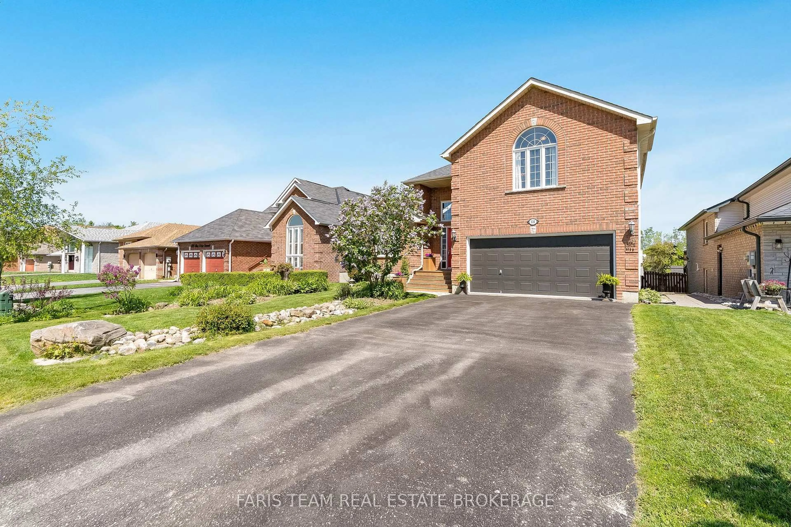
Top 5 Reasons You Will Love This Home: 1) Welcoming 2-storey home backing onto greenspace with in-law potential and just steps to the beach 2) Main level featuring an open-concept layout with soaring vaulted ceilings, a walkout to the deck, direct access to the two-car garage, and a versatile bedroom or office space 3) Upper level primary bedroom with two closets and a 4-piece ensuite, along with upper level laundry, two additional bedrooms overlooking the backyard, and a main 4-piece bathroom 4) Bright walkout basement renovated in 2013, featuring a kitchen, bedroom, 4-piece bathroom, and generous open recreation room, offering a fantastic option for extended family or rental potential 5) Set on an approximately 50'x131' lot with no rear neighbours on a quiet dead-end crescent, owned by the original owners and located just steps to Lake Simcoe. 2,260 above grade sq.ft. plus a finished basement. *Please note some images have been virtually staged to show the potential of the home.
Property Details
Interior
Features
Main Floor
Dining
4.62 x 4.36Window / Sliding Doors / W/O To Deck
Living
5.58 x 5.13Vaulted Ceiling / Skylight / Large Window
Family
5.79 x 4.09Open Concept / Gas Fireplace / Large Window
Br
3.28 x 2.51Window
Exterior
Features
Parking
Garage spaces 2
Garage type Attached
Other parking spaces 4
Total parking spaces 6
Property History
 46
46