Open: Sat, 2PM to 4PM
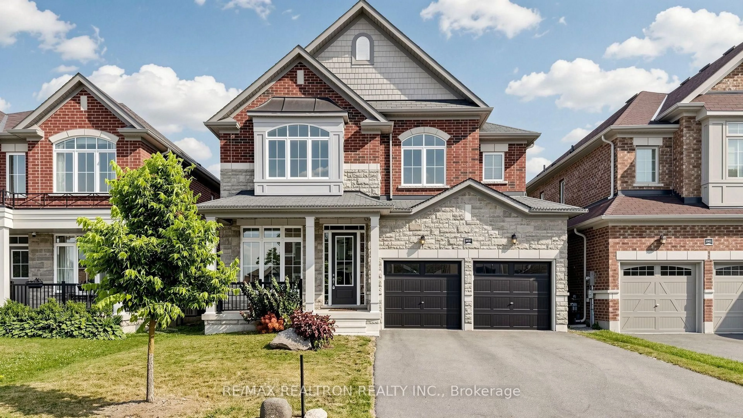
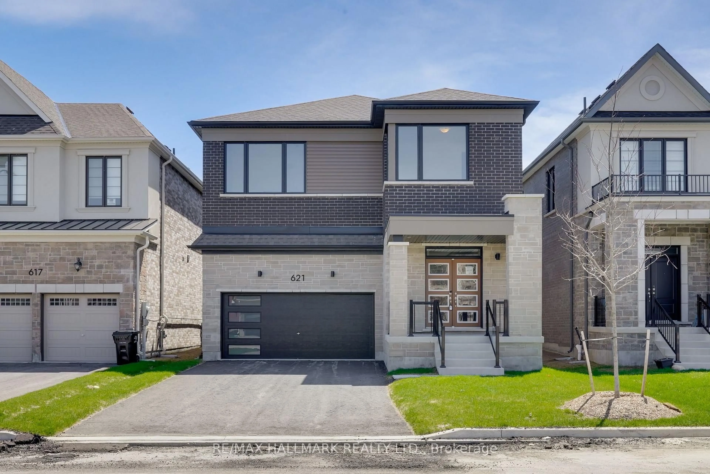
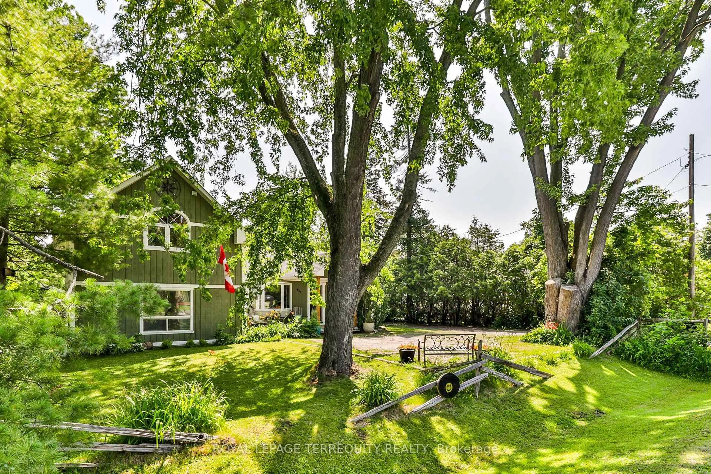
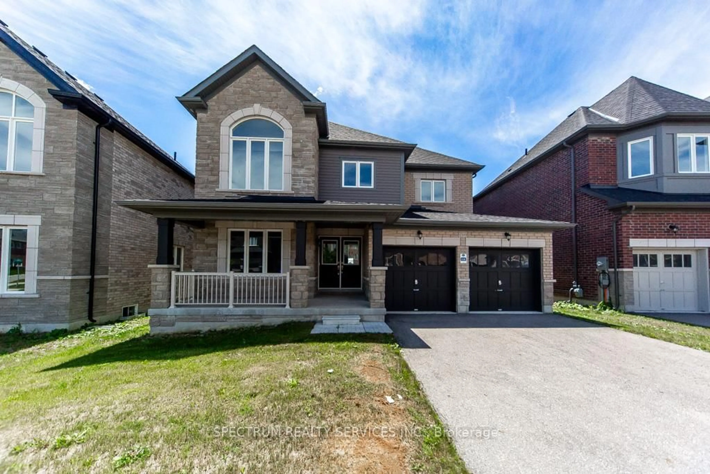
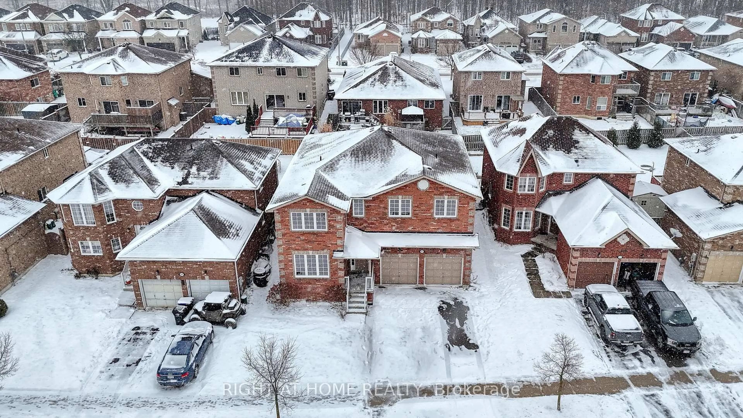
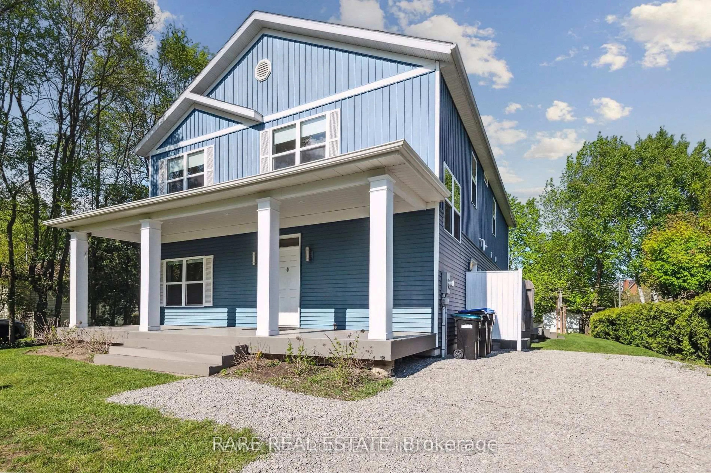
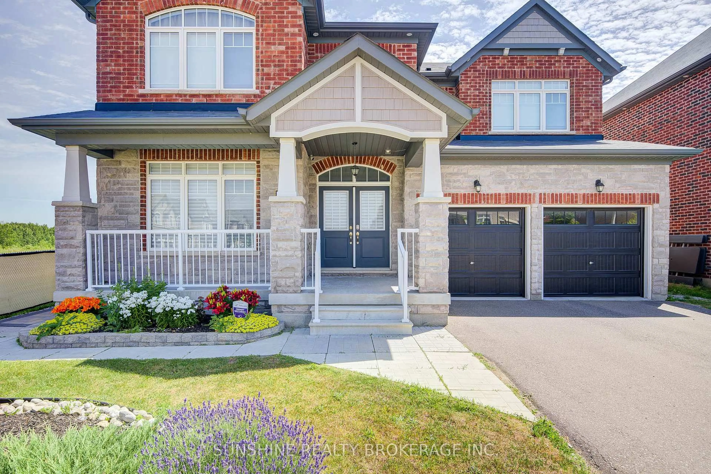
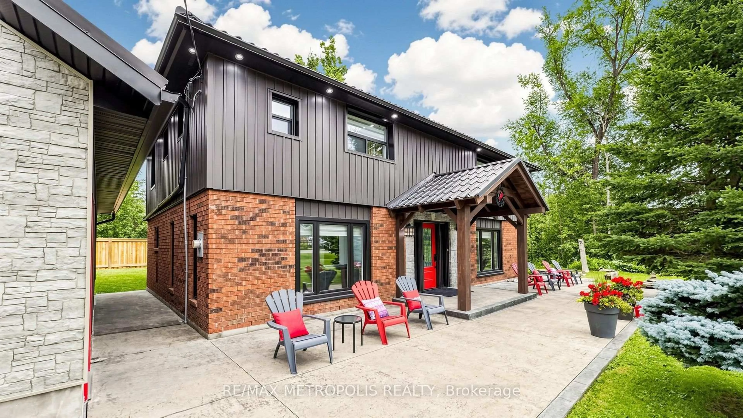
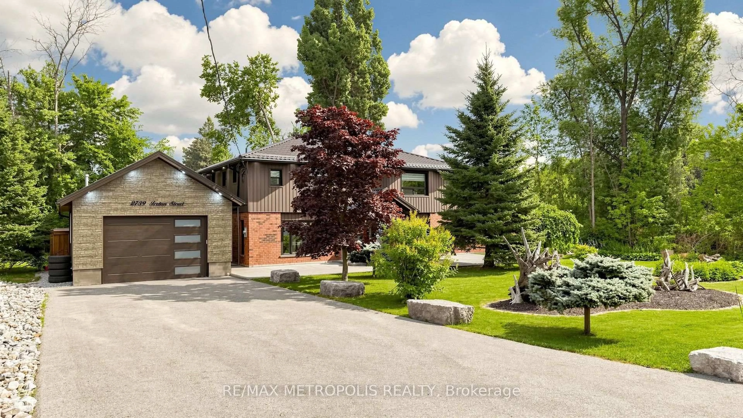
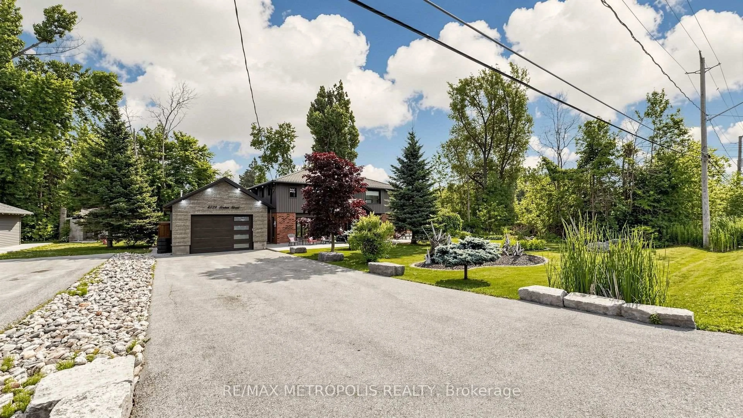
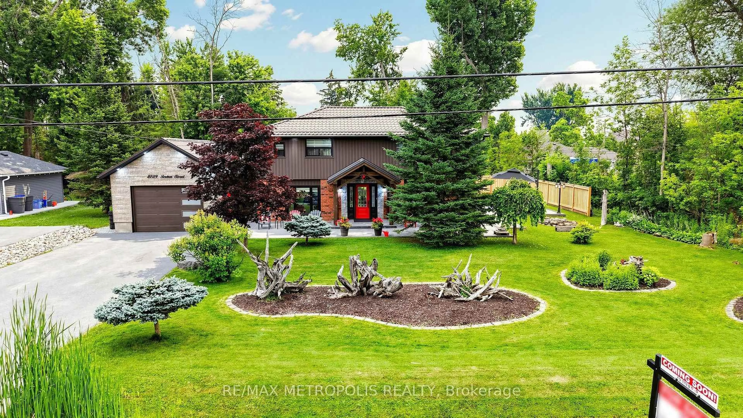
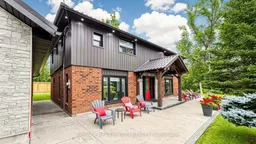
Home with brick exterior material, building for 2739 IRETON St, Innisfil Ontario L9S 2J2
7 hours on Market

2739 IRETON St, Innisfil, Ontario L9S 2J2

Detached
4
2
~2000-2500 sqft
$1,149,000
Get pre-qualifiedPowered by nesto
Detached
4
2
~2000-2500 sqft

Contact us about this property

Call

Highlights

Property Estimate

Days on market7 hours

Estimated valueNot available

Price/Sqft$517/sqft

Monthly cost

Open Calculator

Description

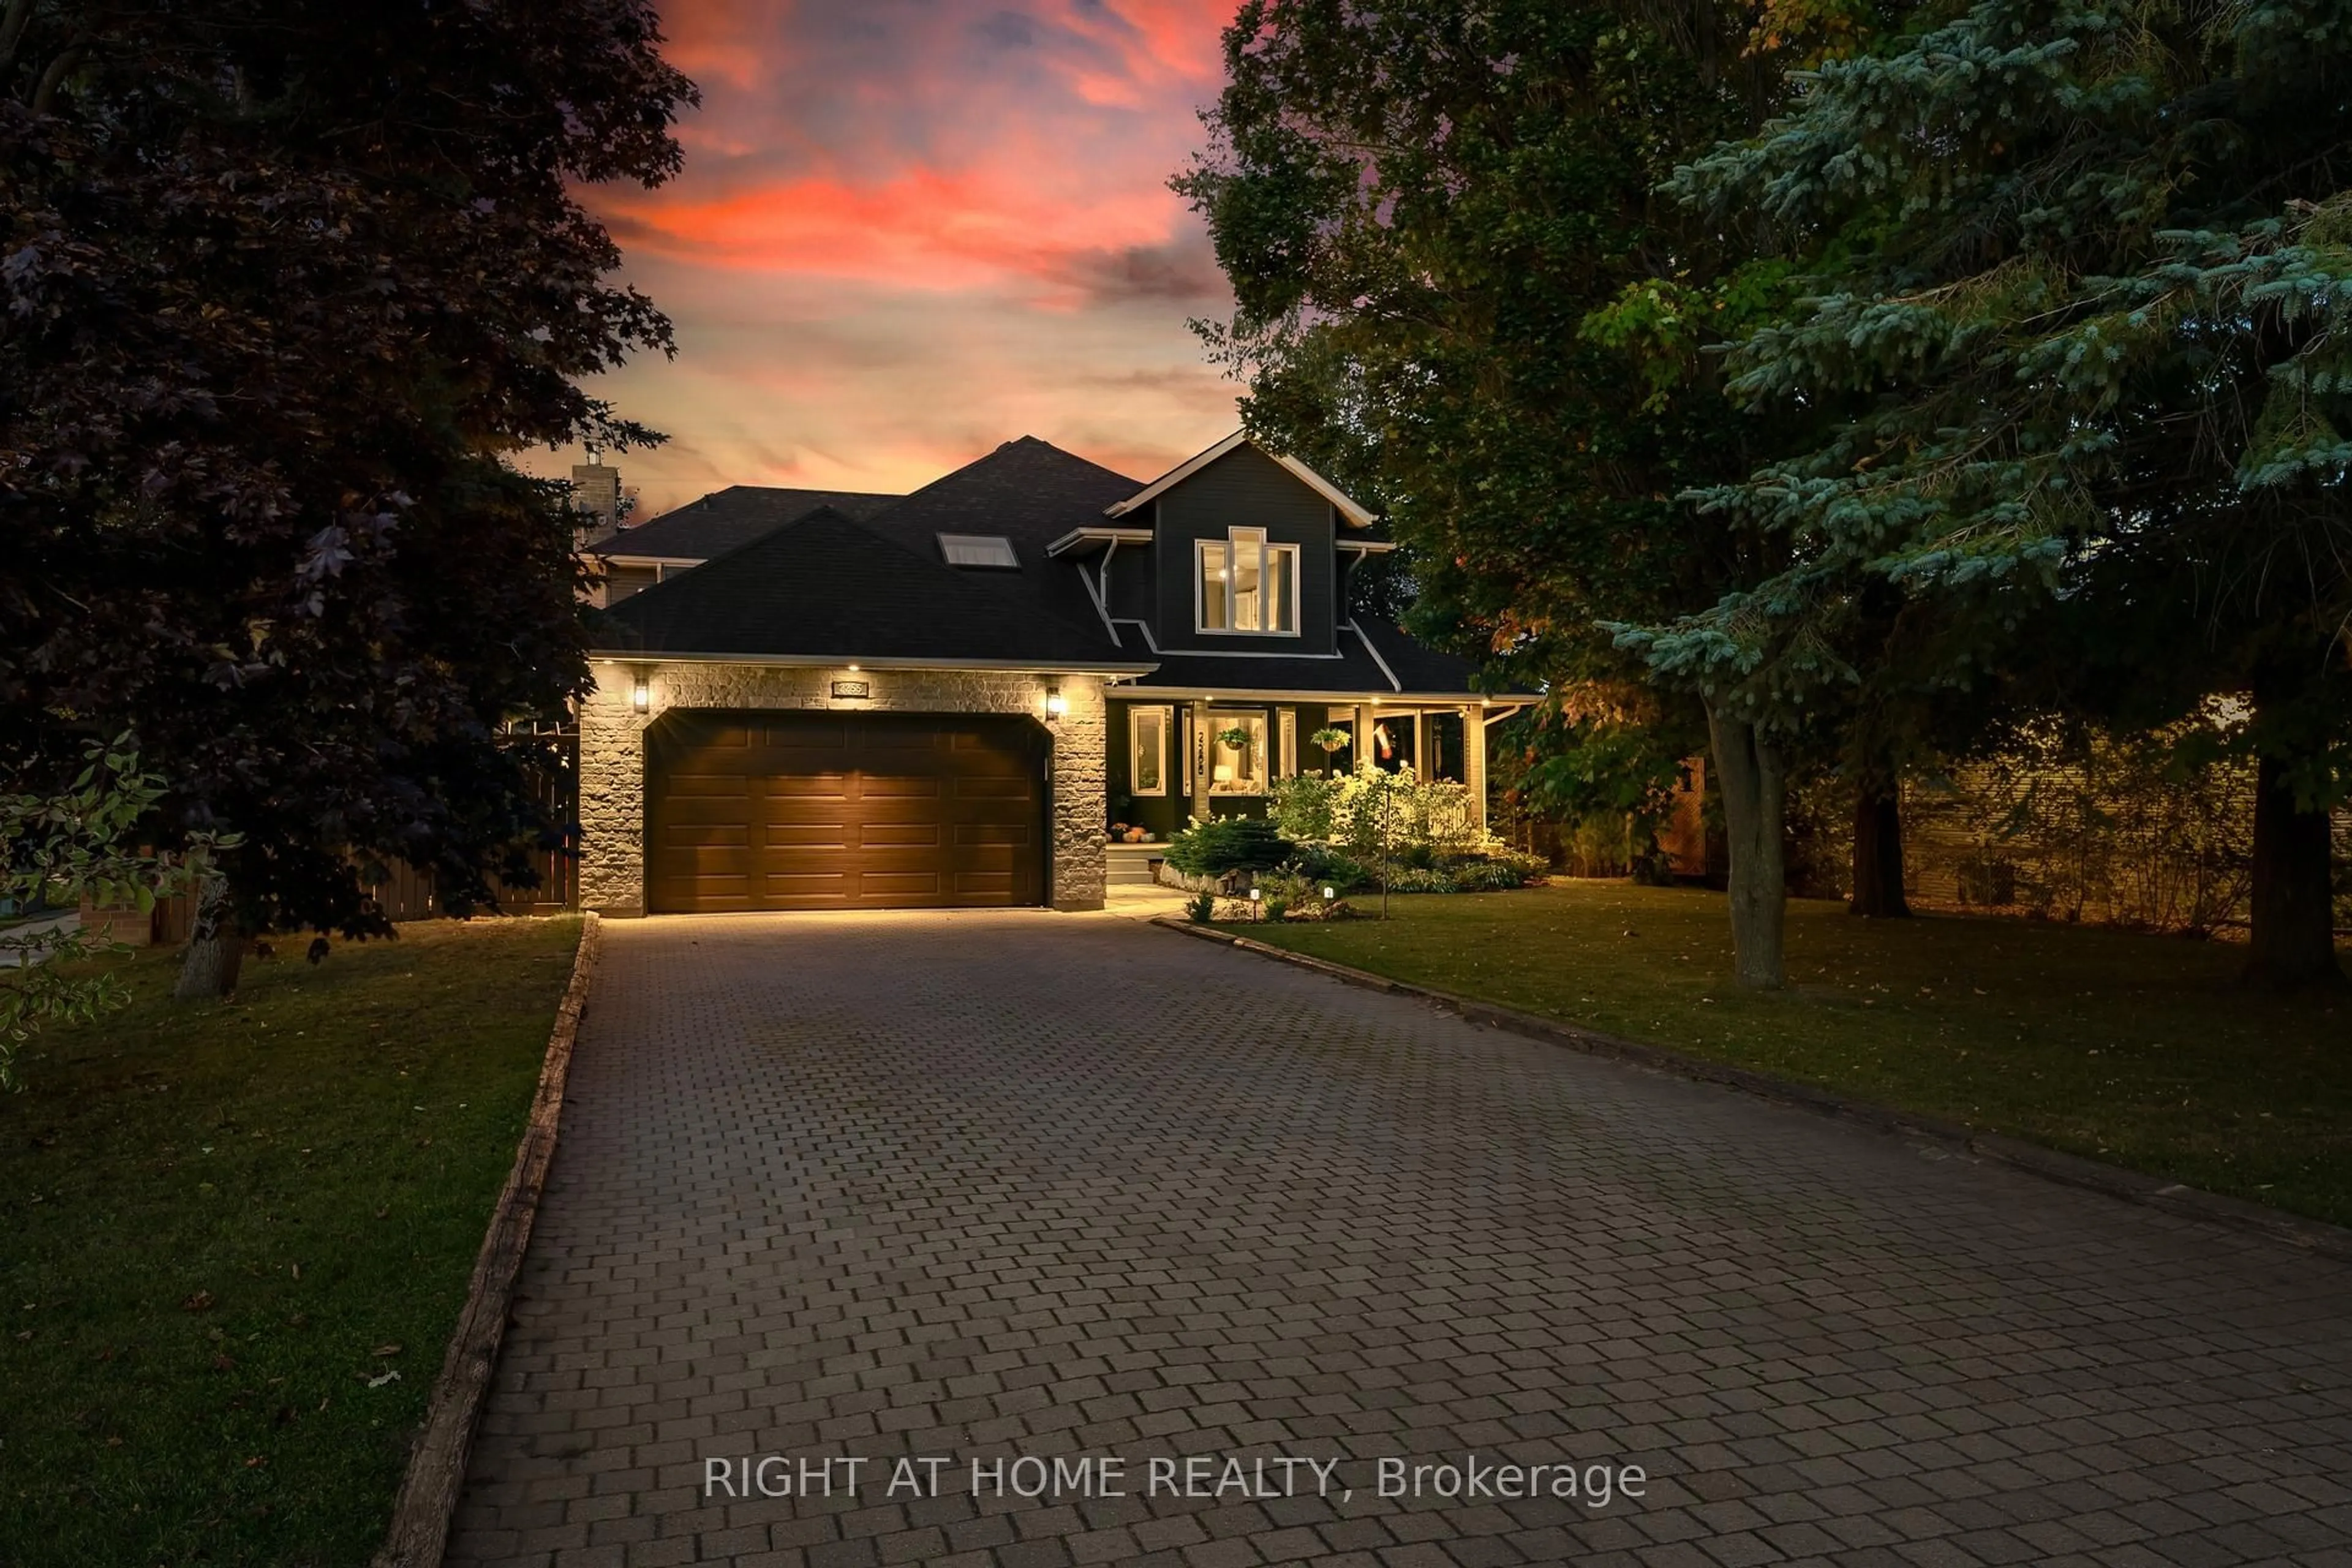

LOCATION LOCATION!! Beautifully Landscaped, Fully Renovated 4 Bedroom Home With Great Outdoor Space For Family Time or Entertaining. All You Need To Do Is Move In And Enjoy The Few Steps To Leonards Beach on Lake Simcoe!! Enjoy Your Nights Around The Firepit Or Lounging In The Quiet Of Your Yard Or Front Porch. Wrap Around Poured Concrete Walkway & Patio Area. Newly Built Heated 18x33ft Garage With Pot Lights, Separate Electric Panel and Epoxy Floors 2022. Upper Level Updated 2024. New Fence 2025. New Kitchen With Quartz Countertops & Brushed Gold Hardware 2024. New Laundry Room With Shiplap Walls & Quartz Countertop & Custom Cupboards 2026. New Built-In Closets In 2 Bedrooms 2026. Metal Roof With 30 Yrs Remaining On Warranty. Triple Pane Windows Throughout & 2 Sliding Doors With Built-In Blinds. Main & Upper Level Family Rooms. This Could be Your Next Home, Summer/Winter Getaway Or AirBnB!


Upcoming Open Houses

Jul 18Sat2:00 PM - 4:00 PM
Jul 19Sun2:00 PM - 4:00 PM

Property Details

Style2-Storey
View-
Age of property31-50
SqFt~2000-2500 SqFt
Lot Size12,696 SqFt(126.94 x 100.02)
Parking Spaces9
MLS ®NumberN13572416
Community NameInnisfil
Data SourceTRREB
Listing byRE/MAX METROPOLIS REALTY

Features

Heating: Forced Air
Cooling: Central Air

Main Floor

Kitchen

4.42 x 3.43

Laminate

Dining

4.57 x 3.51

Laminate

Living

3.78 x 3.4

Laminate

Bathroom

2.0 x 2.0

Tile Floor


Features

Lot size: 12,696 SqFt

Parking

Garage spaces 3

Garage type Detached

Other parking spaces 6

Total parking spaces 9


Property History
Jul 16, 2026
ListedActive
$1,149,000
7 hours on market
history photo preview45
Listing by trreb®
Property listed by RE/MAX METROPOLIS REALTY, Brokerage
Agent Banner Image
Interested in this property?Get in touch to get the inside scoop.

Market Data - Innisfil

Geo Zone Map ThumbnailInnisfil

Strong Buyer's Market

View Market Data

Detached house - for the past 30 days

Buyer's market Seller's market

Avg. Days on Market

Past 30 days

34 days

Compared to

2025

40 days

2024

30 days

2023

22 days

New Listings

Past 30 days

213 listings

Compared to

2025

213 listings

2024

226 listings

2023

212 listings

Units sold

Past 30 days

56 units

Compared to

2025

57 units

2024

68 units

2023

77 units

Median Sold Price

Past 30 days

$763,000

Compared to

2025

$810,000

2024

$867,500

2023

$839,800


Population and Demographics

Overview

Total population 43712
Average household income $129,036

Age (%)

0 to 19
23%
20 to 34
17%
35 to 49
20%
50 to 64
23%
65 and plus
17%

Household composition (%)

Single family
74%
Single person
21%
Multi person
3%
Multi family
1%

Mother tongue (%)

English
85%
Others
3%
Russian
2%
Italian
2%
Spanish
2%
Portuguese
2%
French
1%

House tenancy (%)

Owners
86%
Renters
14%

What’s nearby?Essentials within 5 km

Local Logic

Transportation Scores

Estimated Budget