4 days on Market

1041 Lebanon Dr, Innisfil, Ontario L9S 2B7

Detached
3 + 1
2
~1100-1500 sqft
$899,900
Get pre-qualifiedPowered by nesto
Detached
3 + 1
2
~1100-1500 sqft

Contact us about this property

Call

Highlights

Property Estimate

Days on market4 days

Estimated valueNot available

Price/Sqft$709/sqft

Monthly cost

Open Calculator

Description

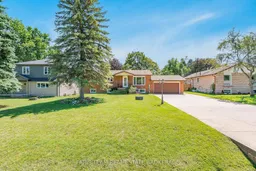
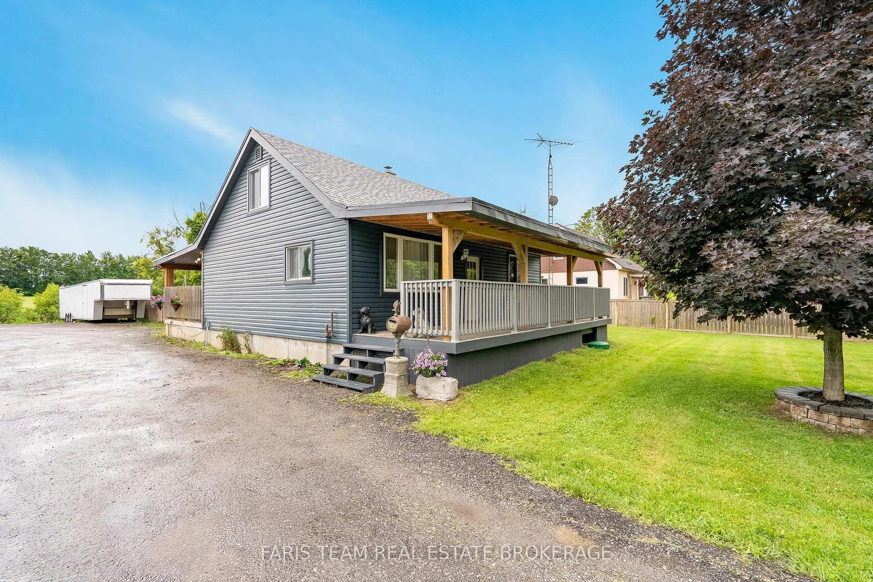
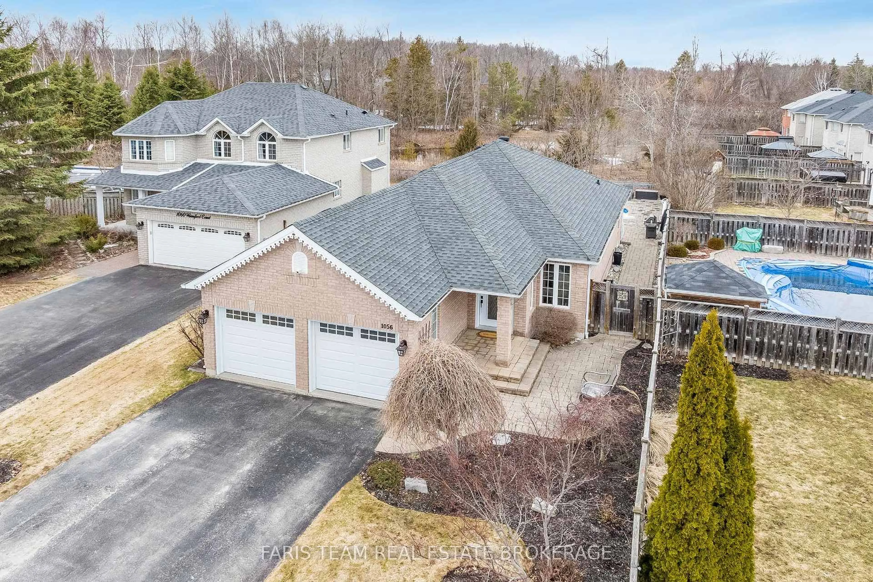
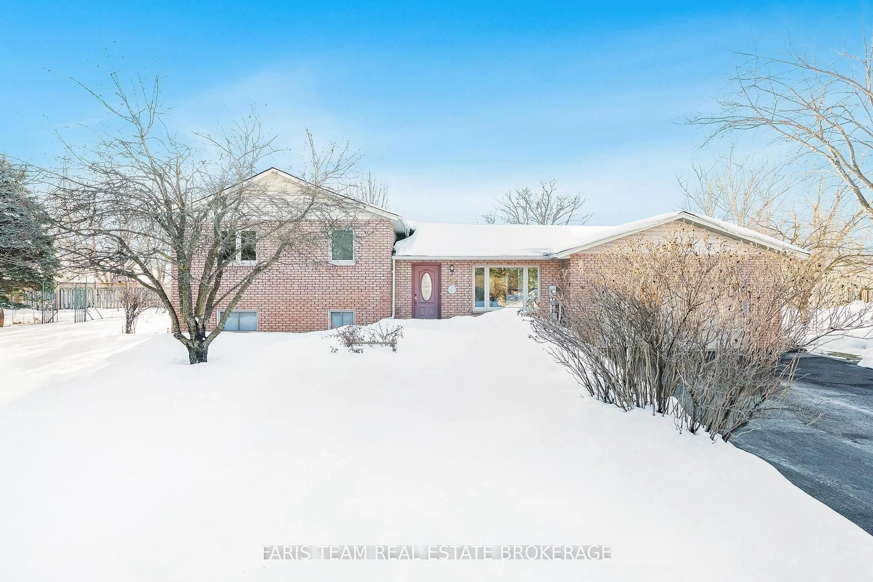
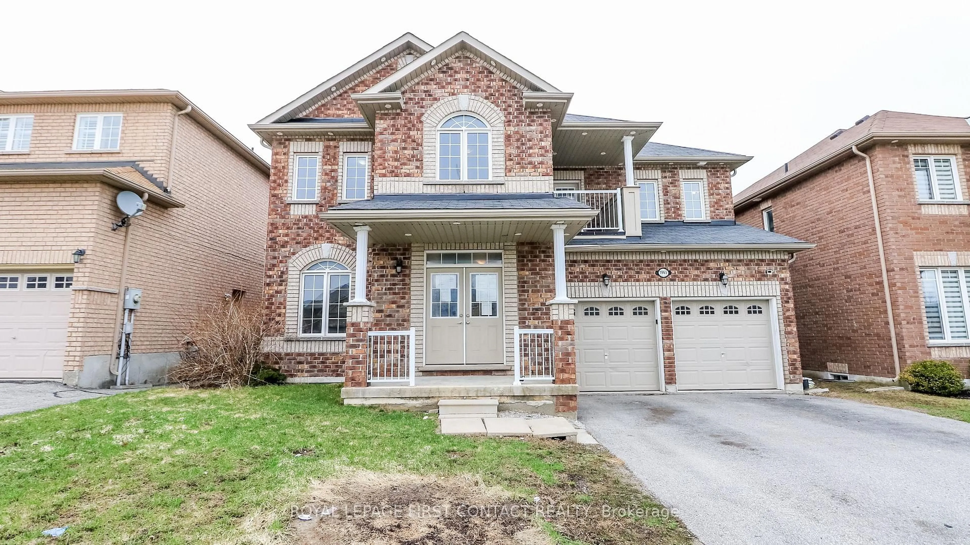
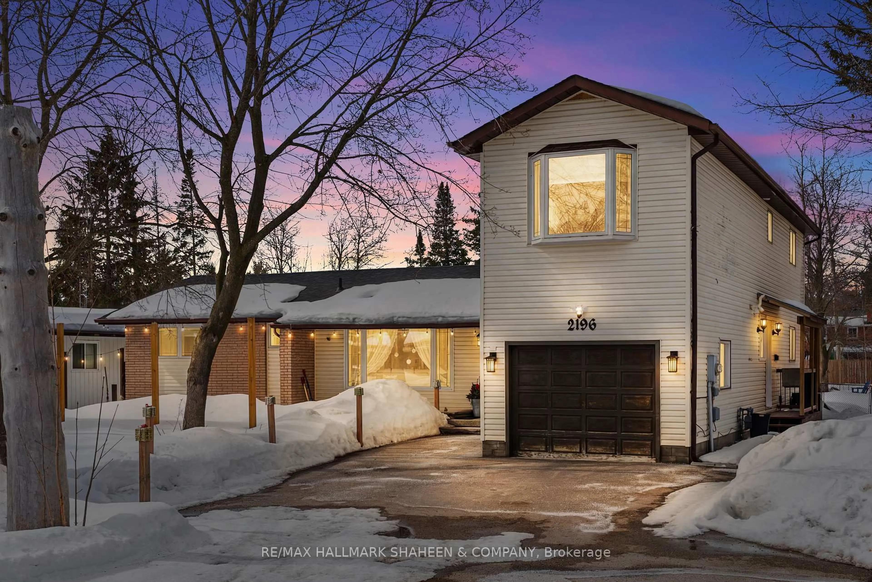
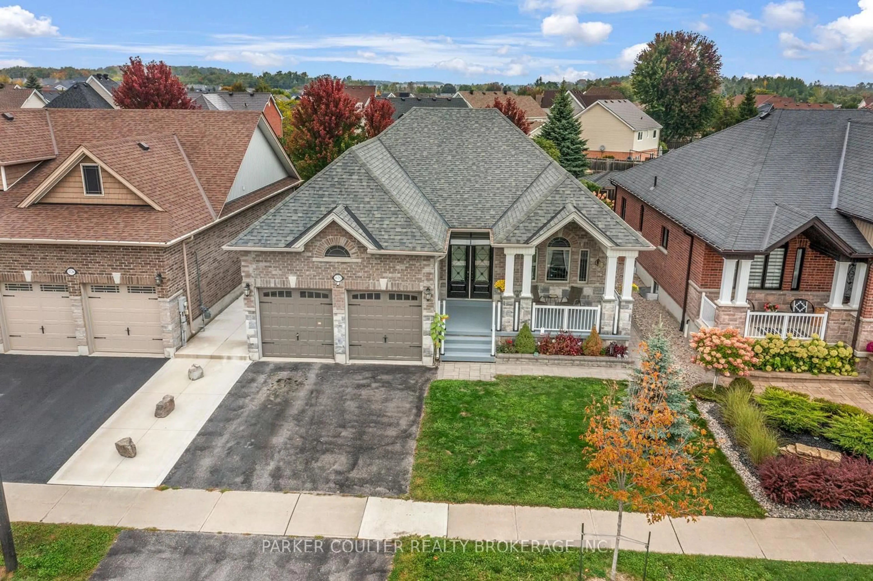
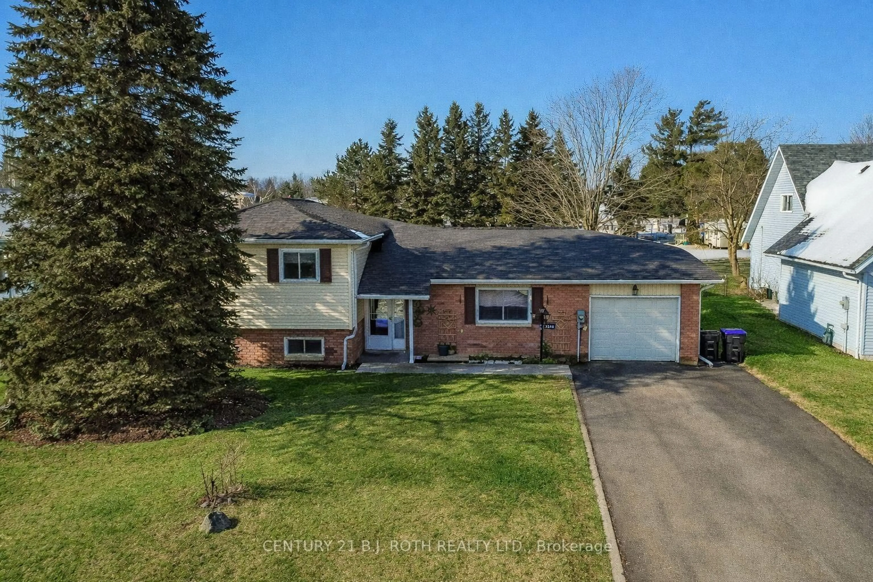
Top 5 Reasons You Will Love This Home: 1) With three spacious bedrooms on the main level and an additional bedroom downstairs, this well-maintained home offers a functional layout ideal for growing families, complemented by hardwood flooring throughout the main level that adds warmth and timeless appeal, while the bright living and dining areas create inviting spaces for everyday living and gathering with family and friends 2) The standout feature of this property is the incredible detached shop, complete with radiant in-floor heating, soaring ceilings tall enough to accommodate a vehicle hoist, a kitchenette, and a bathroom with the potential to add a shower, it is an exceptional space for hobbyists, car enthusiasts, contractors, or anyone needing a premium workshop 3) Summer days are made for relaxing in the 18'x36' inground saltwater pool with a 9-year-old liner and a depth of up to 6-feet, while the fully fenced backyard offers exceptional privacy and plenty of space for entertaining, outdoor activities, and family gatherings 4) The spacious basement features a separate entrance, creating excellent potential for extended family living, an in-law suite, or additional living space tailored to your needs 5) Proudly owned and meticulously cared for by the original owner, this home is nestled on a quiet, family-friendly street just minutes from Innisfil Beach, schools, shopping, dining, parks, and everyday amenities, delivering comfort, convenience,and community. 1,148 above grade sq.ft. plus a finished basement.


Property Details

StyleBungalow
View-
Age of property31-50
SqFt~1100-1500 SqFt
Lot Size14,994 SqFt(199.4 x 75.2)
Parking Spaces11
MLS ®NumberN13628612
Community NameInnisfil
Data SourceTRREB
Listing byFARIS TEAM REAL ESTATE BROKERAGE

Features

Heating: Forced Air
Cooling: Central Air
Fireplace
Basement: Finished, Full

Main Floor

Kitchen

3.89 x 3.38

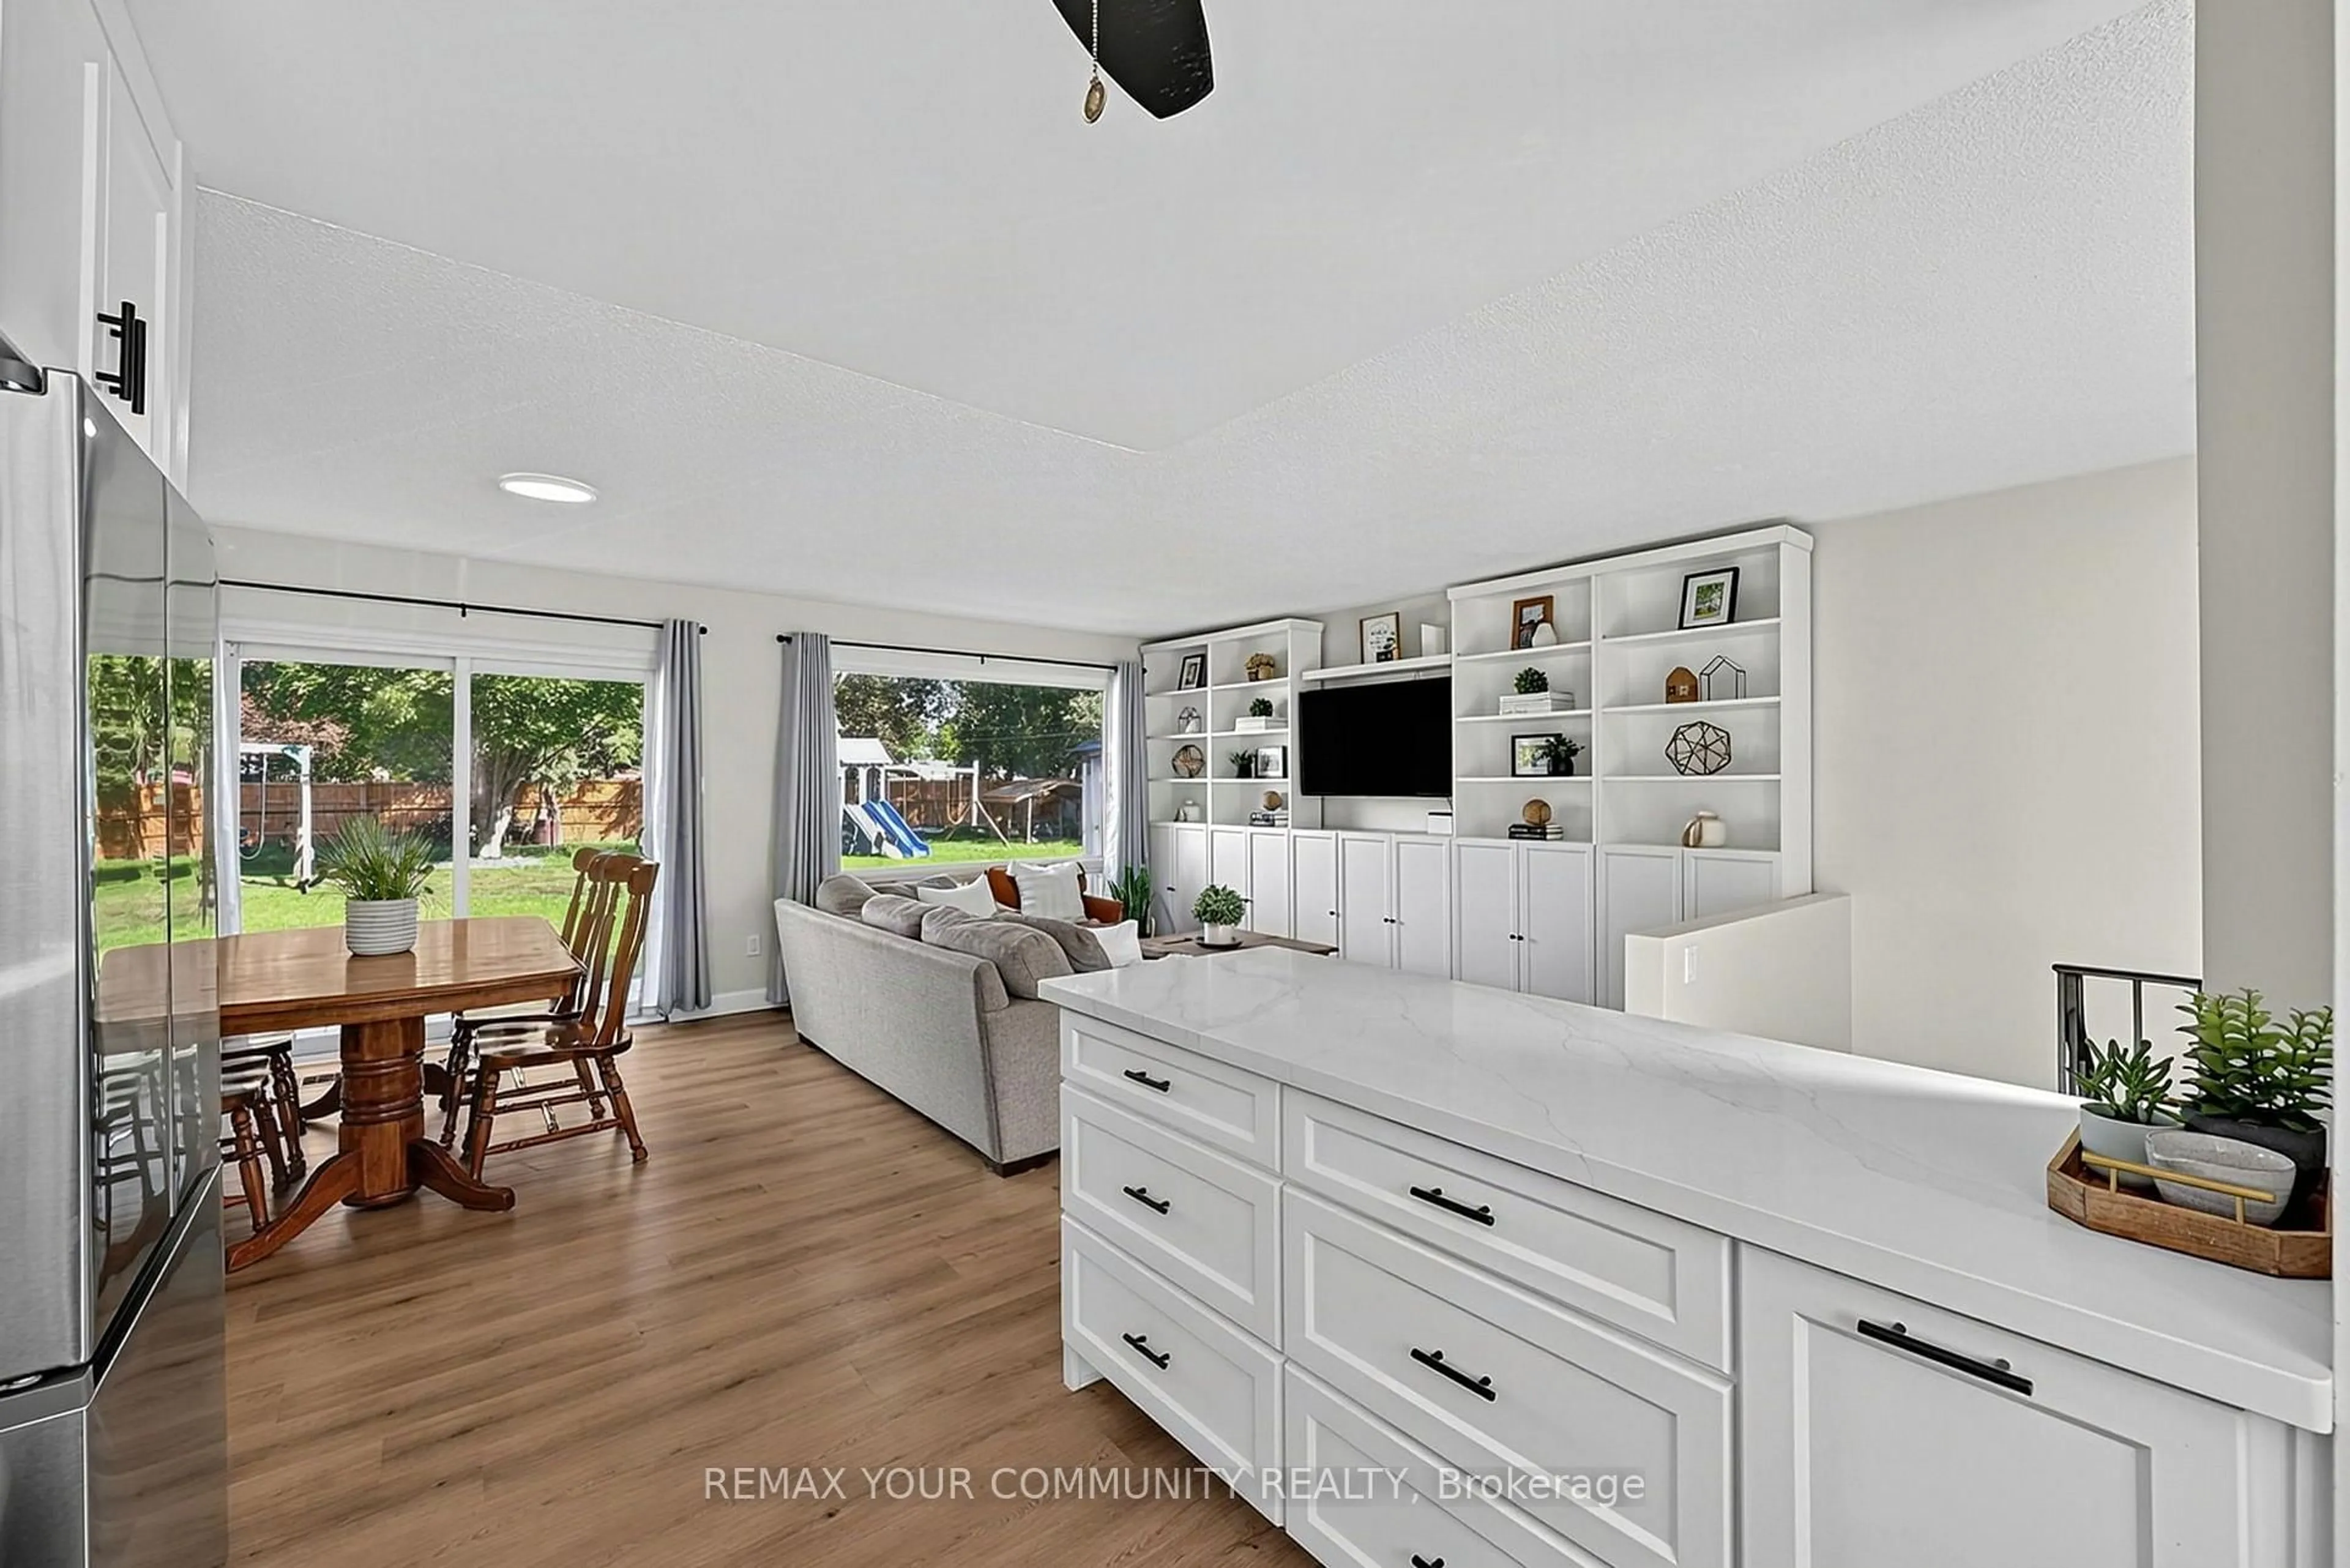
Eat-In Kitchen / hardwood floor / Stainless Steel Appl

Dining

3.38 x 2.93

hardwood floor / Sliding Doors / W/O To Patio

Living

4.57 x 4.03

hardwood floor / Open Concept / Large Window

Primary

4.26 x 3.22

hardwood floor / Closet / Window


Features

Lot size: 14,994 SqFt
Pool: Inground, Salt

Parking

Garage spaces 2

Garage type Attached

Other parking spaces 9

Total parking spaces 11


Property History

Aug 1, 2026
ListedActive
$899,900
4 days on market
history photo preview43
Listing by trreb®
Property listed by FARIS TEAM REAL ESTATE BROKERAGE, Brokerage
Agent Banner Image
Interested in this property?Get in touch to get the inside scoop.
Market Data - Innisfil

Geo Zone Map ThumbnailInnisfil

Strong Buyer's Market

View Market Data

Detached house - for the past 30 days

Buyer's market Seller's market

Avg. Days on Market

Past 30 days

34 days

Compared to

2025

42 days

2024

31 days

2023

32 days

New Listings

Past 30 days

186 listings

Compared to

2025

225 listings

2024

199 listings

2023

155 listings

Units sold

Past 30 days

51 units

Compared to

2025

55 units

2024

60 units

2023

69 units

Median Sold Price

Past 30 days

$763,000

Compared to

2025

$865,000

2024

$805,000

2023

$801,087


Population and Demographics

Overview

Total population 43712
Average household income $129,036

Age (%)

0 to 19
23%
20 to 34
17%
35 to 49
20%
50 to 64
23%
65 and plus
17%

Household composition (%)

Single family
74%
Single person
21%
Multi person
3%
Multi family
1%

Mother tongue (%)

English
85%
Others
3%
Russian
2%
Italian
2%
Spanish
2%
Portuguese
2%
French
1%

House tenancy (%)

Owners
86%
Renters
14%

What’s nearby?Essentials within 5 km

Local Logic

Transportation Scores

Estimated Budget