6 days on Market

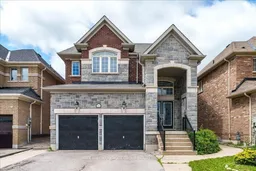


2094 Webster Blvd, Innisfil, Ontario L9S 0J2

Detached
4 + 2
5
~2500-3000 sqft
$899,000
Get pre-qualifiedPowered by nesto
Detached
4 + 2
5
~2500-3000 sqft

Contact us about this property

Call

Highlights

Property Estimate

Days on market6 days

Estimated valueNot available

Price/Sqft$329/sqft

Monthly cost

Open Calculator

Description

Some homes simply offer more space. This one offers more life. Imagine summer mornings grabbing coffee before heading to Innisfil Beach, afternoons spent boating on Lake Simcoe, and evenings gathered around the table while friends linger just a little longer. That's the lifestyle waiting for you here. Built by Country Homes, this impressive executive residence offers approximately 2,990 sq. ft. above grade, plus a professionally finished basement with a separate entrance-providing incredible flexibility for extended family, guests or future in-law suite potential. The soaring two-storey foyer makes an unforgettable first impression, while the thoughtfully designed floor plan gives everyone room to spread out. Work comfortably from the main floor office, entertain effortlessly from the oversized kitchen with granite countertops, large centre island and breakfast area, then unwind in the spacious family room. Hardwood floors, updated finishes and generous room sizes create a home that's as functional as it is inviting. Upstairs, four oversized bedrooms provide space for the entire family, including a beautiful primary retreat complete with a spa-inspired ensuite and an impressive walk-in closet. Downstairs, the finished basement with its own separate entrance opens the door to endless possibilities. Outside, enjoy a fully fenced backyard with room for kids, pets, entertaining and making lasting memories.Located in one of Alcona's most desirable neighbourhoods, you're just minutes from the newly revitalized Innisfil Beach Park, Lake Simcoe, marinas, schools, parks, shopping, restaurants and commuter routes. It's the perfect balance of lakeside living and everyday convenience.


Property Details

Style2-Storey
View-
Age of property6-15
SqFt~2500-3000 SqFt
Lot Size4,624 SqFt(115 x 40.21)
Parking Spaces4
MLS ®NumberN13649182
Community NameInnisfil
Data SourceTRREB
Listing byRE/MAX HALLMARK YORK GROUP REALTY LTD.

Features

Heating: Forced Air
Cooling: Central Air
Fireplace
Basement: Sep Entrance, Finished

Main Floor

Living

3.73 x 5.76

hardwood floor / Fireplace / Large Window

Dining

3.75 x 5.7

Hardwood Floor

Kitchen

3.06 x 3.6

Granite Counter / Backsplash / Ceramic Floor

Breakfast

4.65 x 3.3

Ceramic Floor / W/O To Yard


Features

Lot size: 4,624 SqFt

Parking

Garage spaces 2

Garage type Attached

Other parking spaces 2

Total parking spaces 4


Property History

Aug 7, 2026
ListedActive
$899,000
6 days on market
history photo preview45
Listing by trreb®
Property listed by RE/MAX HALLMARK YORK GROUP REALTY LTD., Brokerage
Agent Banner Image
Interested in this property?Get in touch to get the inside scoop.

Market Data - Innisfil

Geo Zone Map ThumbnailInnisfil

Strong Buyer's Market

View Market Data

Detached house - for the past 30 days

Buyer's market Seller's market

Avg. Days on Market

Past 30 days

34 days

Compared to

2025

42 days

2024

31 days

2023

32 days

New Listings

Past 30 days

186 listings

Compared to

2025

225 listings

2024

199 listings

2023

155 listings

Units sold

Past 30 days

51 units

Compared to

2025

55 units

2024

60 units

2023

69 units

Median Sold Price

Past 30 days

$763,000

Compared to

2025

$865,000

2024

$805,000

2023

$801,087


Population and Demographics

Overview

Total population 43712
Average household income $129,036

Age (%)

0 to 19
23%
20 to 34
17%
35 to 49
20%
50 to 64
23%
65 and plus
17%

Household composition (%)

Single family
74%
Single person
21%
Multi person
3%
Multi family
1%

Mother tongue (%)

English
85%
Others
3%
Russian
2%
Italian
2%
Spanish
2%
Portuguese
2%
French
1%

House tenancy (%)

Owners
86%
Renters
14%

What’s nearby?Essentials within 5 km

Local Logic

Transportation Scores

Estimated Budget