Contact us about this property
Highlights
Estimated valueThis is the price Wahi expects this property to sell for.
The calculation is powered by our Instant Home Value Estimate, which uses current market and property price trends to estimate your home’s value with a 90% accuracy rate.Not available
Price/Sqft$598/sqft
Monthly cost
Open Calculator
Description
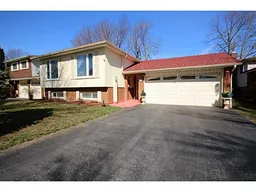
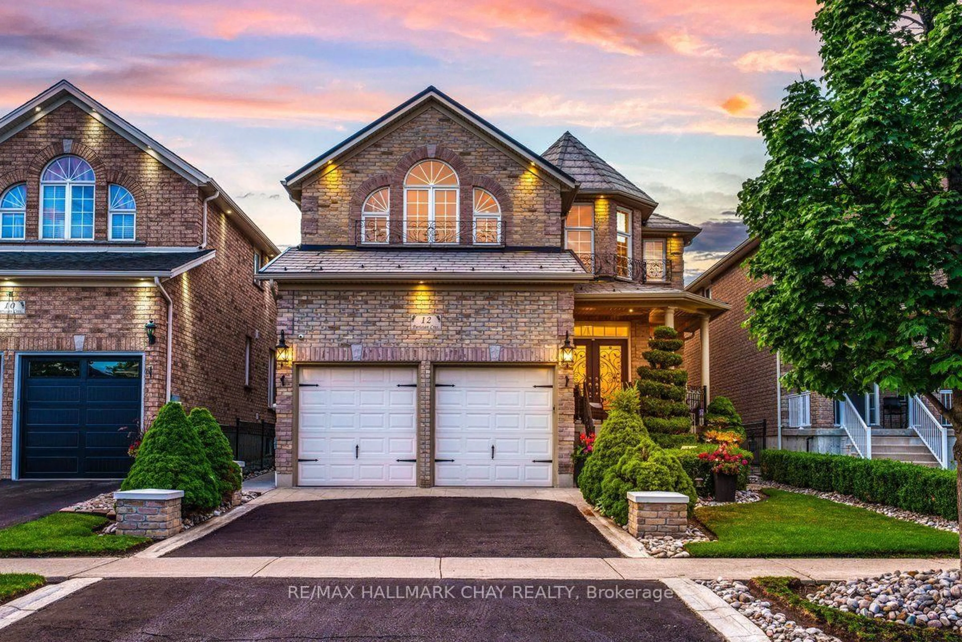
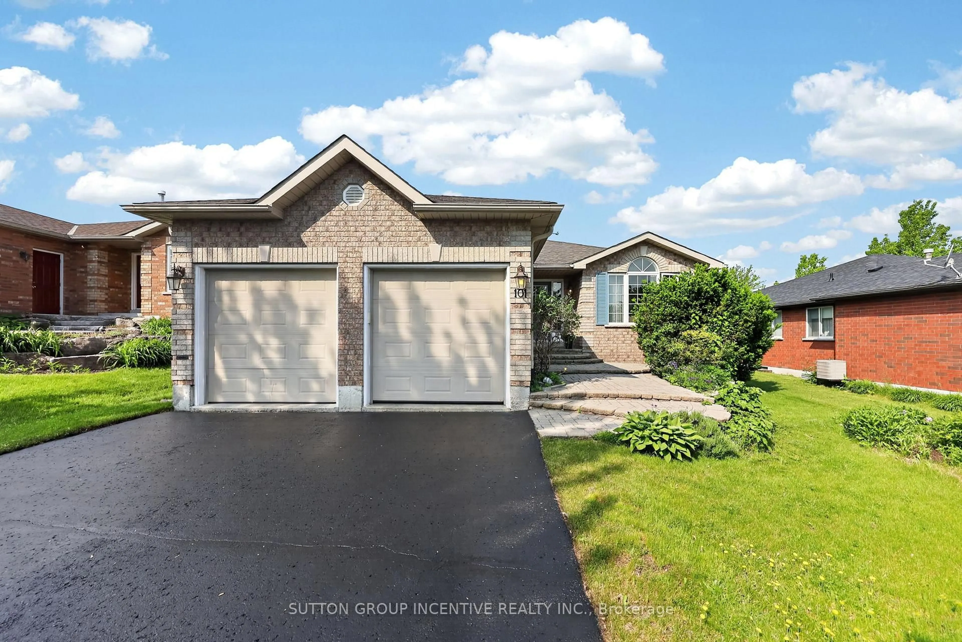
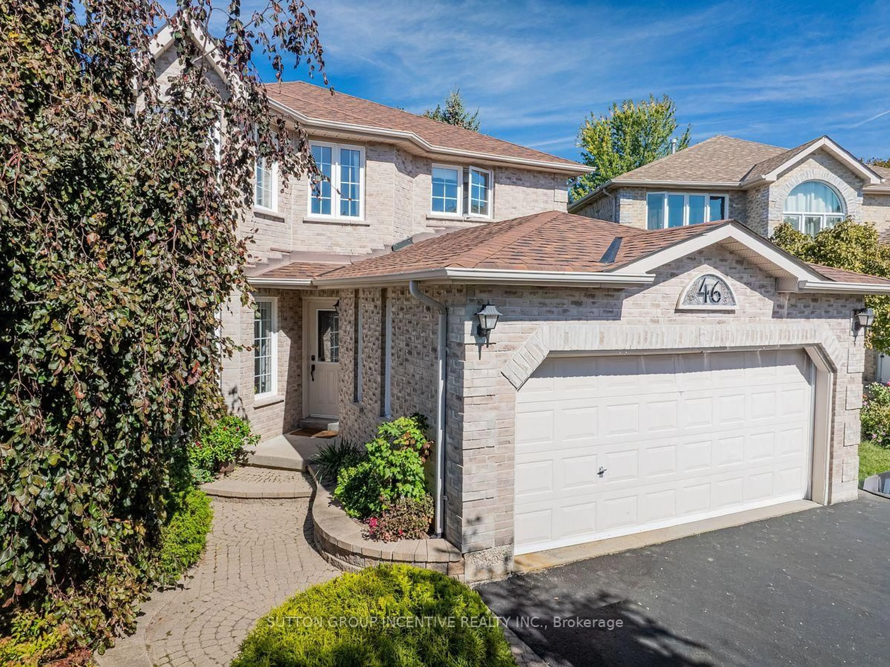
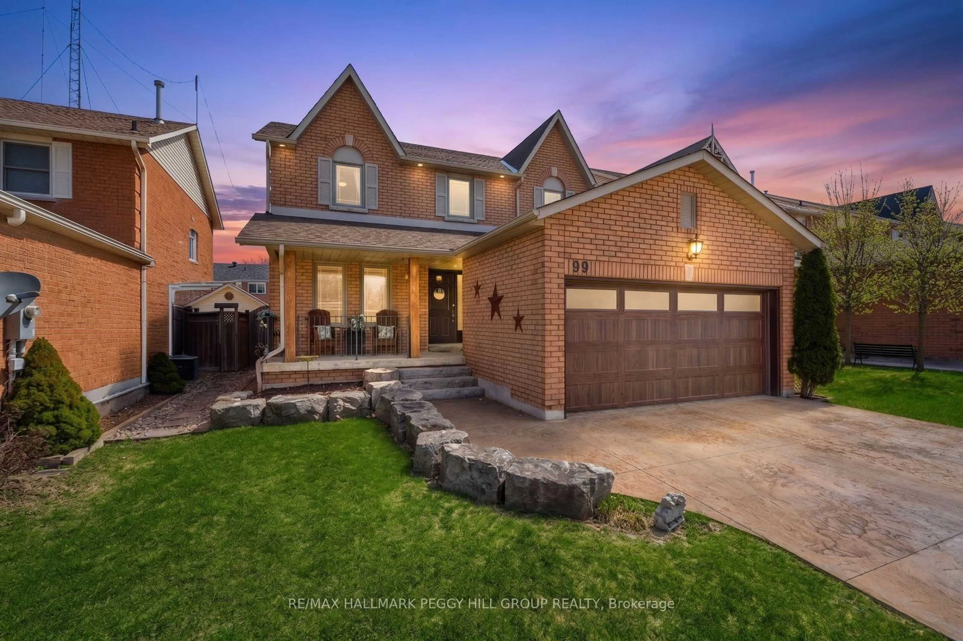
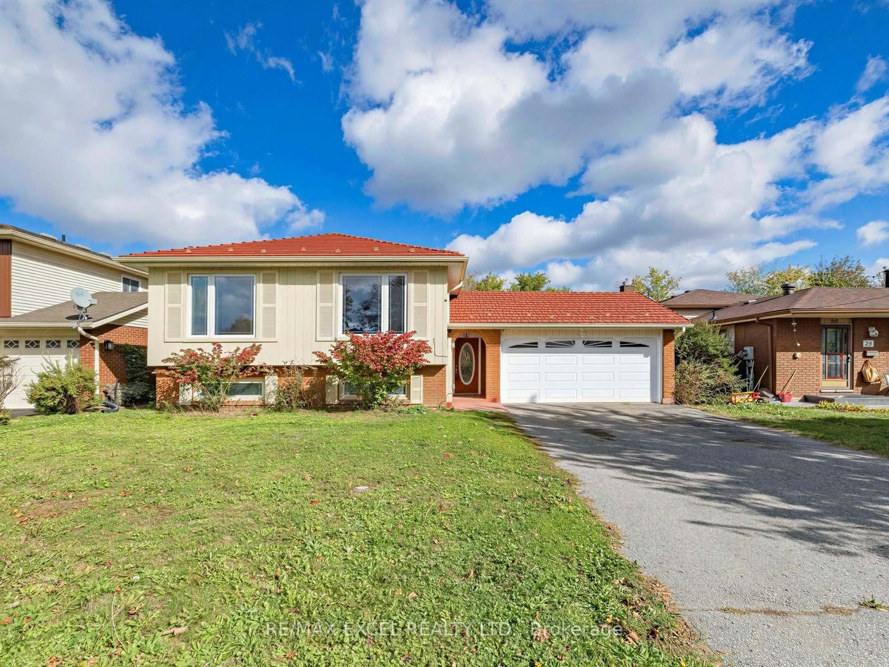
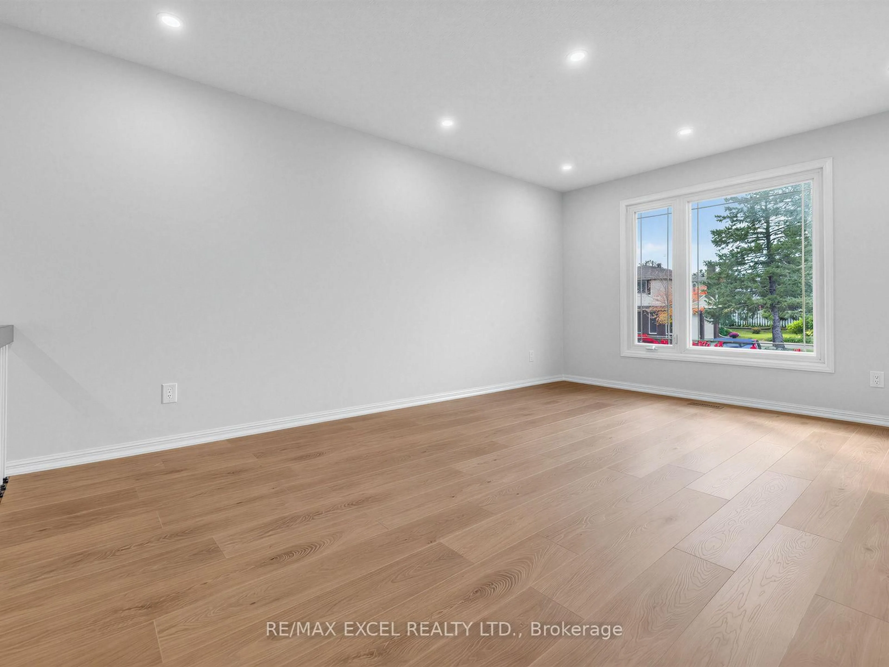
Welcome to 25 Grand Place, ideally situated on a quiet cul-de-sac in the highly desirable Allandale Heights community of Barrie. This bright and spacious home offers a functional layout with plenty of natural light and numerous updates throughout. The main level features a welcoming living and dining area with large windows, pot lights and beautiful wood flooring, creating a warm and inviting space for everyday living and entertaining. The spacious kitchen offers ample cabinetry and counter space, a bright eat-in area and a convenient layout overlooking the main living spaces.The main level features three generously sized bedrooms, including a spacious primary bedroom with a semi-4-piece ensuite, providing comfortable accommodation for the whole family. The finished basement offers excellent additional living space, featuring a spacious family room with a cozy fireplace, two additional bedrooms and a bathroom-perfect for a growing family, guests, home office or extended family.Outside, enjoy a generous and private backyard surrounded by mature greenery, offering plenty of space for children, pets, gardening and outdoor entertaining. A durable steel roof adds long-term value and peace of mind. Located on a quiet cul-de-sac with minimal traffic while remaining conveniently close to schools, parks, shopping, transit and everyday amenities. A wonderful opportunity to own a spacious 3+2 bedroom family home in the sought-after Allandale Heights community!
Property Details
Interior
Features
Main Floor
Primary
4.38 x 3.43Picture Window / Semi Ensuite / Laminate
2nd Br
3.57 x 3.3Picture Window / Led Lighting / Laminate
Dining
3.39 x 3.34Picture Window / Pot Lights / Laminate
Kitchen
4.725 x 3.27Granite Counter / Porcelain Floor / Breakfast Area
Exterior
Features
Parking
Garage spaces 2
Garage type Attached
Other parking spaces 4
Total parking spaces 6
Property History
 37
37