8 hours on Market

41 Mabern St, Barrie, Ontario L9J 0J1

Detached
4
4
~2500-3000 sqft
$898,000
Get pre-qualifiedPowered by nesto
Detached
4
4
~2500-3000 sqft

Contact us about this property

Call

Highlights

Property Estimate

Days on market8 hours

Estimated valueNot available

Price/Sqft$329/sqft

Monthly cost

Open Calculator

Description

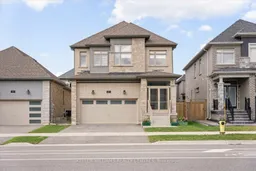
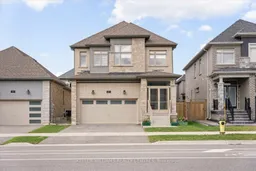
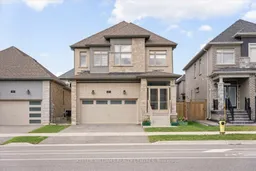
{{Offers Anytime!}} Welcome home! This stunning and immaculately maintained, 4-bedroom, 4-bathroom, two-storey, detached home, is nestled peacefully in a modern-family friendly community in Southwest Barrie. Built in 2021 by Bradley Homes, this 2647 sqft property features breathtaking contemporary finishes and upgrades throughout! Fully equipped with soaring 9 ft ceilings on the main level, large open-concept & upgraded kitchen, living and dining rooms, hardwood floors, generously sized bedrooms, 3 gorgeous on-suit bathrooms, soaker tub & glass shower in primary en-suit, walk in closets, bedroom level laundry, private double car garage and driveway, enclosed front porch/mudroom, gas fireplace, and a large outdoor deck in the backyard. Enjoy the convenience and comfort of gas lines to backyard and kitchen, quiet belt-drive garage door opener, inside garage door access, rough-in for possible fifth bathroom in basement, rough-in for central vacuum, back flow value in basement, and all central systems and mechanicals that are less than 5 years old. A great sense of community in neighbourhood! Located just minutes from highly-rated schools, parks, walking trails, recreation centres, shopping, restaurants, transit, and all major amenities. With convenient access to Highway 400 and Barrie's beautiful waterfront, beaches, and downtown. Perfect for any family, professionals, mutli-generational households, outdoor ensuthiasts and more!


Property Details

Style2-Storey
ViewTrees/Woods
Age of property0-5
SqFt~2500-3000 SqFt
Lot Size3,310 SqFt(91.81 x 36.06)
Parking Spaces4
MLS ®NumberS13541540
Community NameBarrie
Data SourceTRREB
Listing byKELLER WILLIAMS REALTY CENTRES

Features

Heating: Forced Air
Cooling: Central Air
Fireplace
Basement: Unfinished

2nd Floor

Primary

4.42 x 4.42

2nd Br

3.4 x 3.05

3rd Br

4.42 x 3.0

4th Br

4.11 x 4.42


Features

Lot size: 3,310 SqFt

Parking

Garage spaces 2

Garage type Attached

Other parking spaces 2

Total parking spaces 4


Property History

Jul 9, 2026
ListedActive
$898,000
8 hours on market
history photo preview43
Listing by trreb®
Property listed by KELLER WILLIAMS REALTY CENTRES, Brokerage
Agent Banner Image
Interested in this property?Get in touch to get the inside scoop.
Market Data - Barrie

Geo Zone Map ThumbnailBarrie

Buyer's Market

View Market Data

Detached house - for the past 30 days

Buyer's market Seller's market

Avg. Days on Market

Past 30 days

29 days

Compared to

2025

26 days

2024

22 days

2023

16 days

New Listings

Past 30 days

369 listings

Compared to

2025

422 listings

2024

393 listings

2023

348 listings

Units sold

Past 30 days

106 units

Compared to

2025

129 units

2024

139 units

2023

178 units

Median Sold Price

Past 30 days

$736,500

Compared to

2025

$784,000

2024

$823,000

2023

$820,000


Population and Demographics

Overview

Total population 139894
Average household income $119,497

Age (%)

0 to 19
23%
20 to 34
21%
35 to 49
20%
50 to 64
20%
65 and plus
16%

Household composition (%)

Single family
67%
Single person
26%
Multi person
6%
Multi family
1%

Mother tongue (%)

English
88%
Others
6%
French
2%
Spanish
2%
Russian
1%

House tenancy (%)

Owners
67%
Renters
33%

What’s nearby?Essentials within 5 km

Local Logic

Transportation Scores

Estimated Budget