Open: Sun, 1PM to 3PM
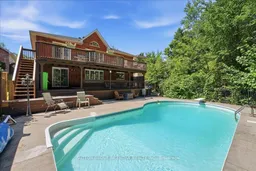
Pool for 200 Cumming Dr, Barrie Ontario L4N 0C9
20 days on Market

200 Cumming Dr, Barrie, Ontario L4N 0C9

Detached
2 + 2
3
~1500-2000 sqft
$•••,•••
$945,000
Get pre-qualifiedPowered by nesto
Detached
2 + 2
3
~1500-2000 sqft

Contact us about this property

Call

Highlights

Property Estimate

Days on market20 days

Estimated valueNot available

Price/Sqft$551/sqft

Monthly cost

Open Calculator

Description

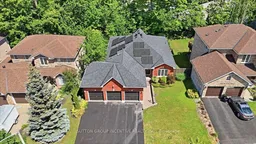
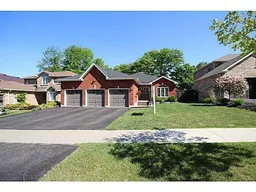
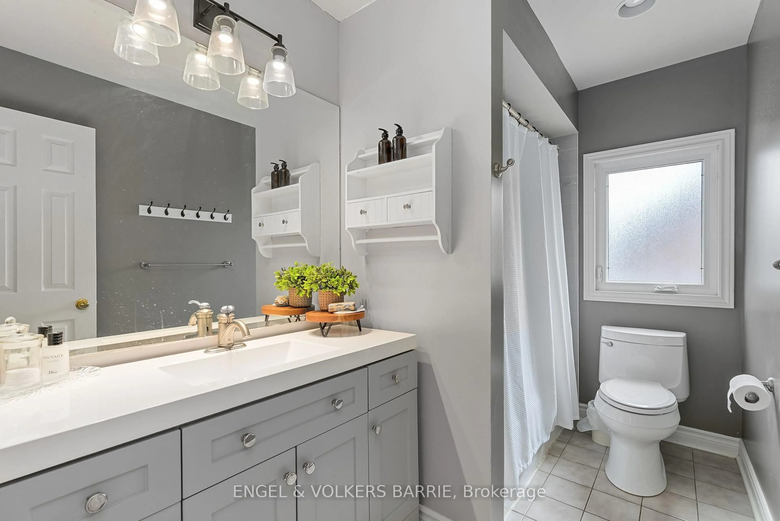
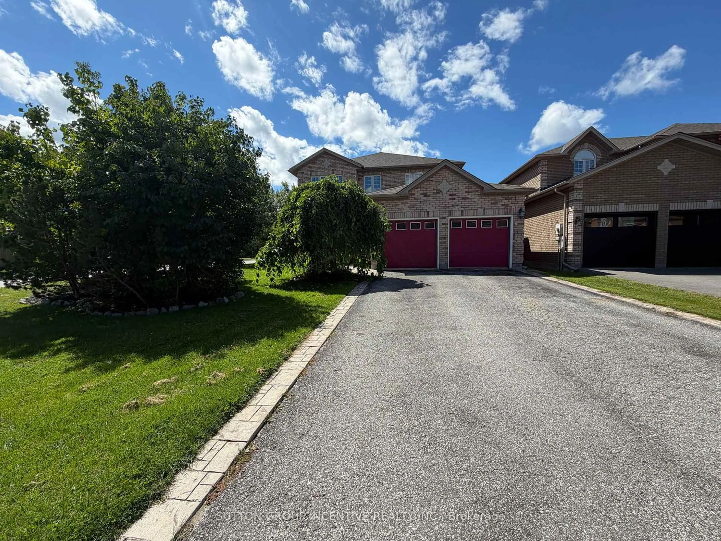
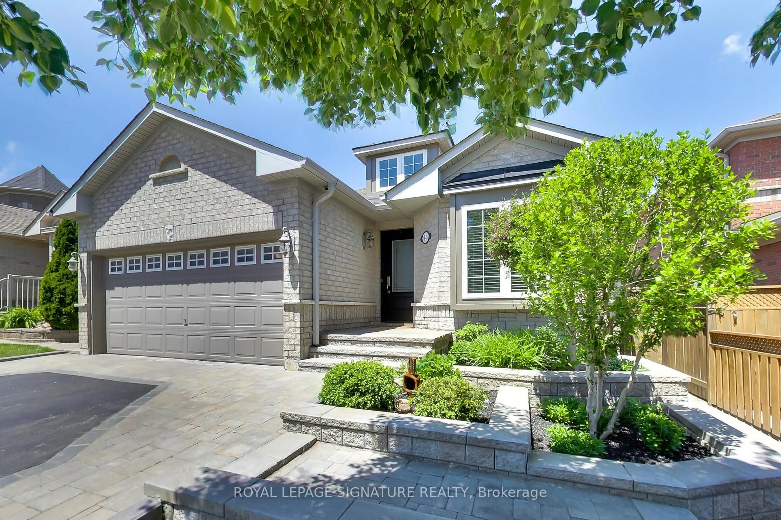
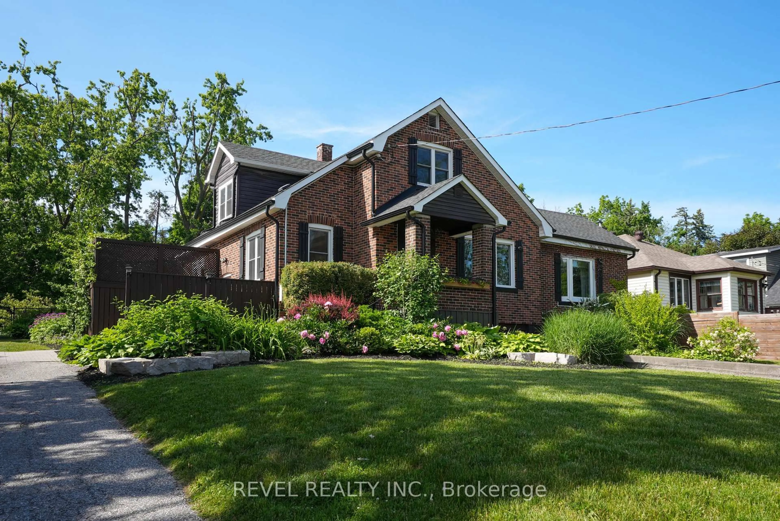
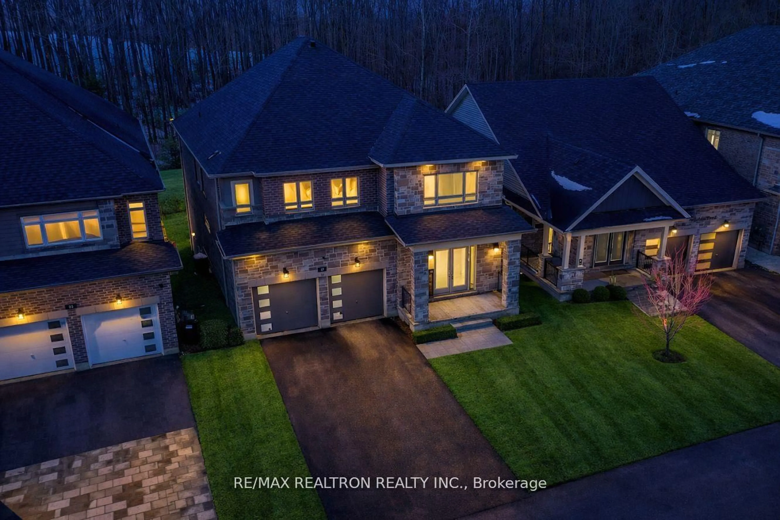
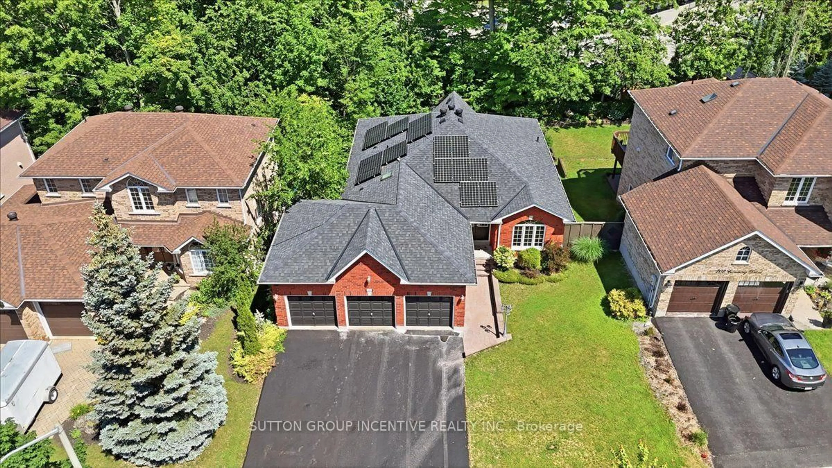
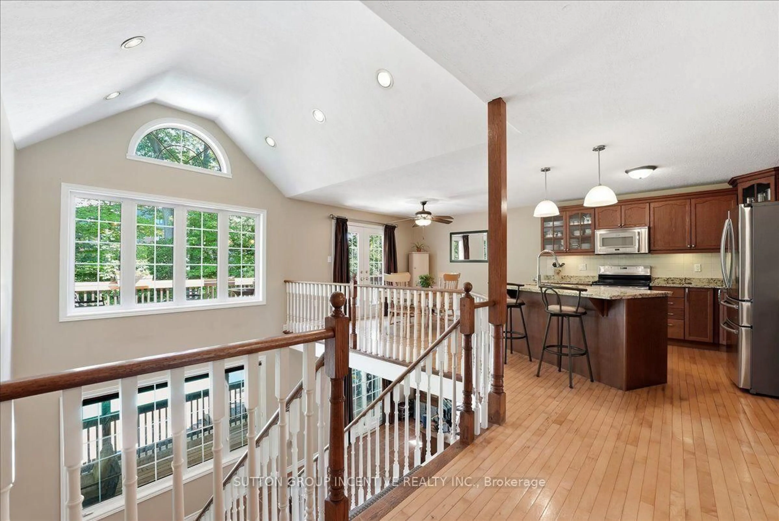
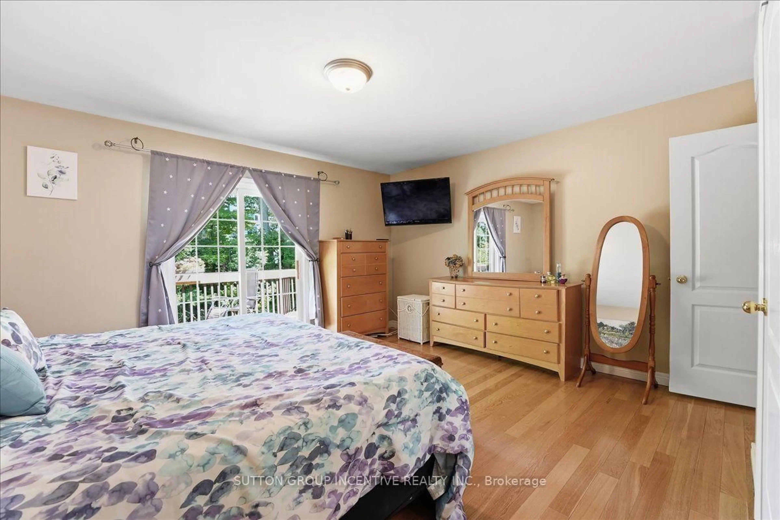
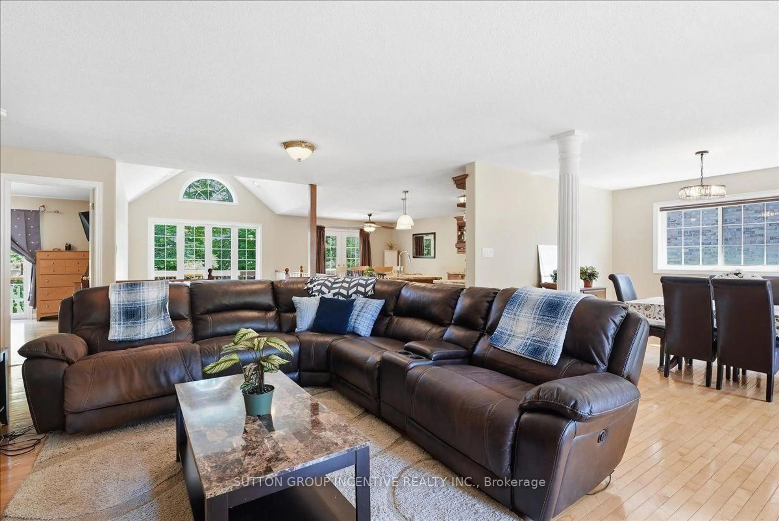
Welcome to 200 Cumming Drive, an exceptional 3,000 sq. ft. open-concept bungalow nestled in Barrie's sought-after Ardagh Bluffs neighborhood. Designed for both everyday living and entertaining, this beautiful home showcases a dramatic two-storey staircase and a private backyard oasis complete with a heated saltwater inground pool, two expansive decks, a gas BBQ hookup, a hot tub hookup, and a mature treed backdrop. The oversized eat-in kitchen features granite countertops, a large centre island, and ample space for family and friends to gather. The spacious primary suite offers a walkout to the deck, a walk-in closet, and a private ensuite. The main floor bathroom is enhanced by a beautiful skylight, filling the space with an abundance of natural light. Set on a premium lot, the home also boasts a triple-car garage with convenient inside entry. As an added bonus, the solar panels participate in Ontario's MicroFIT Program with the potential to generate annual income to help offset heating costs while enhancing the home's overall efficiency. (Roof 2016, Solar Panels 2018, AC 2021, Washer 2022)


Upcoming Open House

Aug 9Sun1:00 PM - 3:00 PM

Property Details

StyleBungalow-Raised
View-
Age of property16-30
SqFt~1500-2000 SqFt
Lot Size8,138 SqFt(137.8 x 59.06)
Parking Spaces6
MLS ®NumberS13565588
Community NameBarrie
Data SourceTRREB
Listing bySUTTON GROUP INCENTIVE REALTY INC.

Features

Heating: Forced Air
Cooling: Central Air
Fireplace
Basement: Full, W/O

Main Floor

Dining

3.21 x 3.59

Combined W/Sitting / hardwood floor

Sitting

3.21 x 2.7

Combined W/Dining / Large Window / hardwood floor

Kitchen

4.35 x 3.47

Combined W/Br / Eat-In Kitchen / hardwood floor

Breakfast

3.77 x 3.32

Combined W/Kitchen / W/O To Deck / hardwood floor


Features

Lot size: 8,138 SqFt
Pool: Inground, Salt

Parking

Garage spaces 3

Garage type Attached

Other parking spaces 3

Total parking spaces 6


Property listed by SUTTON GROUP INCENTIVE REALTY INC., Brokerage
Agent Banner Image
Interested in this property?Get in touch to get the inside scoop.

Market Data - Barrie

Geo Zone Map ThumbnailBarrie

Balanced Market

View Market Data

Detached house - for the past 30 days

Buyer's market Seller's market

Avg. Days on Market

Past 30 days

29 days

Compared to

2025

29 days

2024

27 days

2023

19 days

New Listings

Past 30 days

310 listings

Compared to

2025

380 listings

2024

343 listings

2023

312 listings

Units sold

Past 30 days

117 units

Compared to

2025

101 units

2024

128 units

2023

149 units

Median Sold Price

Past 30 days

$722,000

Compared to

2025

$770,000

2024

$792,500

2023

$805,000


Population and Demographics

Overview

Total population 139894
Average household income $119,497

Age (%)

0 to 19
23%
20 to 34
21%
35 to 49
20%
50 to 64
20%
65 and plus
16%

Household composition (%)

Single family
67%
Single person
26%
Multi person
6%
Multi family
1%

Mother tongue (%)

English
88%
Others
6%
French
2%
Spanish
2%
Russian
1%

House tenancy (%)

Owners
67%
Renters
33%

What’s nearby?Essentials within 5 km

Local Logic

Transportation Scores

Estimated Budget