2 days on Market

31 Country Lane, Barrie, Ontario L4N 0E8

Detached
3 + 1
4
~1500-2000 sqft
$799,900
Get pre-qualifiedPowered by nesto
Detached
3 + 1
4
~1500-2000 sqft

Contact us about this property

Call

Highlights

Property Estimate

Days on market2 days

Estimated valueNot available

Price/Sqft$466/sqft

Monthly cost

Open Calculator

Description

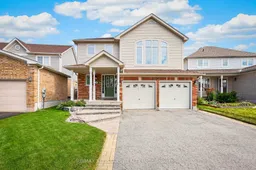
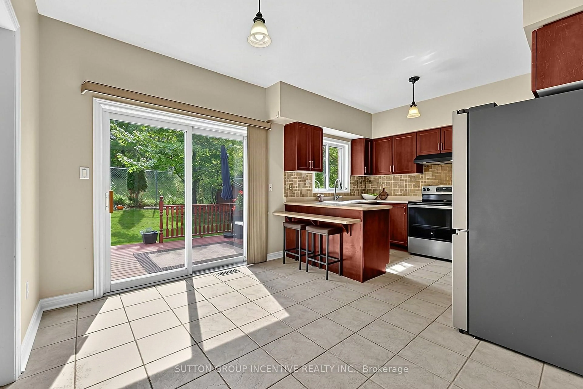
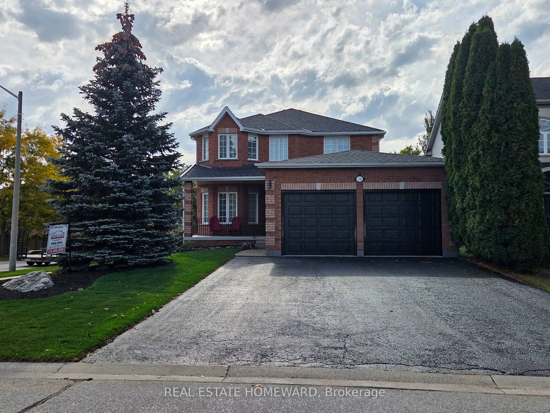
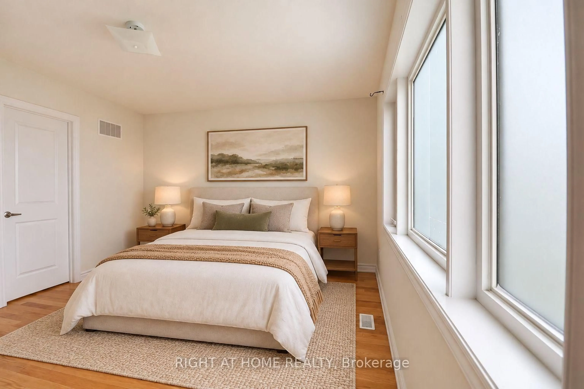
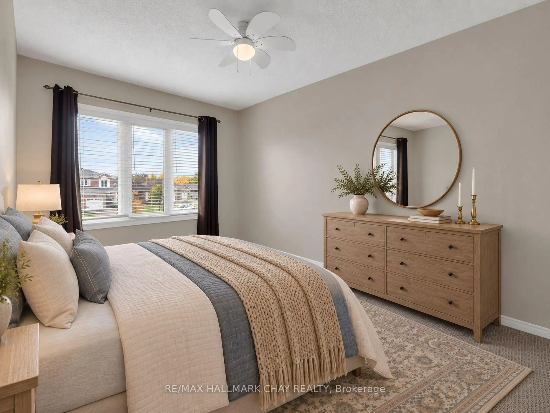
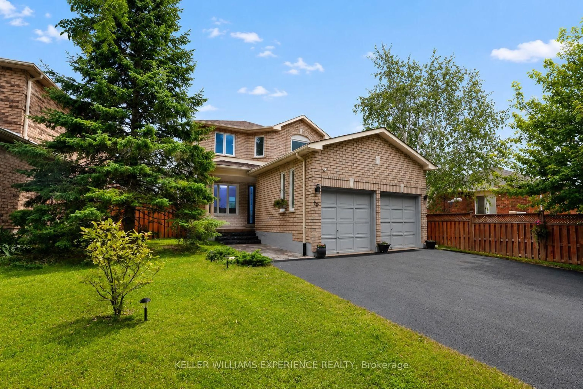
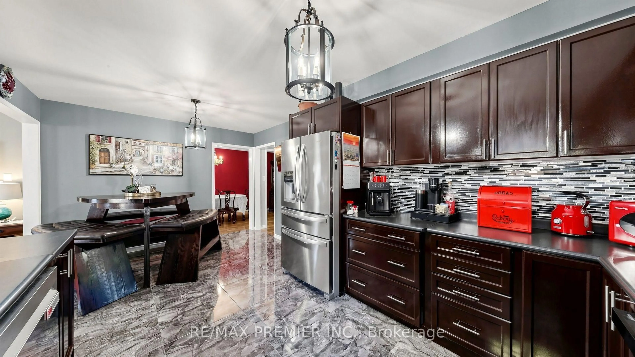
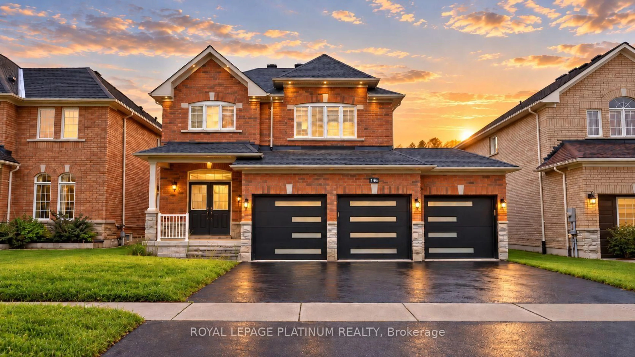
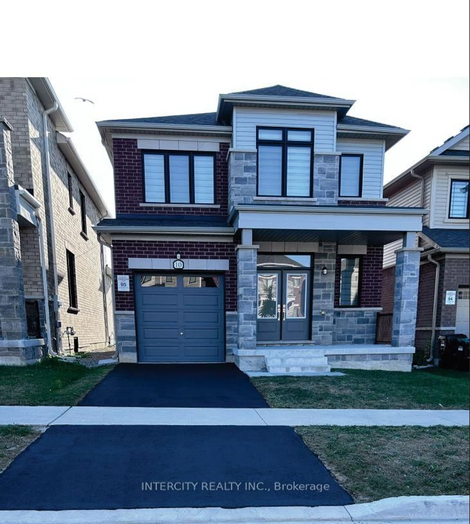
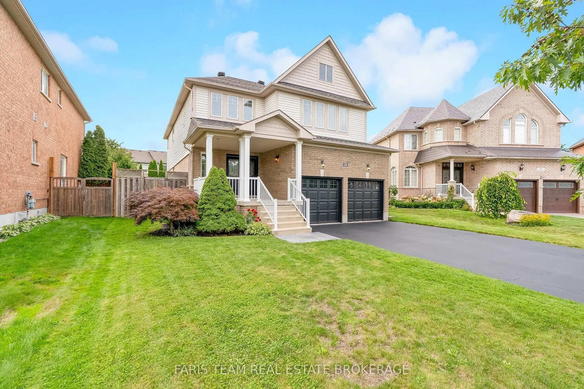
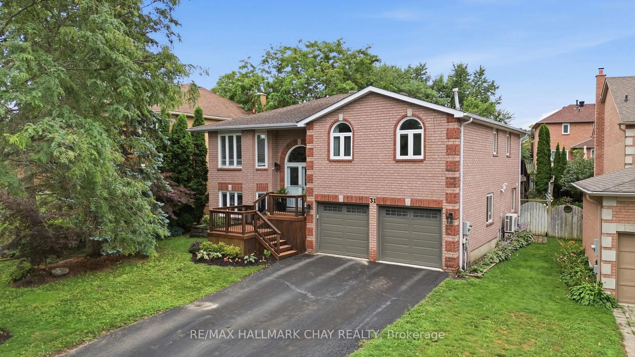
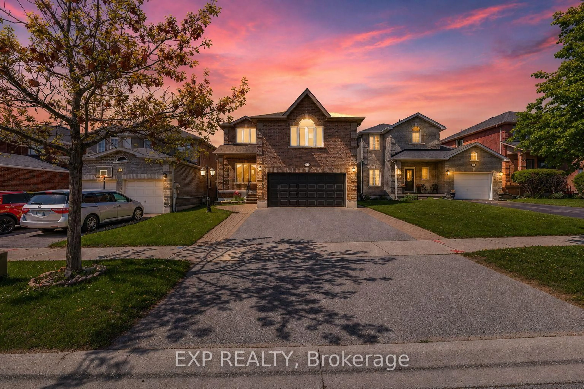
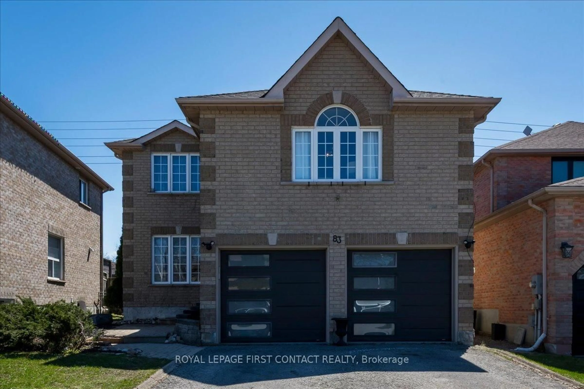
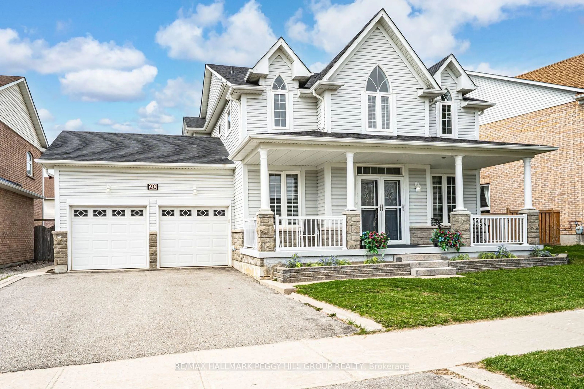
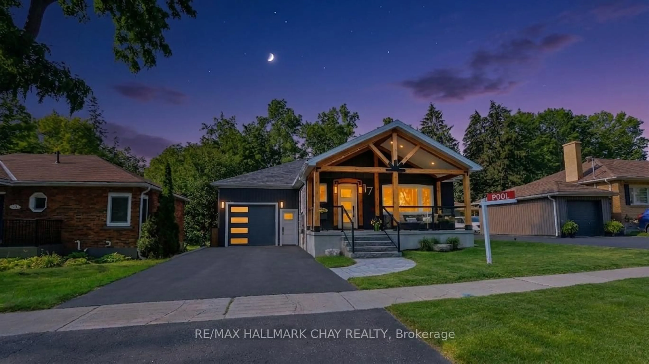
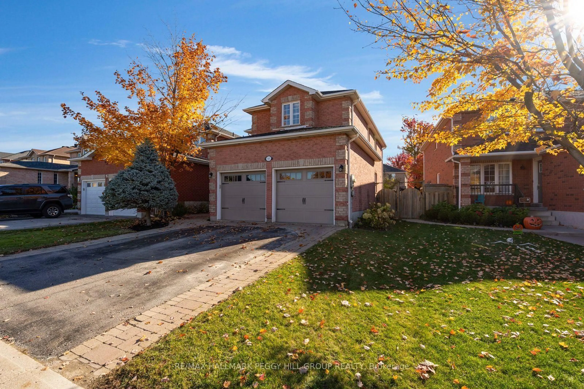
Welcome to 31 Country Lane! This gorgeous two-storey home in sought-after South-East Barrie offers an exceptional blend of space, comfort, and prime location. Boasting 1,927 sq ft above grade and 2,422 sq ft of total finished living area, this 3+1 bedroom, 3+1 bathroom residence is perfectly designed for growing families and effortless entertaining.Arrive home to outstanding curb appeal featuring a charming brick facade, covered front porch, interlocking stone pathways, and a double-car garage with convenient inside entry. Step inside to a welcoming entry foyer with sleek tile flooring and ample closet space. The main floor showcases rich hardwood floors, crisp California shutters, and an abundance of natural light. At the heart of the home is a spacious eat-in kitchen complete with a central island, stainless steel appliances, and ample cabinetry, with direct slider door access to the back deck. Gather in the grand upper family room, highlighted by soaring cathedral ceilings, a warm gas fireplace, and grand architectural windows. Upstairs, the primary suite serves as a relaxing retreat with a private ensuite bath, alongside well-proportioned bedrooms. The fully finished basement adds valuable living space, providing a 4th bedroom, full bathroom, and recreation area ideal for a guest suite, home gym, or media room. Step outdoors into a fully fenced backyard oasis complete with mature greenery, garden boxes, and a large deck. Unbeatable location-just minutes to the GO Station, Highway 400, top-rated schools, parks, the library, golf courses, and premier shopping!


Property Details

Style2-Storey
View-
Age of property16-30
SqFt~1500-2000 SqFt
Lot Size3,870 SqFt(104.99 x 36.87)
Parking Spaces4
MLS ®NumberS13854158
Community NameBarrie
Data SourceTRREB
Listing byRE/MAX ALL-STARS REALTY INC.

Features

Heating: Forced Air
Cooling: Central Air
Fireplace
Basement: Finished

Main Floor

Kitchen

3.81 x 4.77


Features

Lot size: 3,870 SqFt

Parking

Garage spaces 2

Garage type Attached

Other parking spaces 2

Total parking spaces 4


Property listed by RE/MAX ALL-STARS REALTY INC., Brokerage
Agent Banner Image
Interested in this property?Get in touch to get the inside scoop.
Market Data - Barrie

Geo Zone Map ThumbnailBarrie

Strong Buyer's Market

View Market Data

Detached house - for the past 30 days

Buyer's market Seller's market

Avg. Days on Market

Past 30 days

35 days

Compared to

2025

35 days

2024

34 days

2023

20 days

New Listings

Past 30 days

299 listings

Compared to

2025

385 listings

2024

382 listings

2023

369 listings

Units sold

Past 30 days

59 units

Compared to

2025

120 units

2024

127 units

2023

120 units

Median Sold Price

Past 30 days

$717,000

Compared to

2025

$731,250

2024

$792,618

2023

$797,450


Population and Demographics

Overview

Total population 139894
Average household income $119,497

Age (%)

0 to 19
23%
20 to 34
21%
35 to 49
20%
50 to 64
20%
65 and plus
16%

Household composition (%)

Single family
67%
Single person
26%
Multi person
6%
Multi family
1%

Mother tongue (%)

English
88%
Others
6%
French
2%
Spanish
2%
Russian
1%

House tenancy (%)

Owners
67%
Renters
33%

What’s nearby?Essentials within 5 km

Local Logic

Transportation Scores

Estimated Budget