Open: Sat, 11AM to 1PM
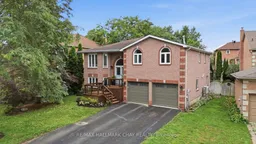
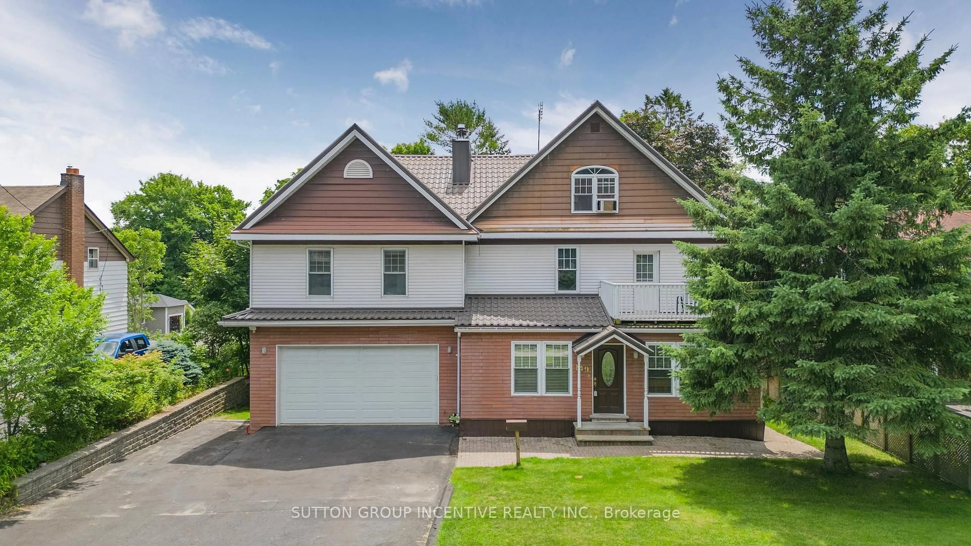
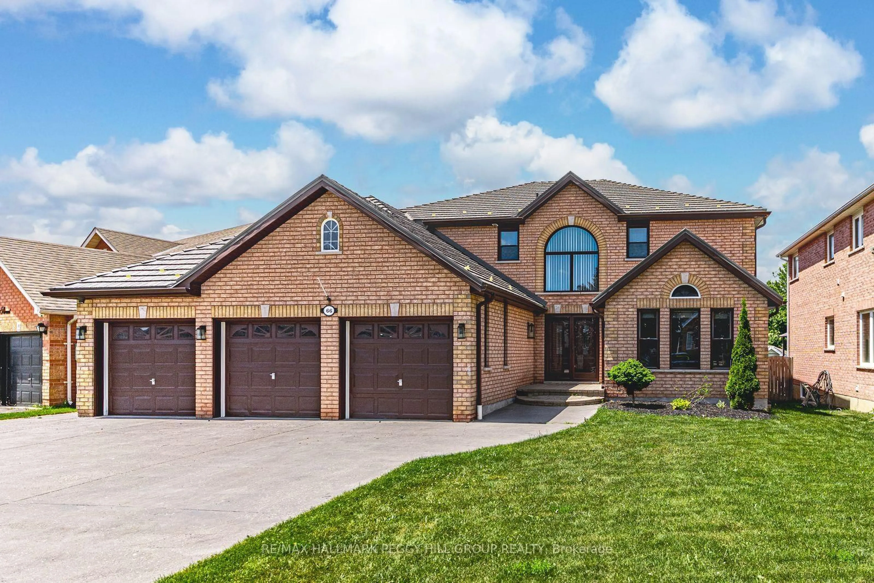
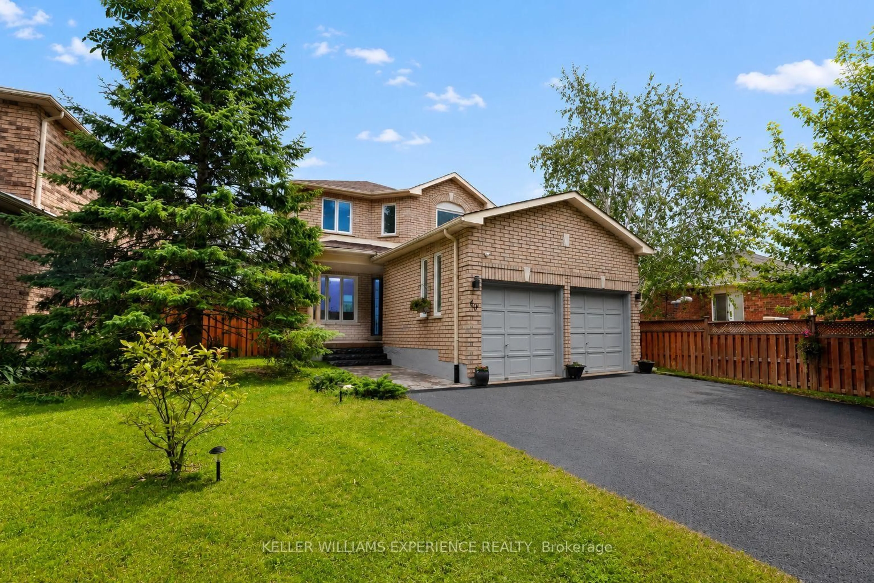
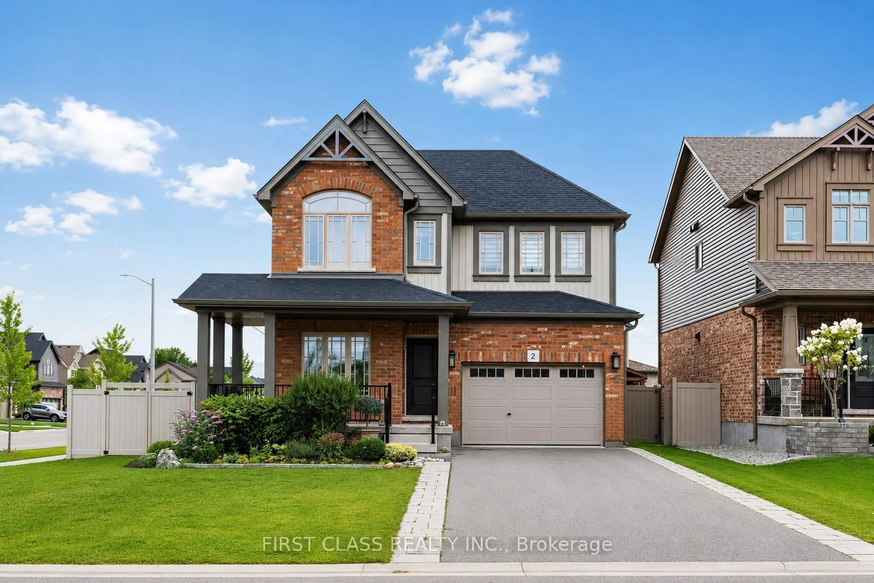
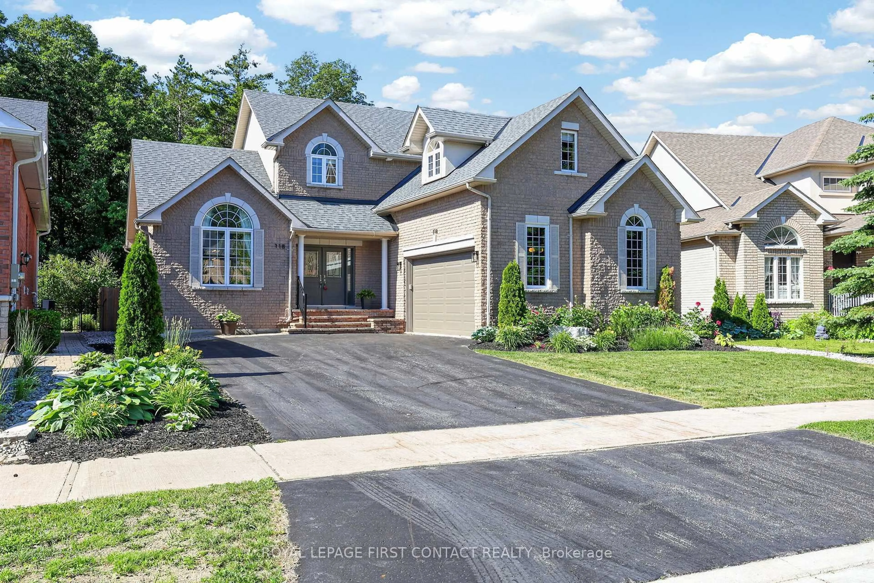
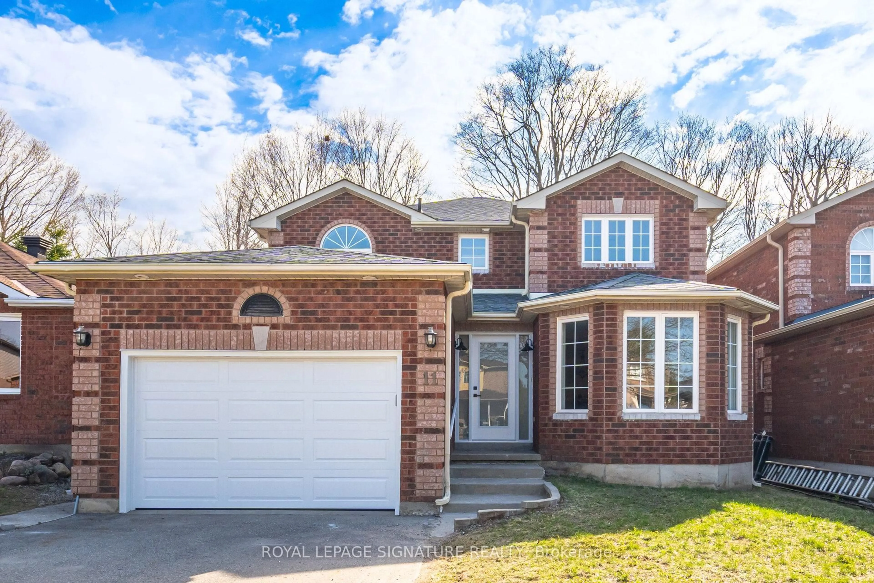
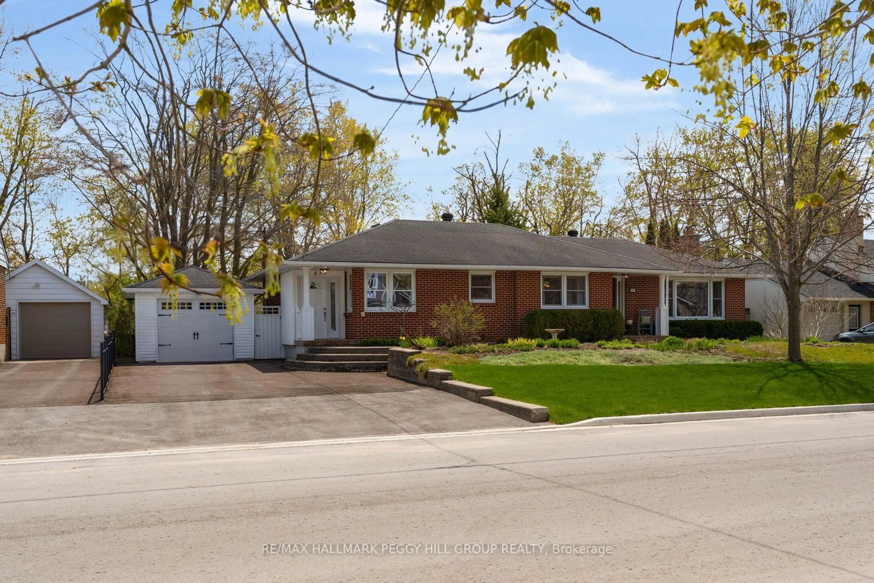
Home with brick exterior material, street for 31 Falling Brook Dr, Barrie Ontario L4N 7E9
5 hours on Market

31 Falling Brook Dr, Barrie, Ontario L4N 7E9

Detached
3 + 1
3
~1500-2000 sqft
$925,000
Get pre-qualifiedPowered by nesto
Detached
3 + 1
3
~1500-2000 sqft

Contact us about this property

Call

Highlights

Property Estimate

Days on market5 hours

Estimated valueNot available

Price/Sqft$539/sqft

Monthly cost

Open Calculator

Description

The moment you walk through the door, you'll feel at home. Welcome to 31 Falling Brook Drive, a beautifully finished, move-in-ready raised bungalow in a sought-after south Barrie neighbourhood, just a short walk to the beach. Offering approximately 2,500 sq. ft. of finished living space, 4 bedrooms and 3 full bathrooms, this home has been thoughtfully finished from top to bottom and shows beautifully.The bright and inviting main level features hardwood flooring, an updated kitchen, crown moulding and wainscoting, a beautiful oak staircase, and updated bathrooms with quartz countertops and heated floors. Warm, welcoming and meticulously maintained, every detail makes this home feel ready to simply move in and enjoy. The fully finished lower level feels anything but a basement, with large above-grade windows bringing in plenty of natural light and a walkout directly to the backyard. With generous additional living space, convenient inside entry from the garage, and thoughtful finishes throughout, this home offers plenty of room for family and guests.And then there's the backyard-your own private summer oasis. The inground saltwater pool takes centre stage, surrounded by beautiful landscaping and complemented by a hot tub, fire pit, stone patio and deck. Whether you're spending sunny afternoons poolside, entertaining family and friends, gathering around the fire pit or unwinding in the hot tub at the end of the day, this backyard was made to be enjoyed. Perennial gardens, an irrigation system and a gas BBQ hookup complete this incredible outdoor retreat.


Upcoming Open House

Aug 15Sat11:00 AM - 1:00 PM

Property Details

StyleBungalow-Raised
View-
Age of property16-30
SqFt~1500-2000 SqFt
Lot Size6,897 SqFt(116.14 x 59.39)
Parking Spaces6
MLS ®NumberS13657108
Community NameBarrie
Data SourceTRREB
Listing byRE/MAX HALLMARK CHAY REALTY

Features

Heating: Forced Air
Cooling: Central Air
Fireplace
Basement: Fin W/O, Sep Entrance

Main Floor

Kitchen

3.4 x 5.87

Centre Island / W/O To Deck / Family Size Kitchen

Dining

3.49 x 3.71

Living

3.56 x 5.46

Primary

3.54 x 4.86

3 Pc Ensuite / W/I Closet


Features

Lot size: 6,897 SqFt
Pool: Inground

Parking

Garage spaces 2

Garage type Attached

Other parking spaces 4

Total parking spaces 6


Property listed by RE/MAX HALLMARK CHAY REALTY, Brokerage
Agent Banner Image
Interested in this property?Get in touch to get the inside scoop.
Market Data - Barrie

Geo Zone Map ThumbnailBarrie

Balanced Market

View Market Data

Detached house - for the past 30 days

Buyer's market Seller's market

Avg. Days on Market

Past 30 days

29 days

Compared to

2025

29 days

2024

27 days

2023

19 days

New Listings

Past 30 days

310 listings

Compared to

2025

380 listings

2024

343 listings

2023

312 listings

Units sold

Past 30 days

117 units

Compared to

2025

101 units

2024

128 units

2023

149 units

Median Sold Price

Past 30 days

$722,000

Compared to

2025

$770,000

2024

$792,500

2023

$805,000


Population and Demographics

Overview

Total population 139894
Average household income $119,497

Age (%)

0 to 19
23%
20 to 34
21%
35 to 49
20%
50 to 64
20%
65 and plus
16%

Household composition (%)

Single family
67%
Single person
26%
Multi person
6%
Multi family
1%

Mother tongue (%)

English
88%
Others
6%
French
2%
Spanish
2%
Russian
1%

House tenancy (%)

Owners
67%
Renters
33%

What’s nearby?Essentials within 5 km

Local Logic

Transportation Scores

Estimated Budget