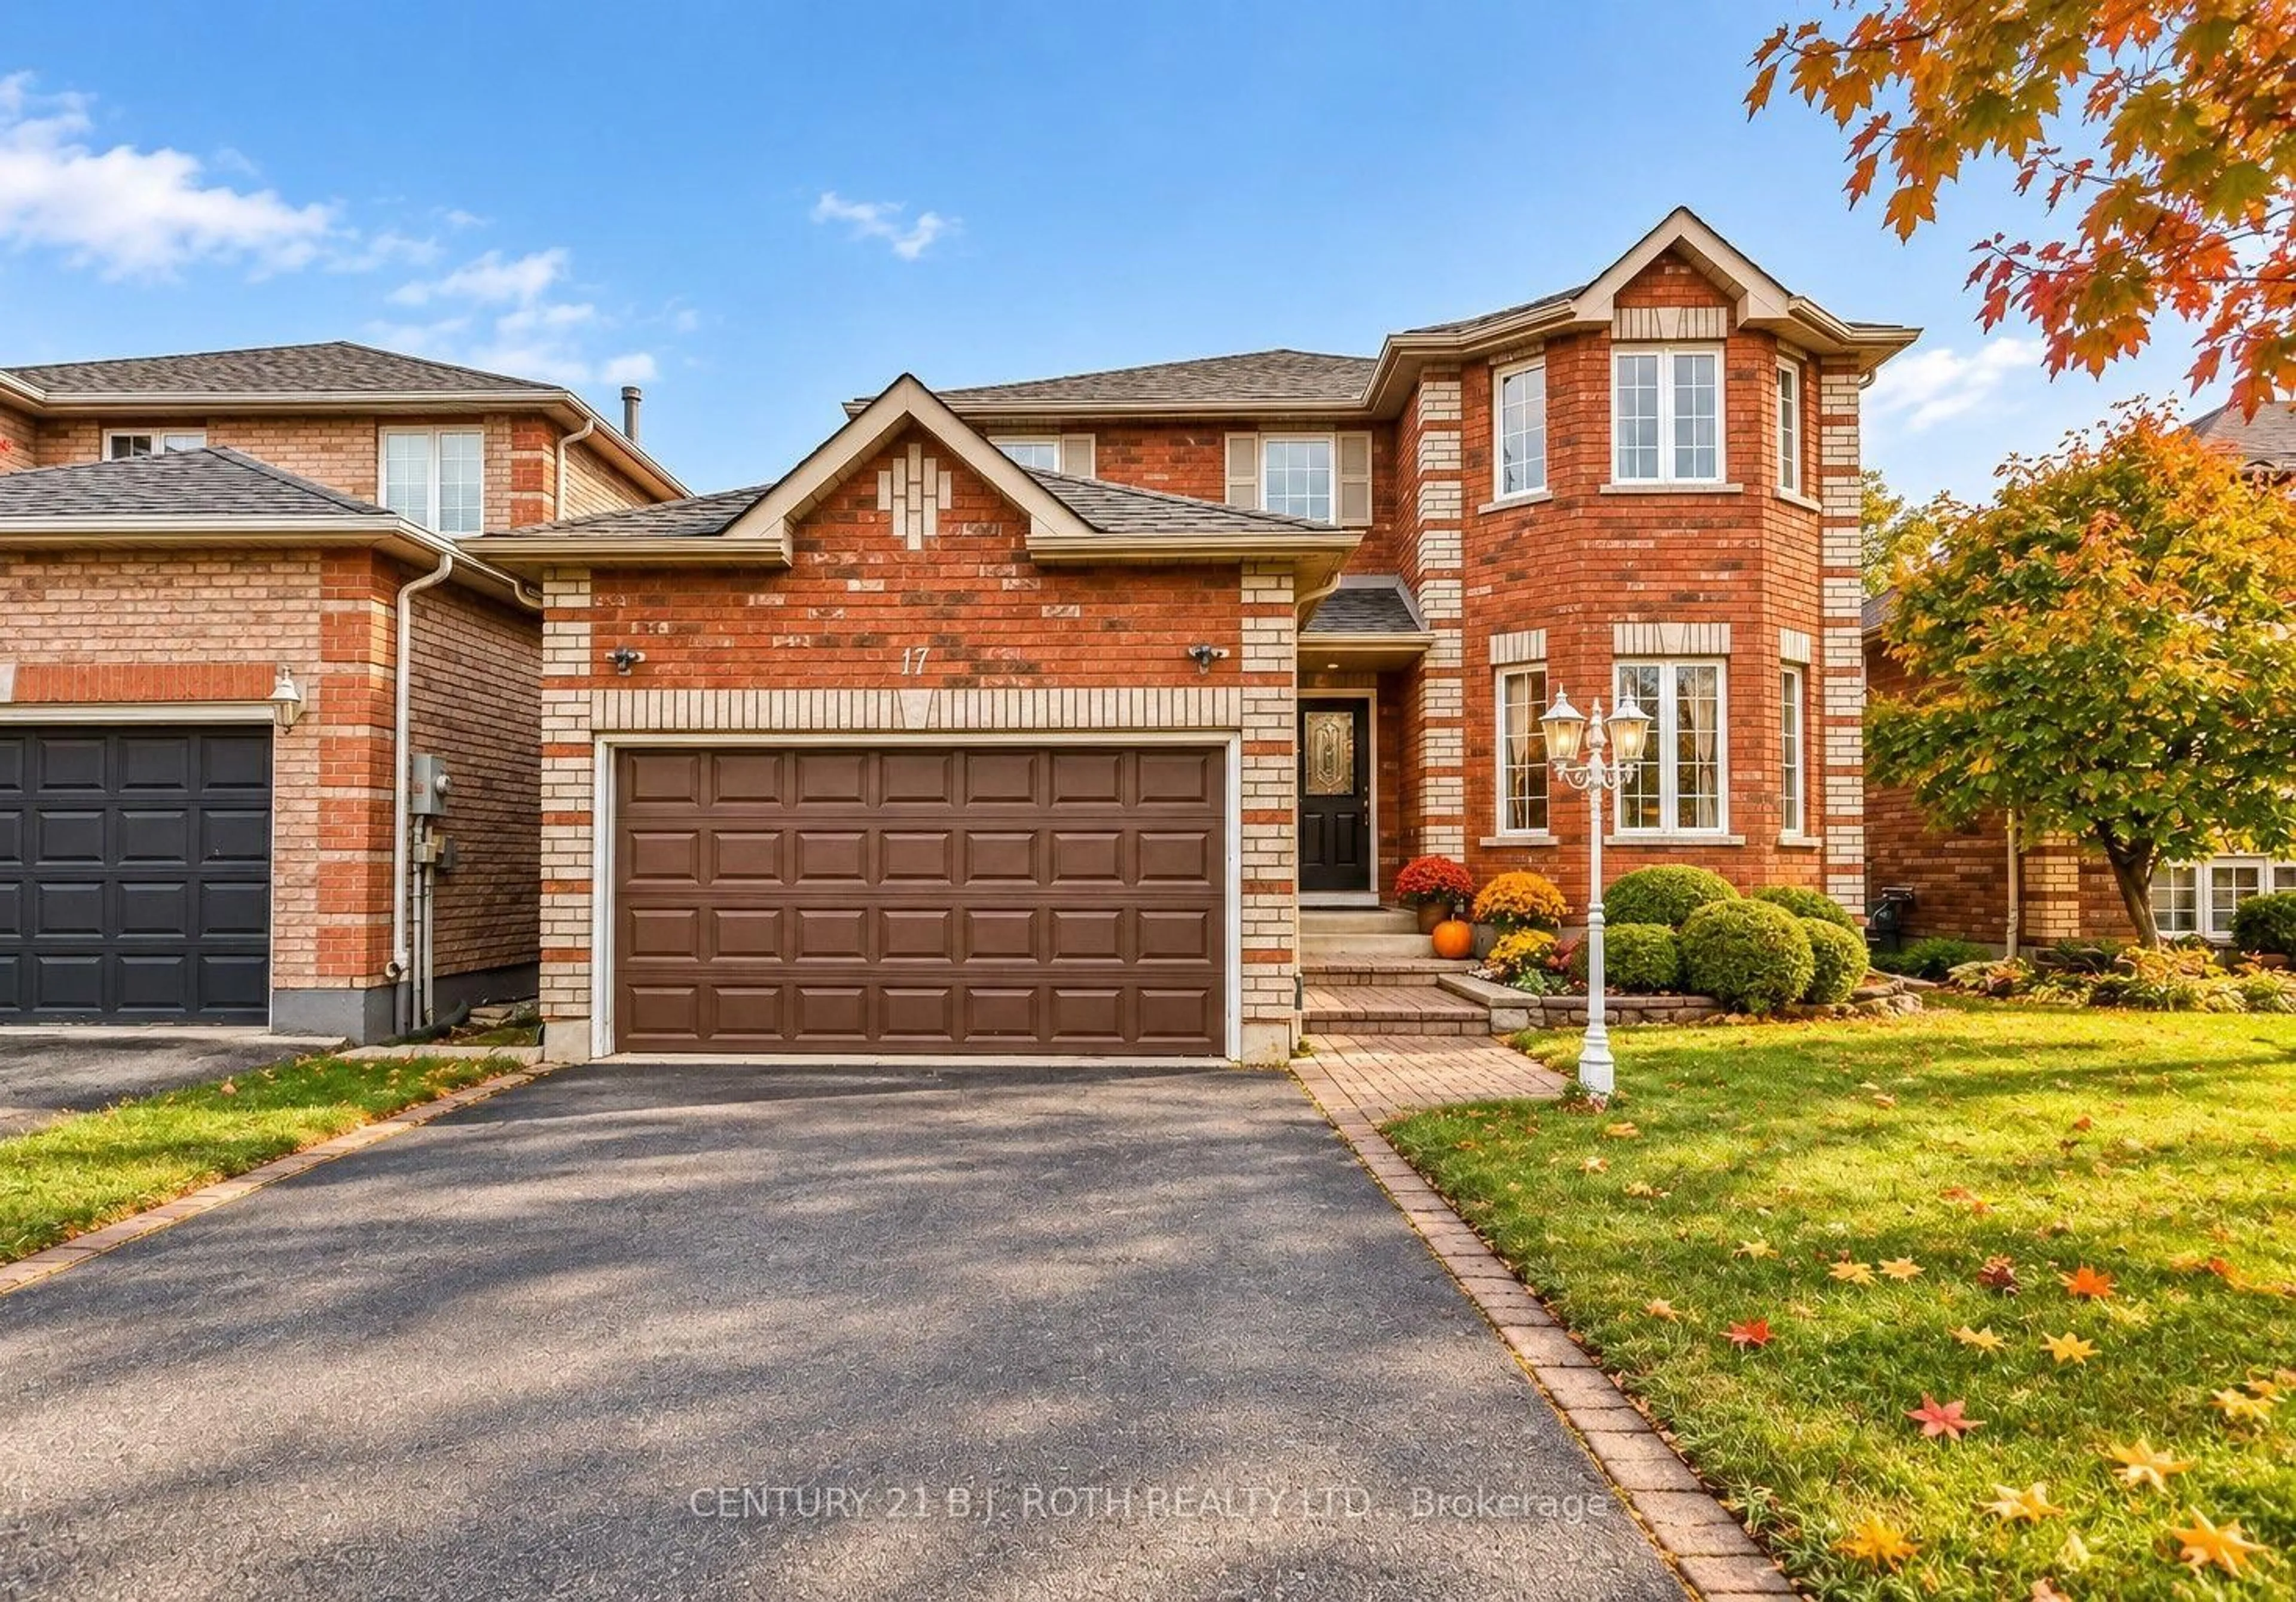
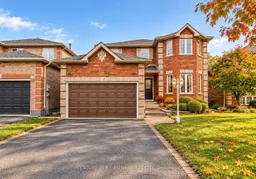
17 CROMPTON Dr, Barrie, Ontario L4M 6N1
Contact us about this property
Highlights
Estimated valueThis is the price Wahi expects this property to sell for.
The calculation is powered by our Instant Home Value Estimate, which uses current market and property price trends to estimate your home’s value with a 90% accuracy rate.Not available
Price/Sqft$366/sqft
Monthly cost
Open Calculator
Description
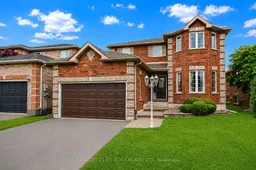
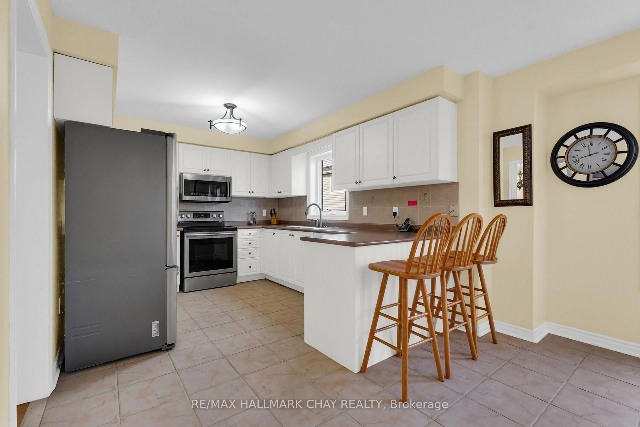
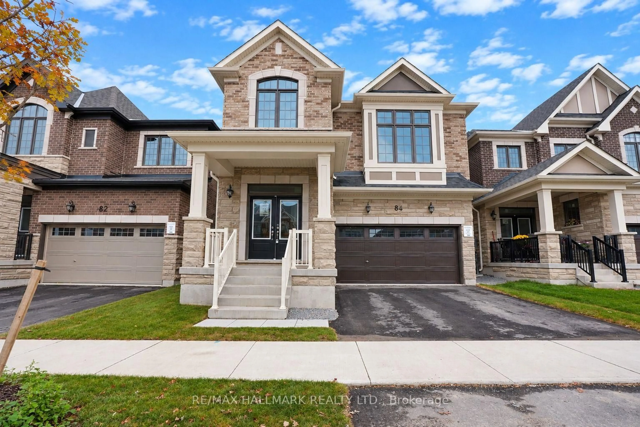
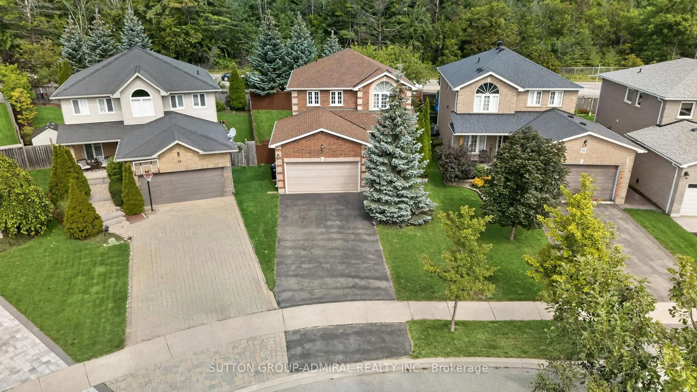
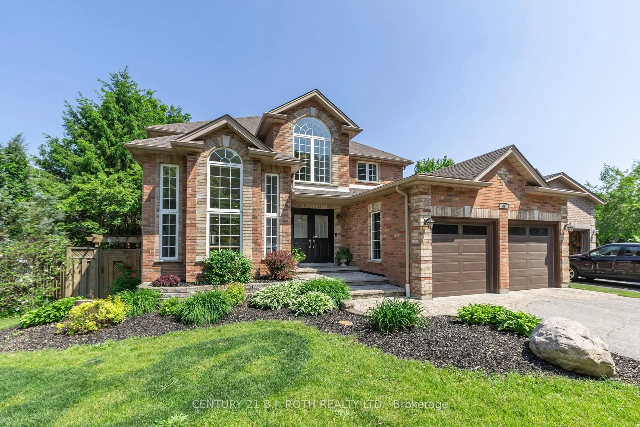
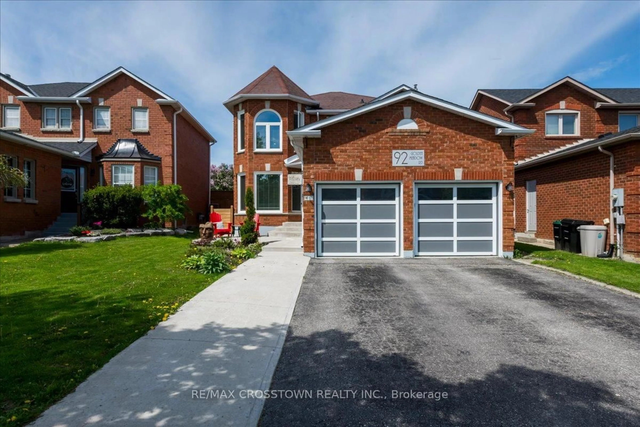
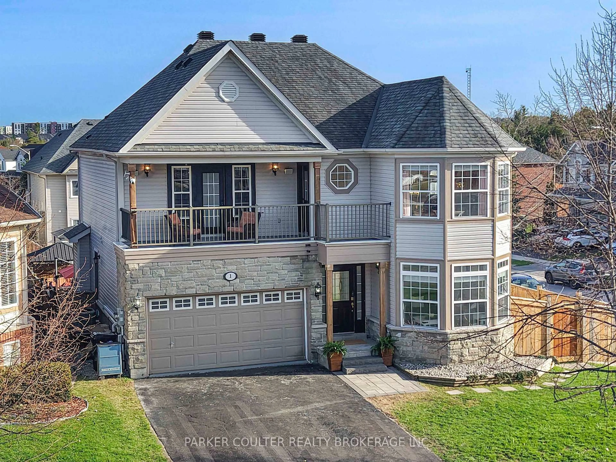
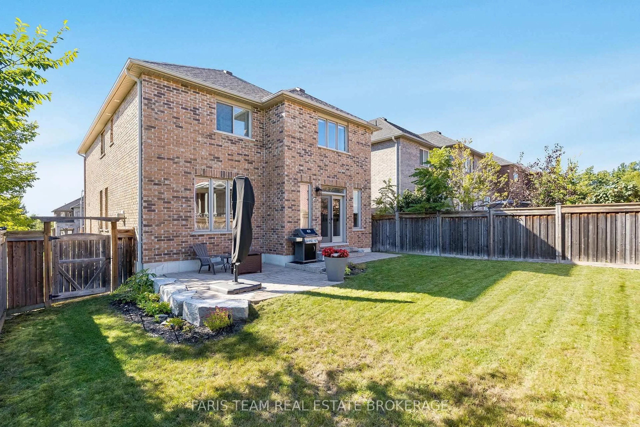
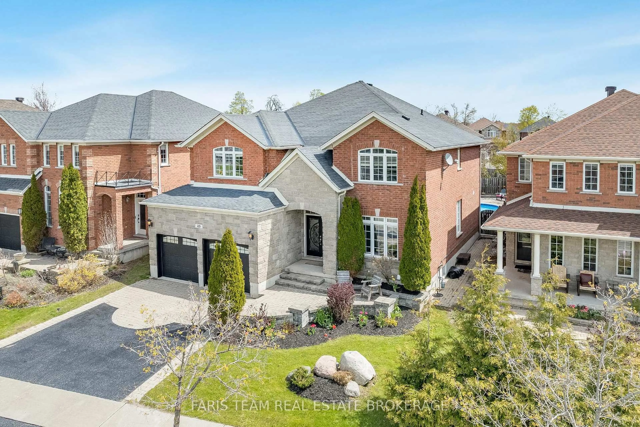
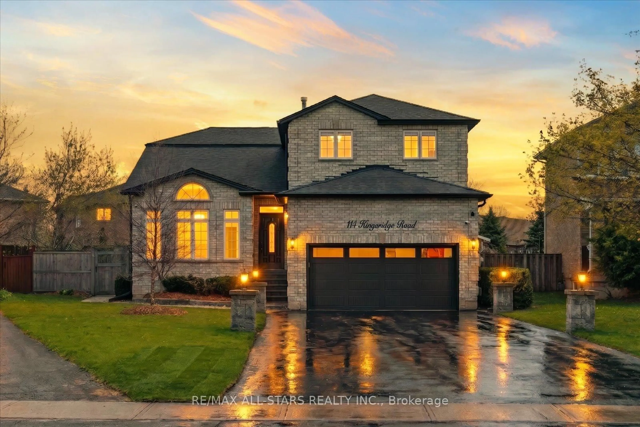
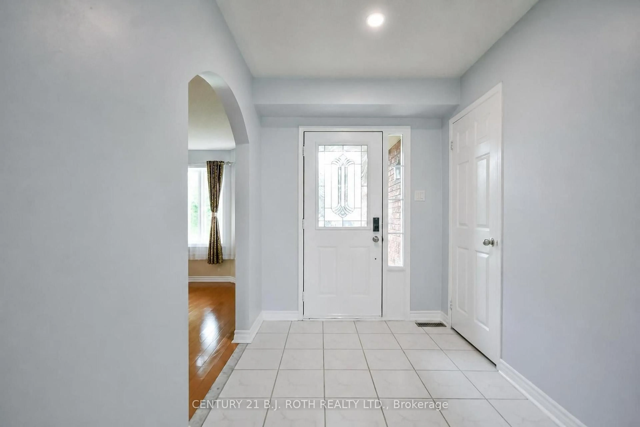
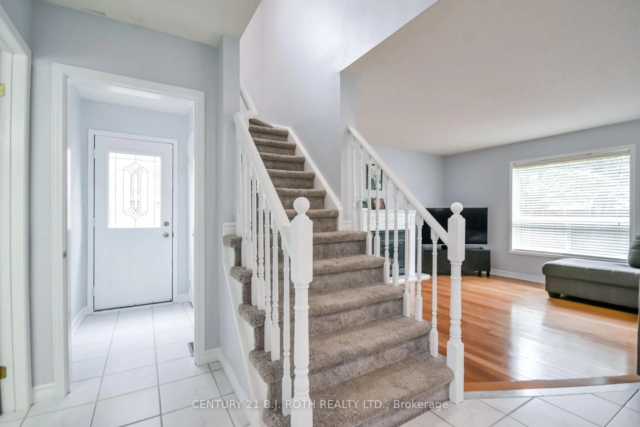
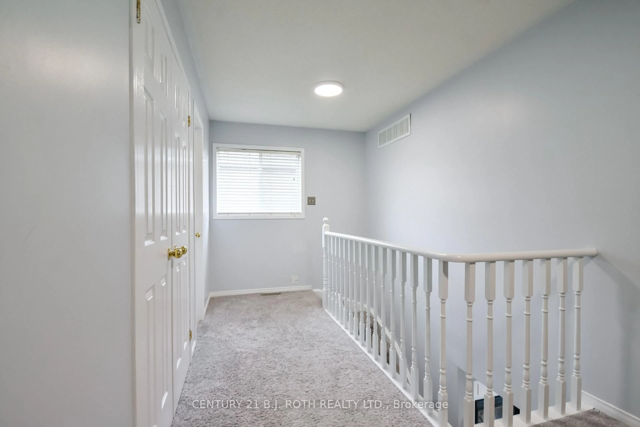
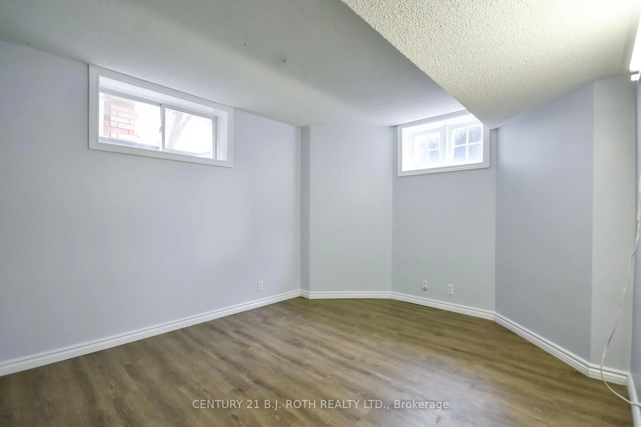
This spectacular John Davies-built turnkey home in the prestigious Country Club Estates offers over 3,000 square feet of beautifully finished living space, with excellent in-law suite potential for extended family or rental income. Located in one of North Barrie's most sought-after and peaceful neighbourhoods, the home features a welcoming foyer leading into a bright, open-concept living space and a recently updated chef's kitchen with pristine quartz countertops. The main floor offers a dedicated laundry room with separate basement access and convenient garage entry. With 5 spacious bedrooms and 4 bathrooms, there's room for the whole family, including an impressive primary retreat with a large walk-in closet and luxurious 4-piece ensuite with deep soaker tub. The bright, fully finished basement features large egress windows and a cozy gas fireplace. Extensive upgrades include an ultra-efficient heat pump installed approximately two years ago for whole-home cooling, high-efficiency furnace, modern lighting, pot lights, newer high-end carpeting, and gleaming hardwood floors. Ideally located steps from Brownwood Park and minutes to Little Lake, RVH, Barrie Country Club, shopping, and Highway 400. A fantastic family home offering space, flexibility, and exceptional long-term value. Flexible closing available!.
Property Details
Interior
Features
Main Floor
Kitchen
3.53 x 3.93Foyer
3.4 x 7.26Family
5.28 x 3.93Exterior
Features
Parking
Garage spaces 1.5
Garage type Attached
Other parking spaces 5
Total parking spaces 6
Property History
 41
41