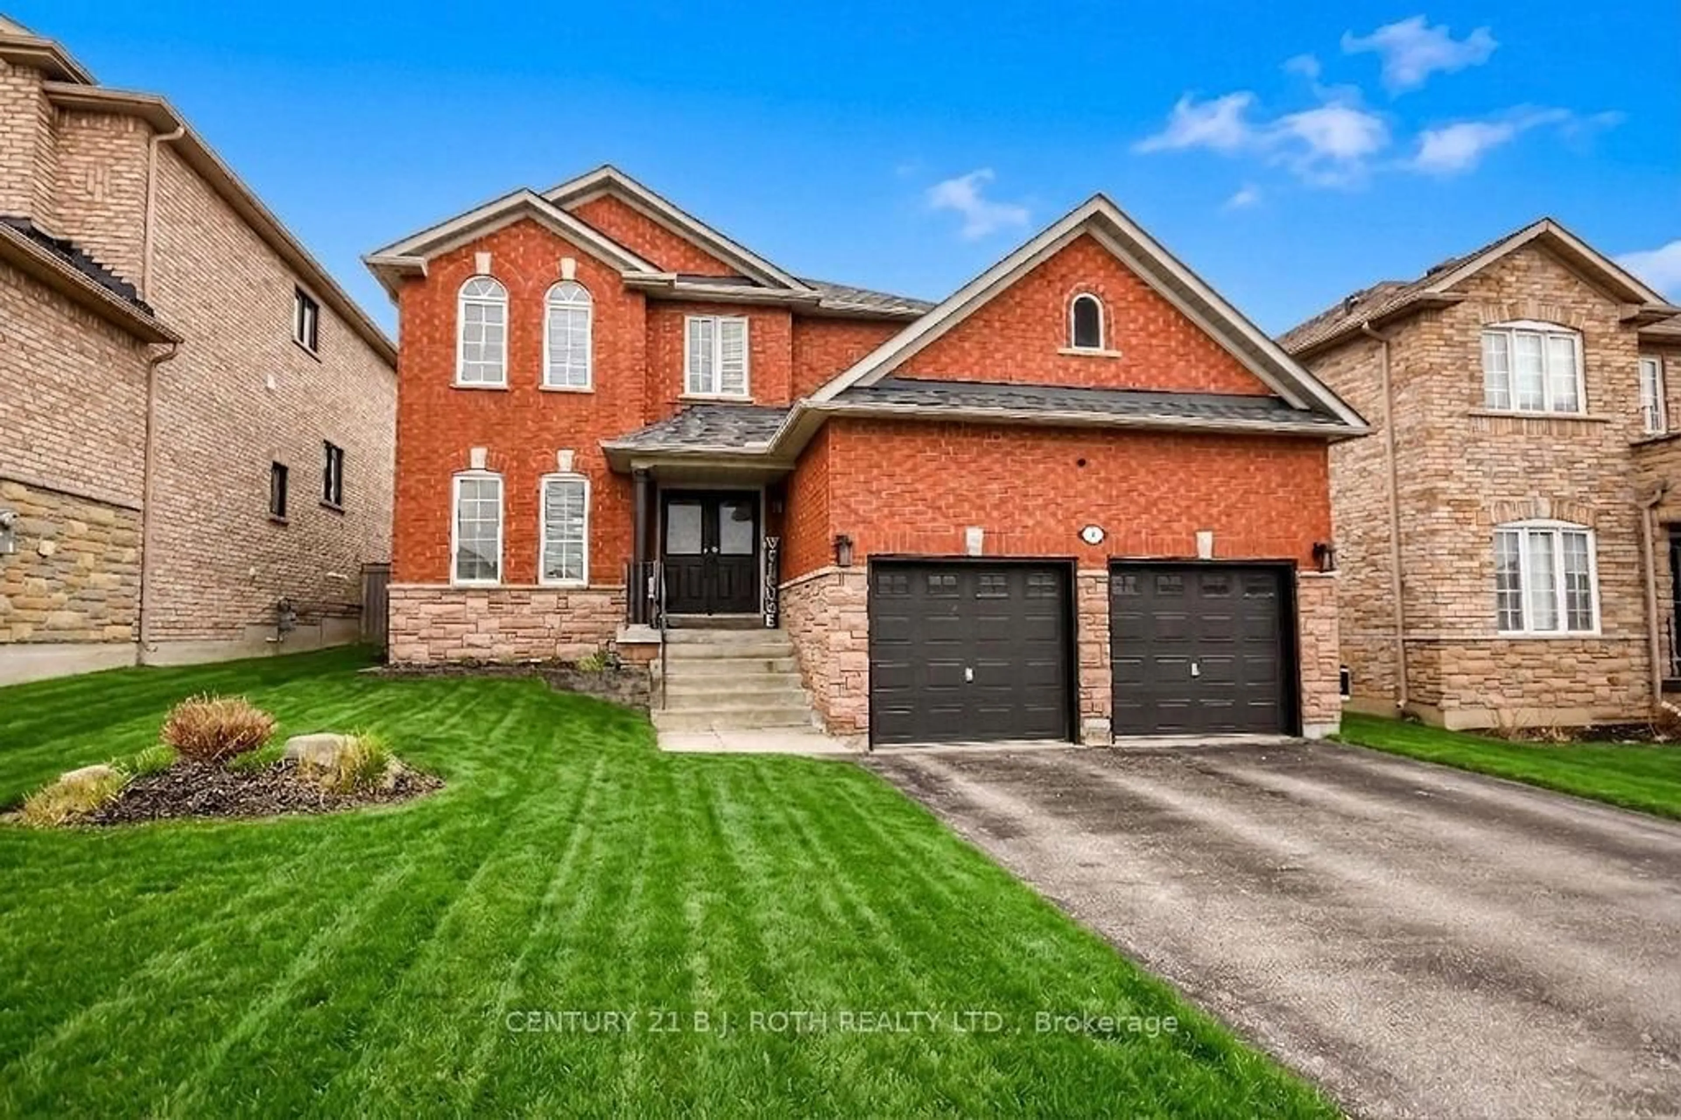
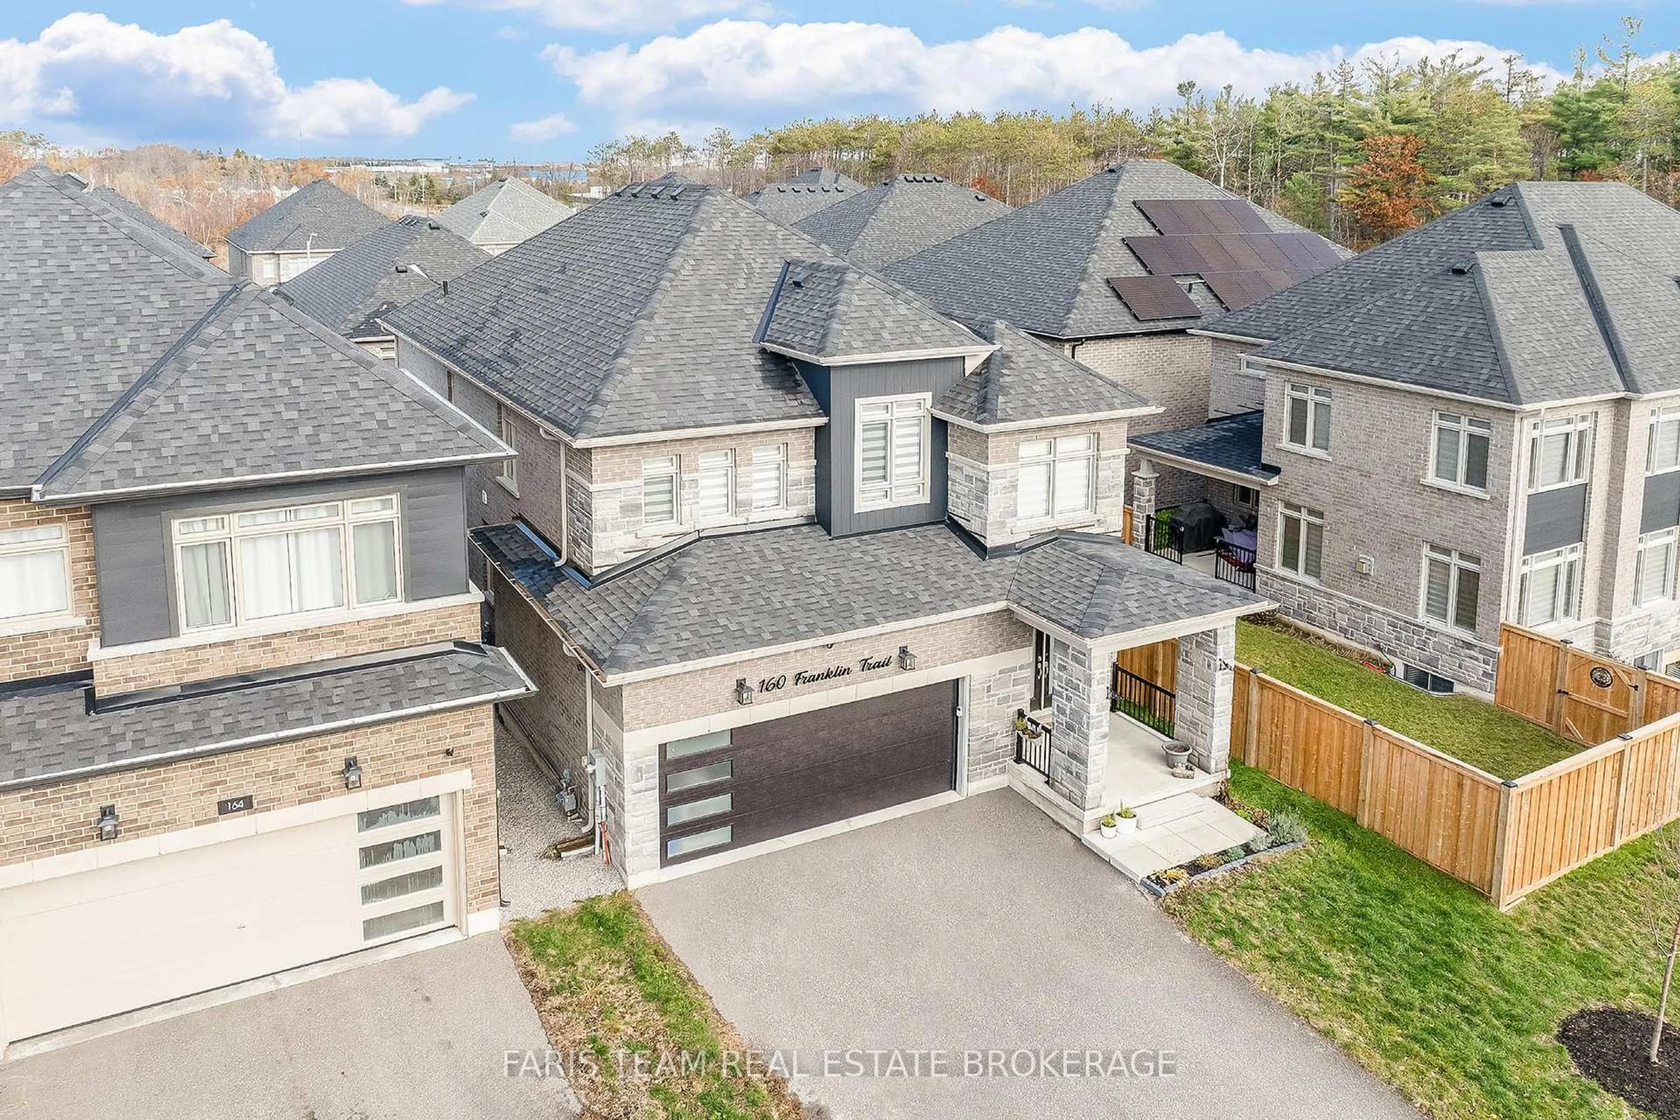
Open: Sat, 12PM to 1PM
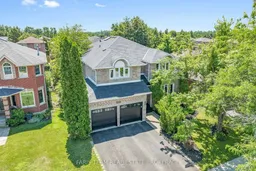
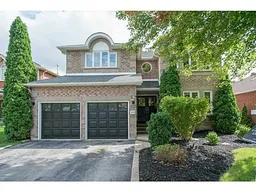
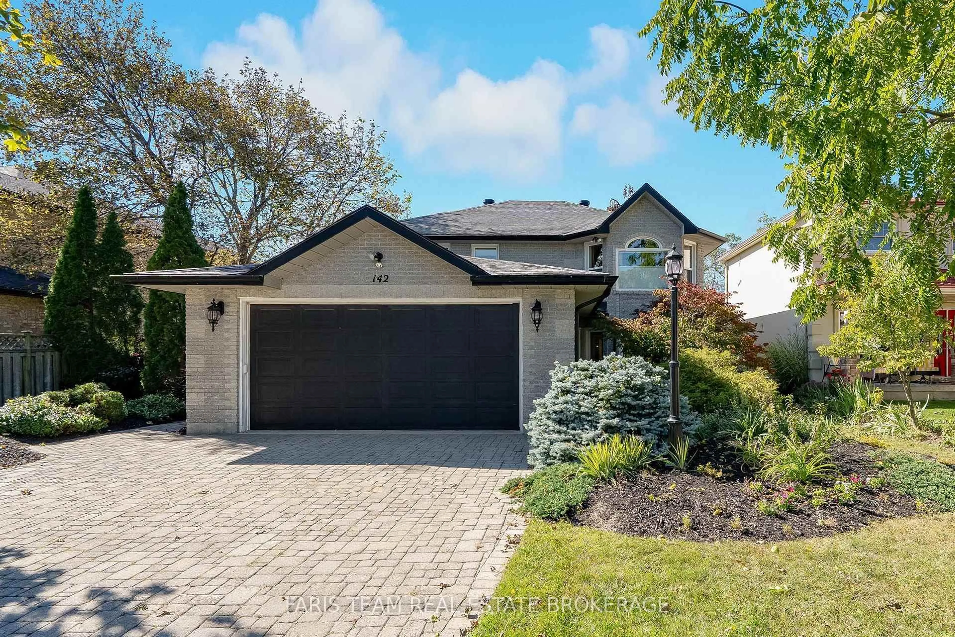
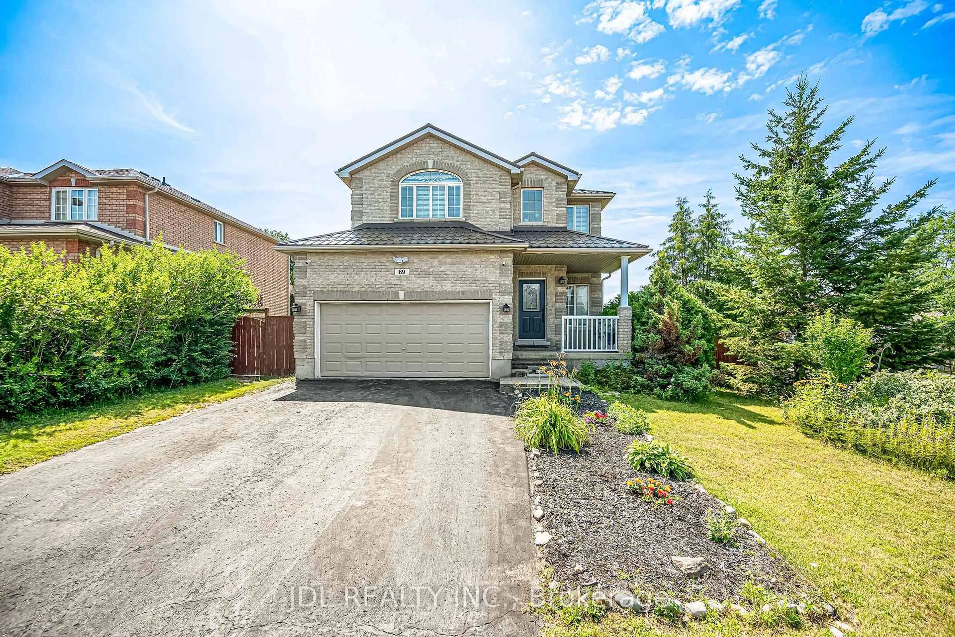
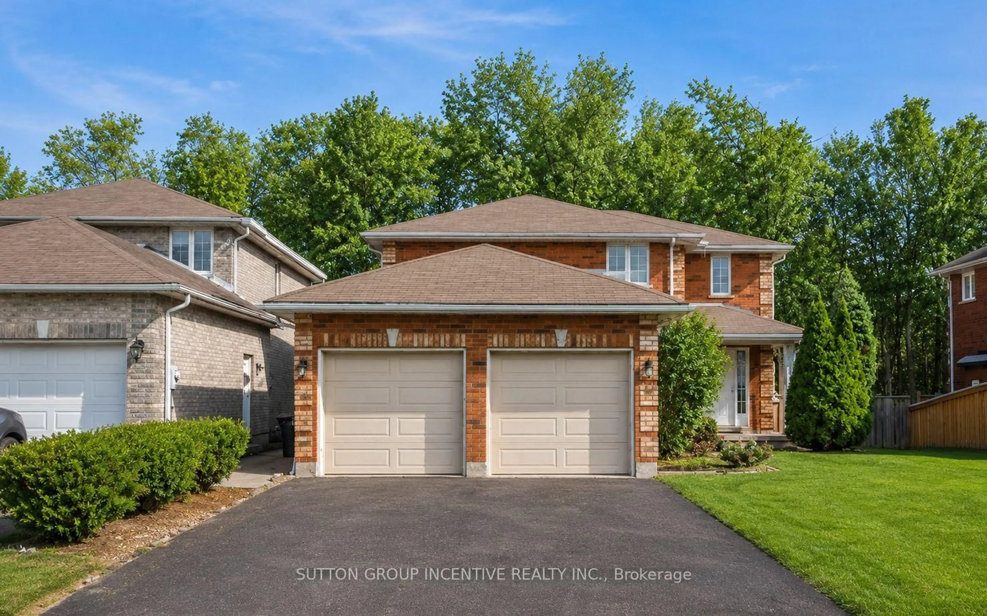
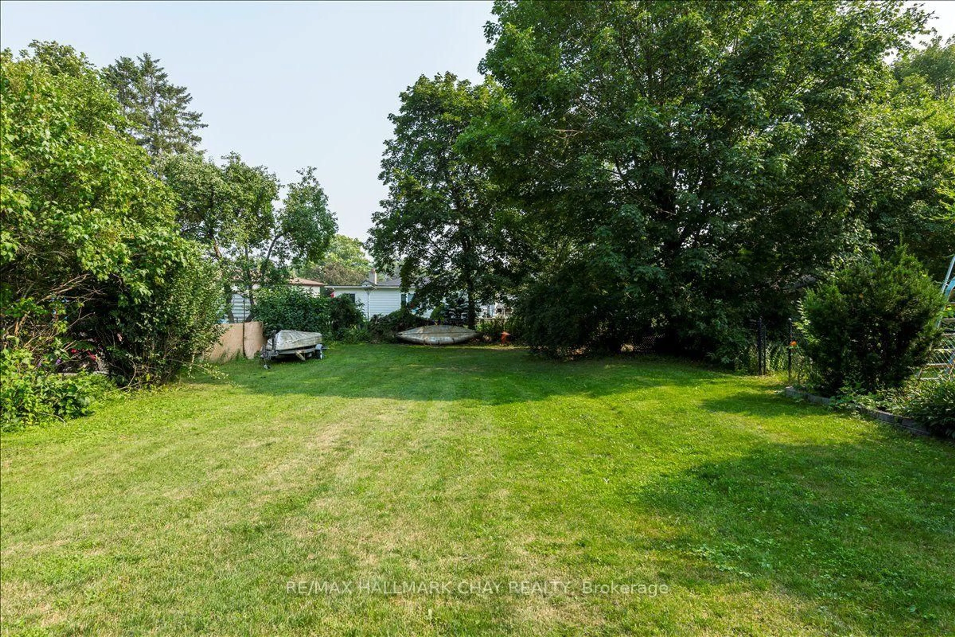
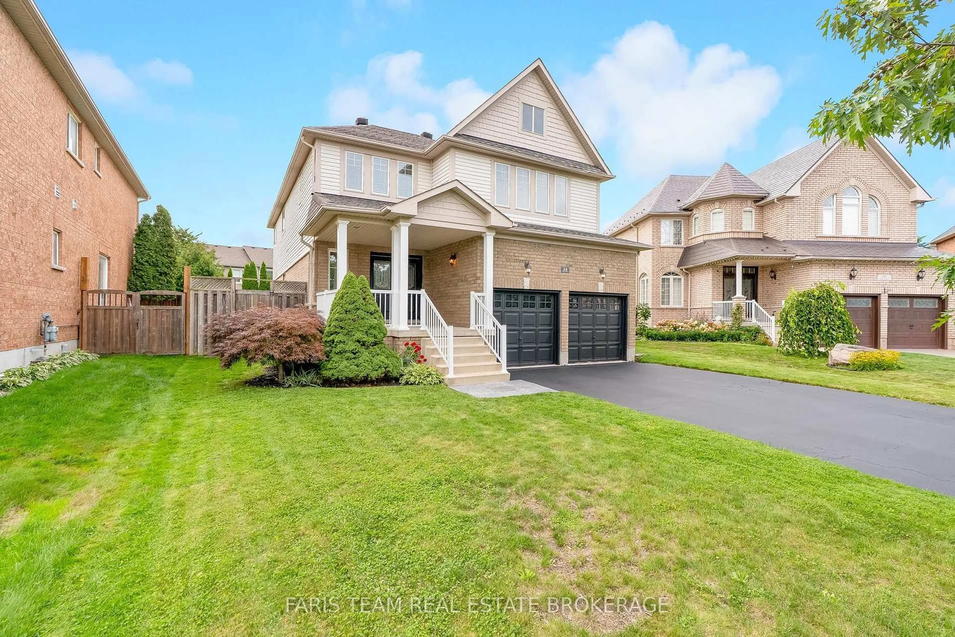
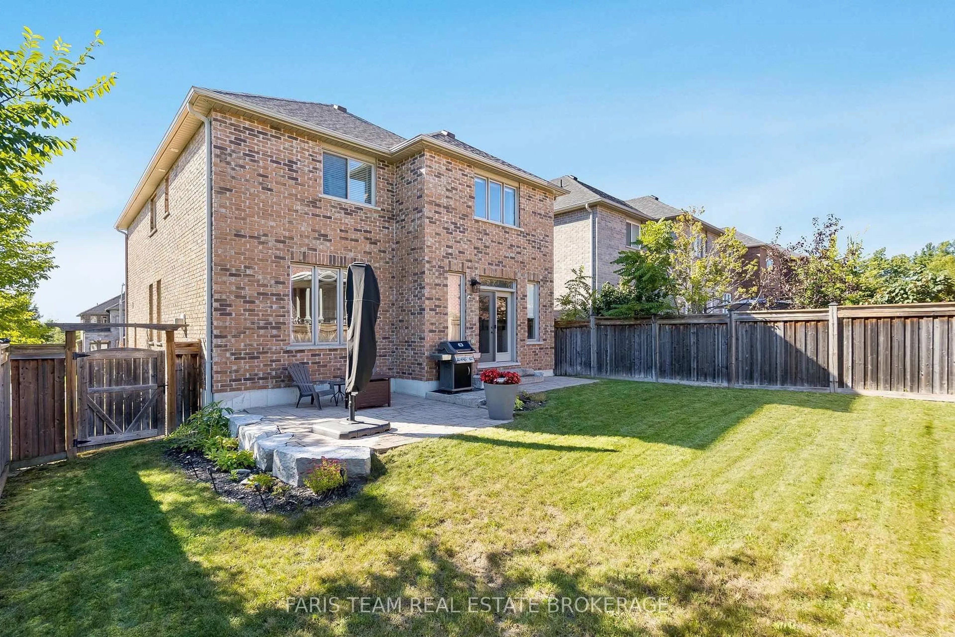
A pic from outside/outdoor area/front of a property/back of a property/a pic from drone, street for 359 Cundles Rd, Barrie Ontario L4N 7C8
22 hours on Market

359 Cundles Rd, Barrie, Ontario L4N 7C8

Detached
4
3
~3000-3500 sqft
$800,000
Get pre-qualifiedPowered by nesto
Detached
4
3
~3000-3500 sqft

Contact us about this property

Call

Highlights

Property Estimate

Days on market22 hours

Estimated valueNot available

Price/Sqft$247/sqft

Monthly cost

Open Calculator

Description

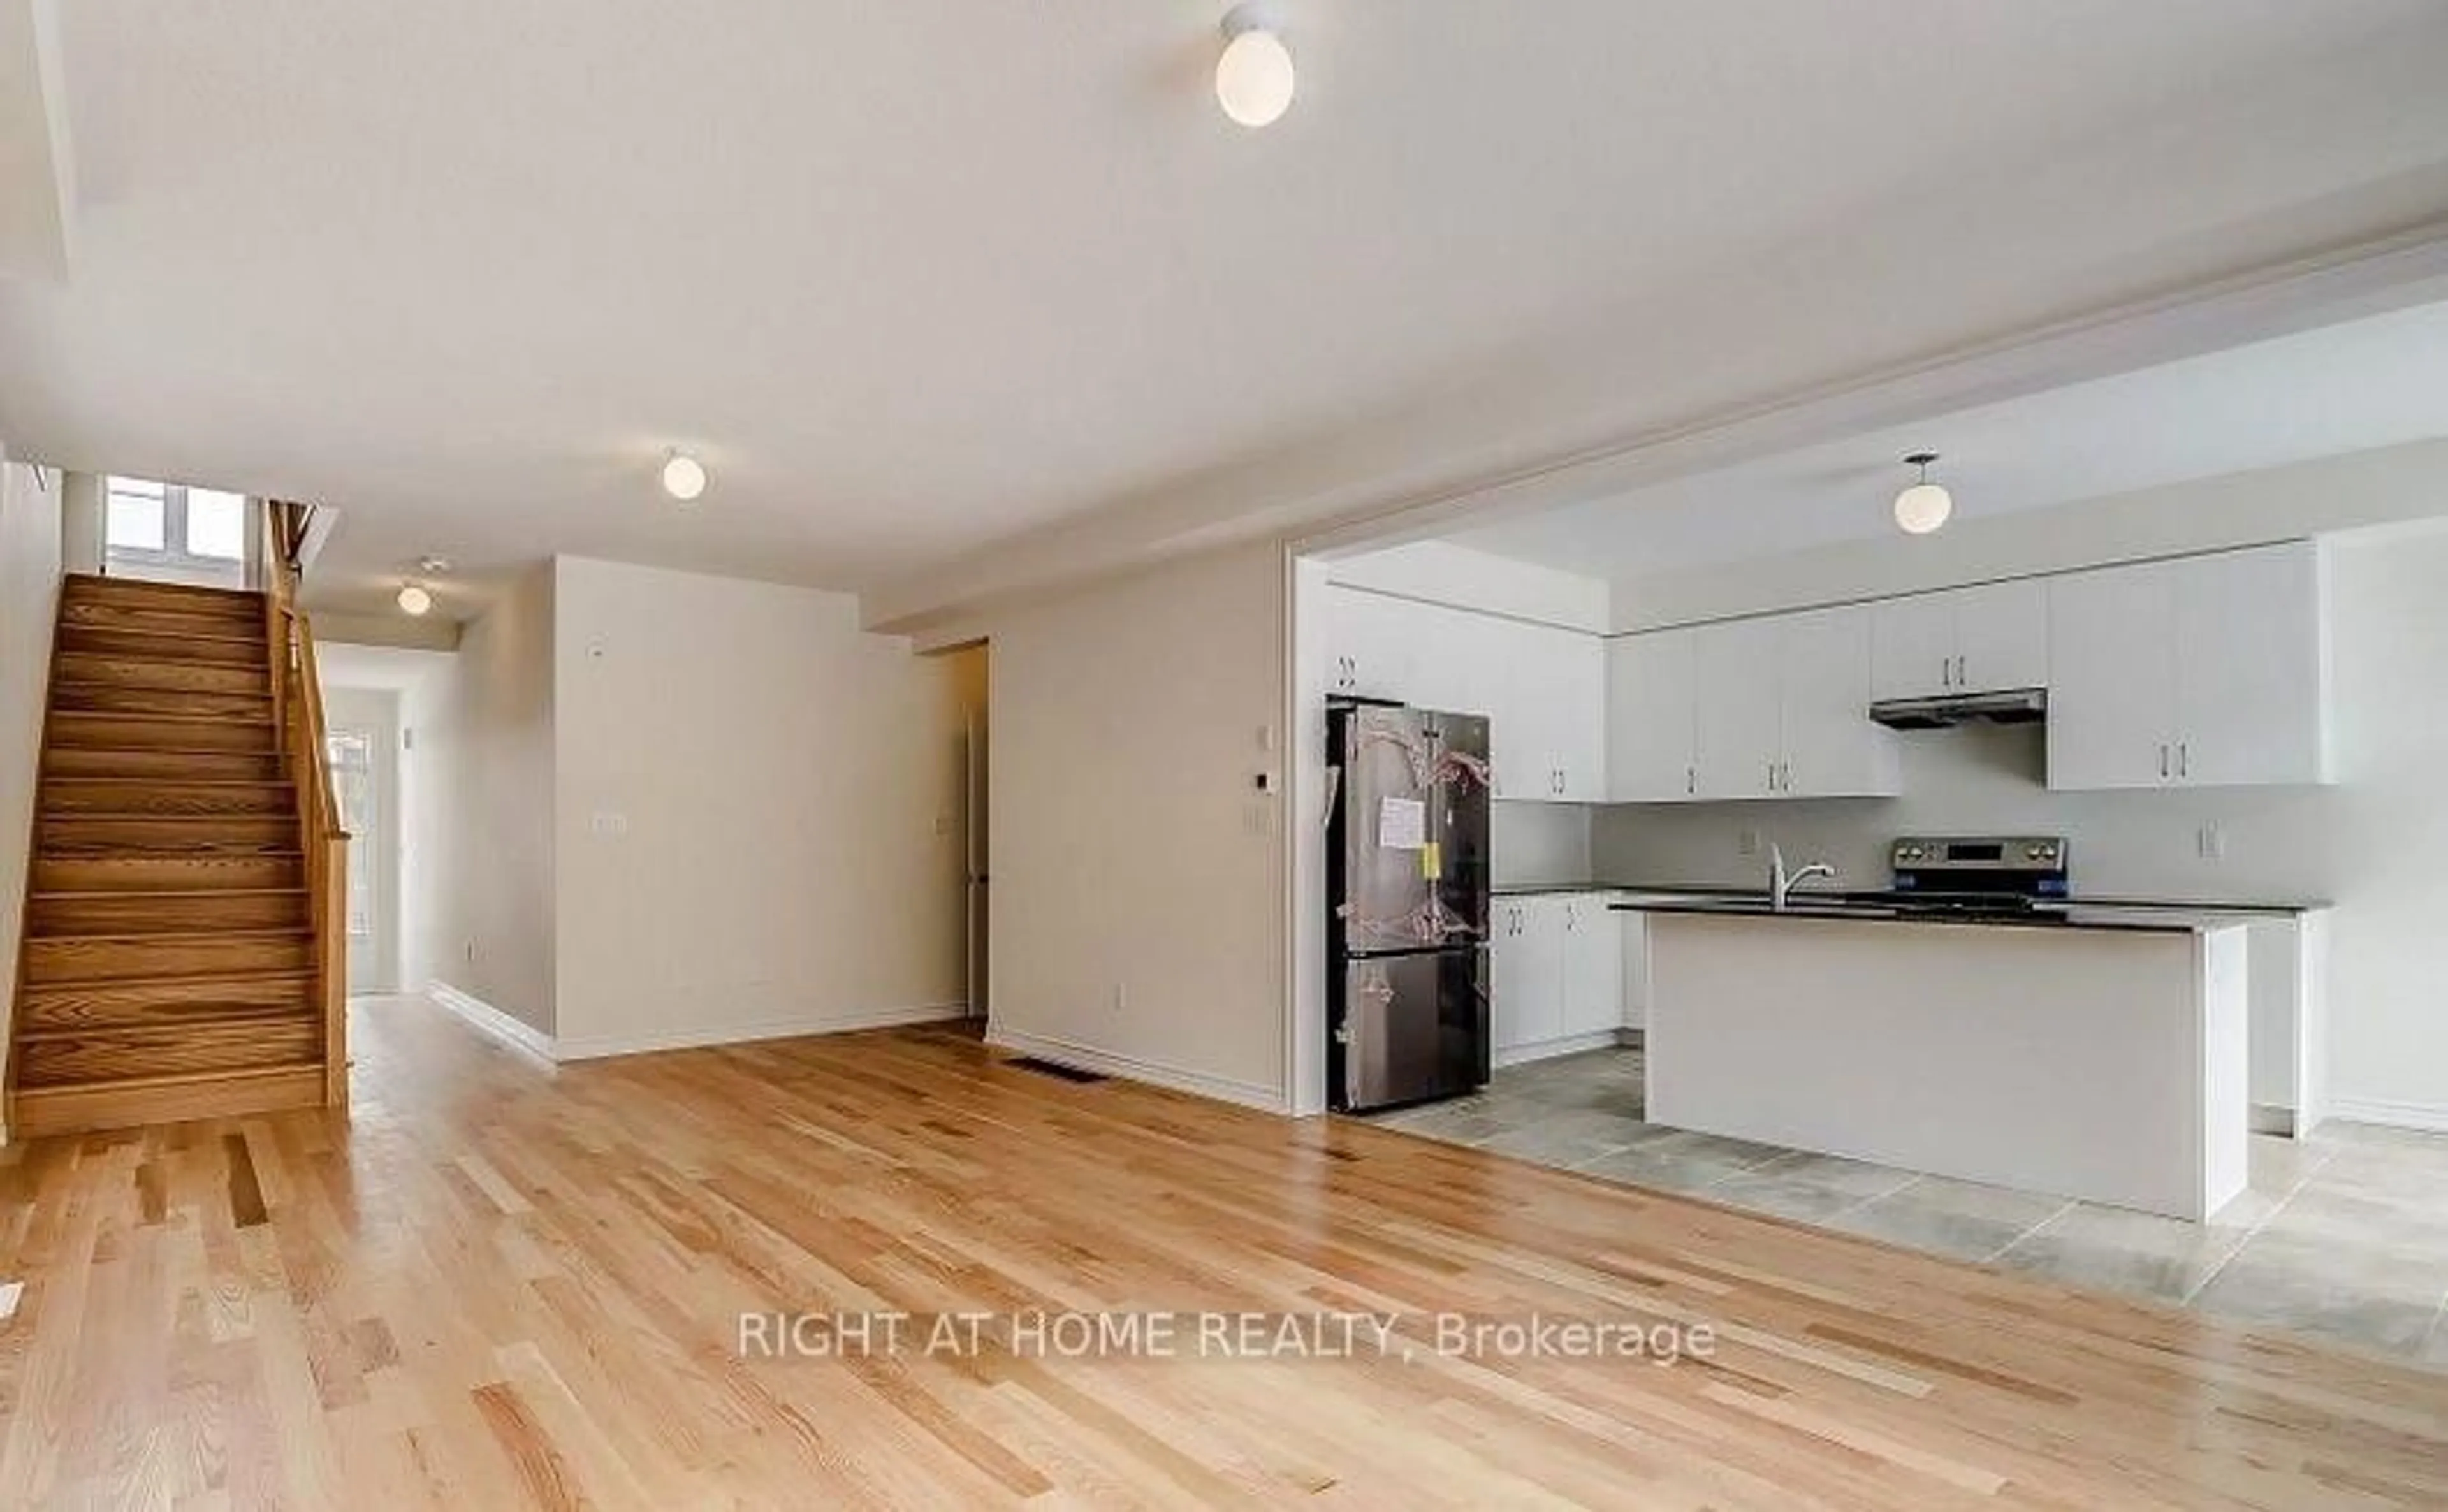
Top 5 Reasons You Will Love This Home: 1) Offering over 3,000 square feet of thoughtfully designed living space across two storeys, this impressive home features four bedrooms, three bathrooms, nine well-appointed rooms, and a full unfinished basement ready to be transformed, providing endless opportunities to expand and customize the home as your family's needs evolve 2) From the inviting living and dining area to the cozy family room with a gas fireplace, and the bright eat-in kitchen featuring a walkout to a private backyard, the main level is thoughtfully designed to reflect the way real families live, offering comfort, flow, and everyday functionality throughout 3) The grand primary bedroom serves as a private retreat, complete with a luxurious spa-inspired ensuite and spacious walk-in closet, creating the perfect place to unwind at the end of the day 4) New front windows (2019), roof shingles (2019), and an updated furnace and A/C (2016), along with carpet-free flooring throughout, provide added peace of mind so you can move in with confidence knowing the major systems have already been well-maintained 5) Ideally located at Cundles and Livingstone in the heart of Barrie, this home is just minutes from top-rated schools, Georgian Mall, transit, places of worship, recreation centres, and hospital access, offering everything a busy family needs right at your doorstep. 3,164 above grade sq.ft. plus an unfinished basement.


Upcoming Open House

Jul 18Sat12:00 PM - 1:30 PM

Property Details

Style2-Storey
View-
Age of property31-50
SqFt~3000-3500 SqFt
Lot Size5,410 SqFt(109.92 x 49.22)
Parking Spaces4
MLS ®NumberS13557298
Community NameBarrie
Data SourceTRREB
Listing byFARIS TEAM REAL ESTATE BROKERAGE

Features

Heating: Forced Air
Cooling: Central Air
Fireplace
Basement: Unfinished, Full

Main Floor

Kitchen

5.85 x 3.75

Eat-In Kitchen / Ceramic Floor / Breakfast Bar

Dining

8.68 x 3.58

Combined W/Living / Laminate / Window

Family

5.98 x 5.6

Laminate / Gas Fireplace / W/O To Deck

Office

3.53 x 3.22

Laminate / Large Window / Recessed Lights


Features

Lot size: 5,410 SqFt

Parking

Garage spaces 2

Garage type Attached

Other parking spaces 2

Total parking spaces 4


Property listed by FARIS TEAM REAL ESTATE BROKERAGE, Brokerage
Agent Banner Image
Interested in this property?Get in touch to get the inside scoop.
Market Data - Barrie

Geo Zone Map ThumbnailBarrie

Buyer's Market

View Market Data

Detached house - for the past 30 days

Buyer's market Seller's market

Avg. Days on Market

Past 30 days

29 days

Compared to

2025

26 days

2024

22 days

2023

16 days

New Listings

Past 30 days

369 listings

Compared to

2025

422 listings

2024

393 listings

2023

348 listings

Units sold

Past 30 days

106 units

Compared to

2025

129 units

2024

139 units

2023

178 units

Median Sold Price

Past 30 days

$736,500

Compared to

2025

$784,000

2024

$823,000

2023

$820,000


Population and Demographics

Overview

Total population 139894
Average household income $119,497

Age (%)

0 to 19
23%
20 to 34
21%
35 to 49
20%
50 to 64
20%
65 and plus
16%

Household composition (%)

Single family
67%
Single person
26%
Multi person
6%
Multi family
1%

Mother tongue (%)

English
88%
Others
6%
French
2%
Spanish
2%
Russian
1%

House tenancy (%)

Owners
67%
Renters
33%

What’s nearby?Essentials within 5 km

Local Logic

Transportation Scores

Estimated Budget