71 Balmoral Pl, Barrie, Ontario L4N 0Y9
Contact us about this property
Highlights
Estimated valueThis is the price Wahi expects this property to sell for.
The calculation is powered by our Instant Home Value Estimate, which uses current market and property price trends to estimate your home’s value with a 90% accuracy rate.Not available
Price/Sqft$292/sqft
Monthly cost
Open Calculator
Description
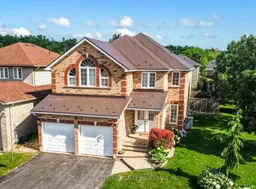
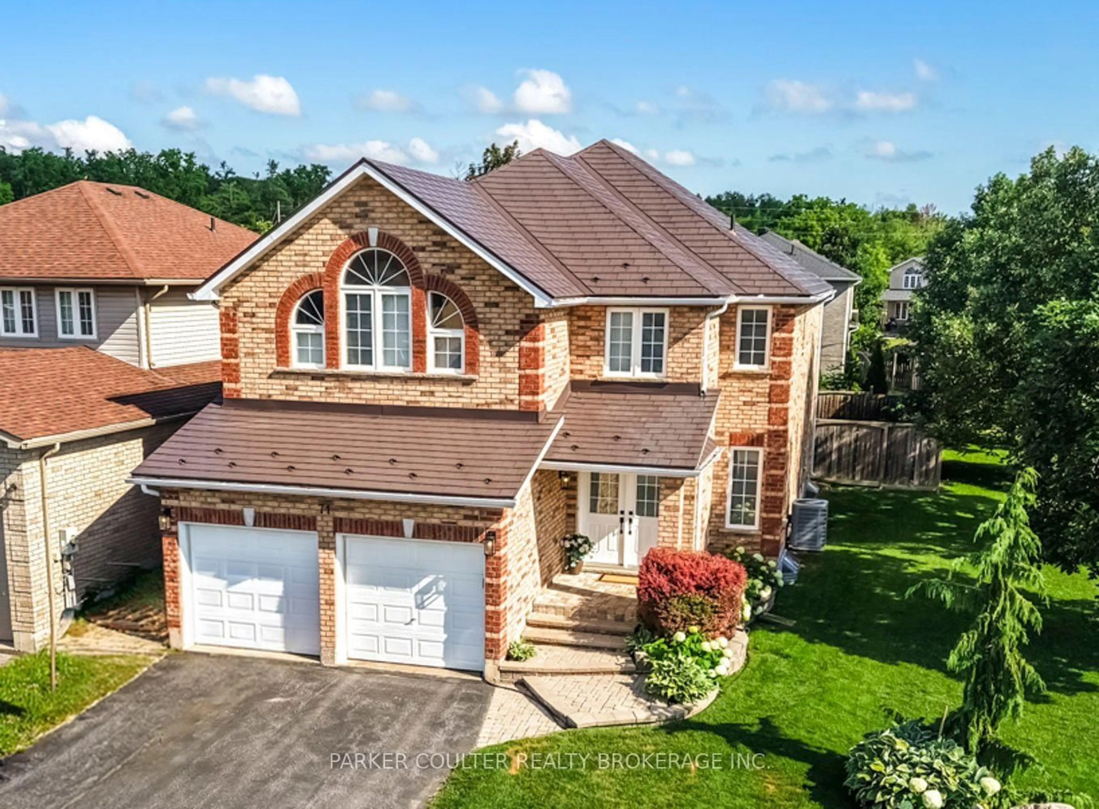
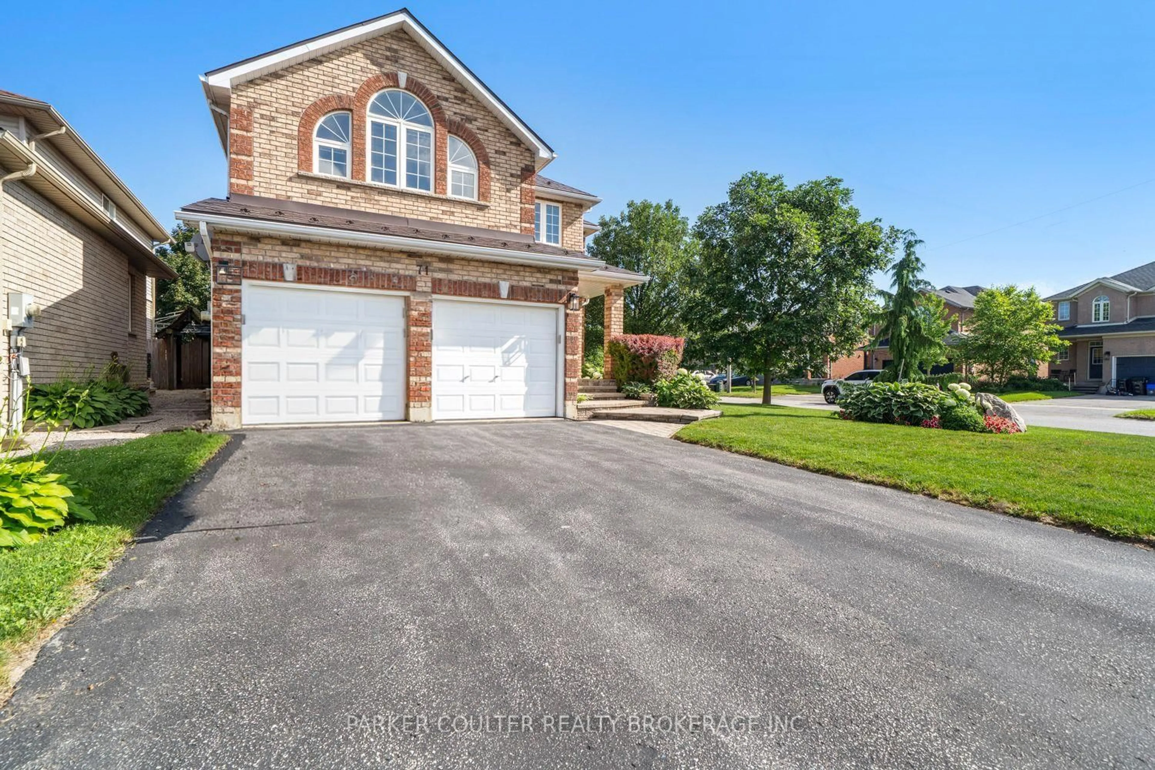
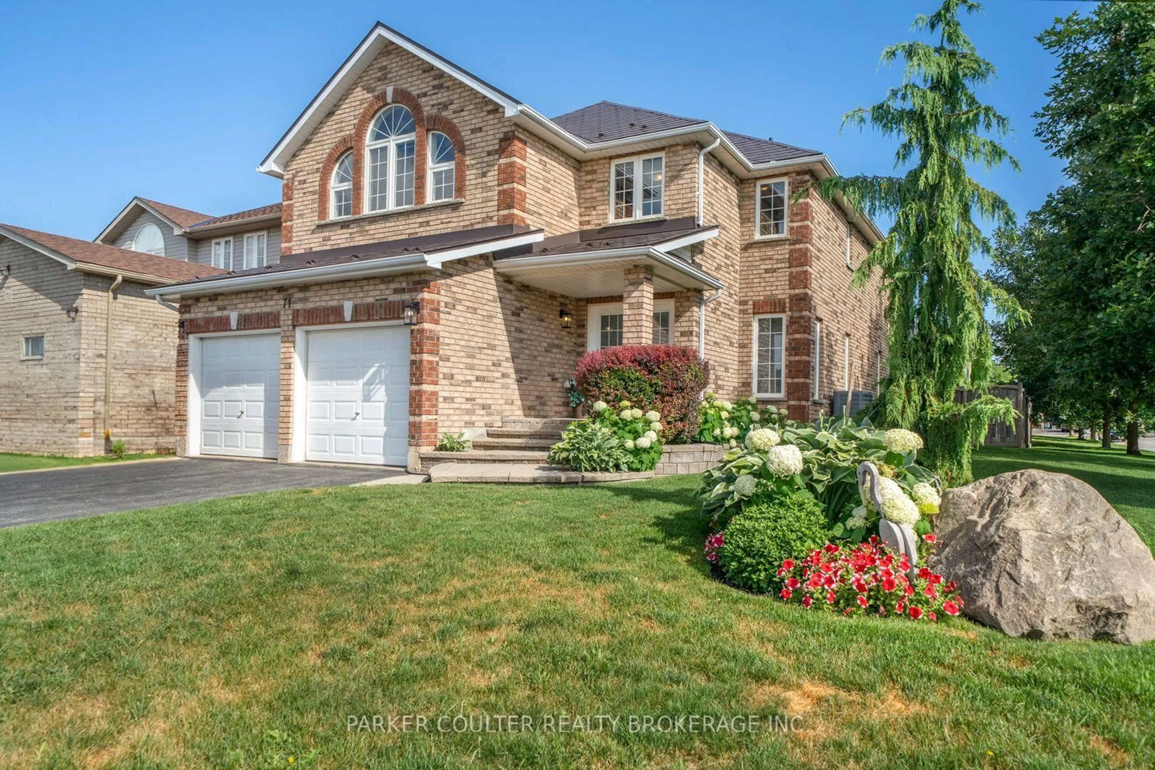
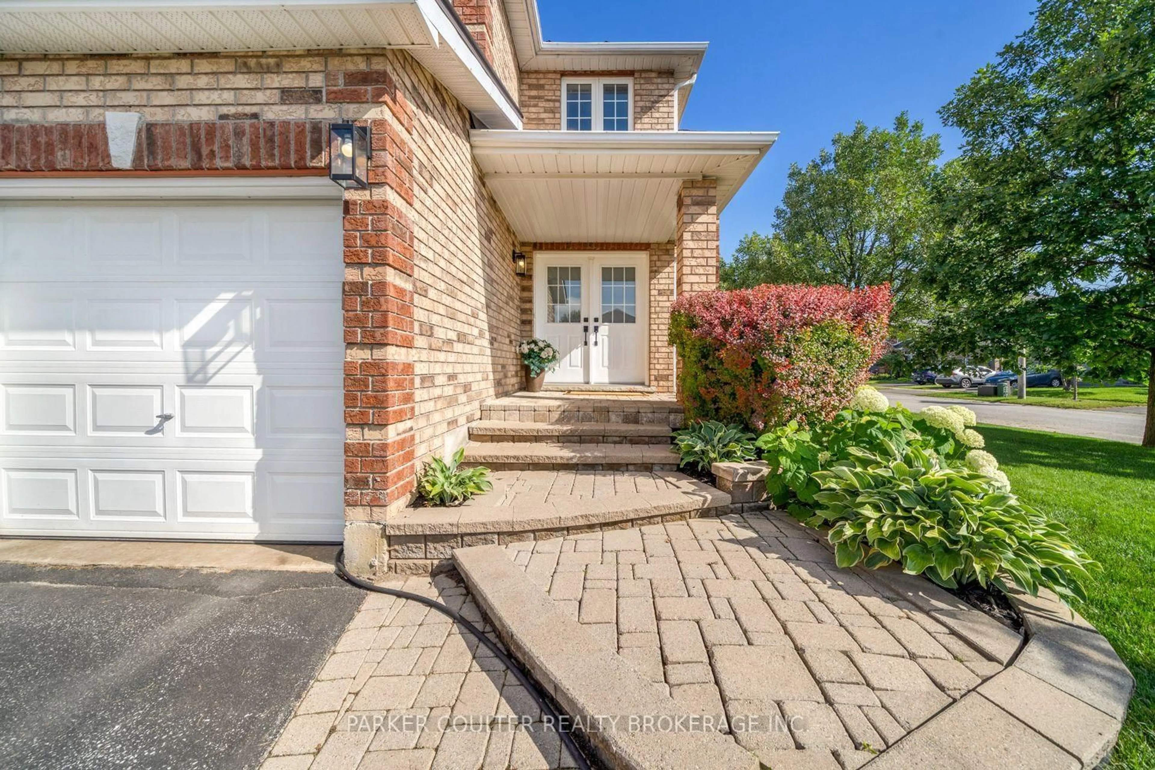
Presenting 71 Balmoral Place, located in the sought-after Innis-Shore neighbourhood of South Barrie. This elegant all-brick 2-storey home offers over 3,000 sq ft of living space and sits on a large premium corner lot boasting all updated windows and a steel roof. This home has been meticulously maintained throughout. Featuring 3 bedrooms and 3 bathrooms, this home is perfect for a family seeking a quiet, family-friendly community in one of Barrie's best neighbourhoods. The spacious foyer welcomes you into an open-concept layout, featuring high ceilings, soaring 2-storey ceiling in the great room, and white oak hardwood floors - while the formal dining room is accented by a beautiful coffered ceiling detail. The chef-inspired kitchen offers new Fisher & Paykel S/S appliances, a herringbone dolomite backsplash, and ample stone counter space. Upstairs, a beautiful white oak staircase leads you to a welcoming hallway overlooking the main level and 3 generously sized bedrooms. The spacious primary bedroom features large windows, a walk-in closet and 5pc ensuite bathroom, complemented by two additional bedrooms with large windows, lunette window, and a full 4pc bathroom. The beautifully landscaped backyard provides a private retreat on a quiet side street with no through-traffic. Enjoy the fully fenced yard, patio/gazebo and beautifully maintained gardens and mature trees. The home also offers a large unfinished basement and cold storage room ready for additional living space or an in-law suite. Steps to local parks and high EQAO schools, with convenient access to Wilkin's Walk, beaches, major shopping, Costco, RVH, Hwy 400, Georgian College, Skiing and golf courses. Major upgrades include steel roof, all updated windows, hardwood flooring throughout the main floor, main floor laundry, inside garage entry, high-end Fisher & Paykel appliances, Double Oven (2020, sump pump (2021) A/C (2024) Dishwasher (2022) and more!
Property Details
Interior
Features
Main Floor
Living
3.51 x 4.49Family
5.0 x 4.49Dining
4.06 x 3.65Breakfast
3.27 x 2.43Exterior
Features
Parking
Garage spaces 2
Garage type Attached
Other parking spaces 4
Total parking spaces 6
Property History