18 hours on Market

55 Laurie Cres, Barrie, Ontario L4M 6C7

Detached
3 + 2
3
~1100-1500 sqft
$829,000
Get pre-qualifiedPowered by nesto
Detached
3 + 2
3
~1100-1500 sqft

Contact us about this property

Call

Highlights

Property Estimate

Days on market18 hours

Estimated valueNot available

Price/Sqft$653/sqft

Monthly cost

Open Calculator

Description

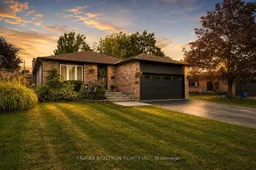
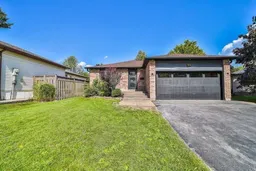
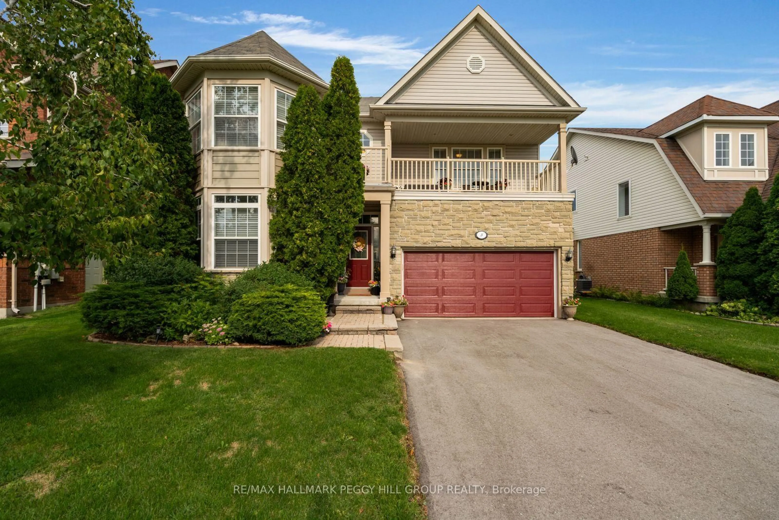
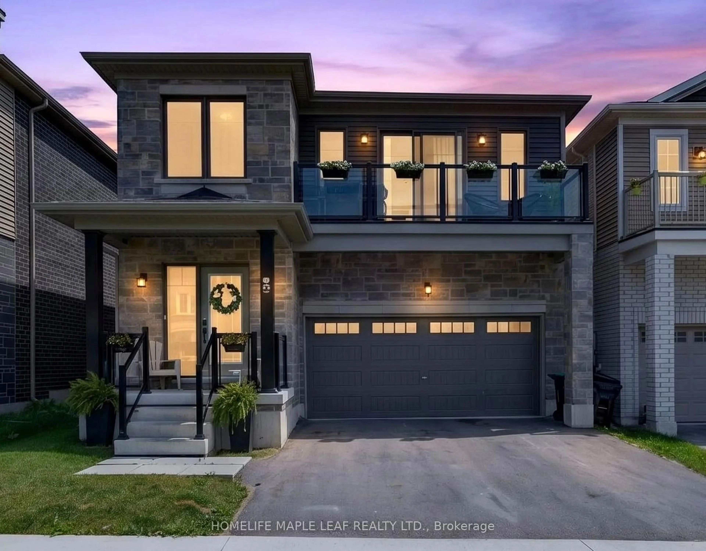
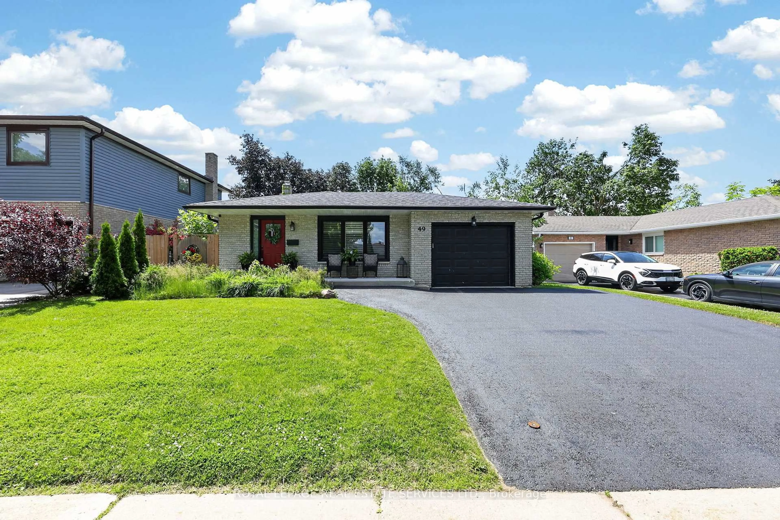
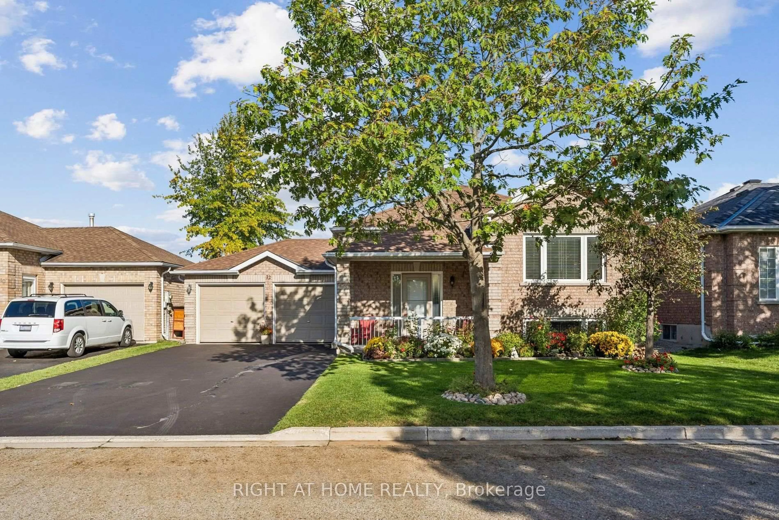
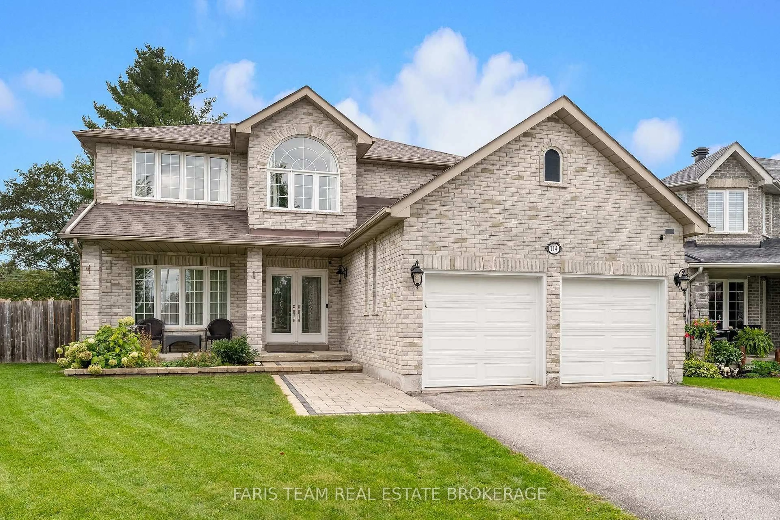
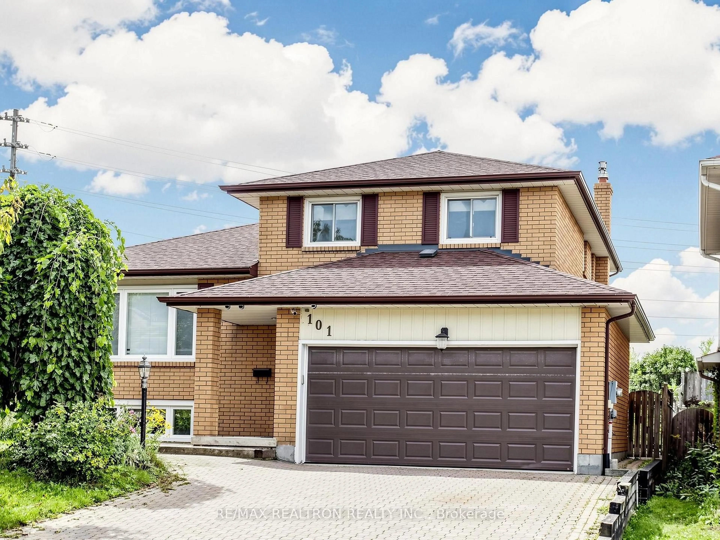
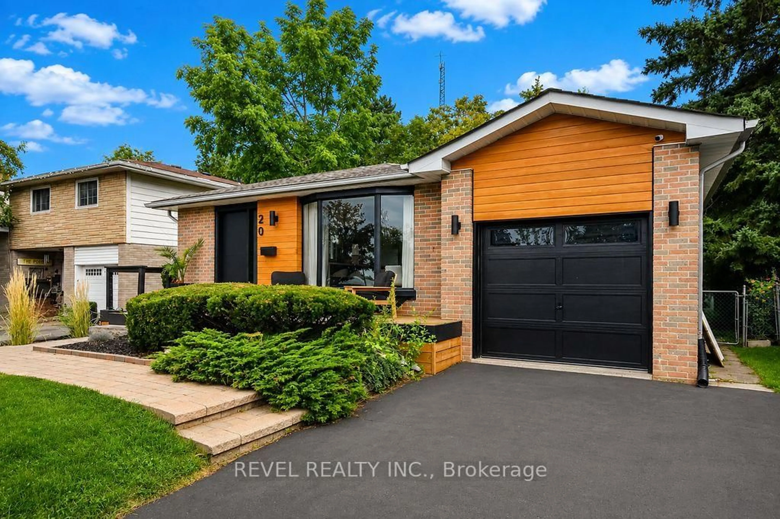
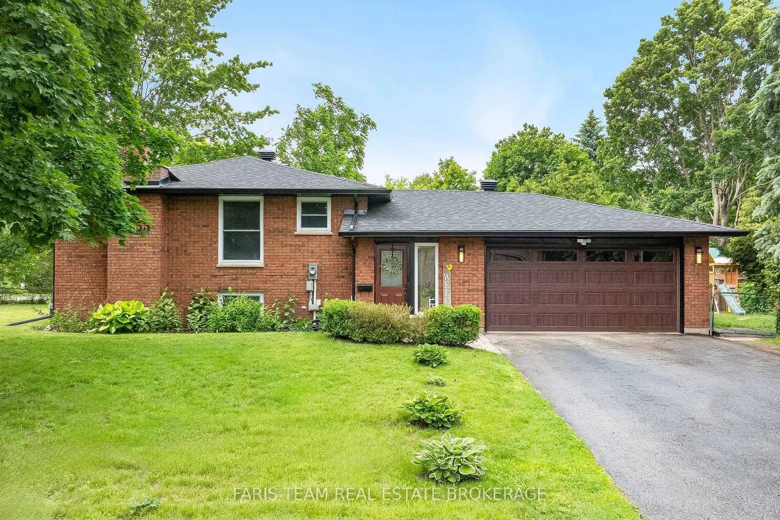
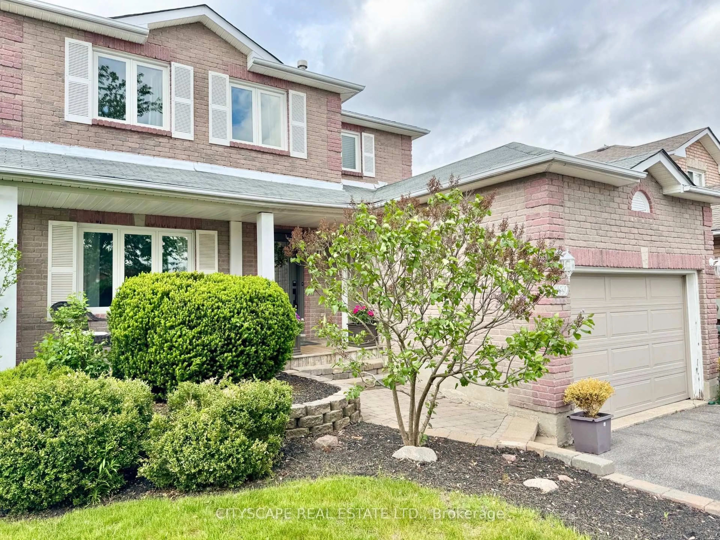
Welcome to 55 Laurie Crescent, a warm and thoughtfully updated bungalow tucked into an established Barrie neighbourhood. Fully renovated in 2023, this home has continued to be carefully updated with comfortable, everyday living in mind. The bright, open-concept main floor features hardwood flooring, pot lights and a renovated kitchen with quartz countertops, stainless steel appliances and an updated backsplash. The main-floor primary bedroom includes a beautiful 5-piece ensuite and custom built-in closet and TV unit. Downstairs, the fully finished basement offers plenty of additional living space with 2 bedrooms, a 3-piece bathroom, laundry room with new washer and dryer, and a spacious rec room with a cozy wood-burning fireplace. One of the lower-level bedrooms features a custom built-in desk, cabinetry and TV unit, making it a great option for a home office. Outside, the private, fully fenced backyard is a lovely extension of the home with an above-ground pool, fire pit, newer poolside landscaping, deck and large shed with electrical. The attached 2-car garage was updated in 2025 with insulation, drywall, pot lights, electrical, paint and flooring. Other updates include windows and doors (2023), siding (2024), exterior lighting (2025) and roof (2019). Close to parks, schools and transit, with RVH, Georgian College, shopping, Barrie's waterfront, GO Transit and Hwy 400 & 11 all within easy reach.


Property Details

StyleBungalow
View-
Age of property-
SqFt~1100-1500 SqFt
Lot Size5,725 SqFt(121.23 x 47.23)
Parking Spaces5
MLS ®NumberS13701730
Community NameBarrie
Data SourceTRREB
Listing byRE/MAX REALTRON REALTY INC.

Features

Heating: Forced Air
Cooling: Central Air
Fireplace
Basement: Finished, Full

Main Floor

Foyer

2.91 x 1.82

Ceramic Floor / 2 Pc Bath / W/O To Garage

Kitchen

3.73 x 3.23

hardwood floor / Stainless Steel Appl / Quartz Counter

Dining

3.82 x 2.91

hardwood floor / Bay Window / Open Concept

Living

5.76 x 3.96

hardwood floor / Pot Lights / Combined W/Dining


Features

Lot size: 5,725 SqFt
Pool: Abv Grnd

Parking

Garage spaces 2

Garage type Attached

Other parking spaces 3

Total parking spaces 5


Property History

Aug 21, 2026
ListedActive
$829,000
18 hours on market
history photo preview46
Listing by trreb®
Property listed by RE/MAX REALTRON REALTY INC., Brokerage
Agent Banner Image
Interested in this property?Get in touch to get the inside scoop.
Market Data - Barrie

Geo Zone Map ThumbnailBarrie

Balanced Market

View Market Data

Detached house - for the past 30 days

Buyer's market Seller's market

Avg. Days on Market

Past 30 days

29 days

Compared to

2025

29 days

2024

27 days

2023

19 days

New Listings

Past 30 days

310 listings

Compared to

2025

380 listings

2024

343 listings

2023

312 listings

Units sold

Past 30 days

117 units

Compared to

2025

101 units

2024

128 units

2023

149 units

Median Sold Price

Past 30 days

$722,000

Compared to

2025

$770,000

2024

$792,500

2023

$805,000


Population and Demographics

Overview

Total population 139894
Average household income $119,497

Age (%)

0 to 19
23%
20 to 34
21%
35 to 49
20%
50 to 64
20%
65 and plus
16%

Household composition (%)

Single family
67%
Single person
26%
Multi person
6%
Multi family
1%

Mother tongue (%)

English
88%
Others
6%
French
2%
Spanish
2%
Russian
1%

House tenancy (%)

Owners
67%
Renters
33%

What’s nearby?Essentials within 5 km

Local Logic

Transportation Scores

Estimated Budget