19 hours on Market

161 Columbia Rd, Barrie, Ontario L4N 8E3

Detached
2 + 1
2
~1100-1500 sqft
$849,900
Get pre-qualifiedPowered by nesto
Detached
2 + 1
2
~1100-1500 sqft

Contact us about this property

Call

Highlights

Property Estimate

Days on market19 hours

Estimated valueNot available

Price/Sqft$669/sqft

Monthly cost

Open Calculator

Description

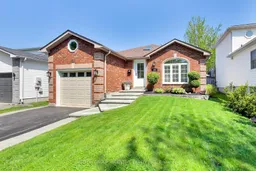
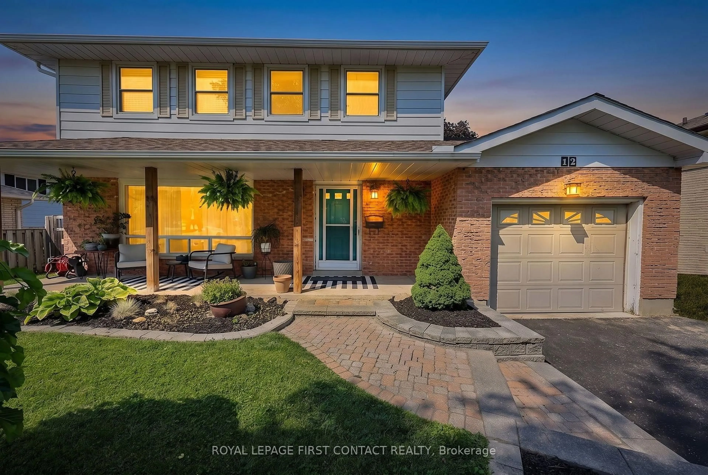
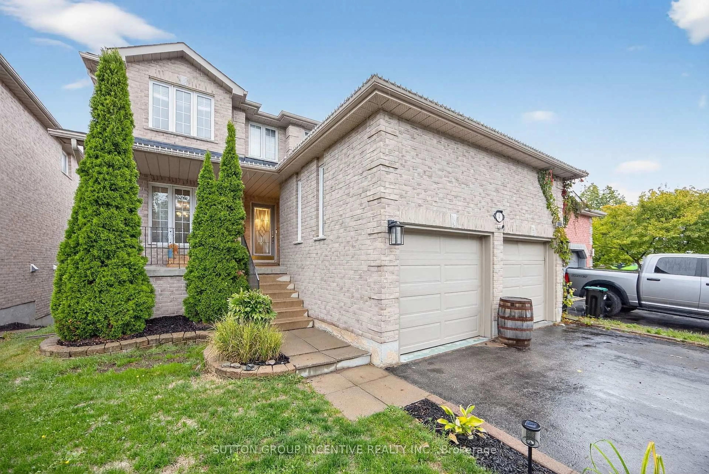
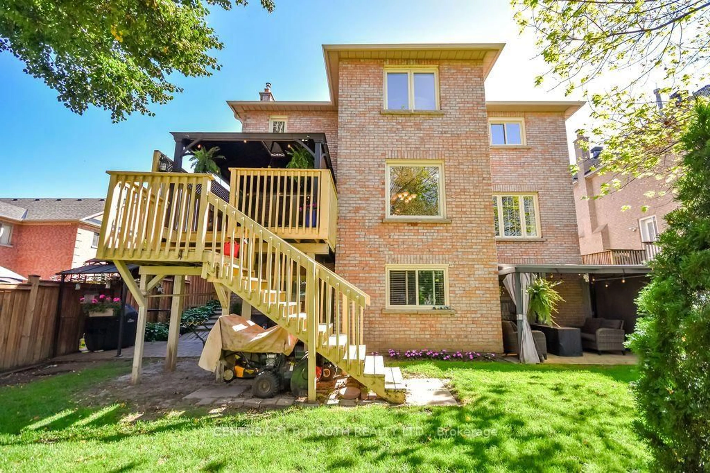
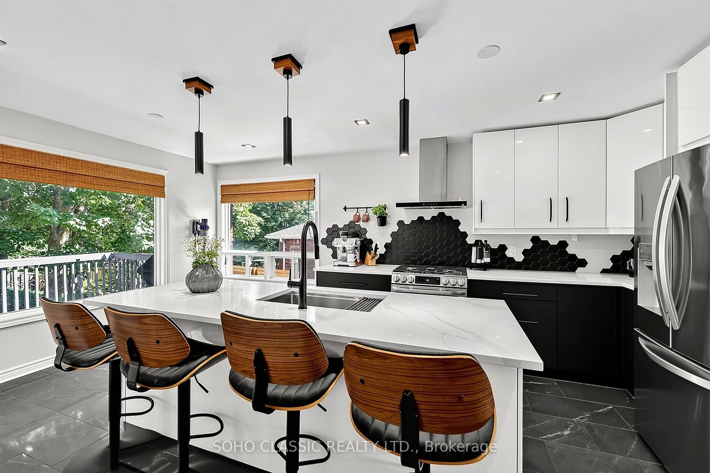
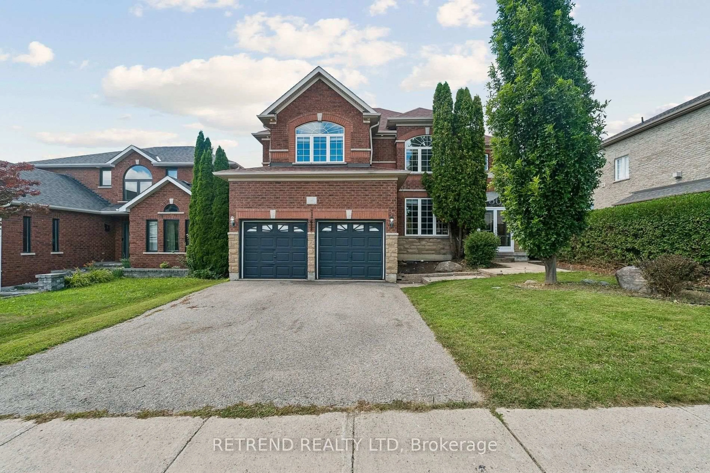
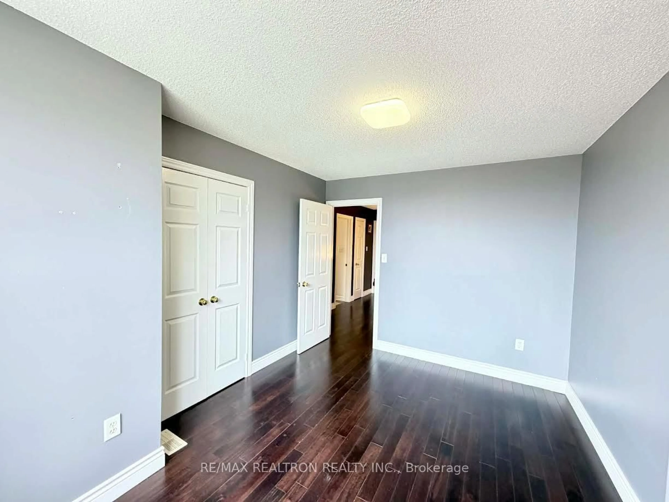
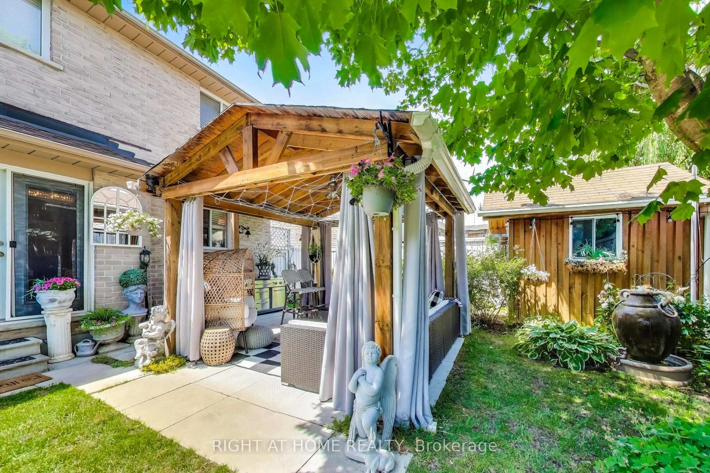
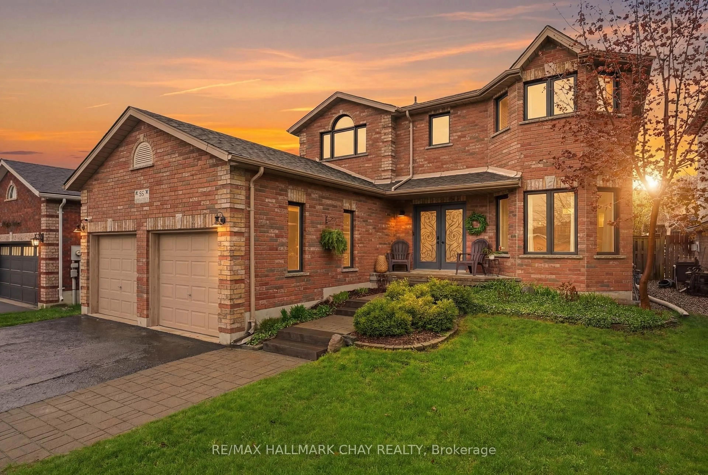
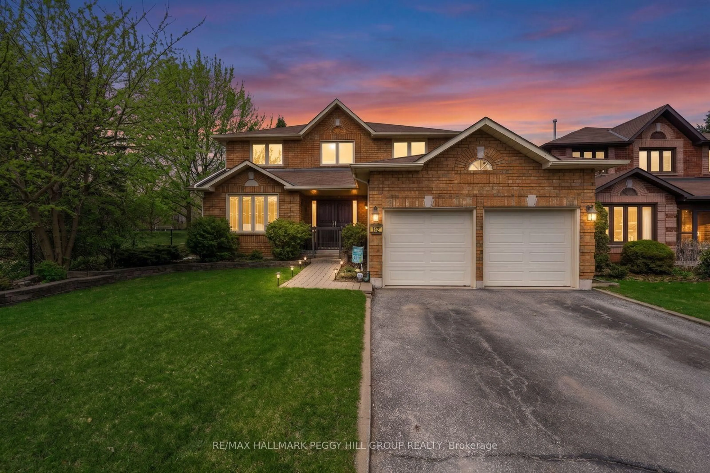
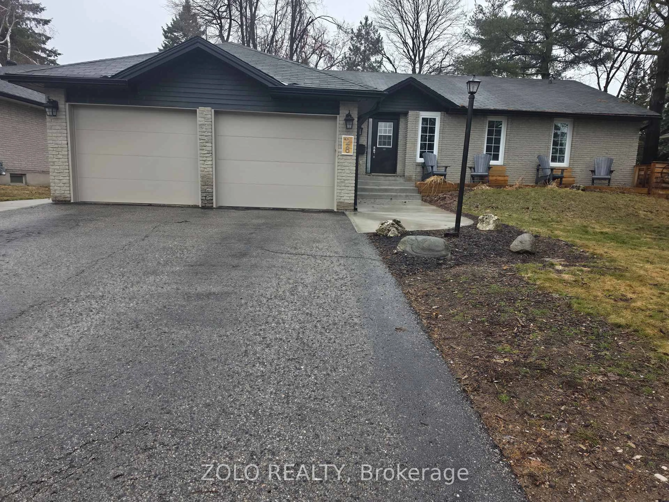
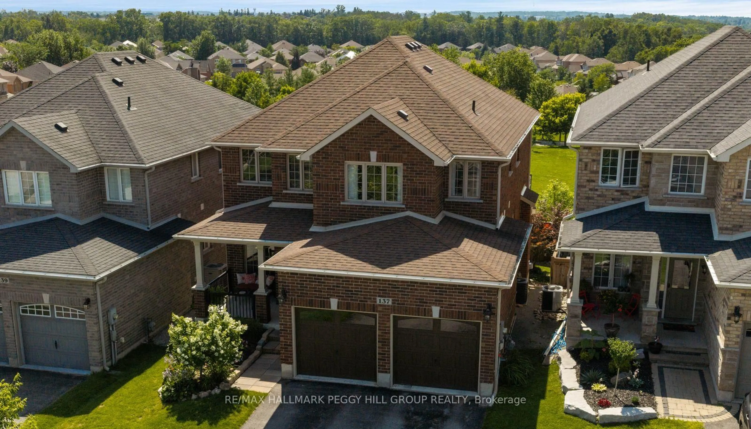
Welcome to this absolutely stunning 3-bedroom, 2-bathroom home that has been beautifully renovated from top to bottom with every detail thoughtfully considered. From the moment you step inside, the pride of ownership is evident throughout. The inviting living and dining area flows seamlessly through an elegant arched opening into a magazine-worthy chef's kitchen featuring quartz countertops, high-end appliances, elegant tiled backsplash, gorgeous farmers sink and a large functional island perfect for entertaining. Step outside to your own backyard oasis, complete with an inground salt water pool, gorgeous stonework, and a beautifully finished pool house designed for relaxing and entertaining. The primary bedroom offers access to a spa-like semi-ensuite and a further walkout to the back yard, while an additional bedroom completes the main level. The fully finished lower level features a stunning family room with a gas fireplace and custom built-ins, another beautifully updated bathroom, a third bedroom, and a thoughtfully designed laundry area. Loaded with upgrades including premium laminate flooring, elegant tile work, designer lighting, custom trim and hardware with quality finishes throughout, this home truly must be seen to be appreciated. Ideally located close to highway access, the best shopping, and restaurants, this is a rare opportunity to own a truly special home that will not disappoint.


Property Details

StyleBungalow
View-
Age of property-
SqFt~1100-1500 SqFt
Lot Size4,520 SqFt(114.83 x 39.37)
Parking Spaces3
MLS ®NumberS13213004
Community NameBarrie
Data SourceTRREB
Listing bySUTTON GROUP INCENTIVE REALTY INC.

Features

Heating: Forced Air
Cooling: Central Air
Fireplace
Basement: Full, Finished

Main Floor

Kitchen

4.0 x 4.2

Living

3.7 x 4.0

Primary

3.2 x 4.3

Br

3.3 x 3.1


Features

Lot size: 4,520 SqFt
Pool: Inground

Parking

Garage spaces 1

Garage type Attached

Other parking spaces 2

Total parking spaces 3


Property History

May 29, 2026
ListedActive
$849,900
19 hours on market
history photo preview34
Listing by trreb®
Property listed by SUTTON GROUP INCENTIVE REALTY INC., Brokerage
Agent Banner Image
Interested in this property?Get in touch to get the inside scoop.
Market Data - Barrie

Geo Zone Map ThumbnailBarrie

Balanced Market

View Market Data

Detached house - for the past 30 days

Buyer's market Seller's market

Avg. Days on Market

Past 30 days

35 days

Compared to

2025

27 days

2024

22 days

2023

18 days

New Listings

Past 30 days

331 listings

Compared to

2025

344 listings

2024

381 listings

2023

305 listings

Units sold

Past 30 days

106 units

Compared to

2025

106 units

2024

149 units

2023

173 units

Median Sold Price

Past 30 days

$727,500

Compared to

2025

$787,495

2024

$840,000

2023

$815,000


Population and Demographics

Overview

Total population 139894
Average household income $119,497

Age (%)

0 to 19
23%
20 to 34
21%
35 to 49
20%
50 to 64
20%
65 and plus
16%

Household composition (%)

Single family
67%
Single person
26%
Multi person
6%
Multi family
1%

Mother tongue (%)

English
88%
Others
6%
French
2%
Spanish
2%
Russian
1%

House tenancy (%)

Owners
67%
Renters
33%

What’s nearby?Essentials within 5 km

Local Logic

Transportation Scores

Estimated Budget