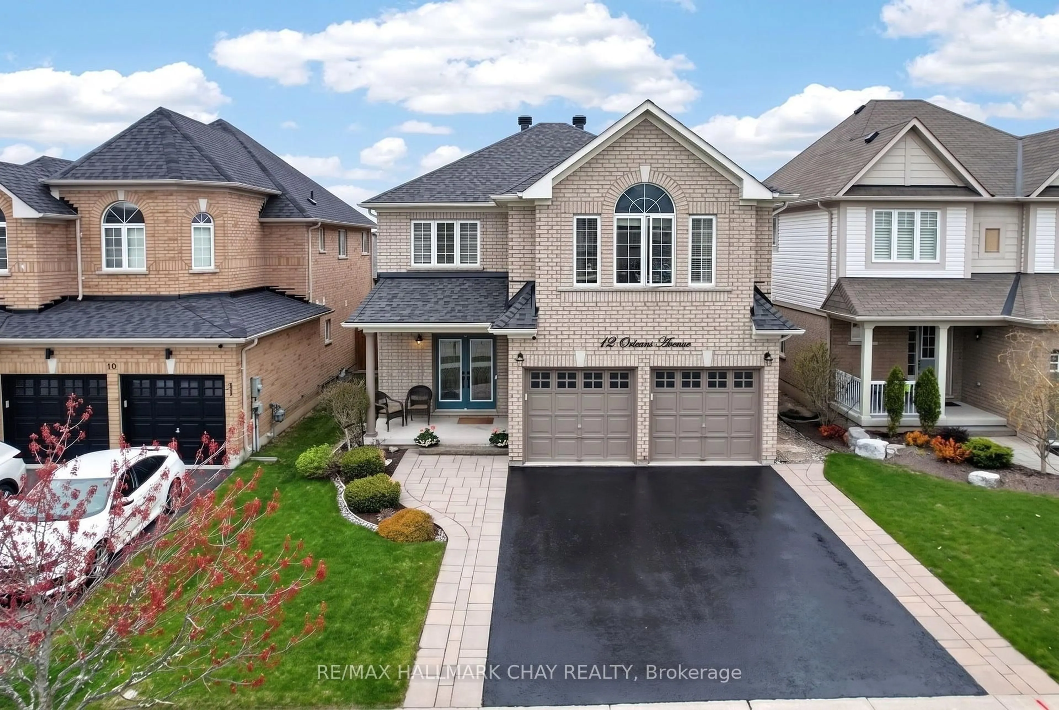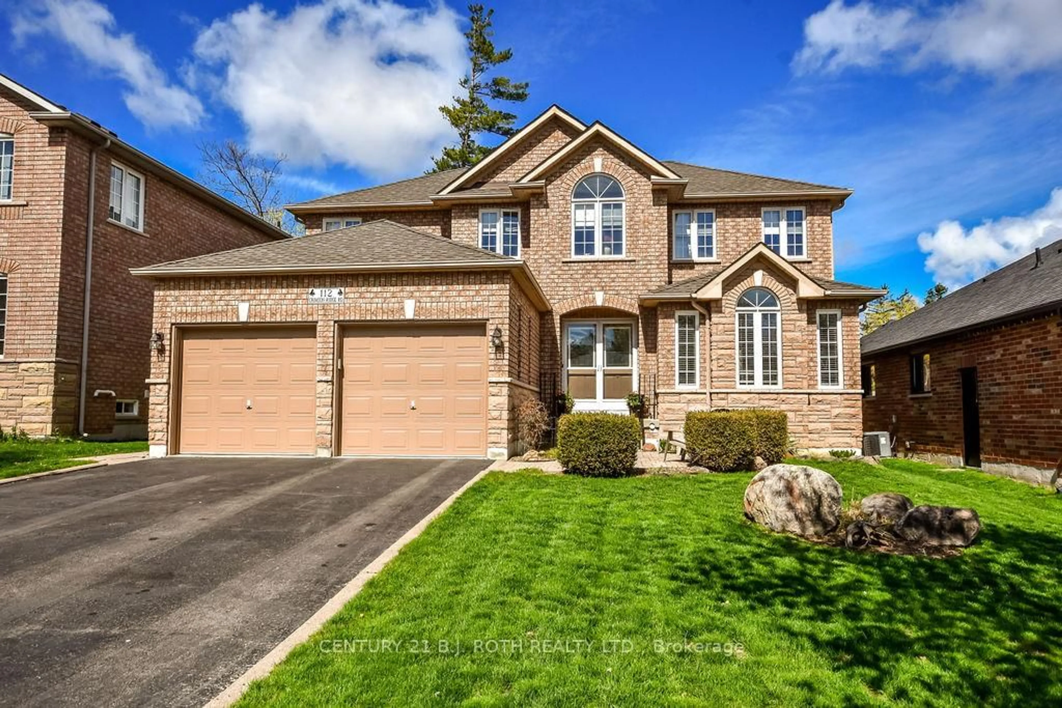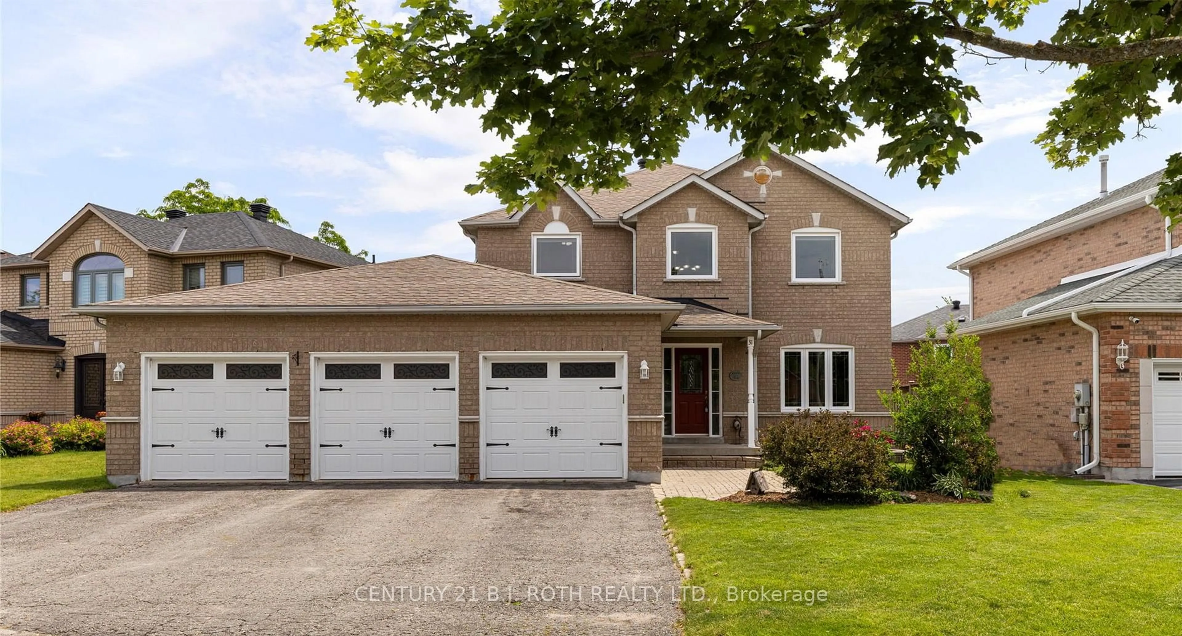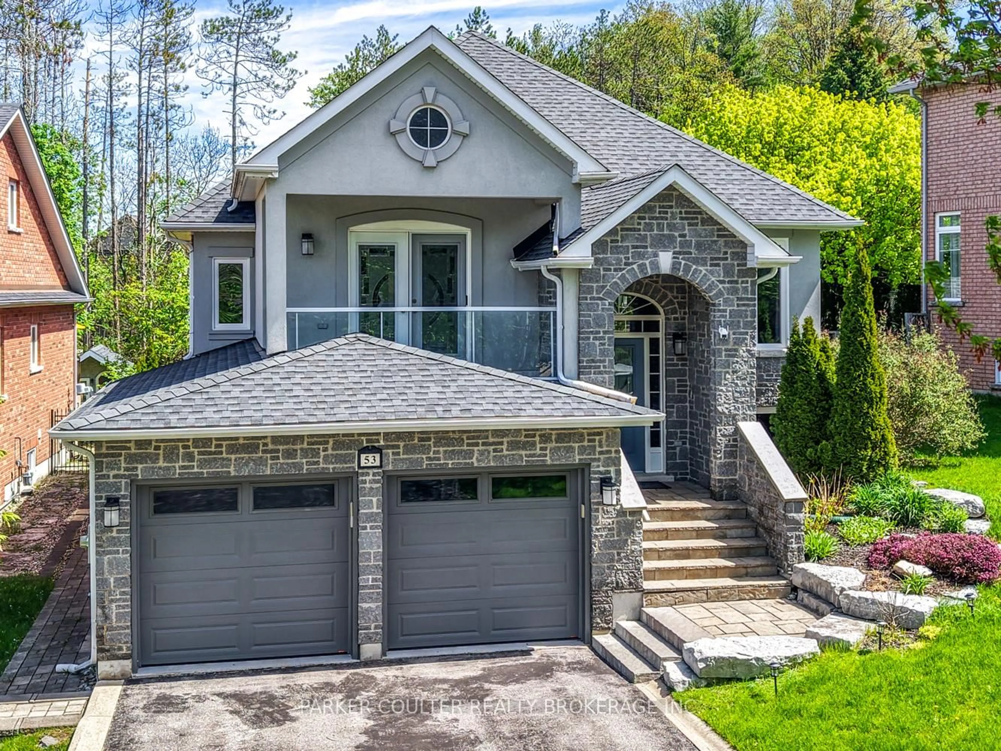
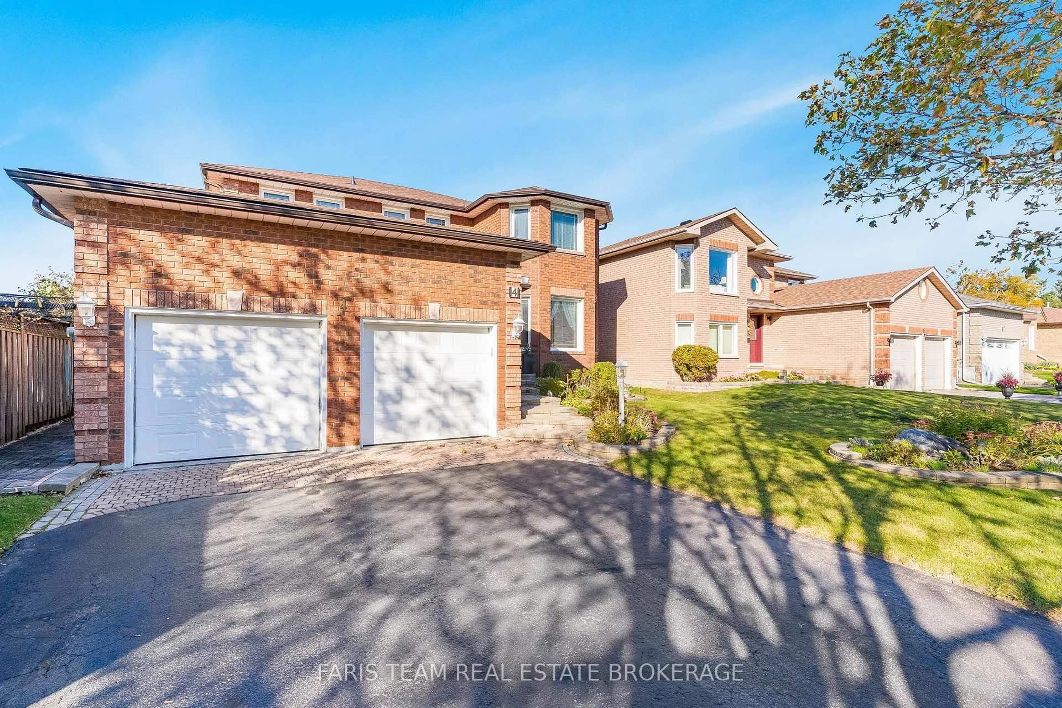
4 O'shaughnessy Cres, Barrie, Ontario L4N 7L7
Contact us about this property
Highlights
Estimated valueThis is the price Wahi expects this property to sell for.
The calculation is powered by our Instant Home Value Estimate, which uses current market and property price trends to estimate your home’s value with a 90% accuracy rate.Not available
Price/Sqft$404/sqft
Monthly cost
Open Calculator
Description
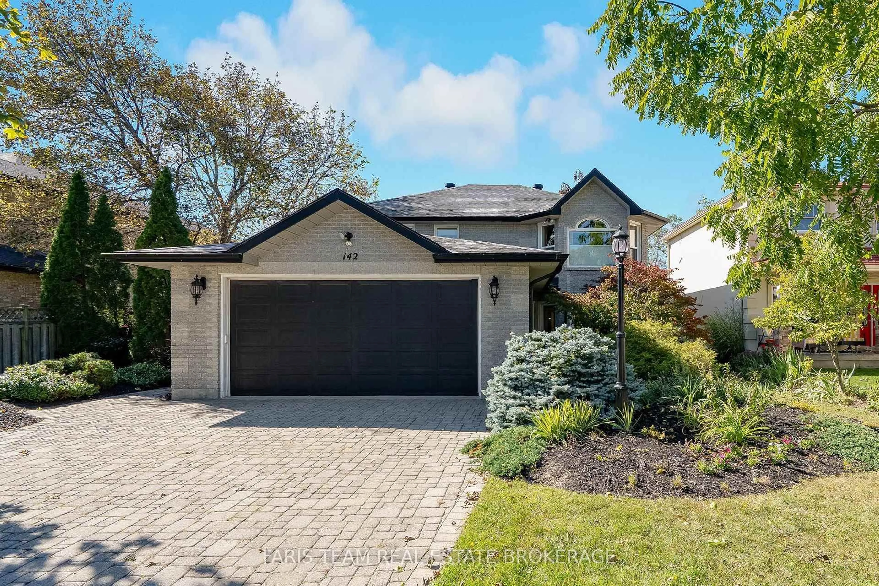
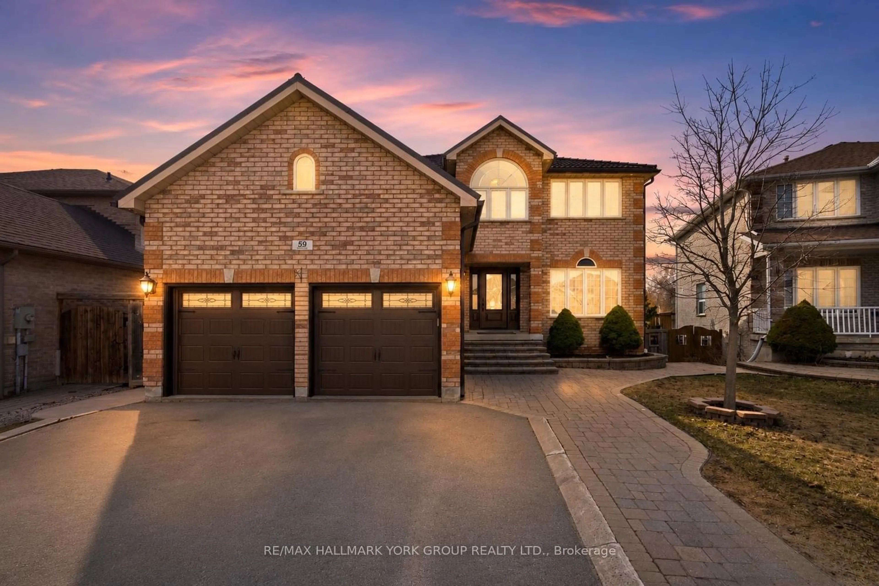
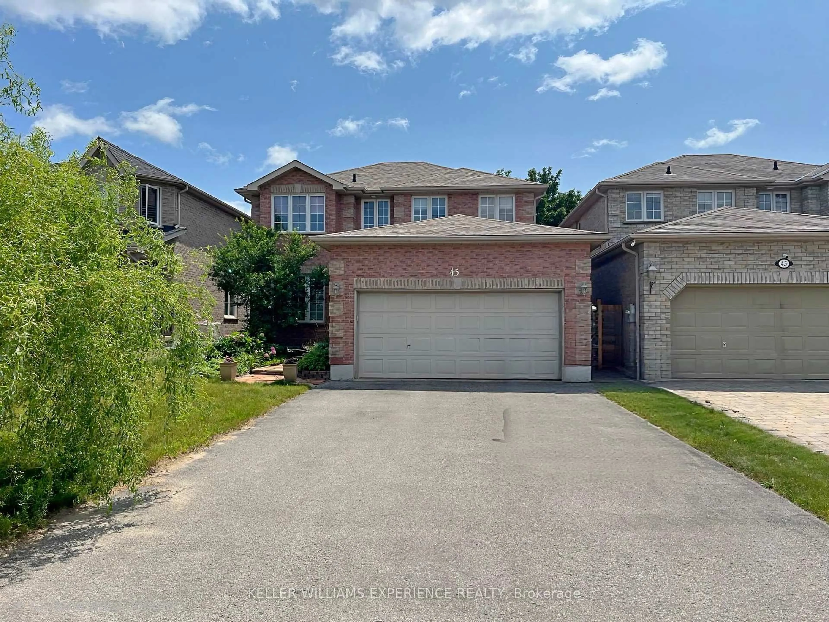
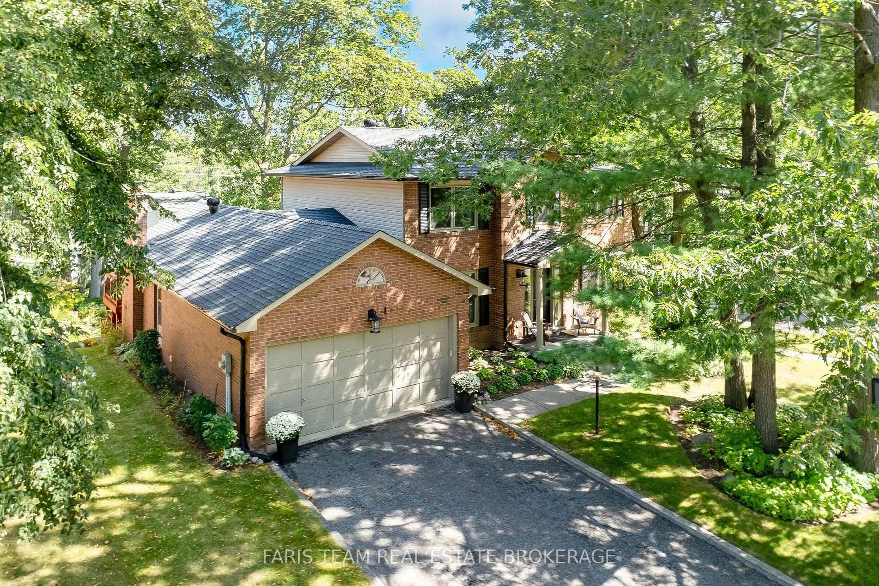
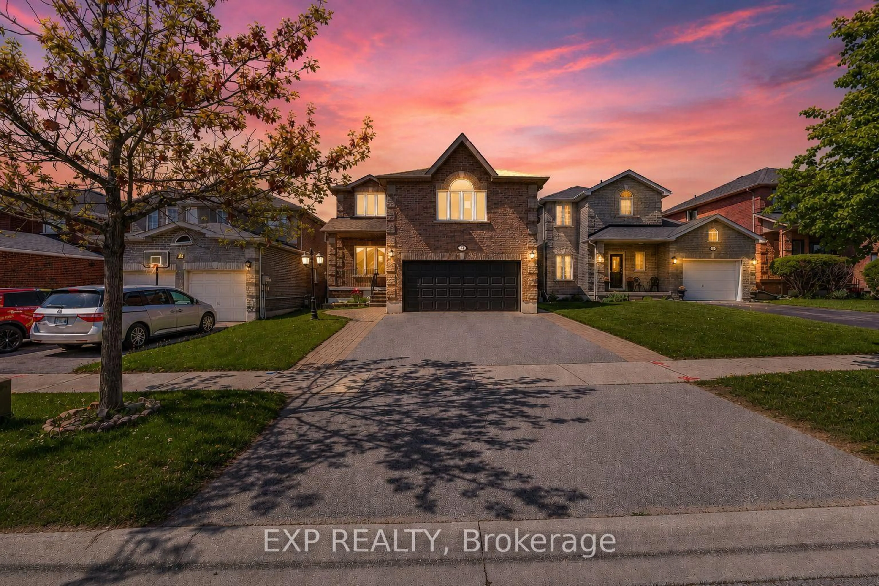
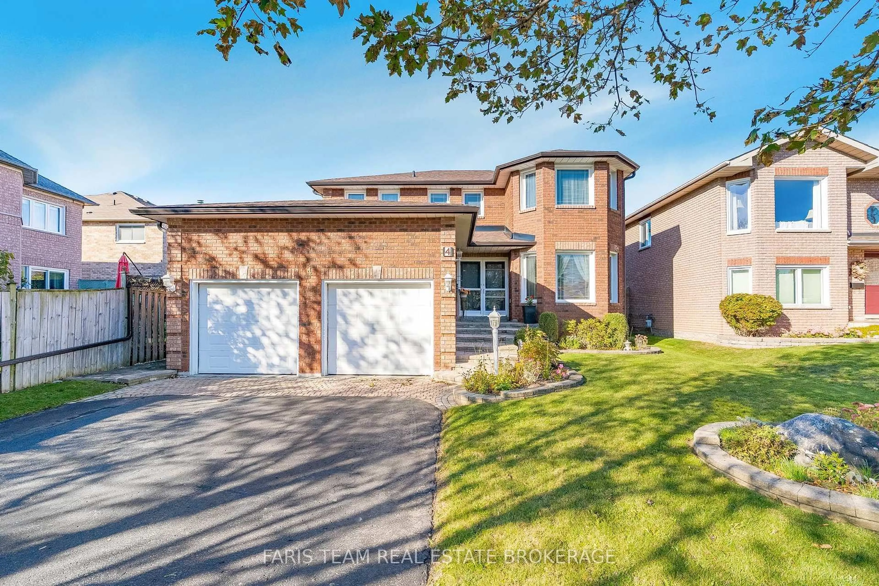
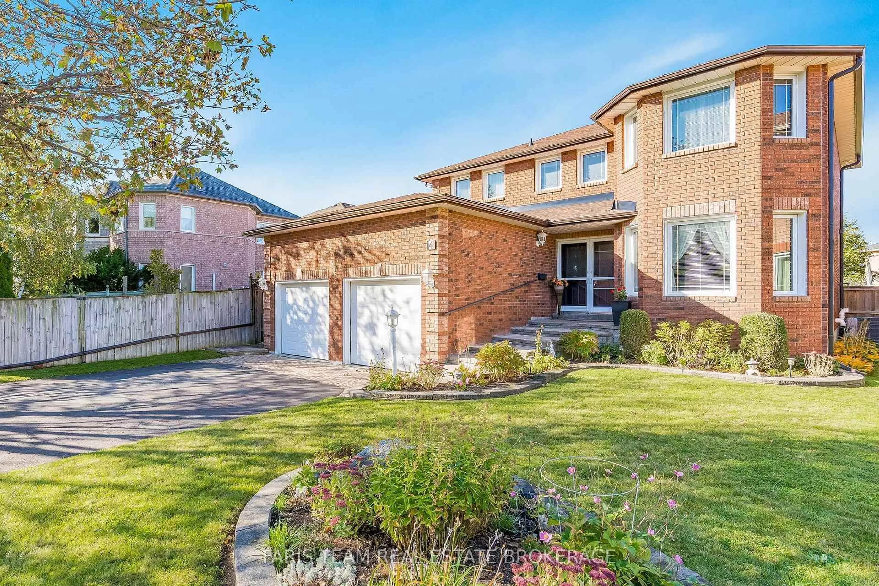
Top 5 Reasons You Will Love This Home: 1) Offering plenty of room for the whole family, this spacious four bedroom home features multiple inviting living areas, including a generous great room and a comfortable living room with a fireplace, creating ample space for both everyday relaxation and entertaining 2) Beautifully landscaped from front to back, the property showcases attractive interlock, established gardens, and a fully fenced backyard, creating a private and welcoming outdoor setting to relax, entertain, garden, or enjoy time with family 3) Adding even more functionality, the basement features a dedicated workshop for hobbies and projects along with a bathroom rough-in, providing excellent potential to further customize and expand the lower level 4) Retreat to the generously sized primary bedroom, offering plenty of space to unwind along with the convenience of a private ensuite bathroom complete with a walk-in shower, creating a comfortable and relaxing space to begin and end each day 5) Enjoy exceptional everyday convenience with schools and grocery stores within walking distance, plus Costco, Walmart, shopping, dining, and a wide range of amenities nearby, all complemented by quick access to Highway 400 for an easy commute. 2,288 above grade sq.ft. plus partially finished basement
Property Details
Interior
Features
Main Floor
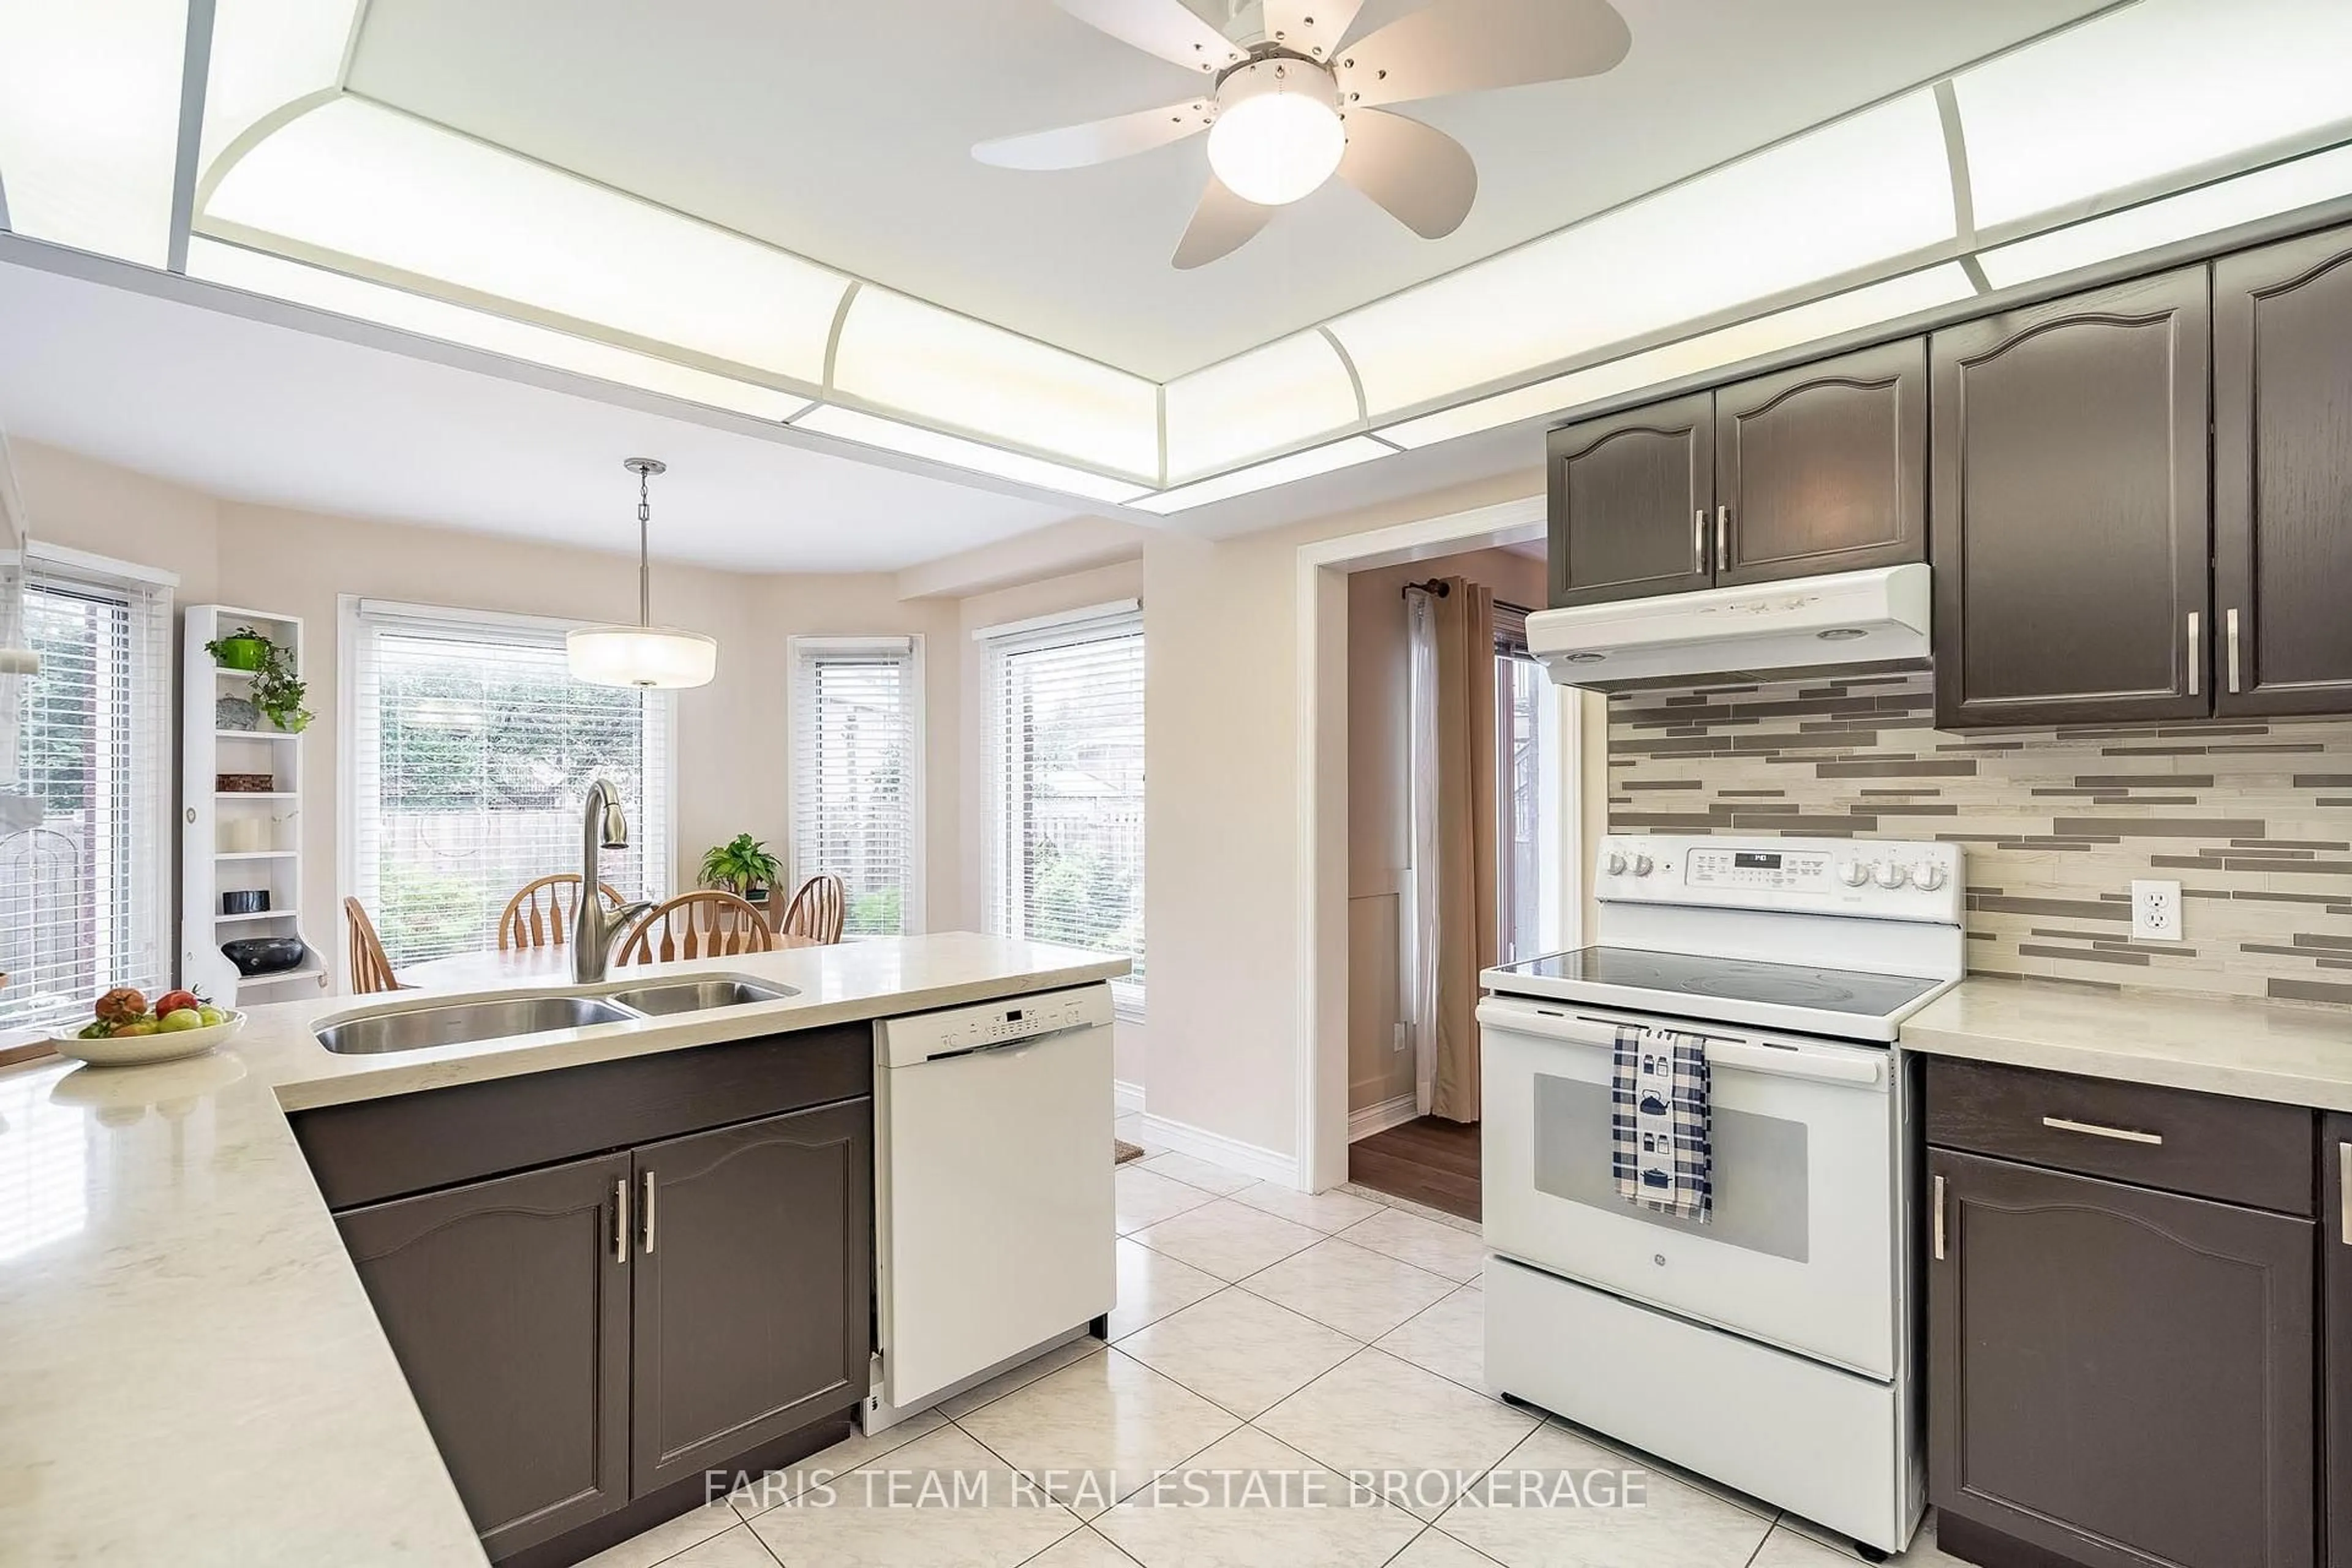
Kitchen
6.29 x 3.53Ceramic Floor / W/O To Patio
Dining
4.12 x 3.21Vinyl Floor / Large Window / Wainscoting
Living
4.5 x 3.29Gas Fireplace / Large Window / O/Looks Backyard
Great Rm
6.05 x 3.21Vinyl Floor / Wainscoting / Large Window
Exterior
Features
Parking
Garage spaces 2
Garage type Attached
Other parking spaces 4
Total parking spaces 6
Property History
 30
30