36 Sandringham Dr, Barrie, Ontario L4N 0J9
Contact us about this property
Highlights
Estimated valueThis is the price Wahi expects this property to sell for.
The calculation is powered by our Instant Home Value Estimate, which uses current market and property price trends to estimate your home’s value with a 90% accuracy rate.Not available
Price/Sqft$294/sqft
Monthly cost
Open Calculator
Description
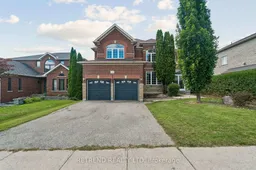
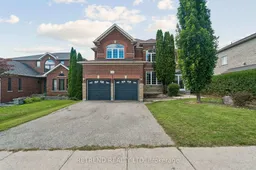
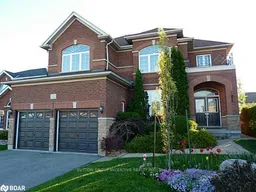
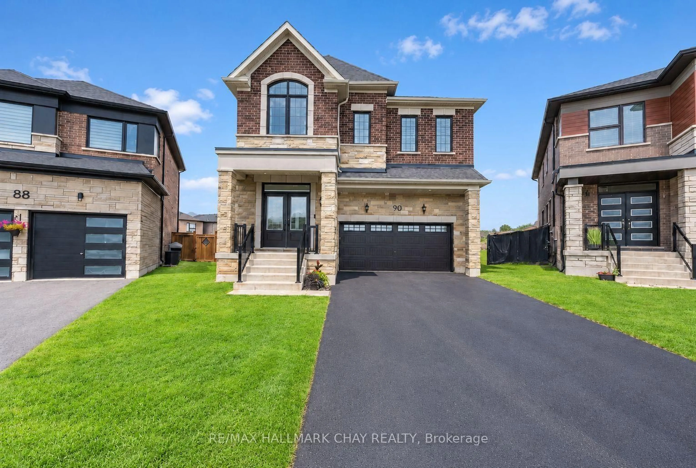
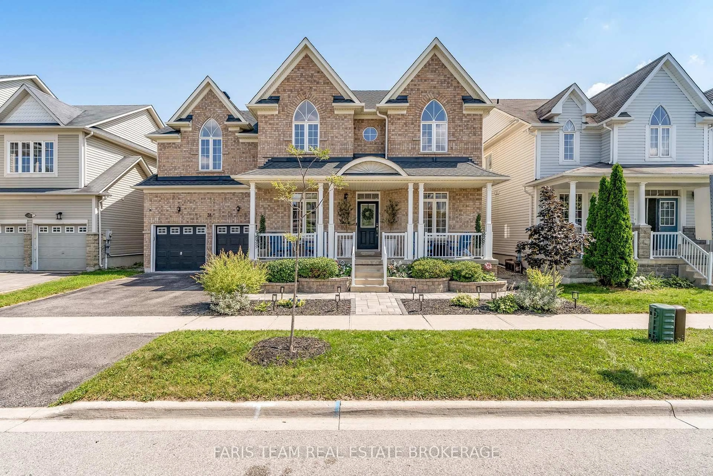
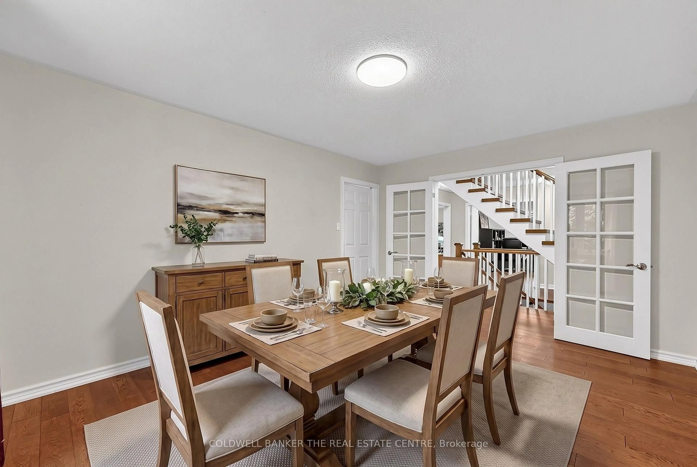
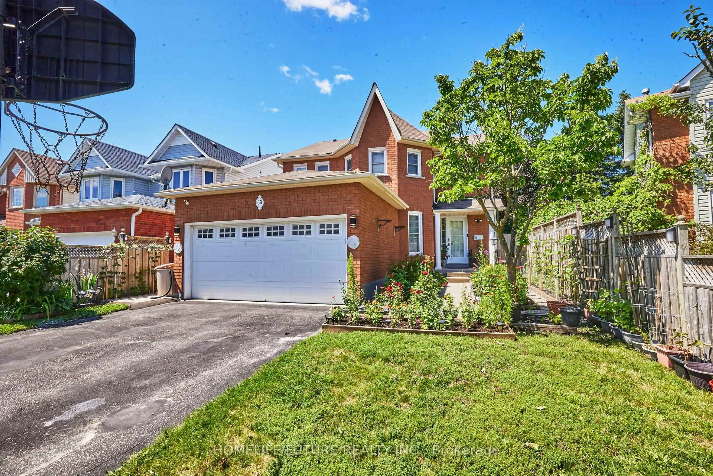
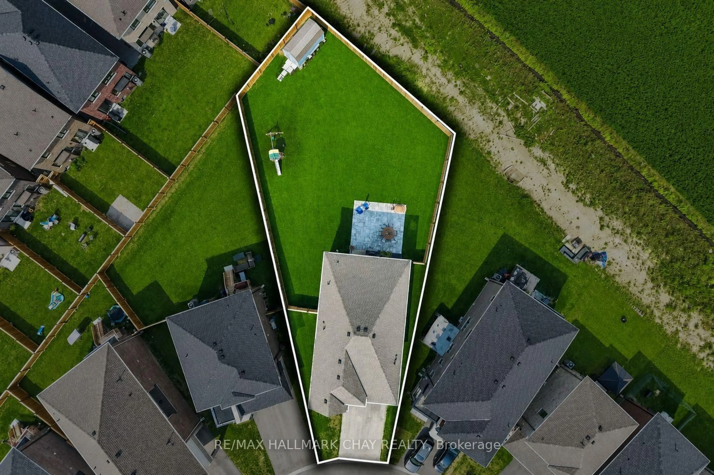
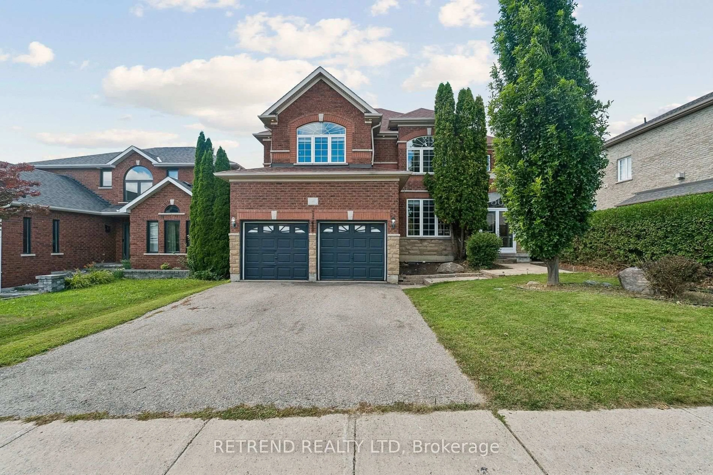
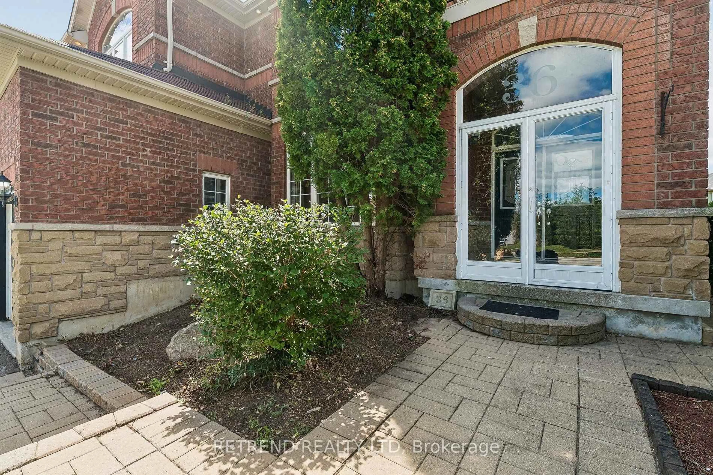
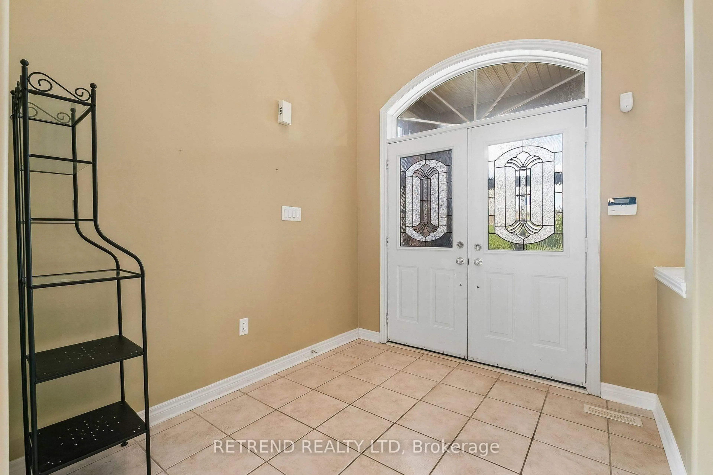
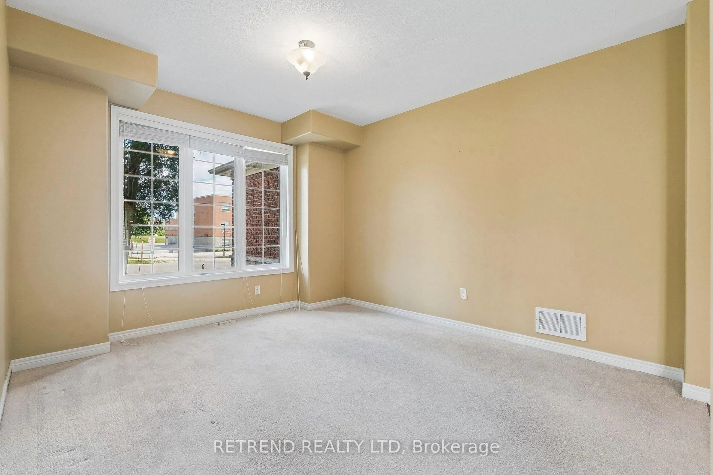
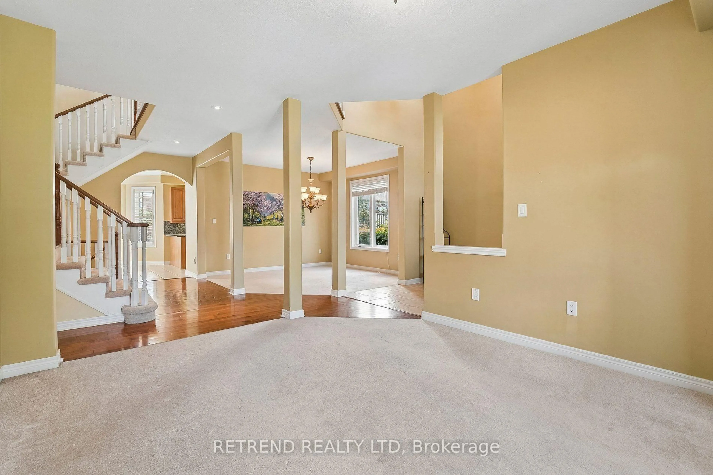
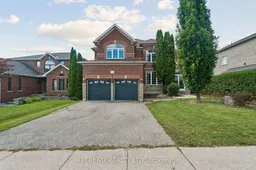
Welcome to this spacious and beautifully maintained 3,134 sq. ft. family home in one of Southeast Barrie's most desirable neighbourhoods. Offering five generously sized bedrooms and 4 bathrooms, the home features separate formal living and dining rooms, a comfortable main-floor family room with a fireplace and surround sound, and a bright maple kitchen complete with granite countertops, stainless steel appliances and a breakfast area with direct access to the backyard deck. The spacious primary bedroom includes a walk-in closet and private five-piece ensuite, while two additional full bathrooms provide added convenience for the family. Beautifully landscaped front and back yards offer excellent curb appeal and inviting outdoor spaces. Ideally situated within walking distance of schools, parks, public transit and everyday amenities, with convenient access to the Barrie South GO Station. Don't miss this wonderful opportunity to own an exceptional family home in a sought-after neighbourhood.
Property Details
Interior
Features
Main Floor
Living
3.8 x 3.6Broadloom / Formal Rm / Window
Powder Rm
1.68 x 1.422 Pc Bath
Kitchen
3.7 x 3.3Ceramic Floor / Granite Counter / Stainless Steel Appl
Family
4.9 x 4.49hardwood floor / Gas Fireplace / B/I Shelves
Exterior
Features
Parking
Garage spaces 2
Garage type Attached
Other parking spaces 4
Total parking spaces 6
Property History
 38
38