Open: Today, 1PM to 3PM
trreb/IMG-X14153984_e7e5722fe2c65322f3b689310e2b038400922a6287153db2e2cf3912759aa926.jpg
1 day on Market

935 Bamford Terr, Peterborough, Ontario K9K 0H1

Detached
3 + 1
4
~2000-2500 sqft
$719,900
Get pre-qualifiedPowered by nesto
Detached
3 + 1
4
~2000-2500 sqft

Contact us about this property

Call

Highlights

Property Estimate

Days on market1 day

Estimated valueNot available

Price/Sqft$323/sqft

Monthly cost

Open Calculator

Description

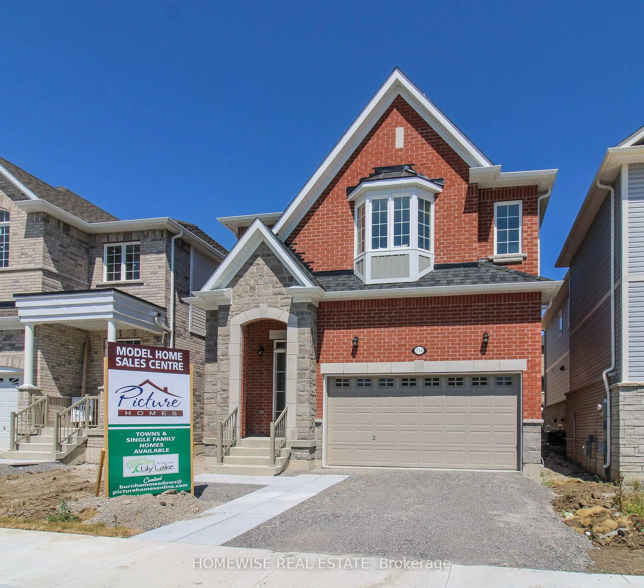
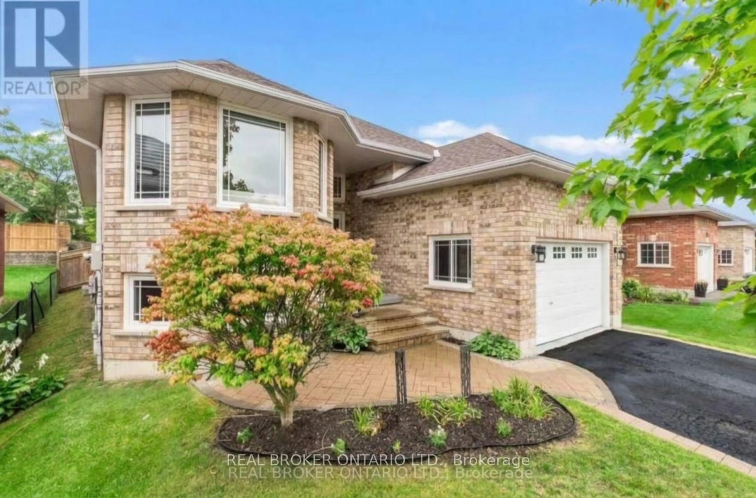
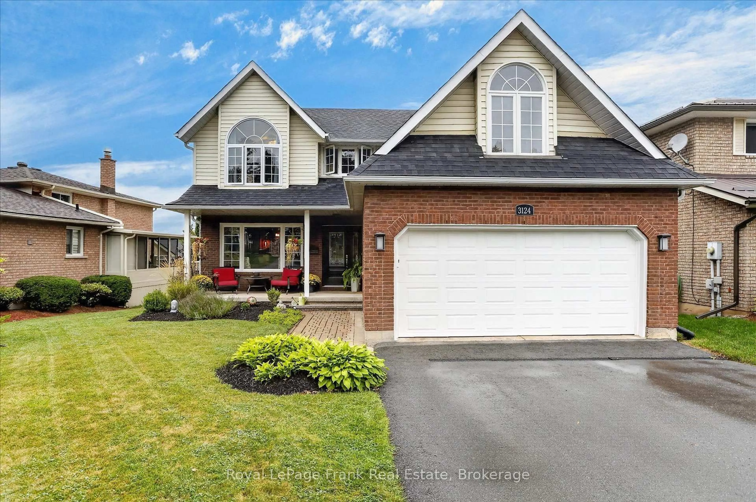
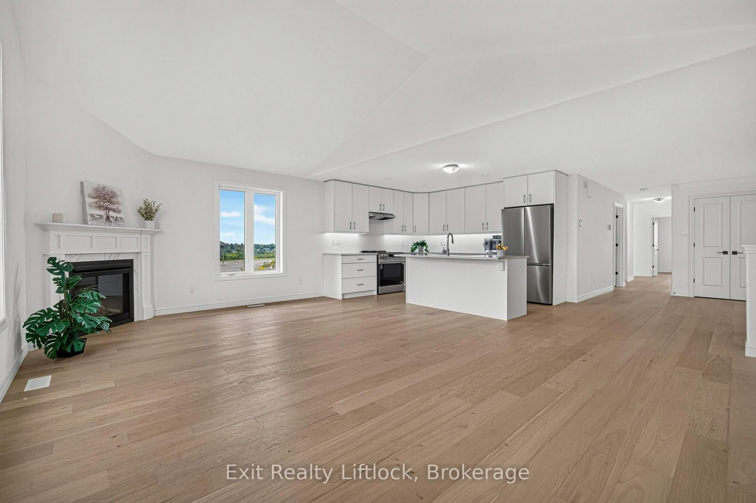
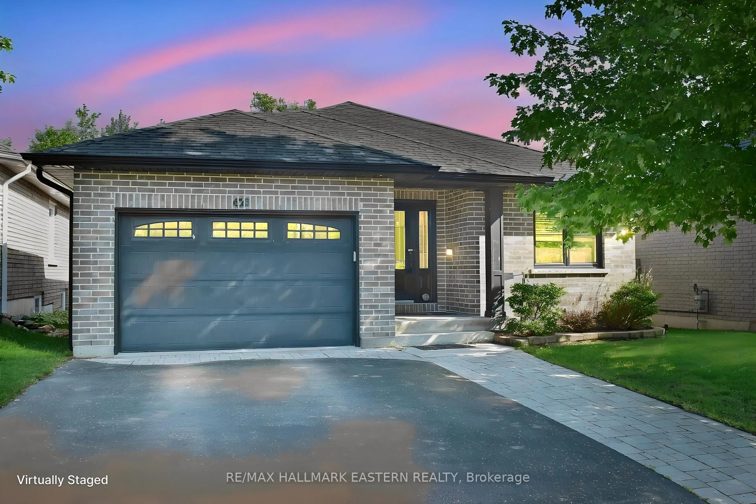
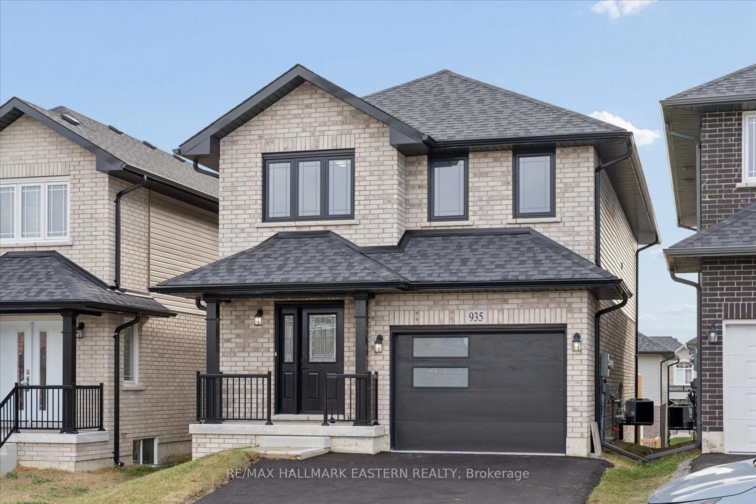
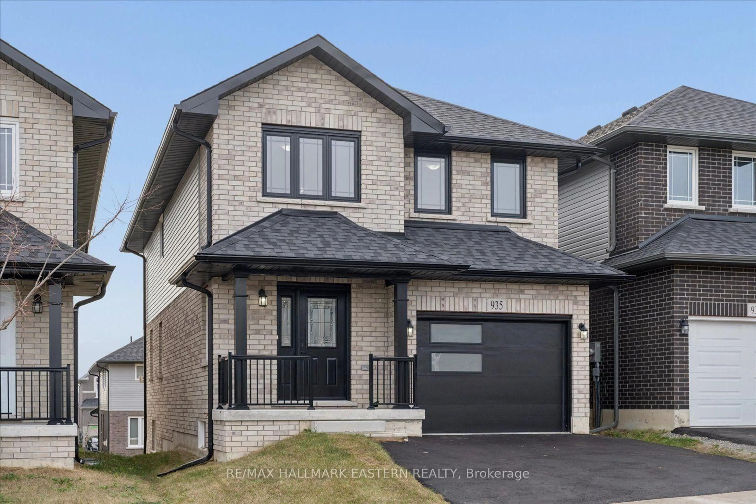
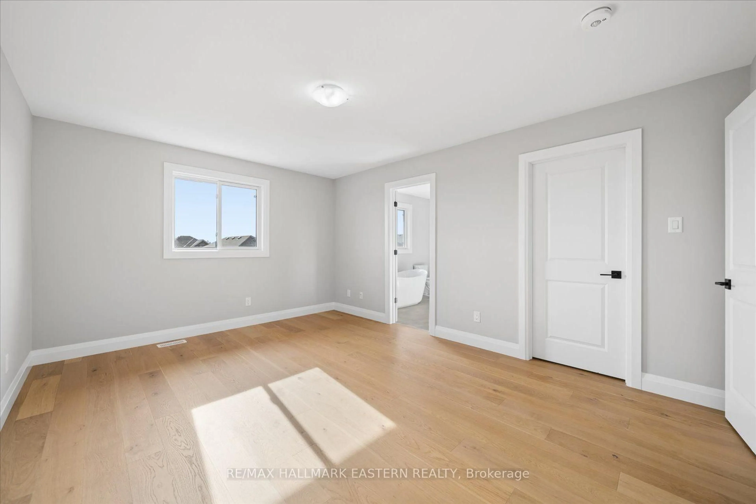
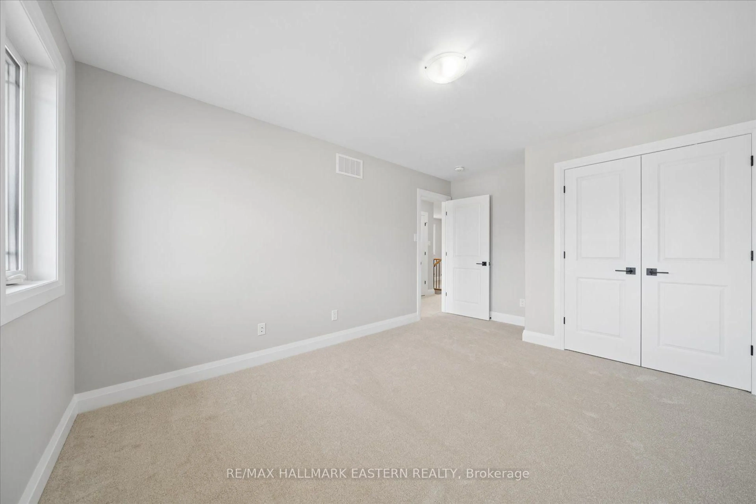
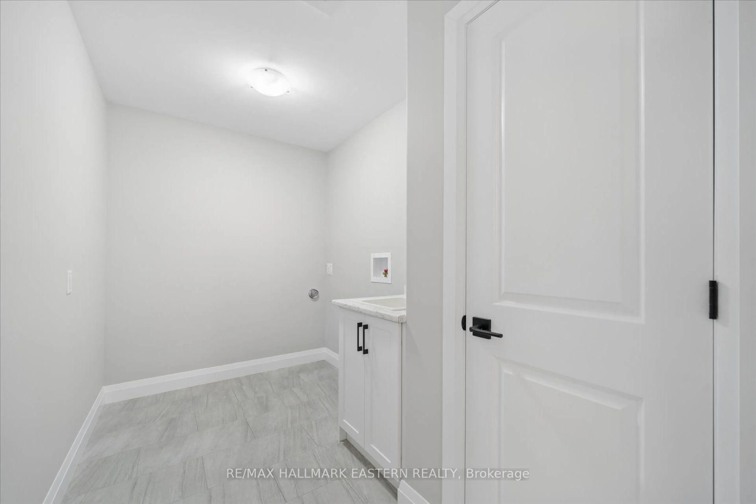
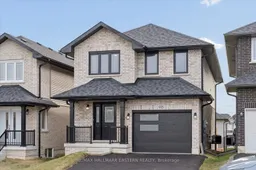
Welcome to 935 Bamford Terrace, a brand-new Peterborough Homes build with over 2,500 sq. ft. of finished living space, 3+1 bedrooms and four bathrooms. The open-concept main floor features an upgraded kitchen with quartz countertops, wide-plank engineered hardwood, a gas fireplace and a walkout to the deck. Upstairs, the primary bedroom has a private ensuite and walk-in closet. Two additional bedrooms, a study and second-floor laundry make family life easier. The finished walkout basement adds a spacious rec room, a fourth bedroom, a custom bathroom and plumbing rough-in for a future wet bar or kitchenette. Move-in ready with an attached single-car garage and paved driveway, just steps from schools, shopping and Jackson Creek.


Upcoming Open House

Nov 7Sat1:30 PM - 3:00 PM

Property Details

Style2-Storey
ViewCity, Panoramic
Age of property-
SqFt~2000-2500 SqFt
Lot Size3,250 SqFt(108.27 x 30.02)
Parking Spaces3
MLS ®NumberX14153984
Community NameLily Lake
Data SourceTRREB
Listing byRE/MAX HALLMARK EASTERN REALTY

Features

Heating: Forced Air
Cooling: Central Air
Fireplace
Basement: Fin W/O, Sep Entrance

2nd Floor

Primary

4.14 x 3.79

Bathroom

3.1 x 3.02

2nd Br

4.45 x 3.45

3rd Br

3.81 x 3.45


Features

Lot size: 3,250 SqFt

Parking

Garage spaces 1

Garage type Attached

Other parking spaces 2

Total parking spaces 3


Property History
Nov 6, 2026
ListedActive
$719,900
1 day on market
history photo preview38
Listing by trreb®
Property listed by RE/MAX HALLMARK EASTERN REALTY, Brokerage
Agent Banner Image
Interested in this property?Get in touch to get the inside scoop.

Market Data - Lily Lake

Geo Zone Map ThumbnailLily Lake

Strong Buyer's Market

View Market Data

Detached house - for the past 30 days

Buyer's market Seller's market

Avg. Days on Market

Past 30 days

82 days

Compared to

2025

13 days

2024

0 day

2023

53 days

New Listings

Past 30 days

5 listings

Compared to

2025

9 listings

2024

12 listings

2023

5 listings

Units sold

Past 30 days

2 units

Compared to

2025

2 units

2024

0 unit

2023

2 units

Median Sold Price

Past 30 days

$715,000

Compared to

2025

$692,500

2023

$880,000


Population and Demographics

Overview

Total population 1179
Average household income $123,567

Age (%)

0 to 19
27%
20 to 34
16%
35 to 49
21%
50 to 64
17%
65 and plus
20%

Household composition (%)

Single family
72%
Single person
23%
Multi person
4%
Multi family
1%

Mother tongue (%)

English
92%
Others
3%
Arabic
1%
French
1%
Spanish
1%

House tenancy (%)

Owners
76%
Renters
24%

What’s nearby?Essentials within 5 km

Local Logic

Transportation Scores

Estimated Budget