1 day on Market

894 Kawartha Dr, Peterborough, Ontario K9J 6L3

Detached
3 + 1
3
~2000-2500 sqft
$730,000
Get pre-qualifiedPowered by nesto
Detached
3 + 1
3
~2000-2500 sqft

Contact us about this property

Call

Highlights

Property Estimate

Days on market1 day

Estimated valueNot available

Price/Sqft$329/sqft

Monthly cost

Open Calculator

Description

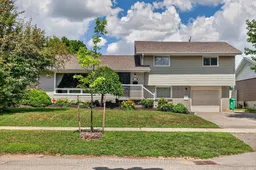
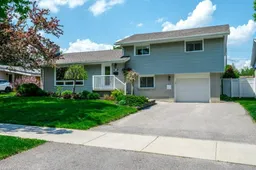
Welcome to this beautifully updated 4-bedroom, 2-bathroom home offering over 2,000 sq. ft. of thoughtfully designed living space in a desirable family-friendly neighbourhood. The bright, open-concept main floor features a stunning renovated kitchen with quartz countertops, a large centre island, abundant cabinetry, and seamless flow into the dining and living areas, perfect for both everyday living and entertaining. The spacious primary bedroom offers convenient ensuite privilege, while three additional bedrooms provide plenty of space for family, guests, or a home office. The finished lower level includes a large recreation room, an additional living area, a full bathroom, and flexible space ideal for working from home or accommodating a growing family. Step outside to your own private backyard retreat featuring a beautiful in-ground pool, expansive deck, covered gazebo, landscaped gardens, and fully fenced yard-an ideal setting for summer gatherings and relaxing evenings. Complete with an attached garage, numerous updates throughout, and exceptional curb appeal, this move-in-ready home is conveniently located close to schools, parks, shopping, and all amenities. A rare opportunity to own a beautifully maintained home with resort-style outdoor living!


Property Details

StyleSidesplit
View-
Age of property-
SqFt~2000-2500 SqFt
Lot Size6,820 SqFt(110 x 62)
Parking Spaces3
MLS ®NumberX13550828
Community NameWestmount
Data SourceTRREB
Listing byRE/MAX HALLMARK EASTERN REALTY

Features

Heating: Forced Air
Cooling: Central Air
Basement: Finished

Main Floor

Living

4.08 x 6.1

Kitchen

3.05 x 4.95

Dining

3.02 x 3.28

Dining

3.59 x 4.09


Features

Lot size: 6,820 SqFt
Pool: Inground

Parking

Garage spaces 1

Garage type Attached

Other parking spaces 2

Total parking spaces 3


Property listed by RE/MAX HALLMARK EASTERN REALTY, Brokerage
Agent Banner Image
Interested in this property?Get in touch to get the inside scoop.
Market Data - Westmount

Geo Zone Map ThumbnailWestmount

Strong Seller's Market

View Market Data

Detached house - for the past 30 days

Buyer's market Seller's market

Avg. Days on Market

Past 30 days

35 days

Compared to

2025

15 days

2024

35 days

2023

8 days

New Listings

Past 30 days

7 listings

Compared to

2025

12 listings

2024

10 listings

2023

17 listings

Units sold

Past 30 days

7 units

Compared to

2025

7 units

2024

6 units

2023

5 units

Median Sold Price

Past 30 days

$709,900

Compared to

2025

$880,000

2024

$912,500

2023

$775,000


Population and Demographics

Overview

Total population 4675
Average household income $119,211

Age (%)

0 to 19
20%
20 to 34
14%
35 to 49
16%
50 to 64
20%
65 and plus
30%

Household composition (%)

Single family
65%
Single person
31%
Multi person
4%
Multi family
0%

Mother tongue (%)

English
94%
Others
4%
French
2%

House tenancy (%)

Owners
61%
Renters
39%

What’s nearby?Essentials within 5 km

Local Logic

Transportation Scores

Estimated Budget