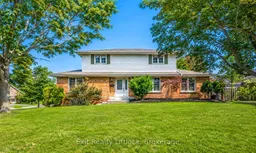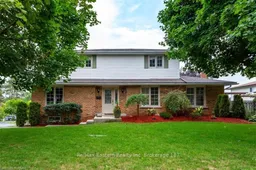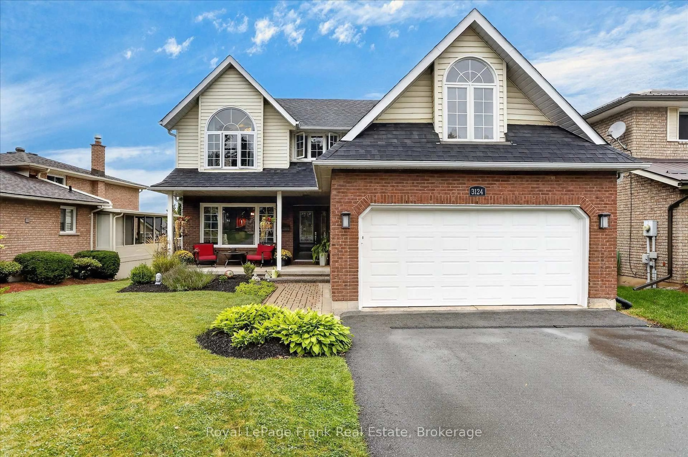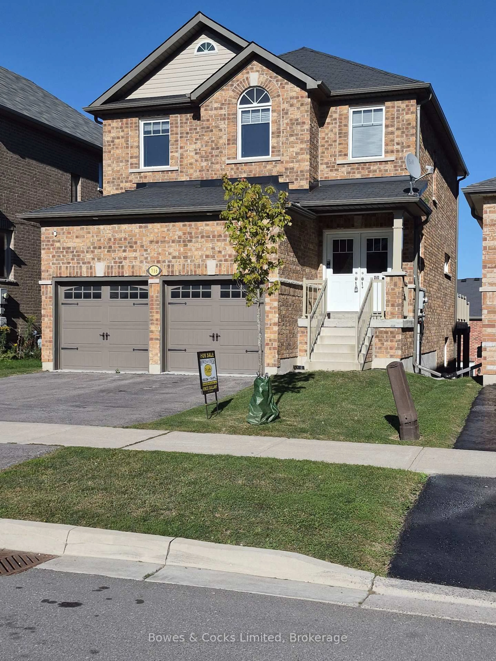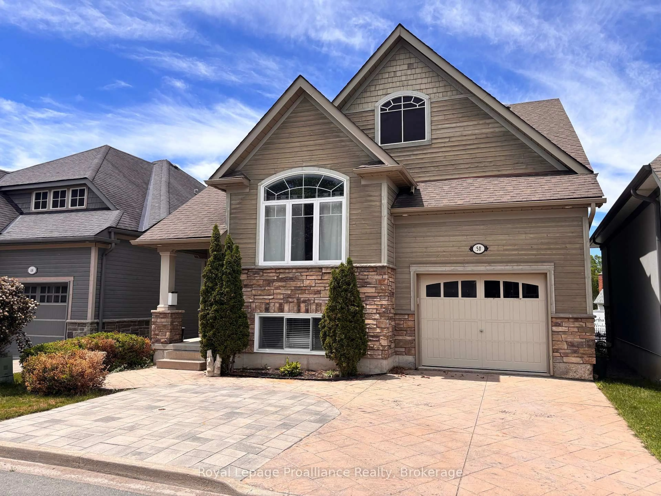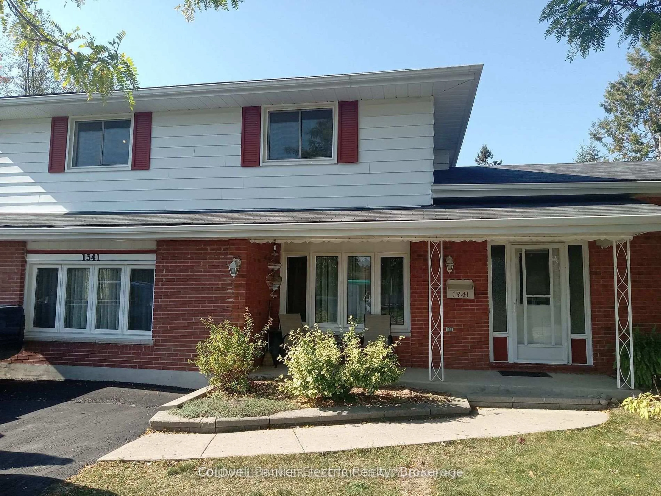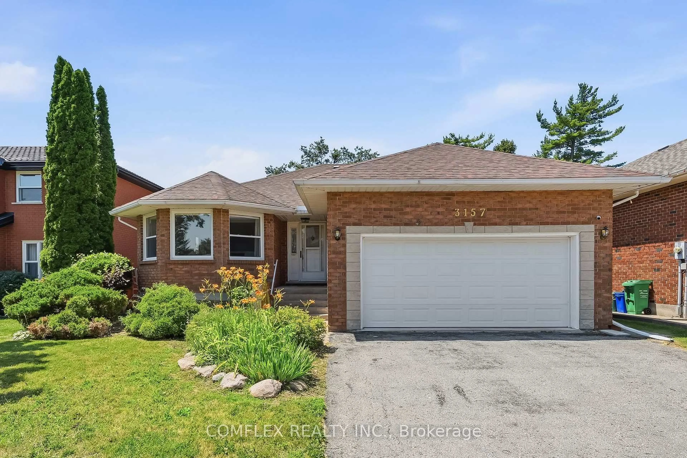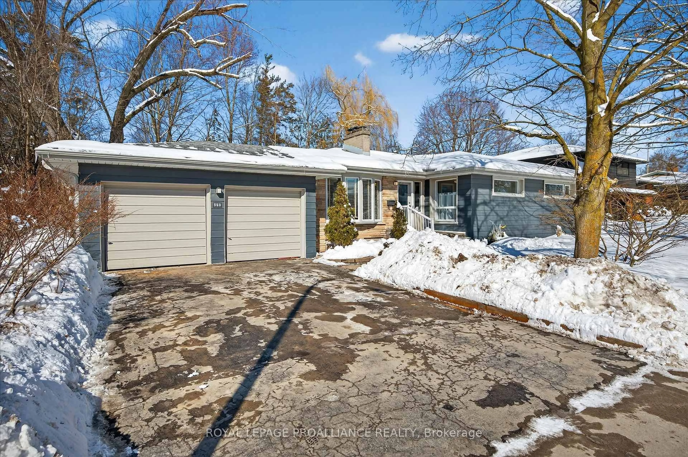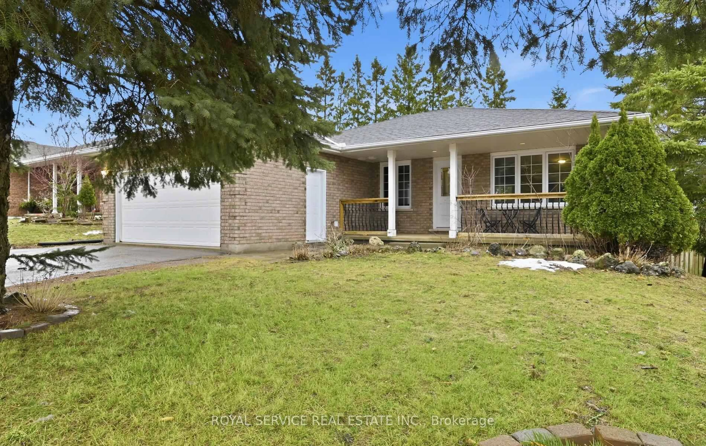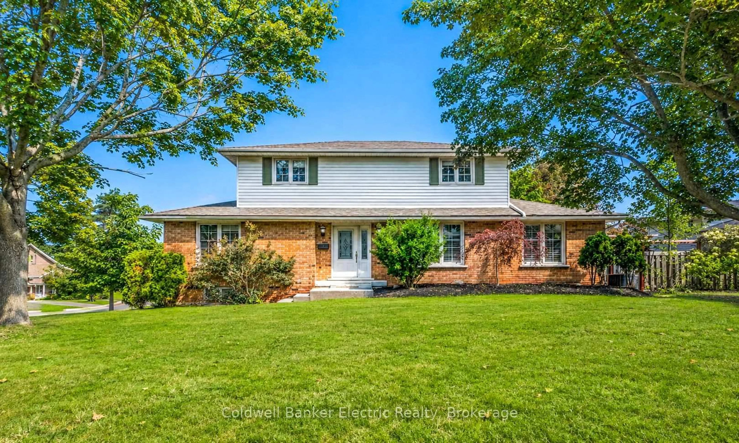
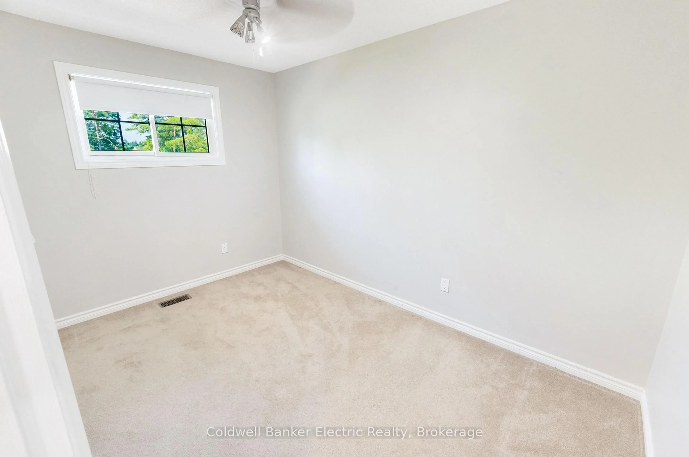
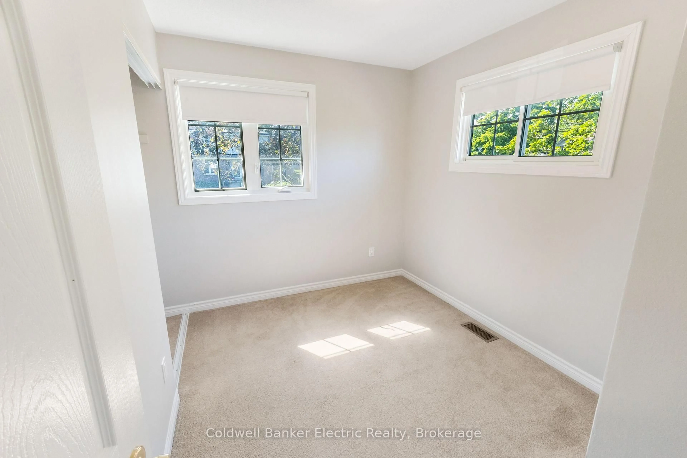
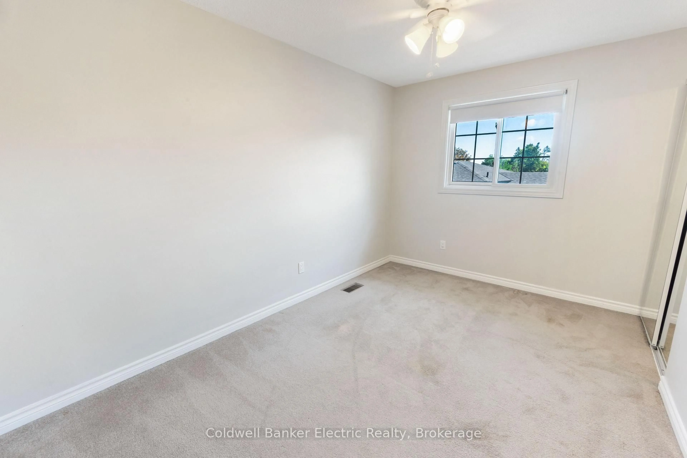
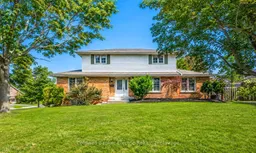
Home with brick exterior material, street for 958 Smithside Crt, Peterborough Ontario K9J 8E2
5 hours on Market

958 Smithside Crt, Peterborough, Ontario K9J 8E2

Detached
4
3
~1500-2000 sqft
$734,900
Get pre-qualifiedPowered by nesto
Detached
4
3
~1500-2000 sqft

Contact us about this property

Call

Highlights

Property Estimate

Days on market5 hours

Estimated valueNot available

Price/Sqft$428/sqft

Monthly cost

Open Calculator

Description

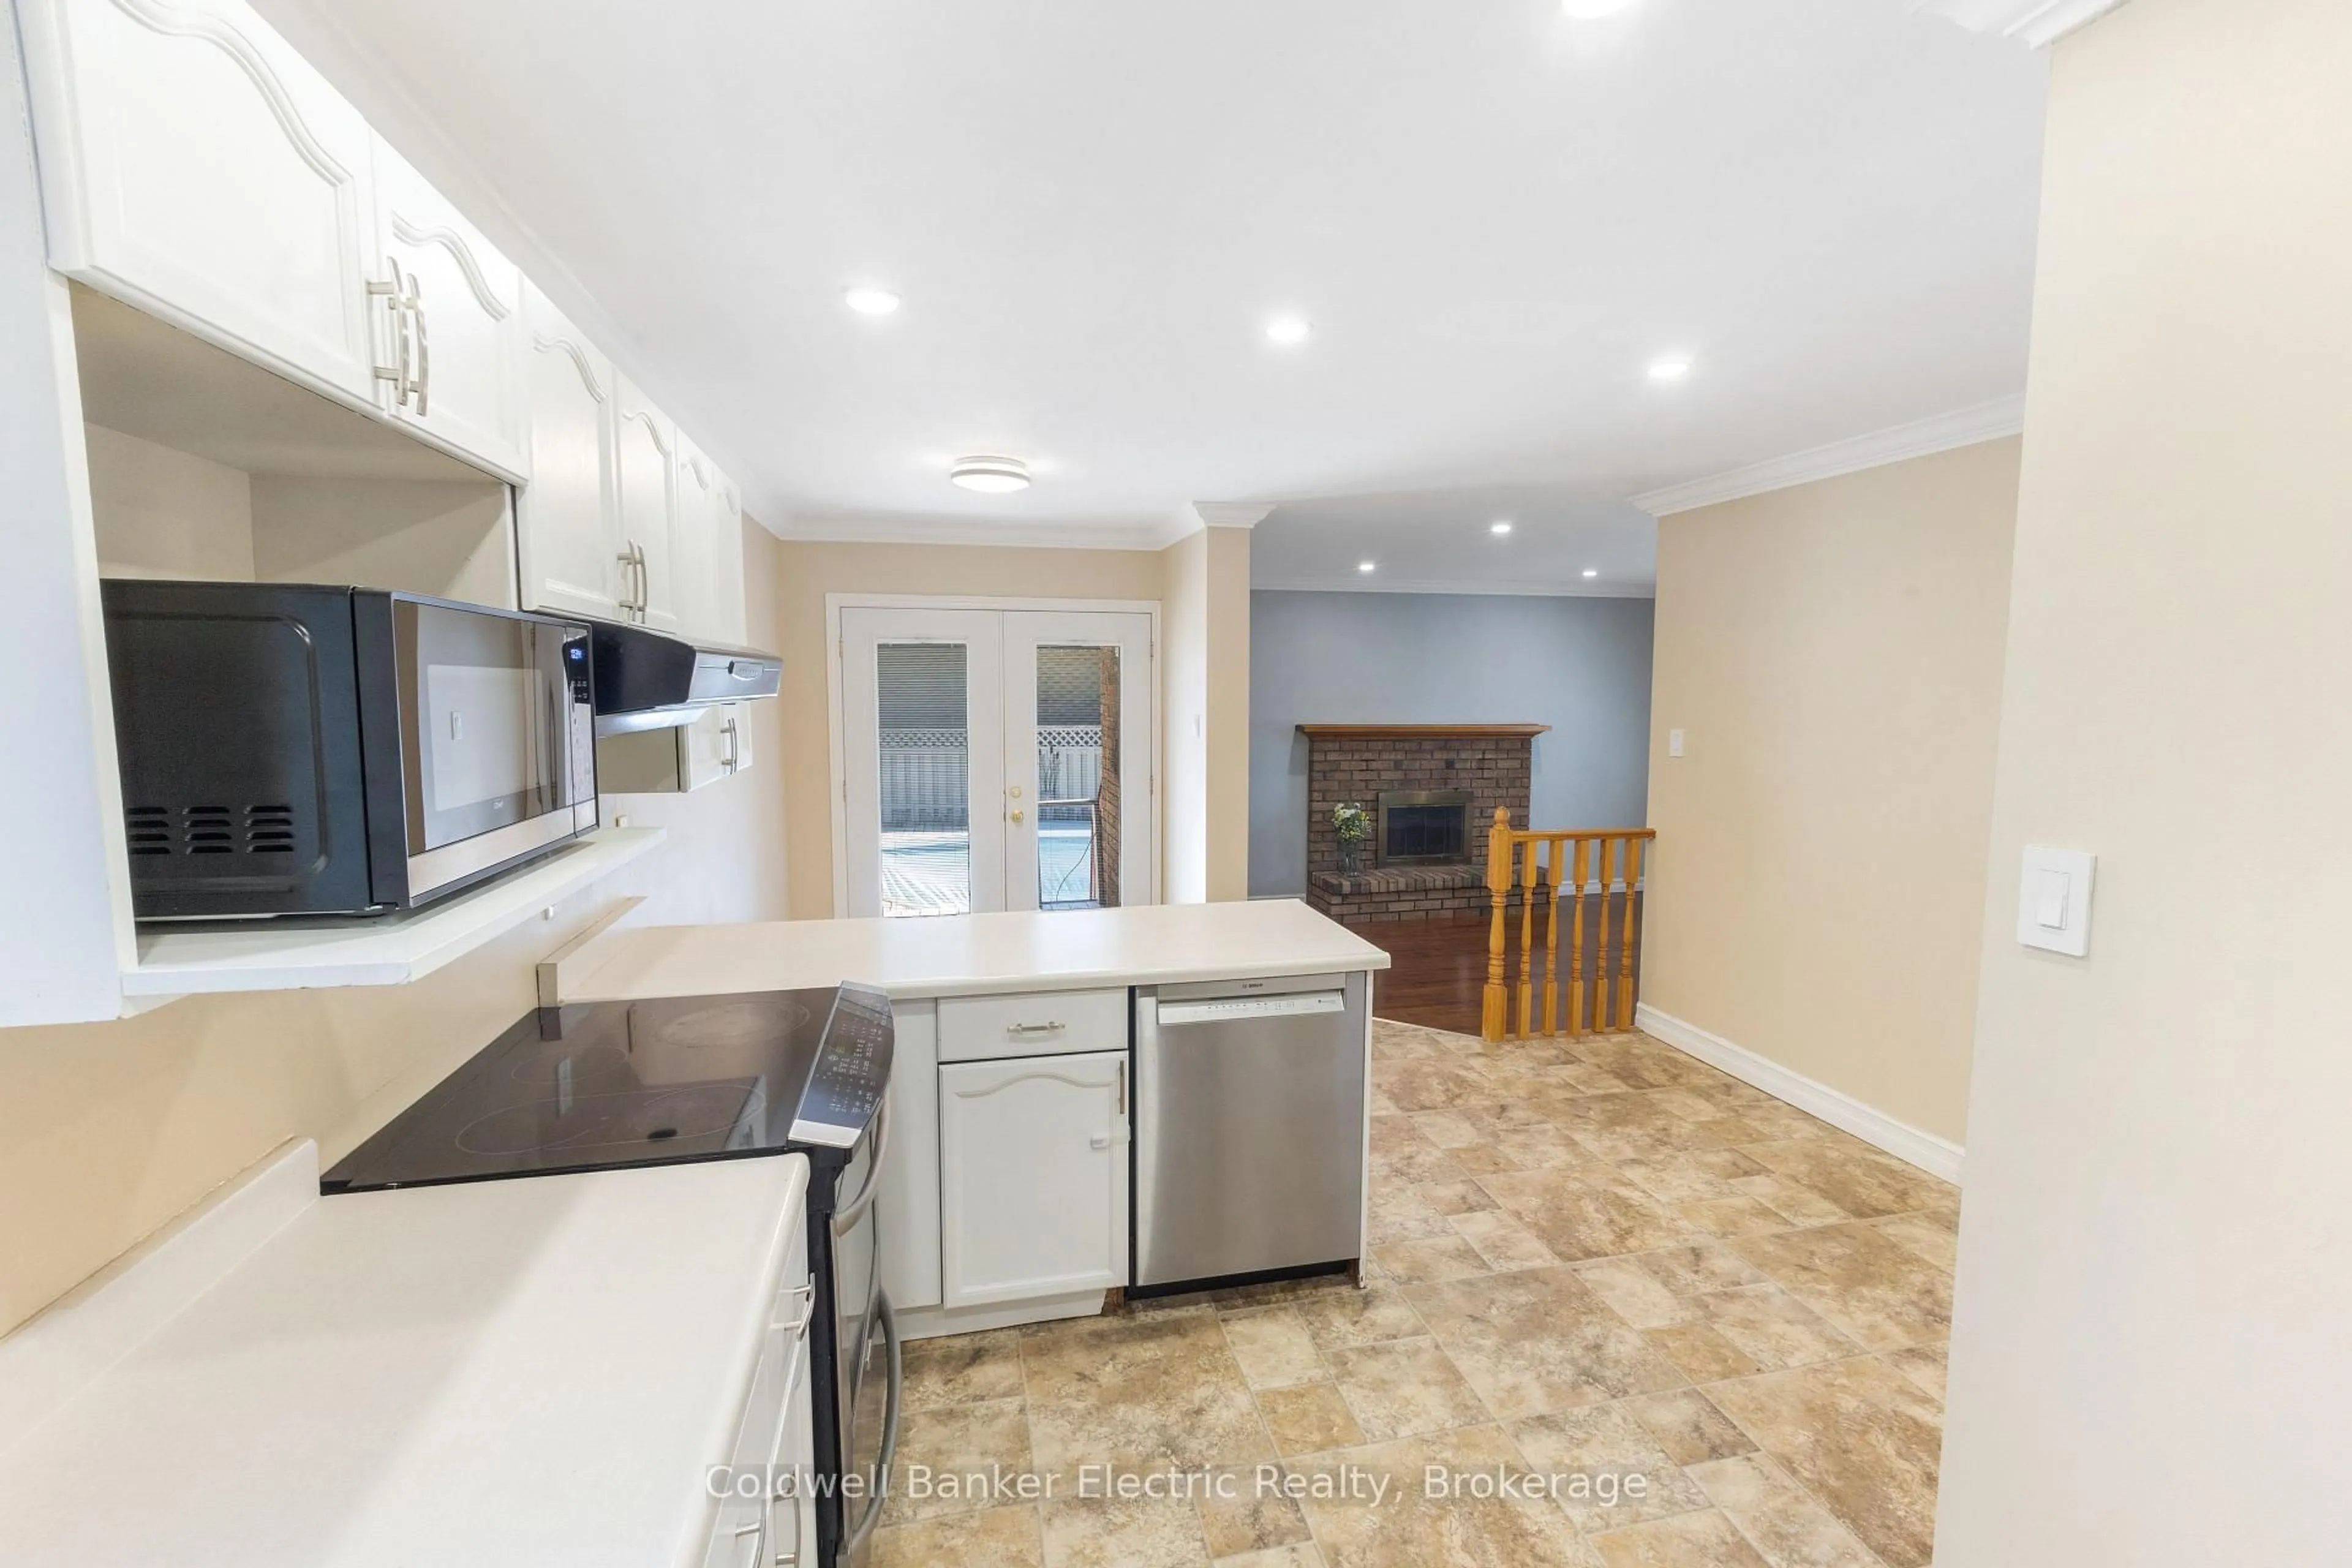
Set on a quiet cul-de-sac in Peterborough's desirable west end, 958 Smithside Court offers the space, functionality, and location that can be hard to find in an established neighbourhood. This traditional two-storey features four bedrooms, three bathrooms, and a well-planned layout with plenty of room for everyday family life. The main floor offers multiple living spaces, including a bright living room, separate dining area, eat-in kitchen, and family room with wood fireplace, giving everyone room to spread out while still feeling connected. Upstairs, four bedrooms provide plenty of flexibility for family, guests, or a dedicated home office. The oversized attached garage is another standout, offering excellent storage and workspace, along with a pulley system for canoes and additional overhead storage. Downstairs, the finished recreation room adds even more flexible living space for movie nights, a games room, home gym, or kids' hangout. Outside, a deck overlooks the in-ground pool, creating the foundation for a fantastic backyard retreat. Beyond the pool area, you'll find additional yard space, a small dog run, and storage shed. With a solid layout, generous living space, and plenty of opportunity to make it your own overtime, this is a home that can grow and evolve with its next owners. Just minutes from Jackson Park and its extensive trail system, schools, PRHC, shopping, everyday amenities, and convenient routes in and out of the city, 958 Smithside Court delivers on both space and location.**Please note: The pool was in use this summer and is in good working condition. The liner requires replacement (see listing documents for quote); however, all pool equipment is in good working order and has been regularly maintained by Sterling Pools.**


Property Details

Style2-Storey
View-
Age of property31-50
SqFt~1500-2000 SqFt
Lot Size6,918 SqFt(67.55 x 102.42)
Parking Spaces6
MLS ®NumberX13683686
Community NameWestmount
Data SourceTRREB
Listing byExit Realty Liftlock

Features

Heating: Forced Air
Cooling: Central Air
Fireplace
Basement: Finished, Full

Main Floor

Kitchen

4.06 x 2.08

Breakfast

2.82 x 2.08

Living

3.71 x 3.56

Dining

3.17 x 2.82


Features

Lot size: 6,918 SqFt
Pool: Inground

Parking

Garage spaces 2

Garage type Attached

Other parking spaces 4

Total parking spaces 6


Property History
Aug 17, 2026
ListedActive
$734,900
5 hours on market
history photo preview50
Listing by trreb®
Property listed by Exit Realty Liftlock, Brokerage
Agent Banner Image
Interested in this property?Get in touch to get the inside scoop.

Market Data - Westmount

Geo Zone Map ThumbnailWestmount

Strong Buyer's Market

View Market Data

Detached house - for the past 30 days

Buyer's market Seller's market

Avg. Days on Market

Past 30 days

26 days

Compared to

2025

41 days

2024

36 days

2023

13 days

New Listings

Past 30 days

9 listings

Compared to

2025

9 listings

2024

12 listings

2023

10 listings

Units sold

Past 30 days

2 units

Compared to

2025

6 units

2024

4 units

2023

4 units

Median Sold Price

Past 30 days

$975,000

Compared to

2025

$736,000

2024

$720,000

2023

$769,950


Population and Demographics

Overview

Total population 4675
Average household income $119,211

Age (%)

0 to 19
20%
20 to 34
14%
35 to 49
16%
50 to 64
20%
65 and plus
30%

Household composition (%)

Single family
65%
Single person
31%
Multi person
4%
Multi family
0%

Mother tongue (%)

English
94%
Others
4%
French
2%

House tenancy (%)

Owners
61%
Renters
39%

What’s nearby?Essentials within 5 km

Local Logic

Transportation Scores

Estimated Budget