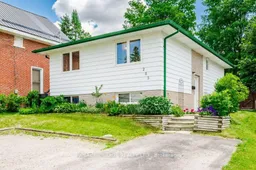
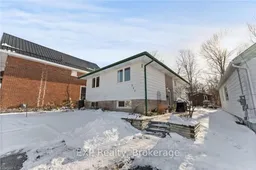
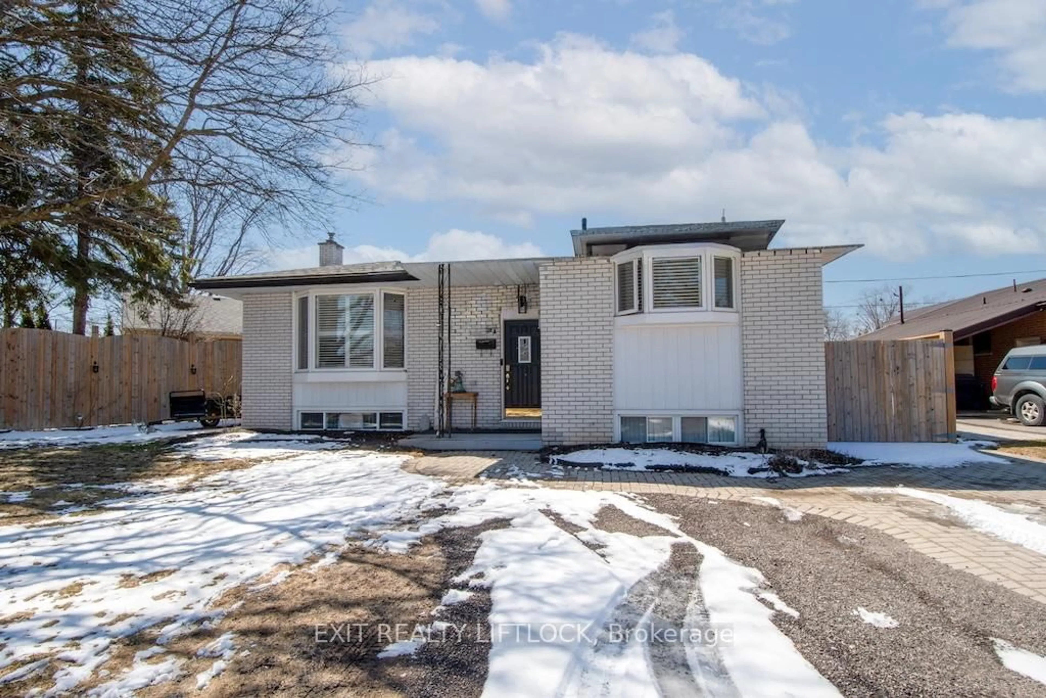
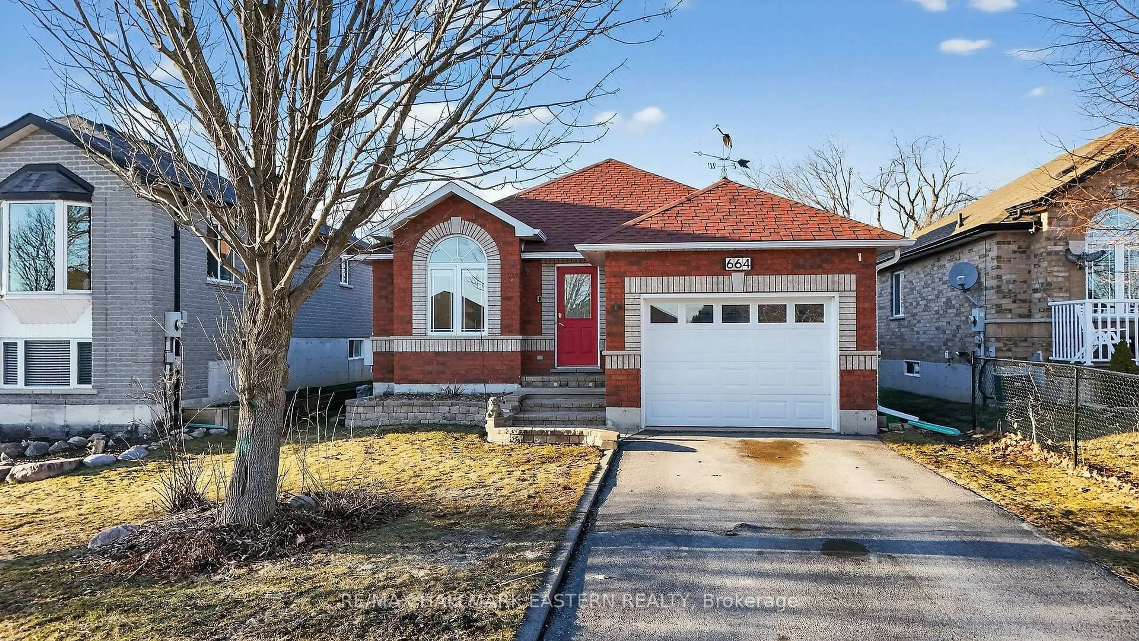
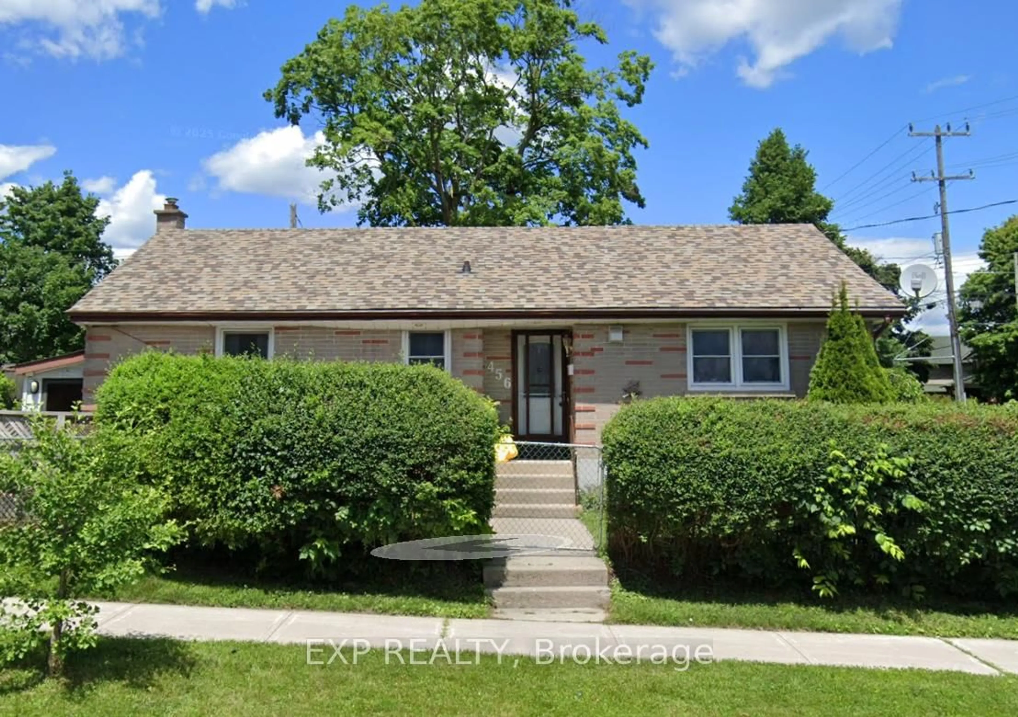
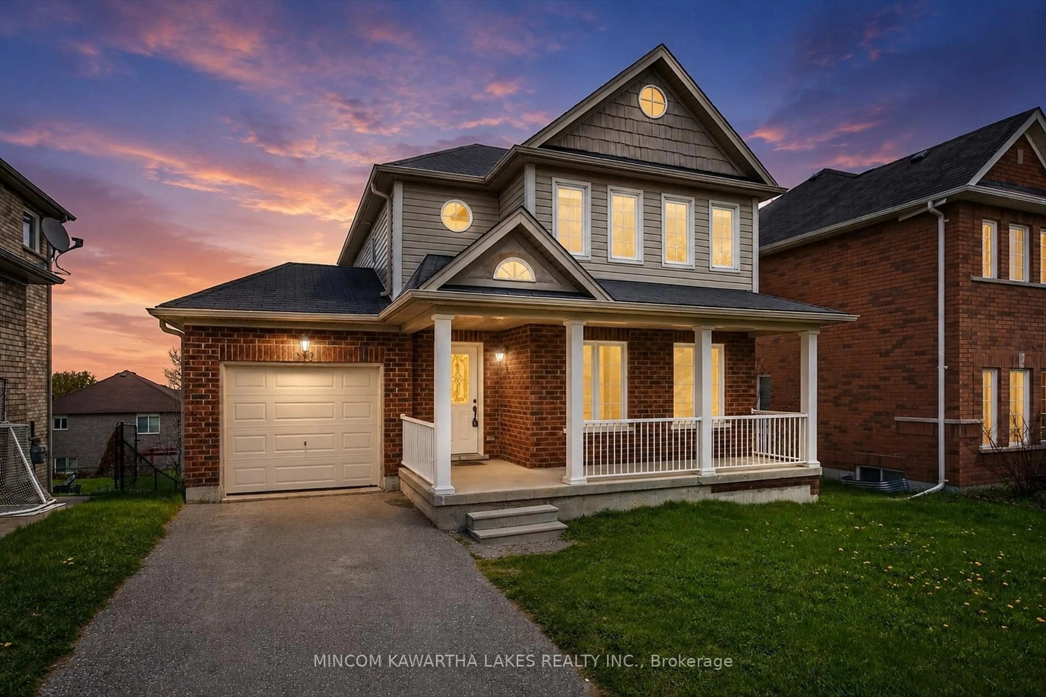
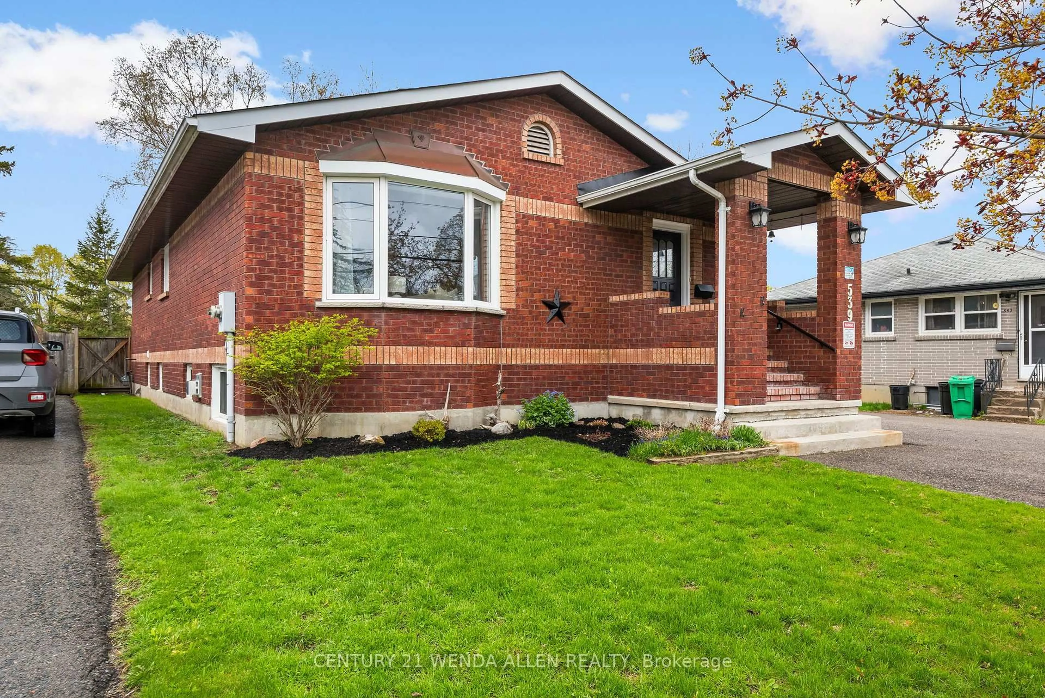
Home with vinyl exterior material, street for 285 Euclid Ave, Peterborough Ontario K9H 1M5
1 day on Market

285 Euclid Ave, Peterborough, Ontario K9H 1M5

Detached
3 + 2
2
~700-1100 sqft
$499,900
Get pre-qualifiedPowered by nesto
Detached
3 + 2
2
~700-1100 sqft

Contact us about this property

Call

Highlights

Property Estimate

Days on market1 day

Estimated valueNot available

Price/Sqft$584/sqft

Monthly cost

Open Calculator

Description

3 + 2 Bedroom Raised Bungalow in Sought-after East City. Great for family, multi-generational living, or as an investment property. Newer Kitchen with Stainless Steel Appliances, Pot and Pendant Lighting, Deep Pot Drawers, Two Cabinet Turntables, Garbage/Recycling Pullout and Plenty of Storage. Close to all levels of schooling. Near City, School and Trent University Bus Routes. Near Little Lake, Otonabee River, Trent Canal, Trent Severn Waterway, Golf Courses, Conservation Areas, Parks, the Zoo, Trails, Shopping, Restaurants and Amenities. (Home can easily be converted back to its original state and provide more living areas.)


Property Details

StyleBungalow-Raised
View-
Age of property-
SqFt~700-1100 SqFt
Lot Size4,120 SqFt(103 x 40)
Parking Spaces3
MLS ®NumberX13547676
Community NameAshburnham
Data SourceTRREB
Listing byROYAL HERITAGE REALTY LTD.

Features

Heating: Forced Air
Cooling: Central Air
Basement: Full, Finished

Main Floor

Living

4.12 x 3.58

Large Window / carpet free / Open Concept

Kitchen

3.8 x 3.05

Stainless Steel Appl / Ceramic Sink / Ceramic Back Splash

Br

3.79 x 3.05

Large Window / Double Closet

Br

3.78 x 3.01

Large Window


Features

Lot size: 4,120 SqFt

Parking

Garage spaces -

Garage type -

Total parking spaces 3


Property listed by ROYAL HERITAGE REALTY LTD., Brokerage
Agent Banner Image
Interested in this property?Get in touch to get the inside scoop.
Market Data - Ashburnham

Geo Zone Map ThumbnailAshburnham

Strong Buyer's Market

View Market Data

Detached house - for the past 30 days

Buyer's market Seller's market

Avg. Days on Market

Past 30 days

8 days

Compared to

2025

16 days

2024

15 days

2023

15 days

New Listings

Past 30 days

6 listings

Compared to

2025

12 listings

2024

5 listings

2023

9 listings

Units sold

Past 30 days

1 unit

Compared to

2025

6 units

2024

7 units

2023

6 units

Median Sold Price

Past 30 days

$459,900

Compared to

2025

$567,450

2024

$585,000

2023

$580,000


Population and Demographics

Overview

Total population 3040
Average household income $93,959

Age (%)

0 to 19
17%
20 to 34
26%
35 to 49
17%
50 to 64
18%
65 and plus
22%

Household composition (%)

Single family
47%
Single person
45%
Multi person
8%
Multi family
0%

Mother tongue (%)

English
95%
Others
3%
French
1%

House tenancy (%)

Renters
60%
Owners
40%

What’s nearby?Essentials within 5 km

Local Logic

Transportation Scores

Estimated Budget