5 hours on Market

781 Water St, Peterborough, Ontario K9H 3N5

Detached
3
2
~1100-1500 sqft
$549,000
Get pre-qualifiedPowered by nesto
Detached
3
2
~1100-1500 sqft

Contact us about this property

Call

Highlights

Property Estimate

Days on market5 hours

Estimated valueNot available

Price/Sqft$433/sqft

Monthly cost

Open Calculator

Description

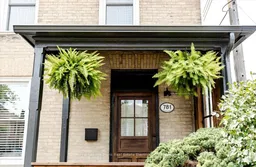
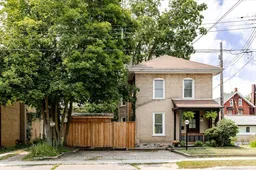
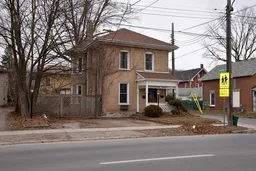
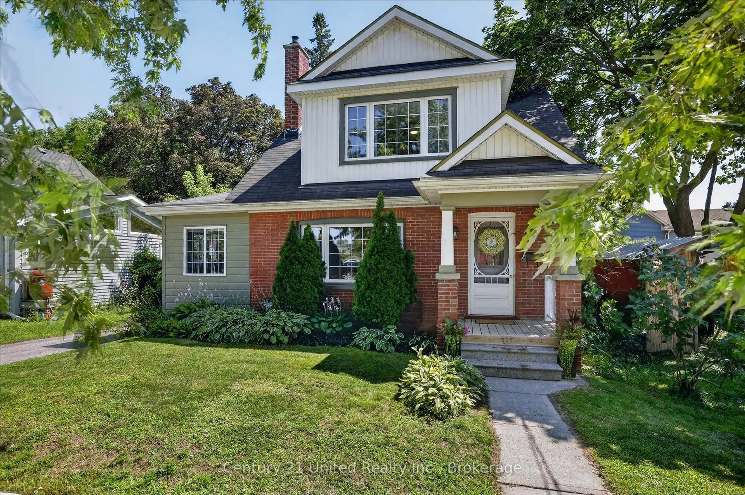
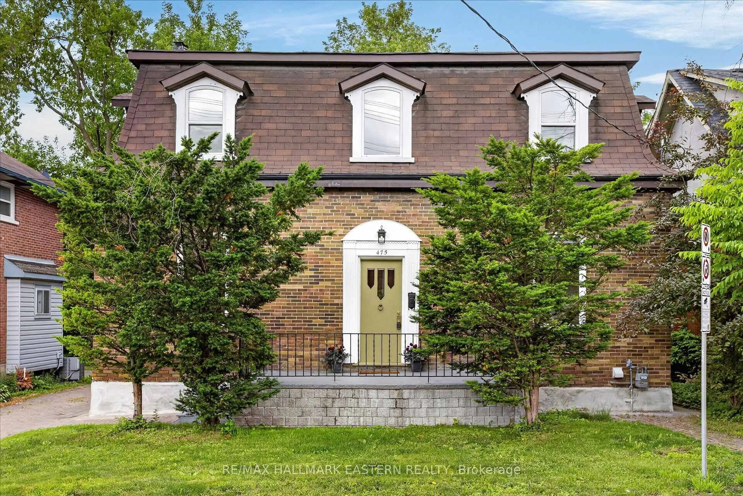
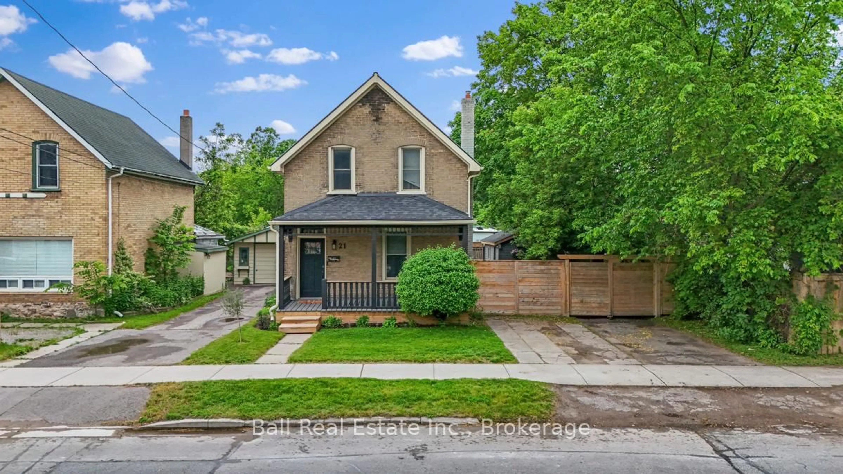
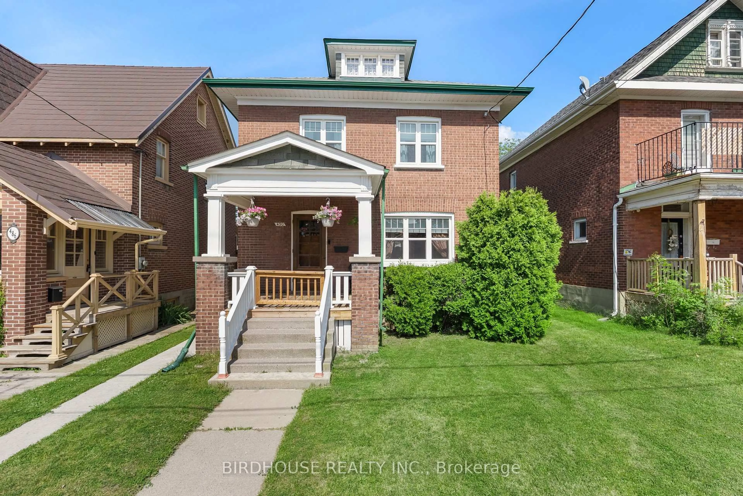
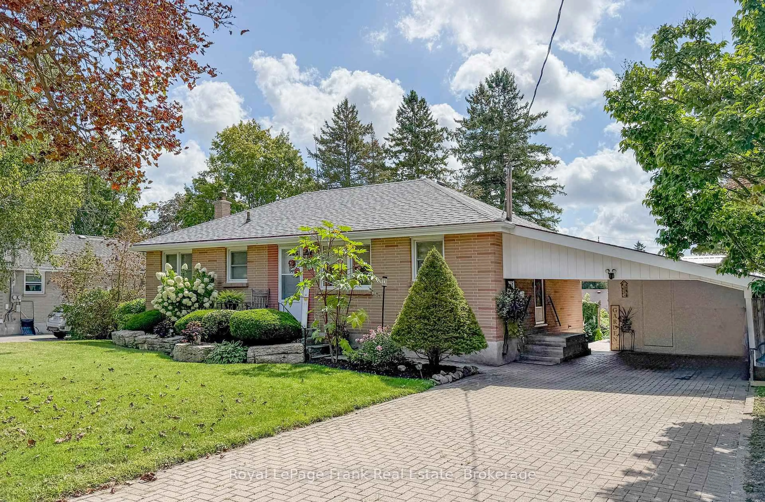
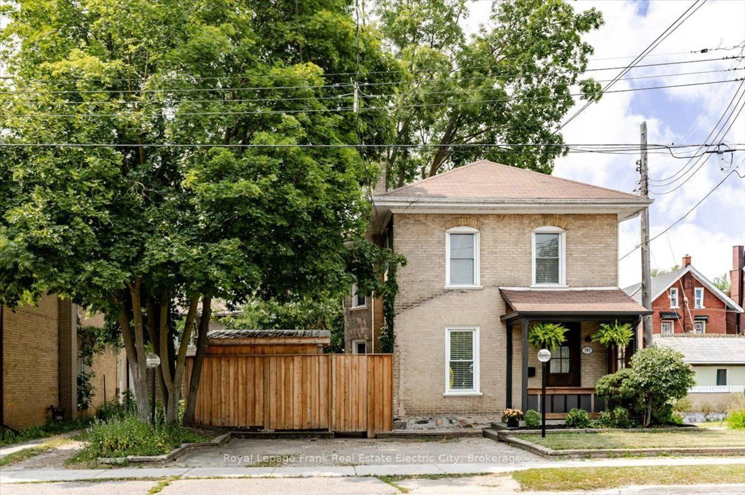
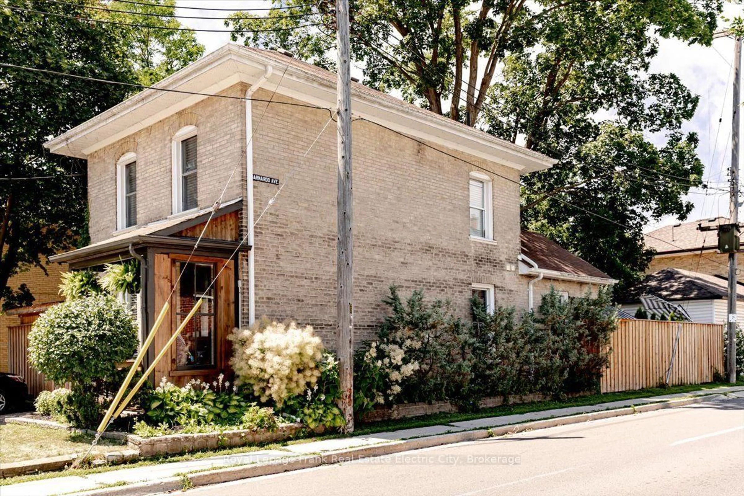
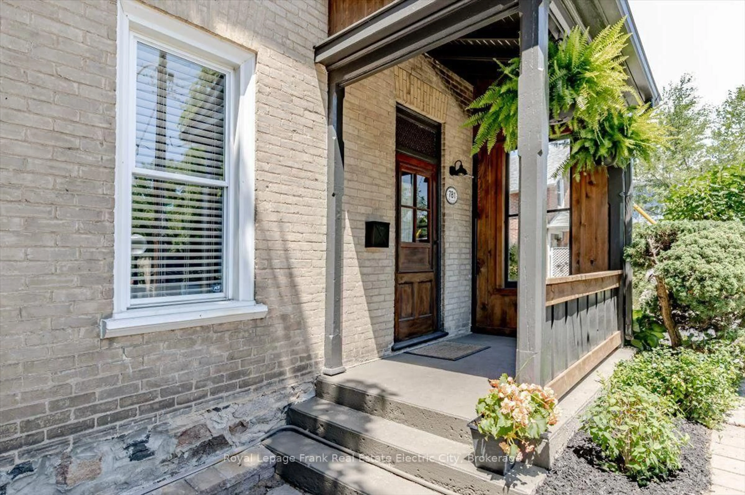
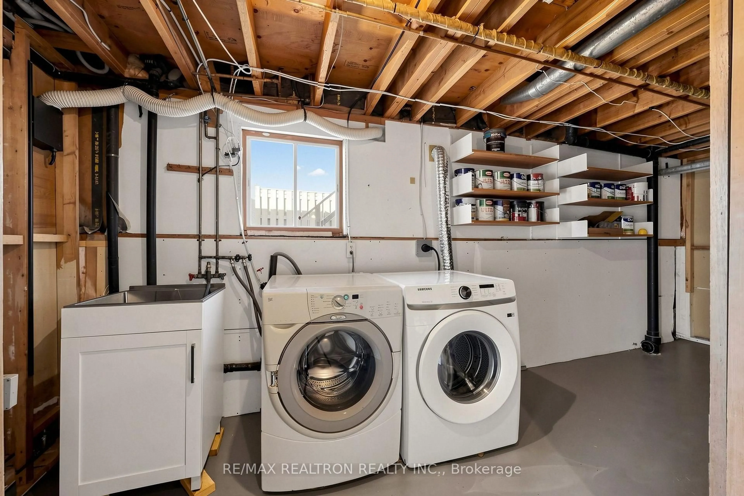
Some homes have a feeling, and this is one you'll remember. Welcome to The Water House, a beautifully restored 1895 brick home steps from Inverlea Park and the Otonabee River. Thoughtfully curated, every space has been designed with intention, creativity, and everyday living in mind, blending timeless character with modern comfort. A welcoming front porch sets the tone before you step inside to a bright interior filled with warmth and character. Soaring ceilings, original architectural details, and carefully considered updates create a home that celebrates its history while offering the ease of contemporary living. The main floor offers generous yet inviting living spaces, including a sun-filled living room with fireplace, a spacious dining room perfect for gathering, and a large kitchen with new appliances, plenty of storage and prep space with an island for slow mornings or relaxed evenings. Off the dining room is a retreat-like bathroom complete with a soaker tub, shower, and calming, moody finishes. Upstairs, you'll find three bedrooms, a 3-piece bath, and convenient laundry. The primary bedroom features a built-in window bench, the perfect place to unwind. The backyard is a peaceful, private oasis with landscaped gardens and a large deck with multiple entertaining areas. A charming studio space offers a workspace or quiet escape while two additional sheds provide excellent storage. A mature sugar maple tree offers shade throughout the summer and the opportunity to make your own maple syrup. An EV charger adds modern convenience for today's lifestyle.The basement delivers unexpected character with exposed stone walls and wood beam ceilings, creating a cozy speakeasy-inspired retreat perfect for movie nights, listening to vinyl, or escaping at the end of the day. This is a home of considered spaces and thoughtful design. Located just minutes from Trent, transit and countless amenities, The Water House offers a rare balance of creativity, nature and convenience.


Property Details

Style2-Storey
View-
Age of property100+
SqFt~1100-1500 SqFt
Lot Size3,870 SqFt(90 x 43)
Parking Spaces2
MLS ®NumberX13568202
Community NameSunset
Data SourceTRREB
Listing byRoyal Lepage Frank Real Estate Electric City

Features

Heating: Baseboard
Cooling: Window Unit
Fireplace
Basement: Part Bsmt, Unfinished

Main Floor

Living

4.01 x 3.593

Dining

4.08 x 4.5

Kitchen

4.06 x 3.97


Features

Lot size: 3,870 SqFt

Parking

Garage spaces -

Garage type -

Total parking spaces 2


Property listed by Royal Lepage Frank Real Estate Electric City, Brokerage
Agent Banner Image
Interested in this property?Get in touch to get the inside scoop.
Market Data - Sunset

Geo Zone Map ThumbnailSunset

Strong Buyer's Market

View Market Data

Detached house - for the past 30 days

Buyer's market Seller's market

Avg. Days on Market

Past 30 days

37 days

Compared to

2025

19 days

2024

28 days

2023

19 days

New Listings

Past 30 days

21 listings

Compared to

2025

13 listings

2024

7 listings

2023

9 listings

Units sold

Past 30 days

5 units

Compared to

2025

5 units

2024

4 units

2023

7 units

Median Sold Price

Past 30 days

$500,000

Compared to

2025

$587,500

2024

$527,500

2023

$612,000


Population and Demographics

Overview

Total population 4675
Average household income $95,125

Age (%)

0 to 19
19%
20 to 34
23%
35 to 49
16%
50 to 64
18%
65 and plus
25%

Household composition (%)

Single family
54%
Single person
38%
Multi person
7%
Multi family
1%

Mother tongue (%)

English
95%
Others
4%

House tenancy (%)

Owners
56%
Renters
44%

What’s nearby?Essentials within 5 km

Local Logic

Transportation Scores

Estimated Budget