Open: Sat, 2PM to 4PM
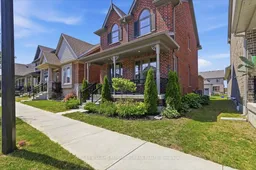
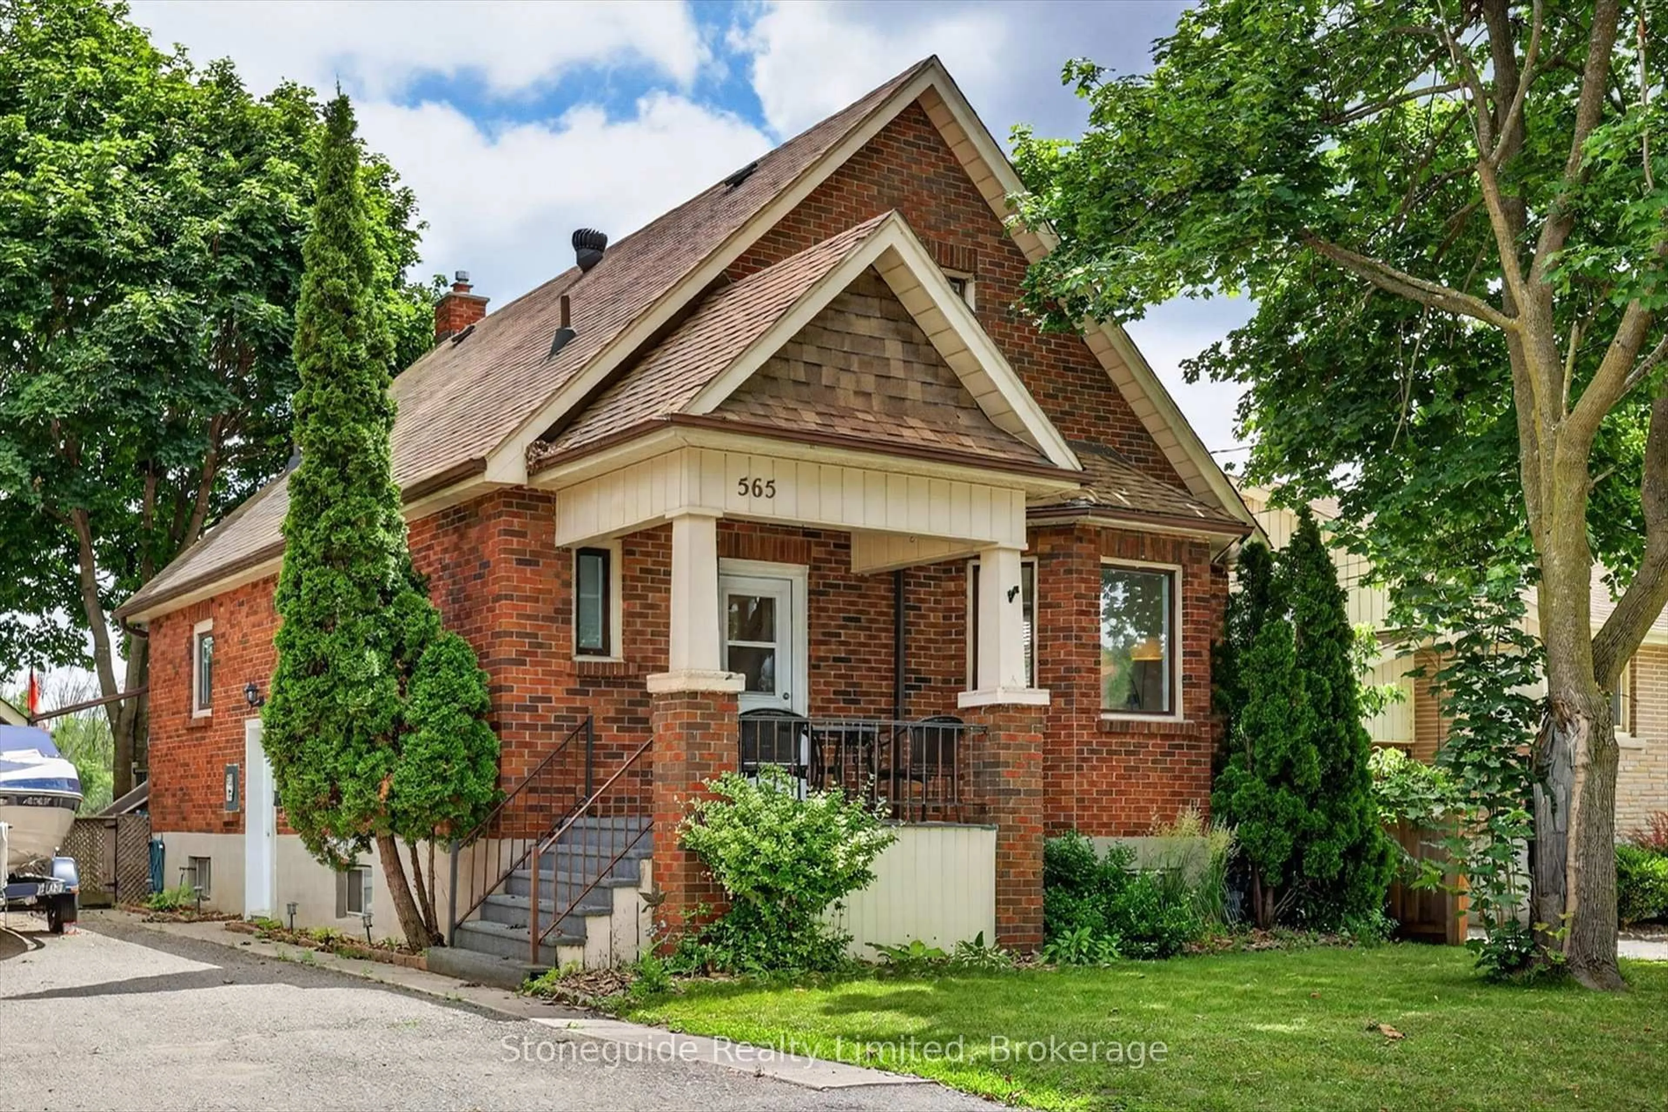
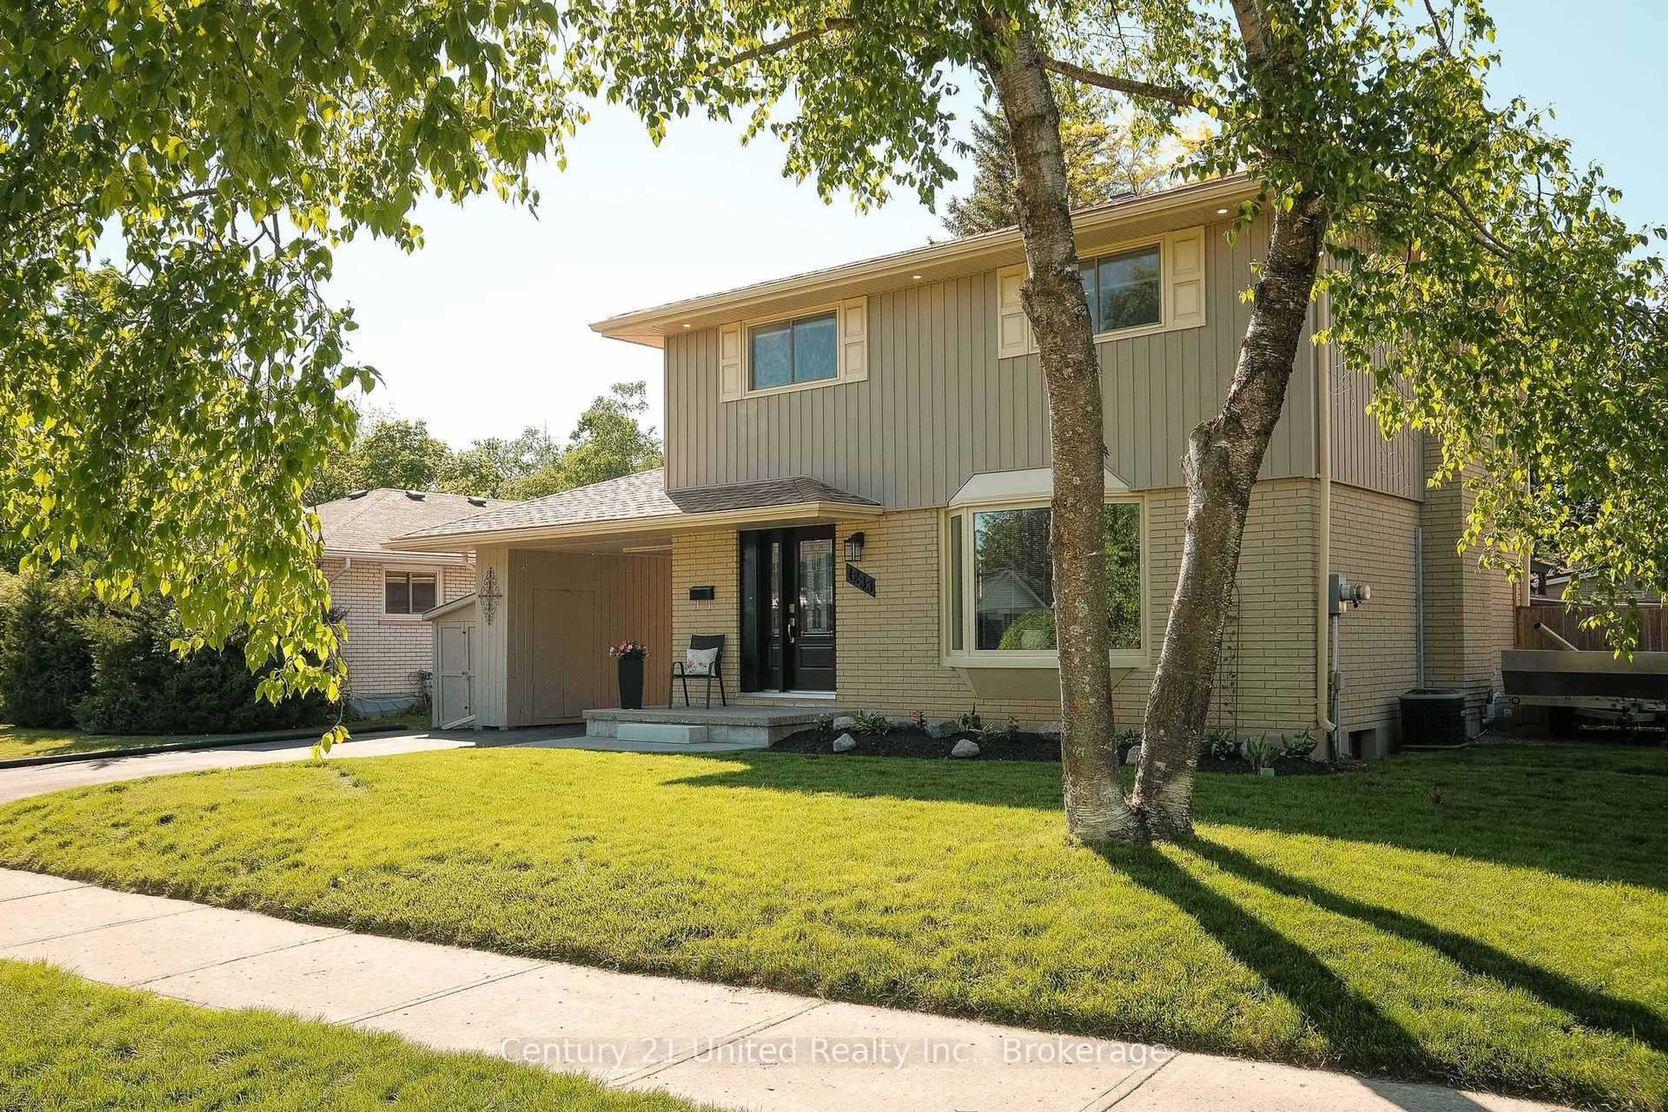
Home with brick exterior material, street for 280 Noftall Gdns, Peterborough Ontario K9H 0H9
2 days on Market

280 Noftall Gdns, Peterborough, Ontario K9H 0H9

Detached
3
3
~1500-2000 sqft
$599,900
Get pre-qualifiedPowered by nesto
Detached
3
3
~1500-2000 sqft

Contact us about this property

Call

Highlights

Property Estimate

Days on market2 days

Estimated valueNot available

Price/Sqft$349/sqft

Monthly cost

Open Calculator

Description

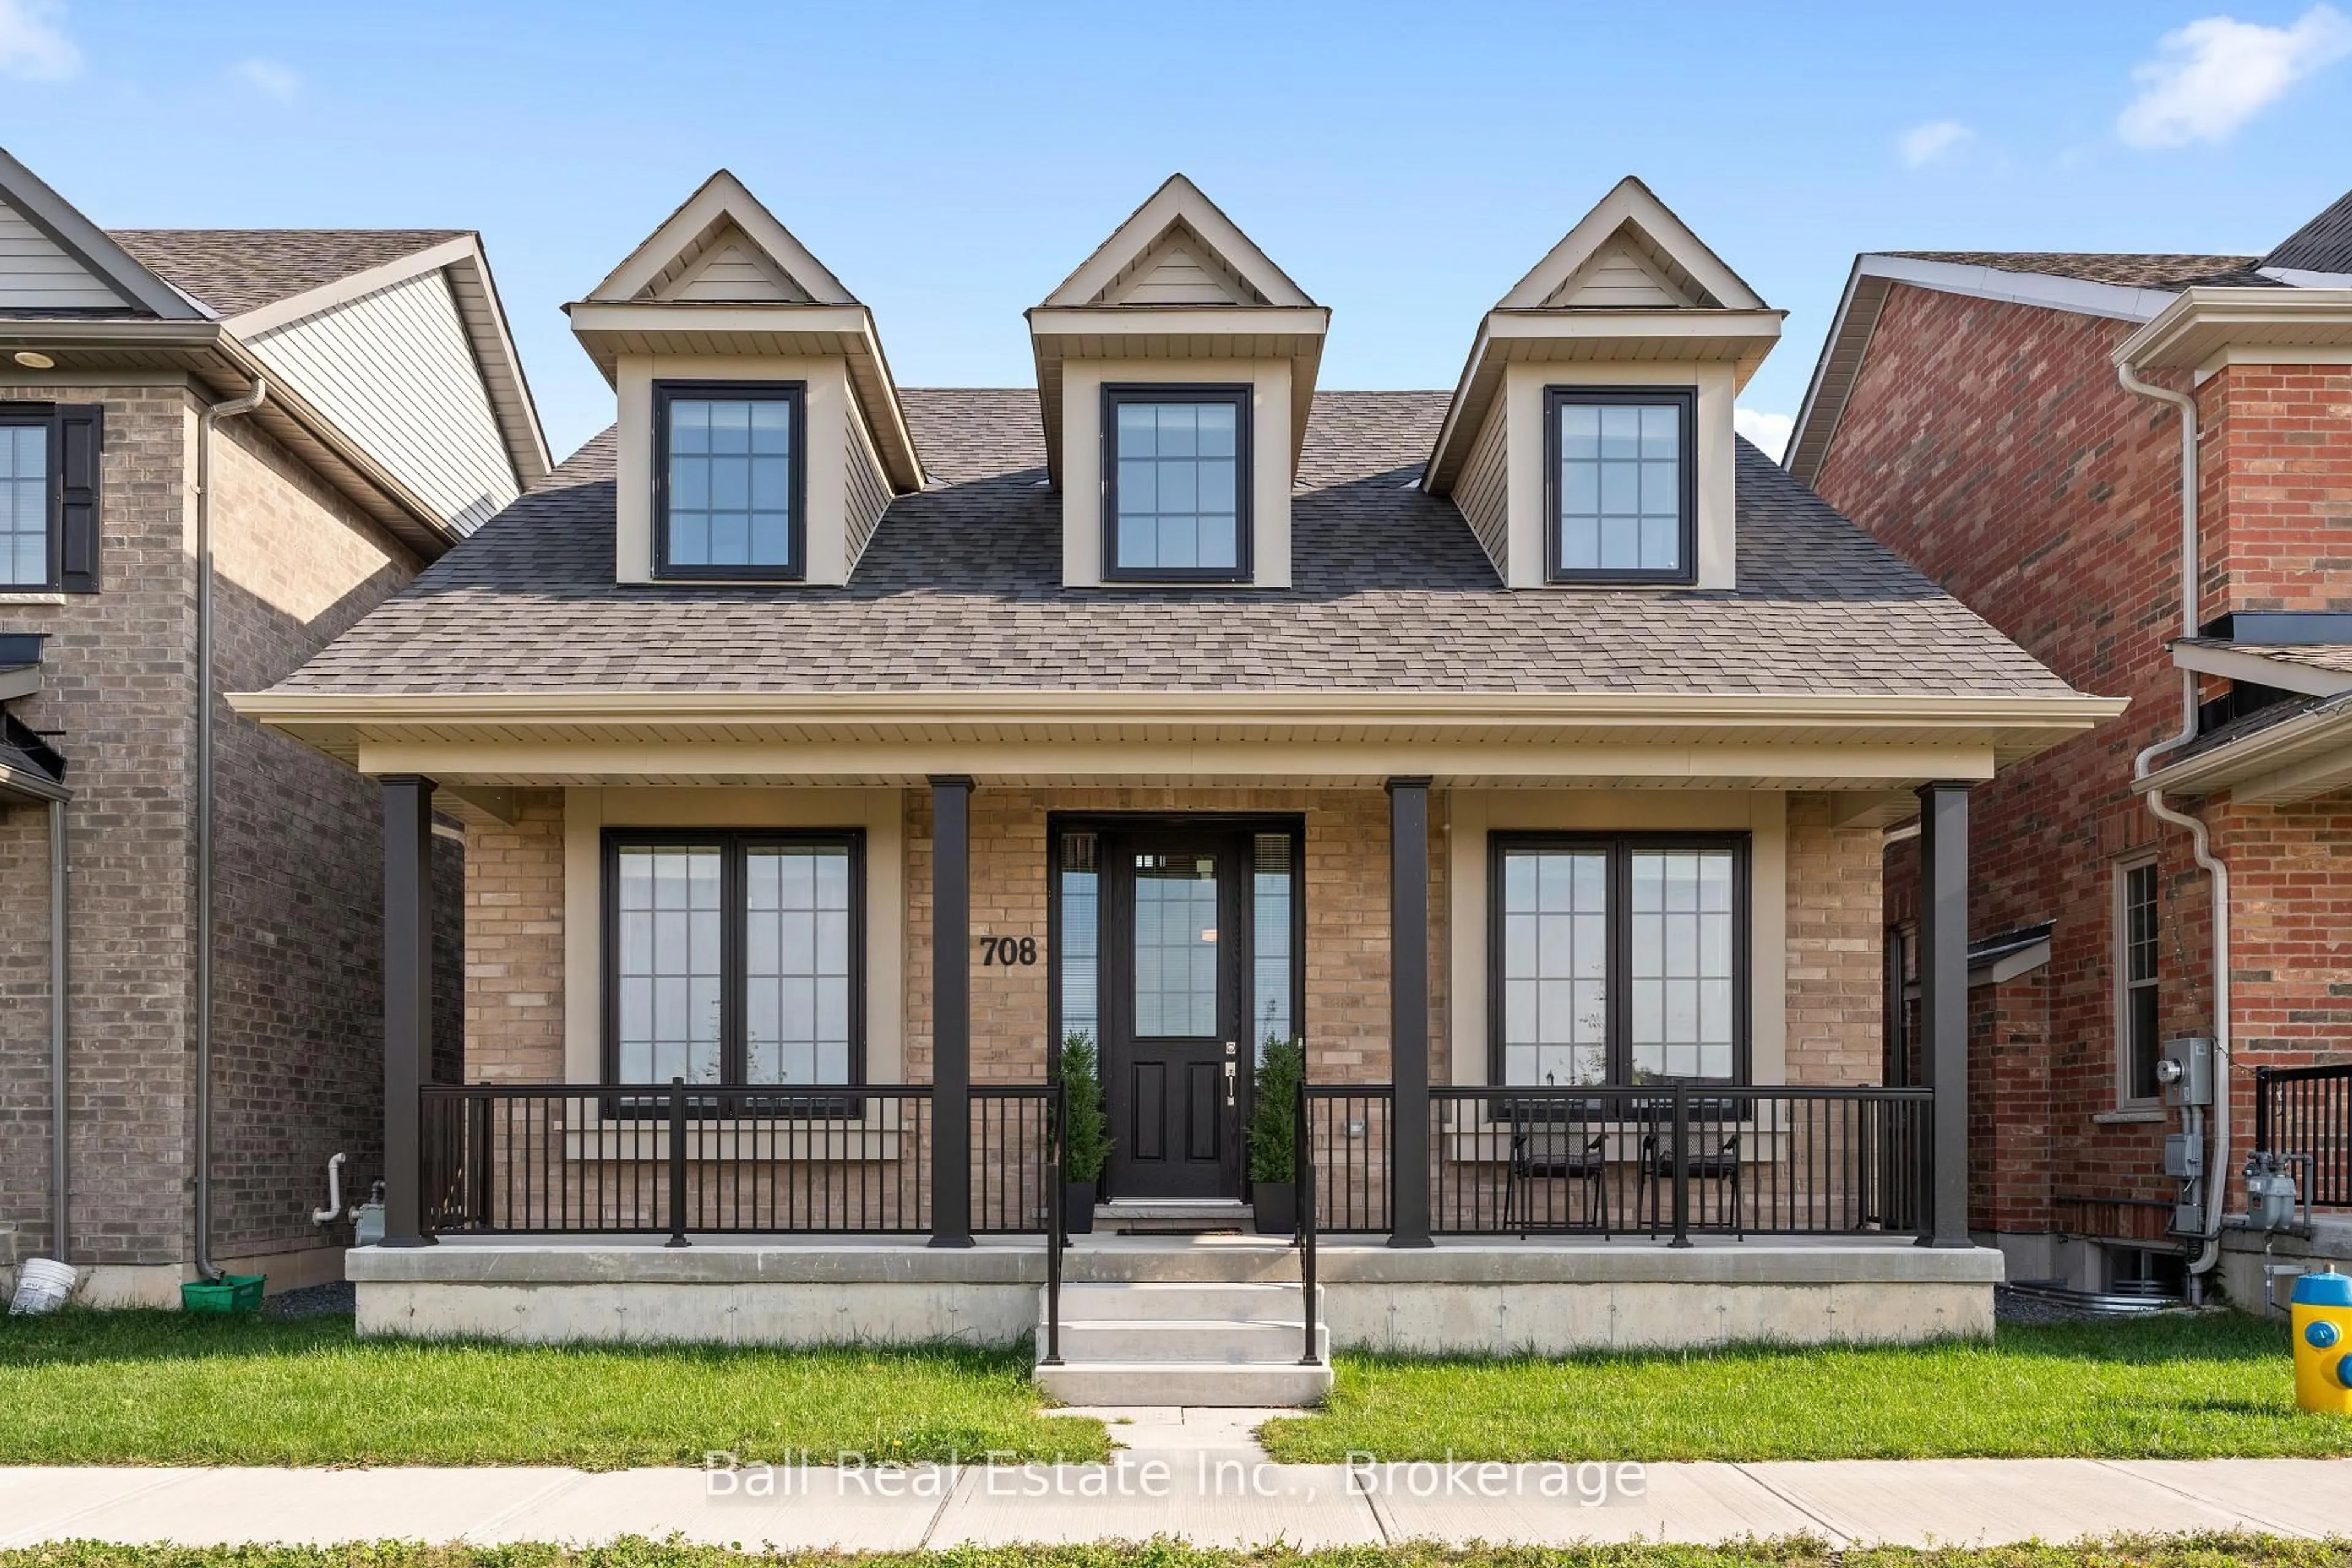
Welcome to 280 Noftall Gardens - A striking red brick beauty built by Mason Homes (the sought-after Cedarwood model), this 5-year-young home offers timeless design in one of Peterborough's most desirable family neighbourhoods. A covered front porch and mature garden set a warm, welcoming tone before you even step inside. This home has been thoughtfully curated with approx. $30,000 in upgrades - moving well beyond the builder-basic finish and into a home that feels elevated and inviting from the moment you arrive. The stunning custom kitchen is the true heart of the home, anchored by an impressive 8.5-foot quartz island, oversized sink, complemented by a gas range, a beautiful rangehood, under-mount lighting and a pantry for effortless everyday living and entertaining. The open-concept main floor flows seamlessly into a mudroom and powder room at the rear, with main floor laundry conveniently connecting to the 2 car attached garage - a layout designed for real life. With rear lane garbage collection, there's no need to drag bins to the curb - just one more small convenience that makes everyday living here that much easier. Upstairs, all three bedrooms are generously sized, including a primary retreat with a stunning, elegant walk-in shower ensuite and spacious walk-in closet. A second full 4-piece bathroom serves the additional bedrooms with ease. The unfinished basement offers blank canvas with a rough-in for a 4th bathroom, ready for your vision, while the side yard awaits its transformation into a peaceful, low-maintenance oasis. This is a move-in ready opportunity with meaningful upgrades throughout - a home where thoughtful design meets everyday comfort, in a location that offers both. Close to R.F. Downey PS, Milroy and Barnardo Park, Walmart, Canadian Tire, Metro and so much more!


Upcoming Open House

Jul 18Sat2:00 PM - 4:00 PM

Property Details

Style2-Storey
View-
Age of property-
SqFt~1500-2000 SqFt
Lot Size2,622 SqFt(91.87 x 28.55)
Parking Spaces4
MLS ®NumberX13564196
Community NameChemong
Data SourceTRREB
Listing byKELLER WILLIAMS REFERRED URBAN REALTY

Features

Heating: Forced Air
Cooling: Central Air
Basement: Full, Unfinished

Main Floor

Living

4.83 x 5.05

Open Concept

Dining

6.02 x 3.04

Open Concept

Kitchen

5.92 x 2.53

Quartz Counter / Undermount Sink / Centre Island


Features

Lot size: 2,622 SqFt

Parking

Garage spaces 2

Garage type Attached

Other parking spaces 2

Total parking spaces 4


Property History

Jul 15, 2026
ListedActive
$599,900
2 days on market
history photo preview41
Listing by trreb®
Property listed by KELLER WILLIAMS REFERRED URBAN REALTY, Brokerage
Agent Banner Image
Interested in this property?Get in touch to get the inside scoop.
Market Data - Chemong

Geo Zone Map ThumbnailChemong

Strong Buyer's Market

View Market Data

Detached house - for the past 30 days

Buyer's market Seller's market

Avg. Days on Market

Past 30 days

16 days

Compared to

2025

9 days

2024

29 days

2023

15 days

New Listings

Past 30 days

7 listings

Compared to

2025

8 listings

2024

8 listings

2023

15 listings

Units sold

Past 30 days

1 unit

Compared to

2025

3 units

2024

1 unit

2023

5 units

Median Sold Price

Past 30 days

$650,000

Compared to

2025

$730,000

2024

$720,000

2023

$720,000


Population and Demographics

Overview

Total population 1166
Average household income $108,508

Age (%)

0 to 19
23%
20 to 34
19%
35 to 49
19%
50 to 64
18%
65 and plus
20%

Household composition (%)

Single family
68%
Single person
27%
Multi person
4%
Multi family
1%

Mother tongue (%)

English
91%
Others
5%
Arabic
2%
French
1%

House tenancy (%)

Owners
69%
Renters
31%

What’s nearby?Essentials within 5 km

Local Logic

Transportation Scores

Estimated Budget