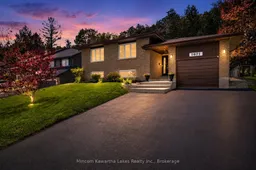
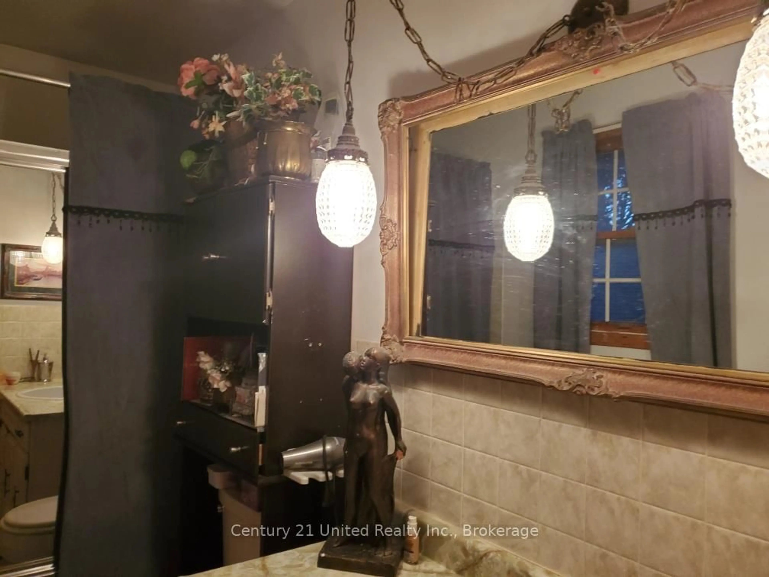
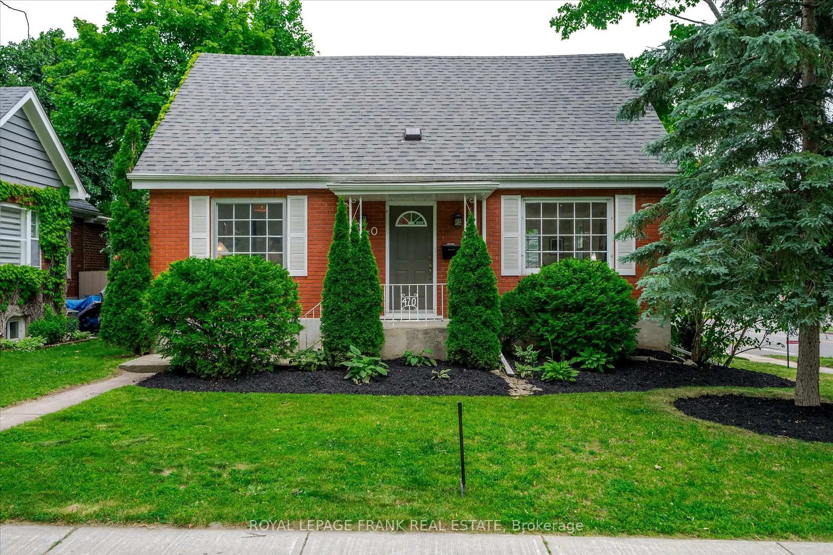
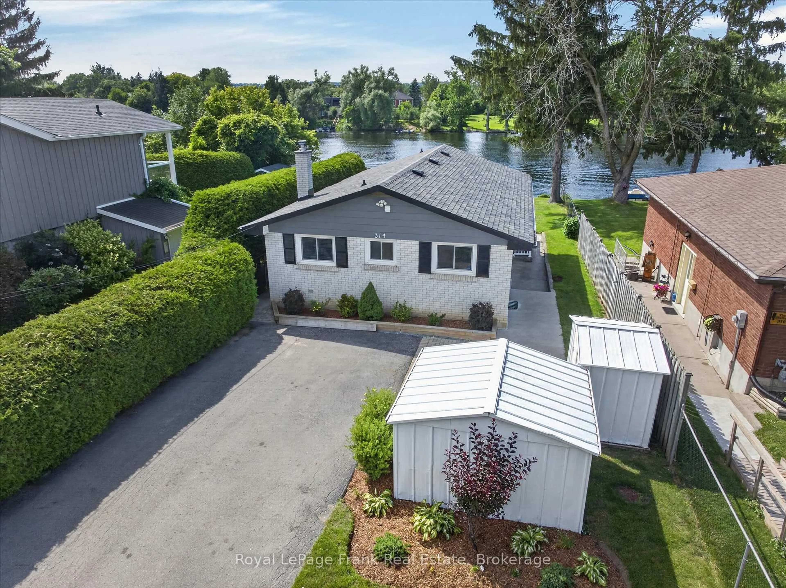
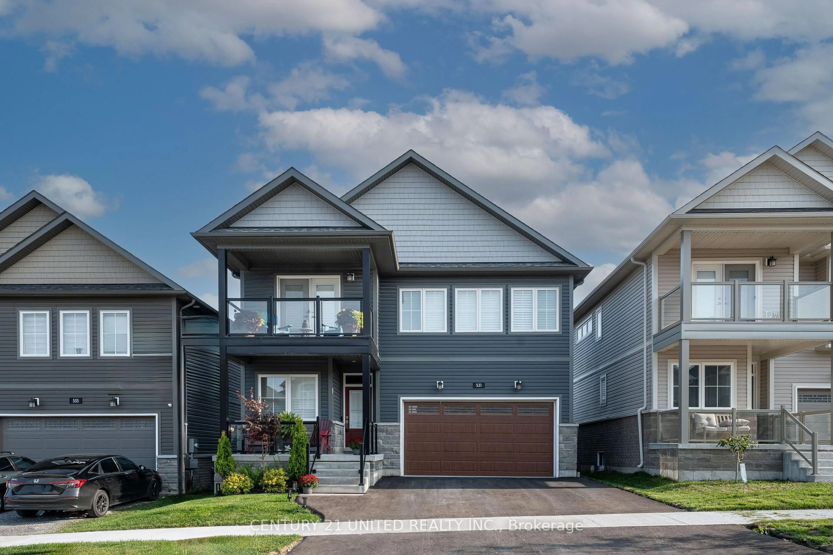
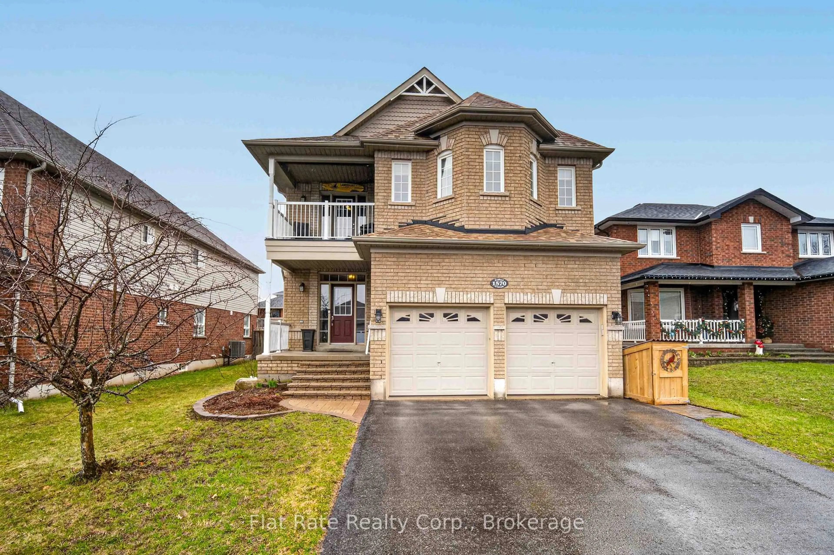
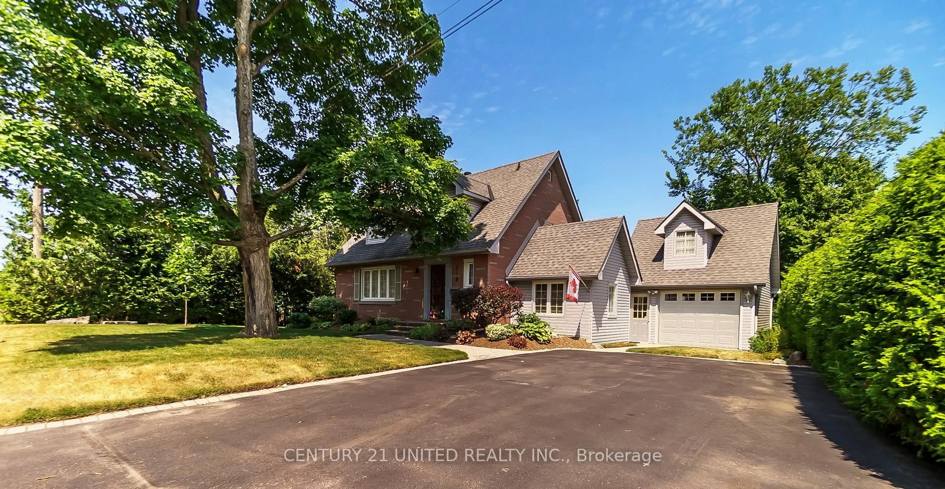
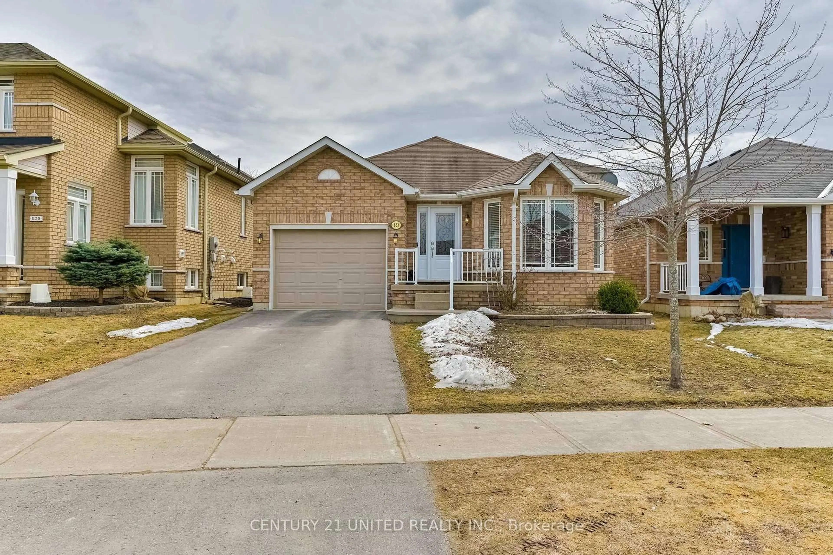
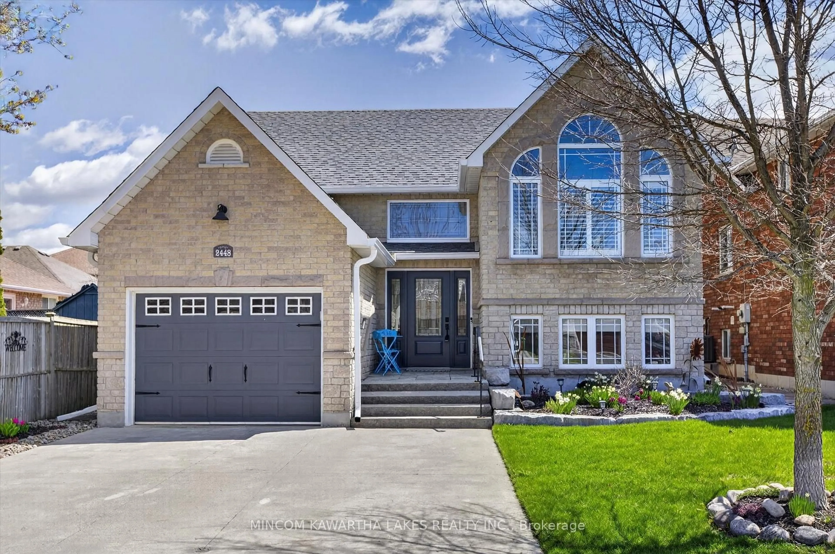
Home with vinyl exterior material, mountain view for 1071 Danita Blvd, Peterborough Ontario K9J 7K7
15 hours on Market

1071 Danita Blvd, Peterborough, Ontario K9J 7K7

Detached
3 + 2
2
~1100-1500 sqft
$734,900
Get pre-qualifiedPowered by nesto
Detached
3 + 2
2
~1100-1500 sqft

Contact us about this property

Call

Highlights

Property Estimate

Days on market15 hours

Estimated valueNot available

Price/Sqft$579/sqft

Monthly cost

Open Calculator

Description

Located in Peterborough's highly sought-after West End, this 5 bedroom, brick, raised bungalow offers an exceptional combination of space, updates and location. Situated within walking distance to schools, the Hospital, parks, trails and amenities, the property backs directly onto beautiful Wallis Heights Park, providing added privacy and peaceful green space views. The fully fenced rear yard is level, wonderfully private and perfect for entertaining or family enjoyment, complete with a lovely, maintenance free patio area, new storage shed and attractive retaining wall. This unique location features a wooded forest as a backdrop complete with private gate to access trails. Major exterior improvements include updated foundation drainage and grading for added peace of mind. The oversized 4+ car driveway and extra-deep single vehicle garage with workshop area offer exceptional parking, storage and hobby space. Inside, the bright updated kitchen opens to a welcoming dining area and cozy family room, creating a warm and functional open concept layout. The main floor features a spacious primary bedroom with convenient ensuite access to the 4-piece bathroom, along with two additional bedrooms. Downstairs, you'll find two more bedrooms, a large family room, 4 pc bathroom, laundry area and excellent flexibility for growing families, guests or home office needs. This area once contained an in-law suite with much of the plumbing and mechanical components in place, should multi-generational living be a desire. Additional upgrades and features include updated windows, improved attic insulation, 200 amp electrical service with GenerLink generator hookup, furnace with UV filtration system, and reverse osmosis kitchen water system. This well-maintained home offers outstanding value in one of Peterborough's more desirable family neighbourhoods. With excellent schools in the immediate vicinity, this area has proven to be highly desirable with young families.


Property Details

StyleBungalow-Raised
ViewCity, Forest, Park/Greenbelt, Trees/Woods
Age of property31-50
SqFt~1100-1500 SqFt
Lot Size5,690 SqFt(104.44 x 54.49)
Parking Spaces5
MLS ®NumberX13171494
Community NameWestmount
Data SourceTRREB
Listing byMIncom Kawartha Lakes Realty Inc.

Features

Heating: Forced Air
Cooling: Central Air
Fireplace
Basement: Finished, Sep Entrance

Main Floor

Bathroom

3.49 x 2.34

4 Pc Bath

Kitchen

3.52 x 3.29

Living

4.09 x 4.19

Dining

3.63 x 2.94


Features

Lot size: 5,690 SqFt

Parking

Garage spaces 1

Garage type Attached

Other parking spaces 4

Total parking spaces 5


Property History

May 25, 2026
ListedActive
$734,900
15 hours on market
history photo preview50
Listing by trreb®
Property listed by MIncom Kawartha Lakes Realty Inc., Brokerage
Agent Banner Image
Interested in this property?Get in touch to get the inside scoop.
Market Data - Westmount

Geo Zone Map ThumbnailWestmount

Strong Seller's Market

View Market Data

Detached house - for the past 30 days

Buyer's market Seller's market

Avg. Days on Market

Past 30 days

40 days

Compared to

2025

10 days

2024

28 days

2023

28 days

New Listings

Past 30 days

5 listings

Compared to

2025

9 listings

2024

10 listings

2023

10 listings

Units sold

Past 30 days

6 units

Compared to

2025

2 units

2024

5 units

2023

8 units

Median Sold Price

Past 30 days

$820,000

Compared to

2025

$795,000

2024

$705,000

2023

$812,500


Population and Demographics

Overview

Total population 4675
Average household income $119,211

Age (%)

0 to 19
20%
20 to 34
14%
35 to 49
16%
50 to 64
20%
65 and plus
30%

Household composition (%)

Single family
65%
Single person
31%
Multi person
4%
Multi family
0%

Mother tongue (%)

English
94%
Others
4%
French
2%

House tenancy (%)

Owners
61%
Renters
39%

What’s nearby?Essentials within 5 km

Local Logic

Transportation Scores

Estimated Budget