1 day on Market

1321 Tudor Cres, Peterborough, Ontario K9L 1X1

Detached
3 + 2
2
~700-1100 sqft
$575,000
Get pre-qualifiedPowered by nesto
Detached
3 + 2
2
~700-1100 sqft

Contact us about this property

Call

Highlights

Property Estimate

Days on market1 day

Estimated valueNot available

Price/Sqft$672/sqft

Monthly cost

Open Calculator

Description

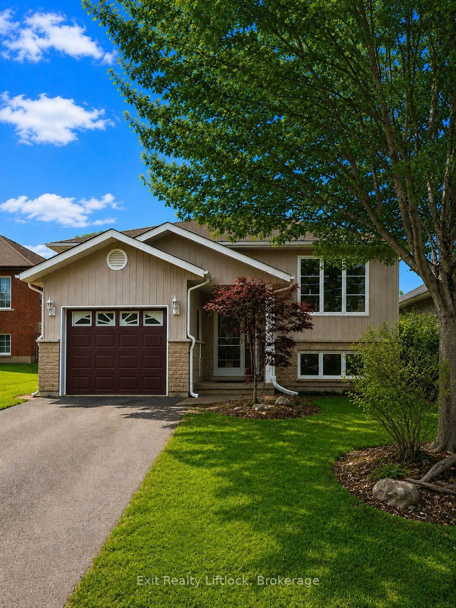
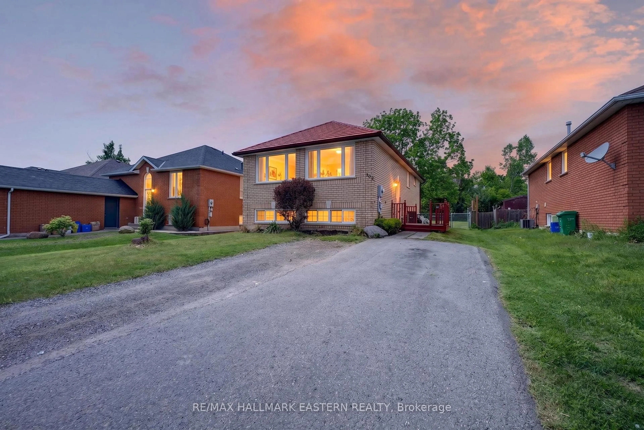
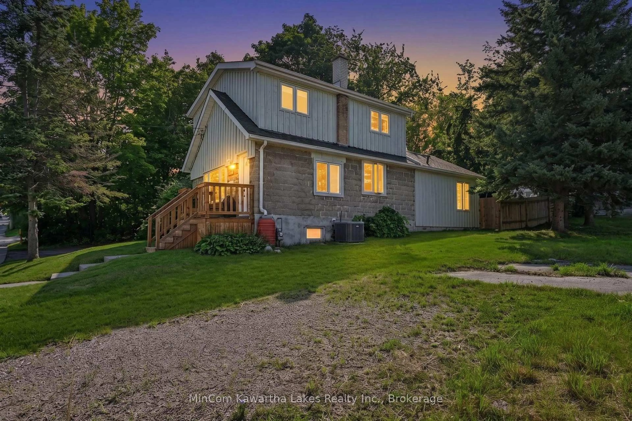
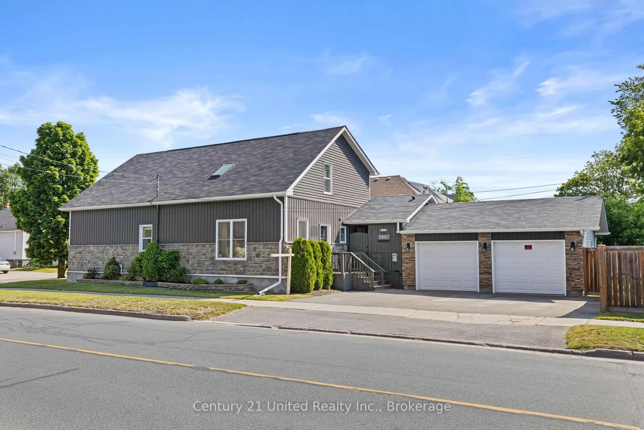
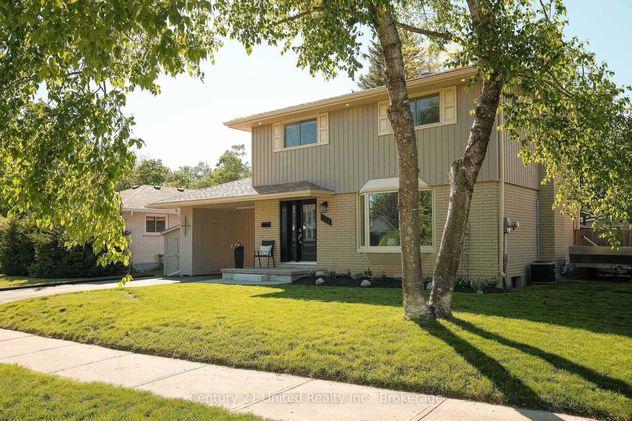
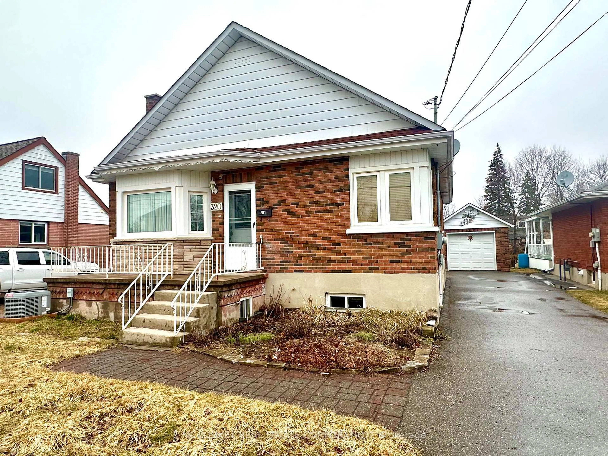
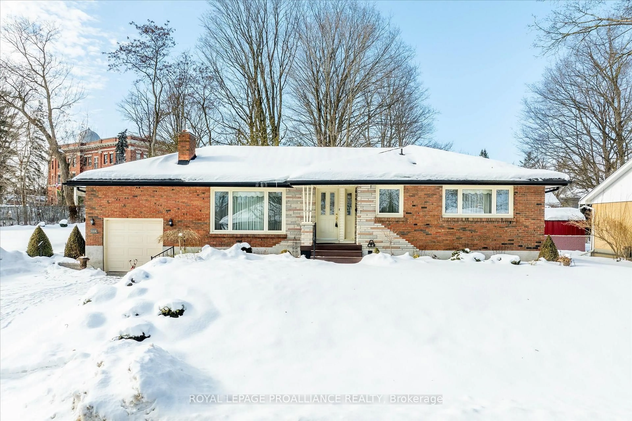
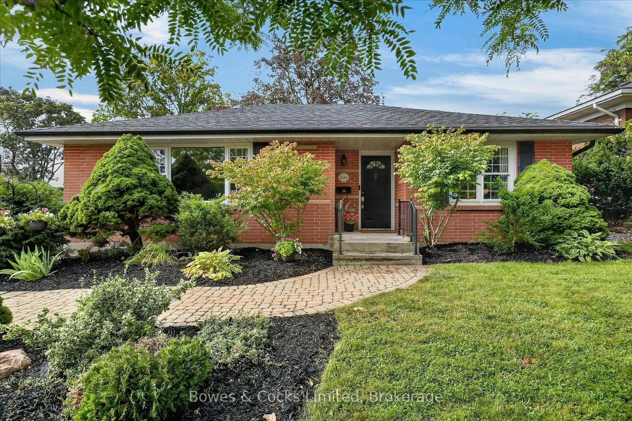
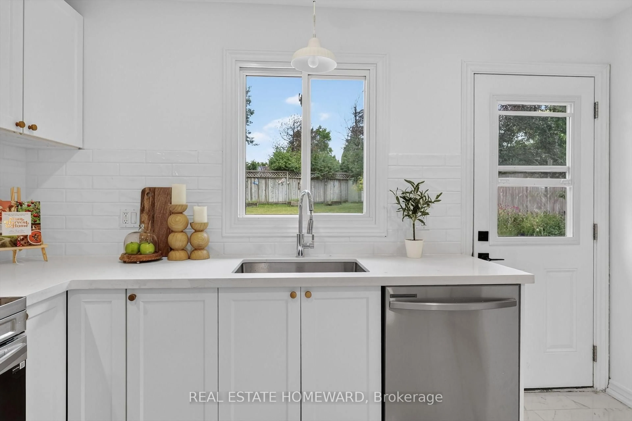
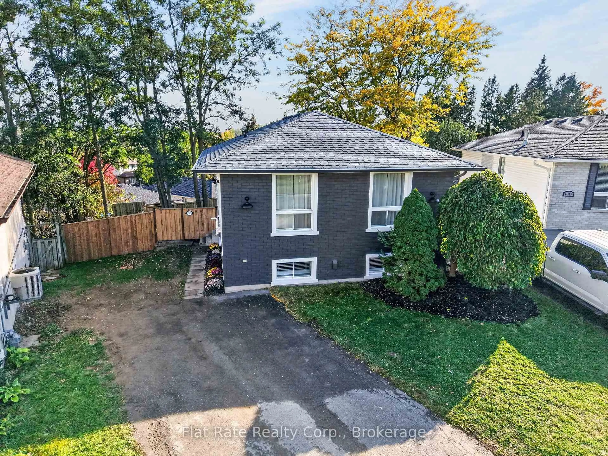
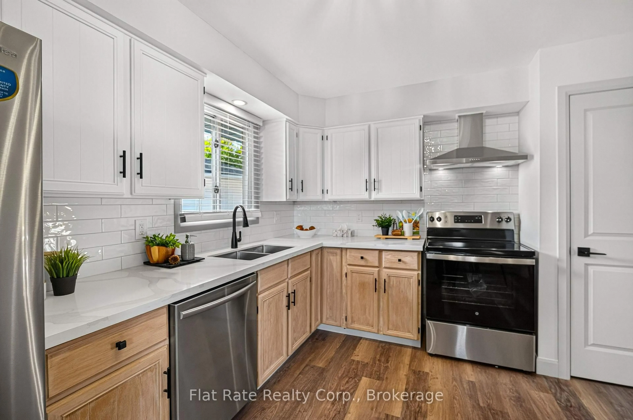
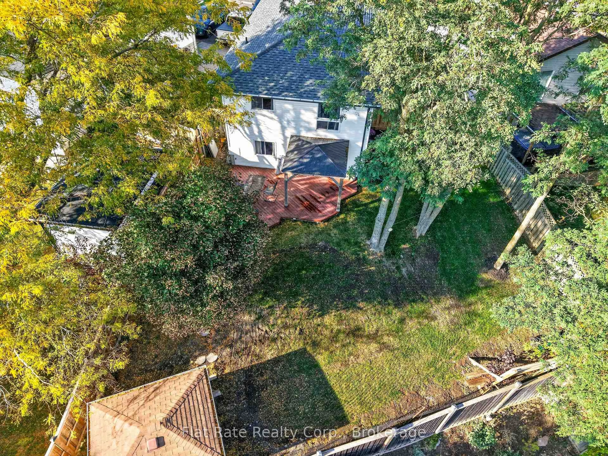
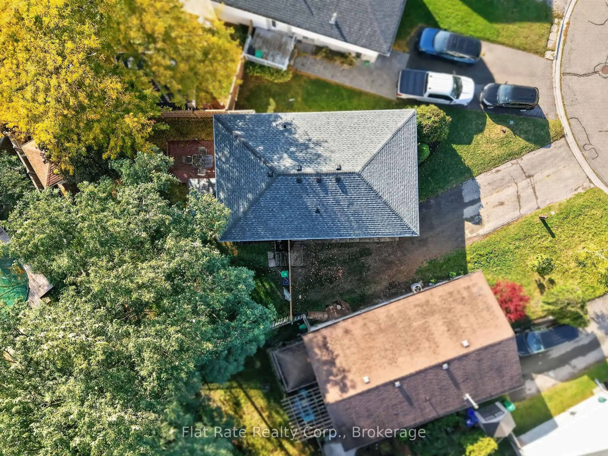
Charming modern raised bungalow in desired east end. Enter the home into a bright side entrance, you'll go up a few stairs to the main living space that has a nice living/dining room combo with kitchen complete with quartz countertop/modern black hardware, large hall closet, 3 bedrooms and a full bath with fresh paint and light fixtures. The lower level is fully finished with a walk-out to the fenced back yard. The rec room features a gas fireplace with mantle and space for entertaining with kitchenette possible in-law potential, complete with 2 more guestrooms and full 4pc bath and nice utility room. Bonus updates: shingles 2026 and eavestroughs 2026, furnace 2018, A/C 2019, tankless hot water tank 2019. Close to Hwy 115 and in school district with bus stops.


Upcoming Open House

Oct 10Sat1:30 PM - 2:30 PM

Property Details

StyleBungalow
View-
Age of property-
SqFt~700-1100 SqFt
Lot Size5,662 SqFt(166.95 x 33.92)
Parking Spaces2
MLS ®NumberX13880972
Community NameBeavermead
Data SourceTRREB
Listing byFlat Rate Realty Corp.

Features

Heating: Forced Air
Cooling: Central Air
Fireplace
Basement: Full, Fin W/O

Main Floor

Kitchen

3.07 x 3.69

Living

3.9 x 3.98

Dining

2.08 x 1.87

Br

3.91 x 3.7


Features

Lot size: 5,662 SqFt

Parking

Garage spaces -

Garage type -

Total parking spaces 2


Property History
Oct 9, 2026
ListedActive
$575,000
1 day on market
history photo preview41
Listing by trreb®
Property listed by Flat Rate Realty Corp., Brokerage
Agent Banner Image
Interested in this property?Get in touch to get the inside scoop.

Market Data - Beavermead

Geo Zone Map ThumbnailBeavermead

Strong Seller's Market

View Market Data

Detached house - for the past 30 days

Buyer's market Seller's market

Avg. Days on Market

Past 30 days

0 day

Compared to

2025

12 days

2024

0 day

New Listings

Past 30 days

4 listings

Compared to

2025

8 listings

2024

3 listings

Units sold

Past 30 days

0 unit

Compared to

2025

3 units

2024

0 unit

Median Sold Price

Past 30 days

$0

Compared to

2025

$550,000


Population and Demographics

Overview

Total population 1659
Average household income $103,449

Age (%)

0 to 19
22%
20 to 34
19%
35 to 49
18%
50 to 64
21%
65 and plus
21%

Household composition (%)

Single family
70%
Single person
24%
Multi person
5%
Multi family
1%

Mother tongue (%)

English
94%
Others
5%

House tenancy (%)

Owners
68%
Renters
32%

What’s nearby?Essentials within 5 km

Local Logic

Transportation Scores

Estimated Budget