1118 Huntington Circ, Peterborough, Ontario K9K 2A8
Contact us about this property
Highlights
Estimated valueThis is the price Wahi expects this property to sell for.
The calculation is powered by our Instant Home Value Estimate, which uses current market and property price trends to estimate your home’s value with a 90% accuracy rate.Not available
Price/Sqft$465/sqft
Monthly cost
Open Calculator
Description
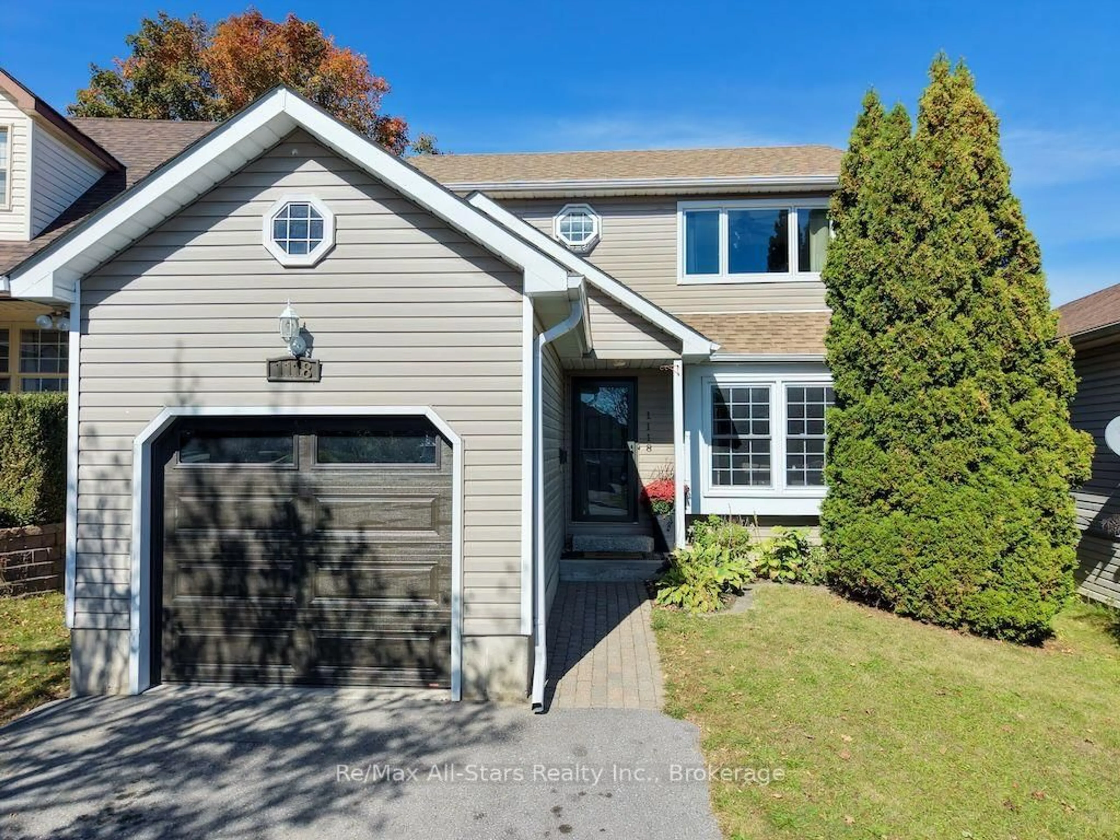
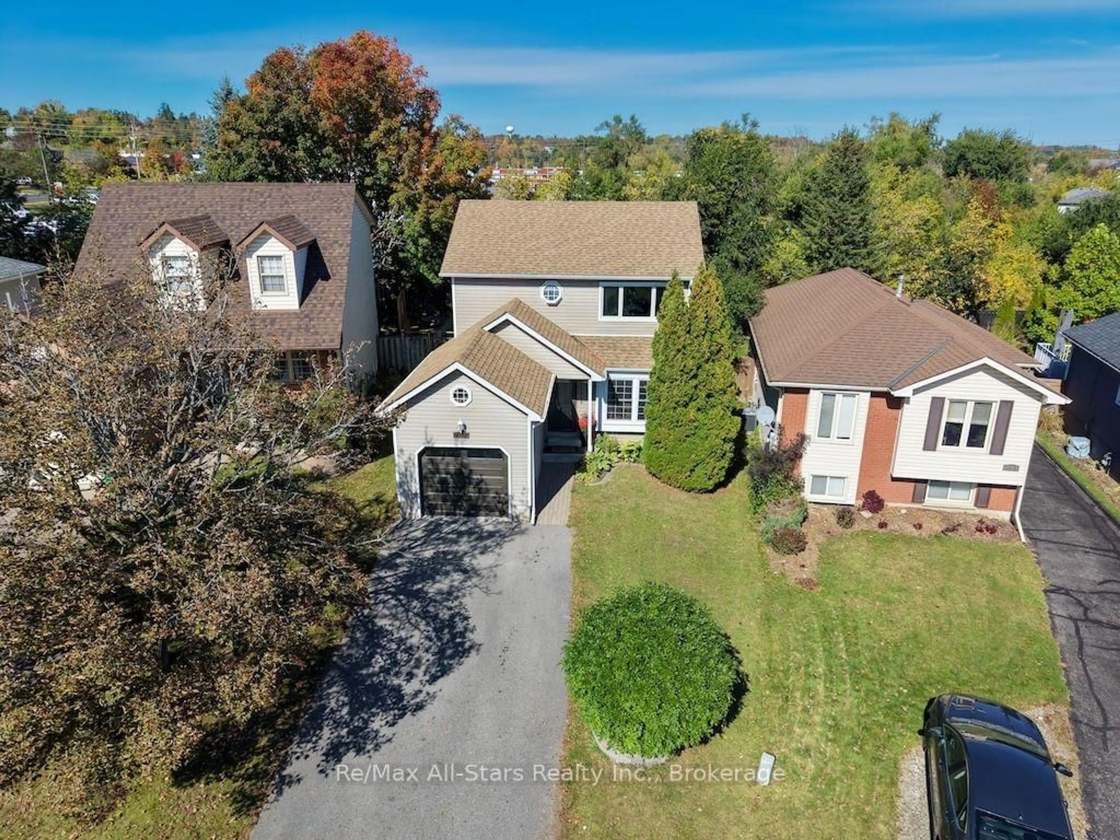
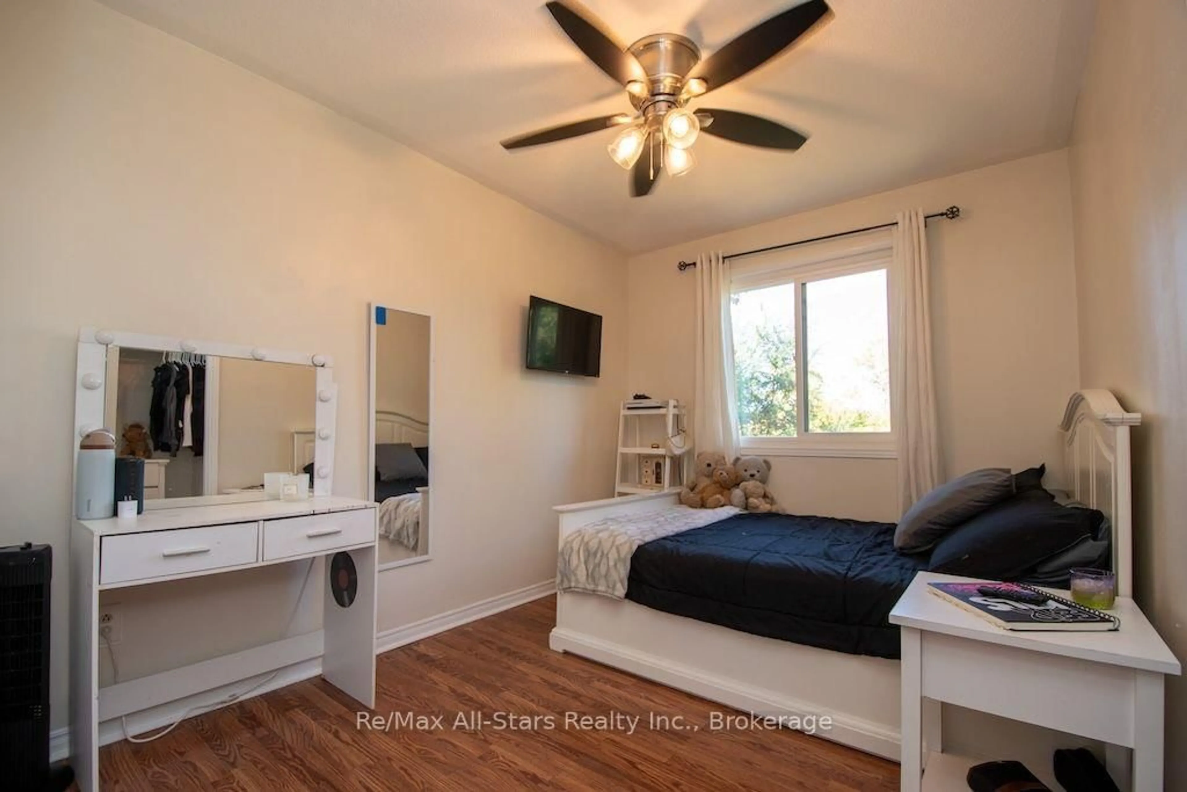
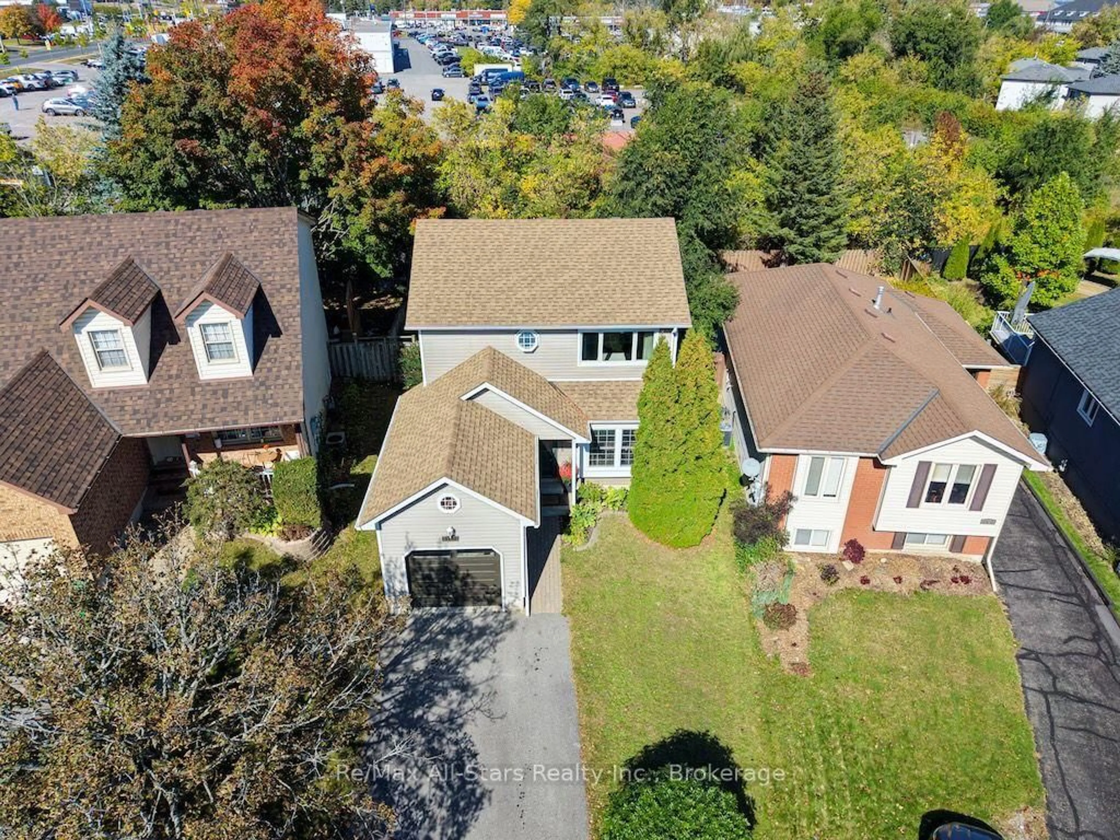
A great family home in a location you'll love! Tucked onto a quiet, family-friendly street in the desirable south end, this charming 2-storey offers the space, updates and everyday convenience that make life a little easier. With a well-regarded school district, a neighbourhood park nearby and quick access to Hwy 115 for commuters, it's easy to see why the current owners have enjoyed calling this area home. Step inside to a freshly painted main floor and a spacious, updated kitchen featuring granite countertops, tile flooring and plenty of room for family life. A walkout leads to the large deck and fully fenced backyard-perfect for kids, pets, summer BBQs or simply relaxing outdoors. Upstairs are three comfortable bedrooms, each with generous closet space, along with a beautifully updated bathroom featuring a sleek shower and granite vanity.Need more room? The finished lower level adds a cozy recreation room, additional bedroom and second 3-piece bath, providing great flexibility for teenagers, guests, a home office or extended family.Thoughtful updates include stylishly renovated bathrooms, newer furnace and central air, updated lighting and ceiling fans, plus a newer overhead garage door. Another feature the sellers have appreciated is how economical the home has been to maintain, with approximate utility costs of $100/month for hydro, $125/month for gas and $220 every three months for water. *Move-in ready, family-friendly and conveniently located-this is a home designed for comfortable everyday living.
Property Details
Interior
Features
Main Floor
Living
4.55 x 3.21Kitchen
3.39 x 4.15Centre Island / Pantry / O/Looks Backyard
Dining
3.33 x 3.21Bathroom
0.52 x 1.472 Pc Bath
Exterior
Features
Parking
Garage spaces 1
Garage type Attached
Other parking spaces 4
Total parking spaces 5
Property History
 43
43