115 Douro St, Peterborough, Ontario K9H 1H5
Contact us about this property
Highlights
Estimated valueThis is the price Wahi expects this property to sell for.
The calculation is powered by our Instant Home Value Estimate, which uses current market and property price trends to estimate your home’s value with a 90% accuracy rate.Not available
Price/Sqft$472/sqft
Monthly cost
Open Calculator
Description
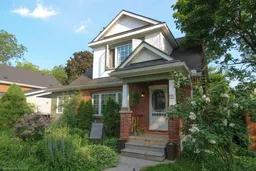
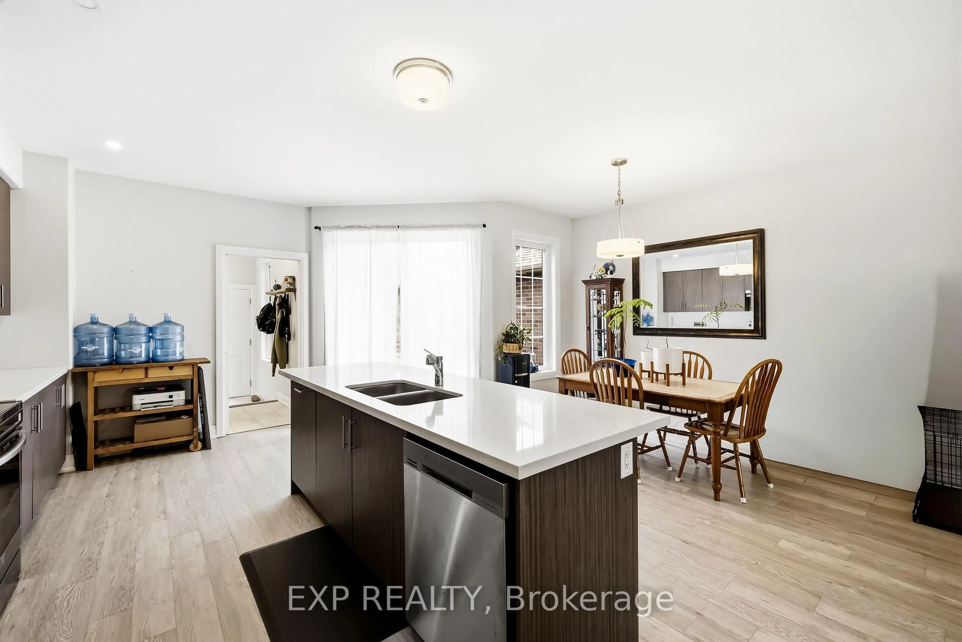
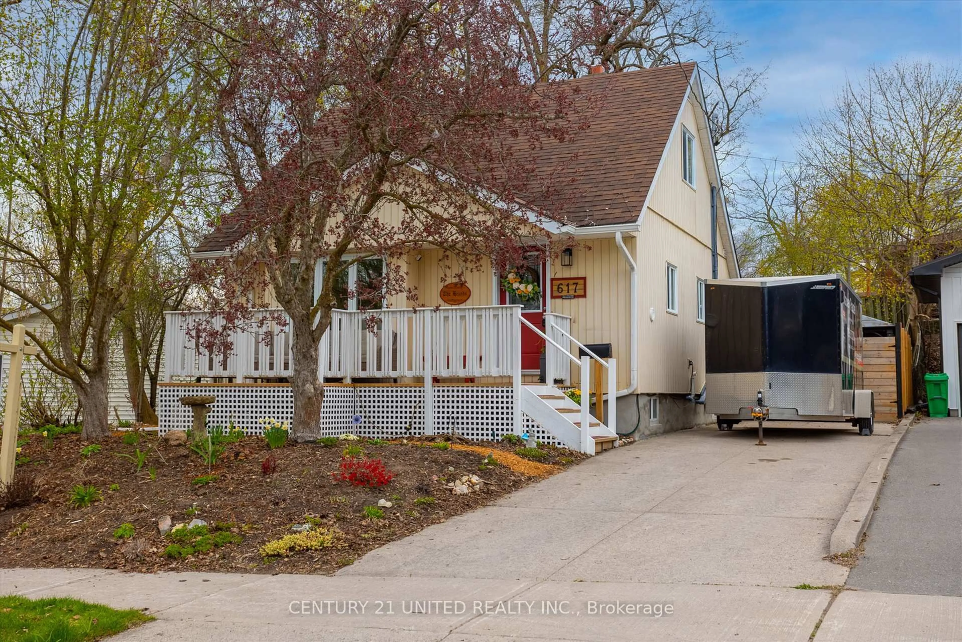
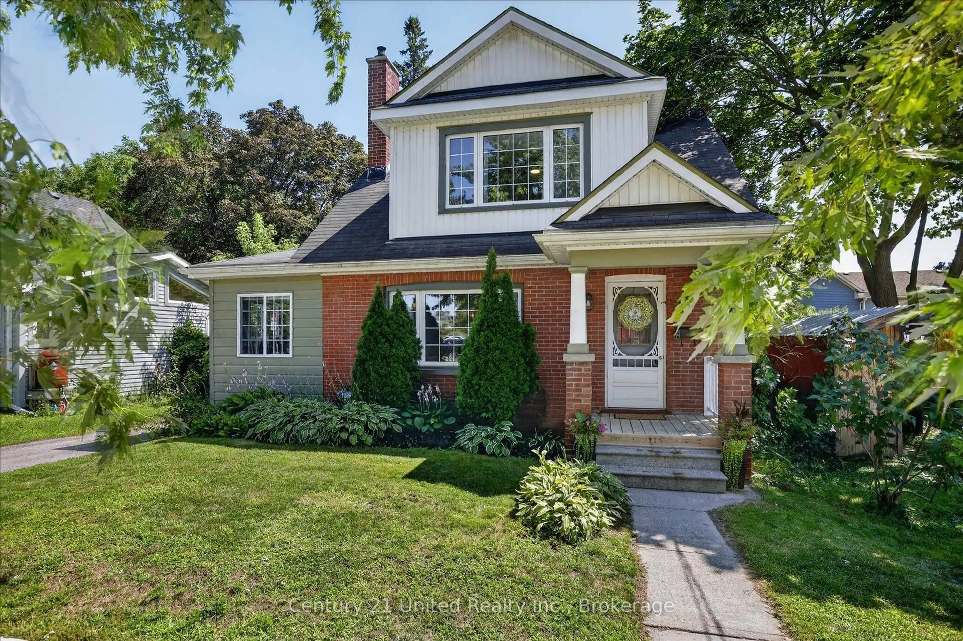
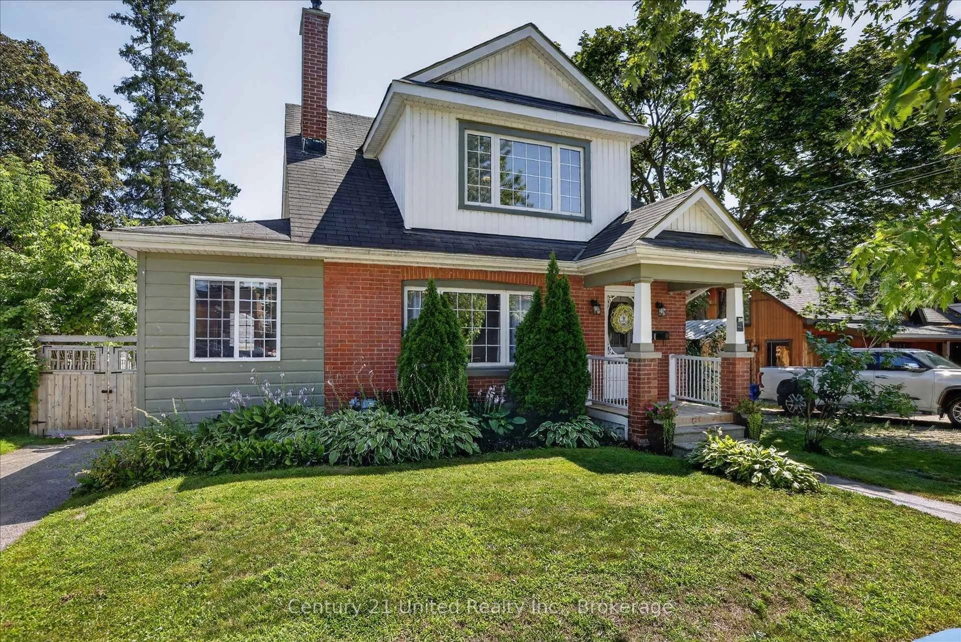
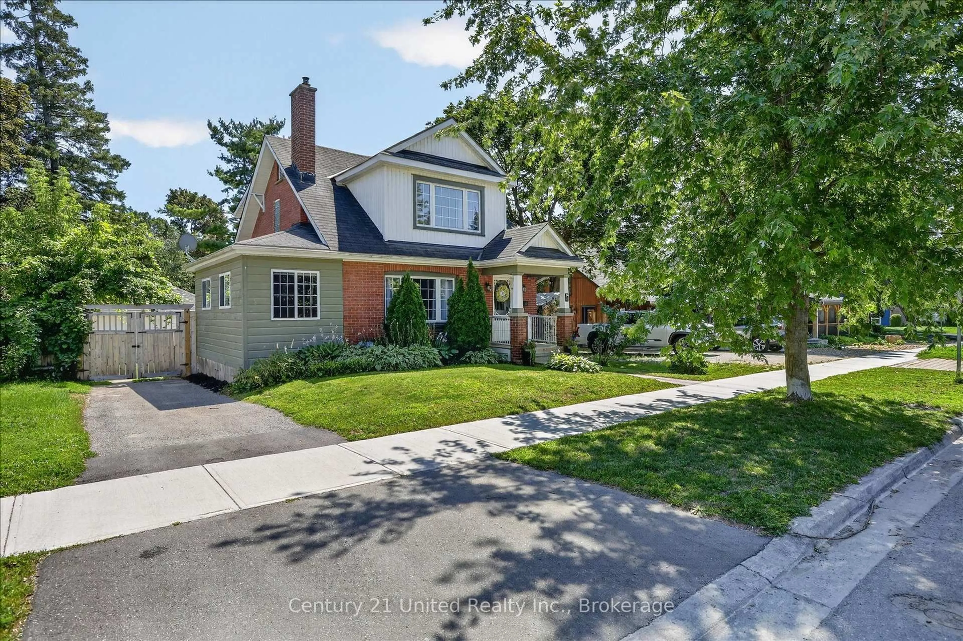
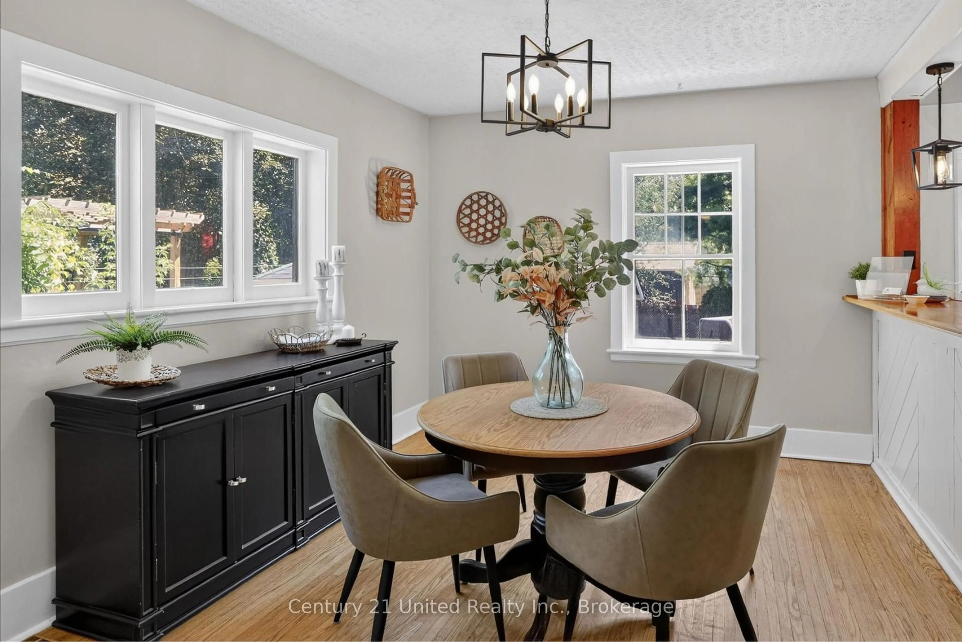
REDUCED PRICE! Families will appreciate the easy walk to school and parks nearby. Inside, this charming home showcases original 1930's character details, with modern styling to create inviting, functional living spaces including the bright and inviting formal dining room, and a handy side addition to use as a work from home office, or a cozy sitting room - a favourite spot that's home to your books and plants. Outside, the large, fenced backyard has a multi-level deck for entertaining, a shade covered back patio, a full detached garage with hydro, plenty of parking, and lovely low-maintenance landscaping. Upstairs features three updated bedrooms with full height ceilings and an updated full bath with lots of natural light. The functional basement offers a finished rec room, an additional half bathroom, plus lots of storage. Whether you're moving to raise your family, create a better lifestyle, to have space to entertain, or to simply enjoy everything East City has to offer, this home delivers on historic charm, modern comfort, and an unbeatable walkable location. This is more than a home, it's a lifestyle worth pursuing. Many recent updates include a brand-new stainless-steel gas stove and fridge, new butcherblock countertops with a new sink and faucet, new carpet in bedrooms, new garage door, new bathroom fixtures, new light fixtures, all freshly painted, and move-in ready! Located between Mark Street and Rogers Street in the heart of East City, one of Peterborough's most highly sought-after neighbourhoods. In walkable East City you can enjoy a lifestyle among Peterborough's best cafes, restaurants, bakeries, boutique shops, parks, and everyday amenities in a village feel - all just a short stroll from your home. You'll love being steps from the scenic Rotary Greenway Trail, perfect for bike rides or nature walks enjoying the view of the Otonabee River.
Property Details
Interior
Features
Main Floor
Living
4.96 x 4.38Fireplace
Dining
4.24 x 3.3Office
5.36 x 2.34Kitchen
5.21 x 2.9W/O To Deck
Exterior
Features
Parking
Garage spaces 1
Garage type Detached
Other parking spaces 2
Total parking spaces 3
Property History
 37
37