16 hours on Market

263 Bennet St, Peterborough, Ontario K9H 5B8

Detached
3 + 2
3
~1100-1500 sqft
$639,900
Get pre-qualifiedPowered by nesto
Detached
3 + 2
3
~1100-1500 sqft

Contact us about this property

Call

Highlights

Property Estimate

Days on market16 hours

Estimated valueNot available

Price/Sqft$504/sqft

Monthly cost

Open Calculator

Description

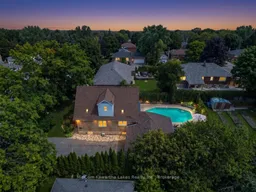
Welcome to this spacious North End home, ideally located close to schools, shopping, and everyday amenities. Set on a generous 63' x 154' lot, this property offers an abundance of space both inside and out, making it an excellent choice for families or those looking for versatile living arrangements.The main floor features a welcoming layout with hardwood flooring, a dining room, convenient 2-piece bathroom, and a bedroom that offers flexibility for family living, guests, or a home office. Upstairs, you'll find two large bedrooms and a 4-piece bathroom, while the lower level offers two more bedrooms, a 4-piece bathroom, and a kitchenette-providing exciting potential for an income-generating suite or an ideal space for extended family.Outside, enjoy your own private backyard oasis. The inground pool area is completely enclosed and exceptionally private, with fencing that provides separation from all neighbouring properties. Beautiful gardens, a covered patio area, and the secluded pool setting create the perfect space for relaxing, entertaining, and enjoying summer days in complete privacy. Absolutely perfect for entertaining! A double-car garage provides excellent storage and parking, while the expansive driveway offers parking for up to six vehicles.With its desirable North End location, spacious five-bedroom layout, multiple living possibilities, private backyard oasis, and fantastic outdoor amenities, this property offers an exceptional opportunity to create the home that works for you.


Property Details

Style1 1/2 Storey
View-
Age of property51-99
SqFt~1100-1500 SqFt
Lot Size9,784 SqFt(154.19 x 63.46)
Parking Spaces8
MLS ®NumberX13670256
Community NameSunset
Data SourceTRREB
Listing byMinCom Kawartha Lakes Realty Inc.

Features

Heating: Forced Air
Cooling: Central Air
Fireplace
Basement: Finished, Full

Main Floor

Kitchen

3.66 x 3.51

Dining

3.83 x 2.64

Living

3.66 x 6.09

Br

3.83 x 4.33


Features

Lot size: 9,784 SqFt
Pool: Inground

Parking

Garage spaces 2

Garage type Detached

Other parking spaces 6

Total parking spaces 8


Property History

Aug 13, 2026
ListedActive
$639,900
16 hours on market
history photo preview48
Listing by trreb®
Property listed by MinCom Kawartha Lakes Realty Inc., Brokerage
Agent Banner Image
Interested in this property?Get in touch to get the inside scoop.
Market Data - Sunset

Geo Zone Map ThumbnailSunset

Seller's Market

View Market Data

Detached house - for the past 30 days

Buyer's market Seller's market

Avg. Days on Market

Past 30 days

28 days

Compared to

2025

31 days

2024

40 days

2023

56 days

New Listings

Past 30 days

11 listings

Compared to

2025

7 listings

2024

8 listings

2023

5 listings

Units sold

Past 30 days

8 units

Compared to

2025

5 units

2024

2 units

2023

4 units

Median Sold Price

Past 30 days

$542,450

Compared to

2025

$567,000

2024

$527,500

2023

$545,000


Population and Demographics

Overview

Total population 4675
Average household income $95,125

Age (%)

0 to 19
19%
20 to 34
23%
35 to 49
16%
50 to 64
18%
65 and plus
25%

Household composition (%)

Single family
54%
Single person
38%
Multi person
7%
Multi family
1%

Mother tongue (%)

English
95%
Others
4%

House tenancy (%)

Owners
56%
Renters
44%

What’s nearby?Essentials within 5 km

Local Logic

Transportation Scores

Estimated Budget