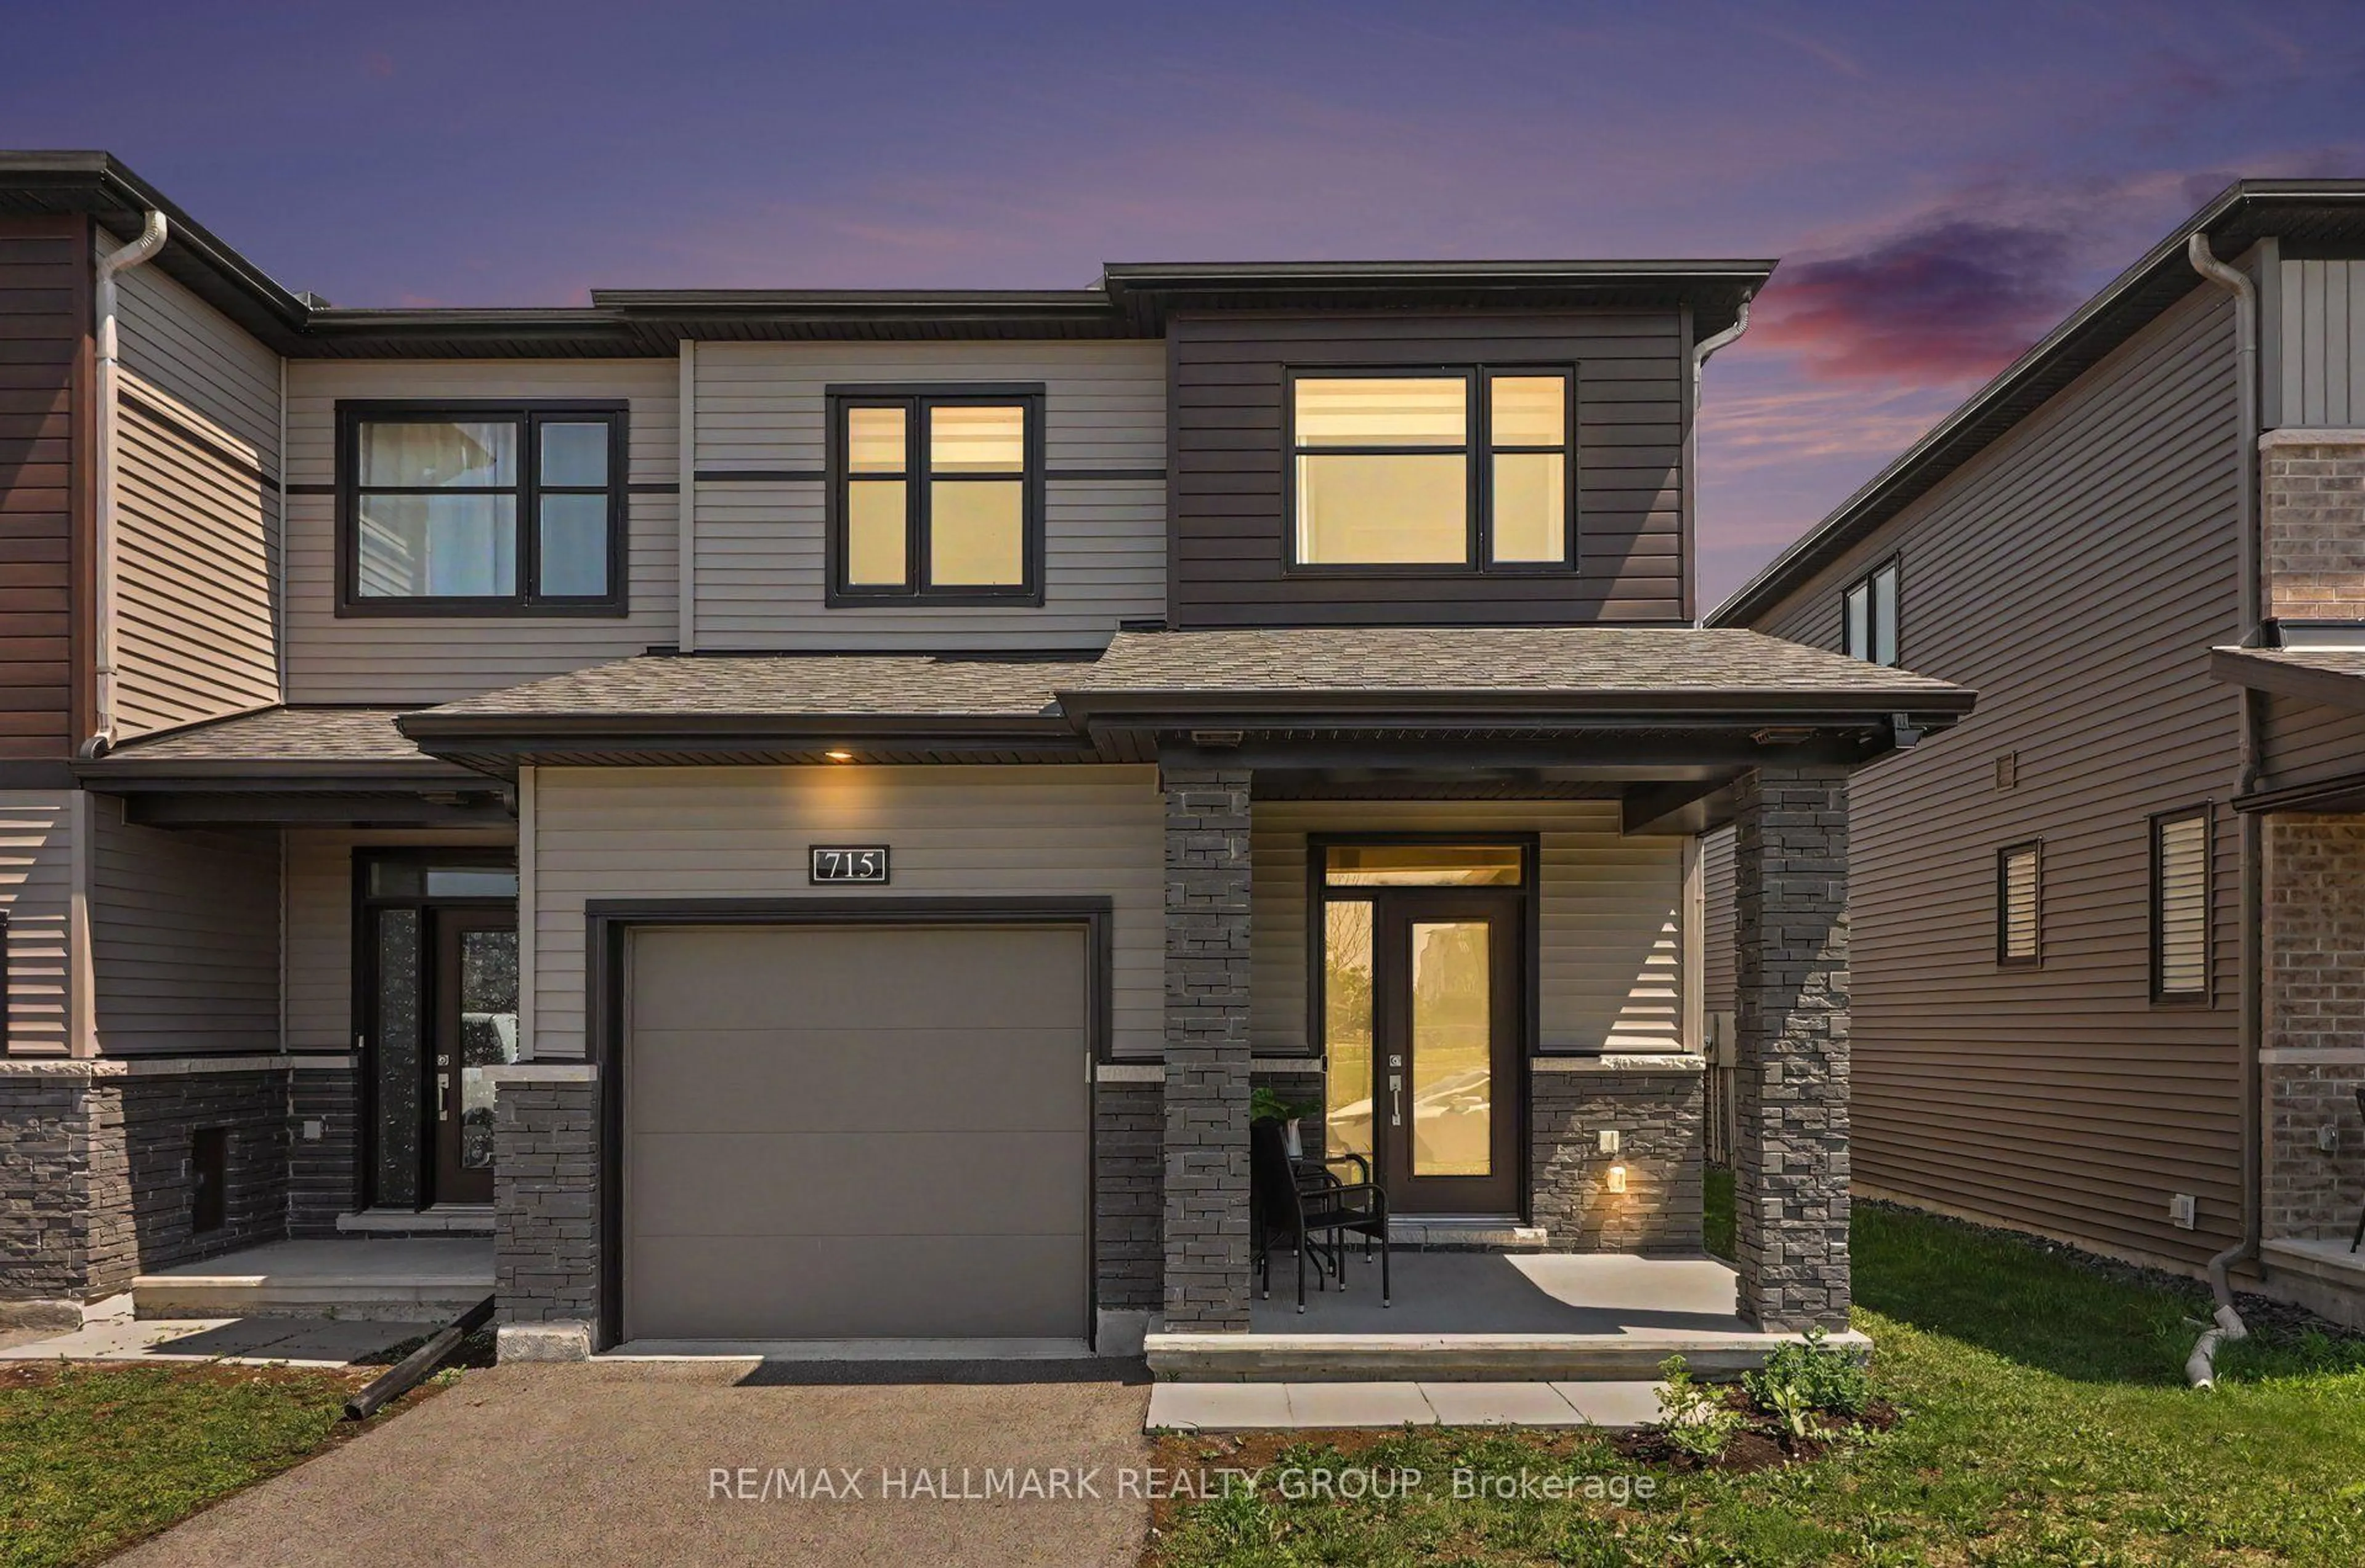
715 Sebastian St, Ottawa, Ontario K4A 5L1
Contact us about this property
Highlights
Estimated valueThis is the price Wahi expects this property to sell for.
The calculation is powered by our Instant Home Value Estimate, which uses current market and property price trends to estimate your home’s value with a 90% accuracy rate.Not available
Price/Sqft$399/sqft
Monthly cost
Open Calculator
Description

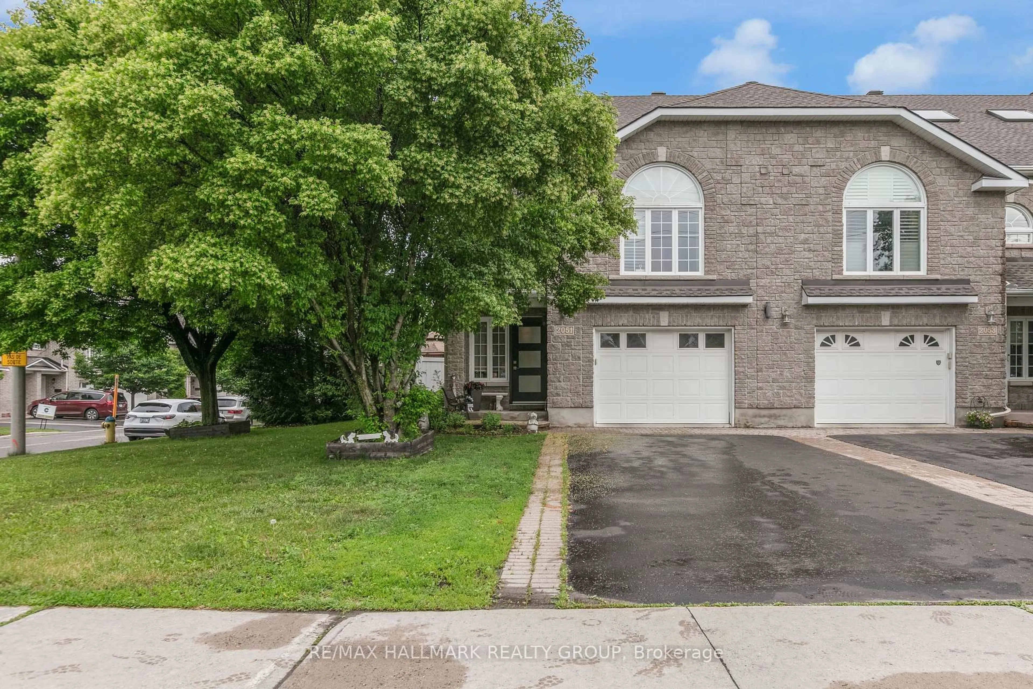
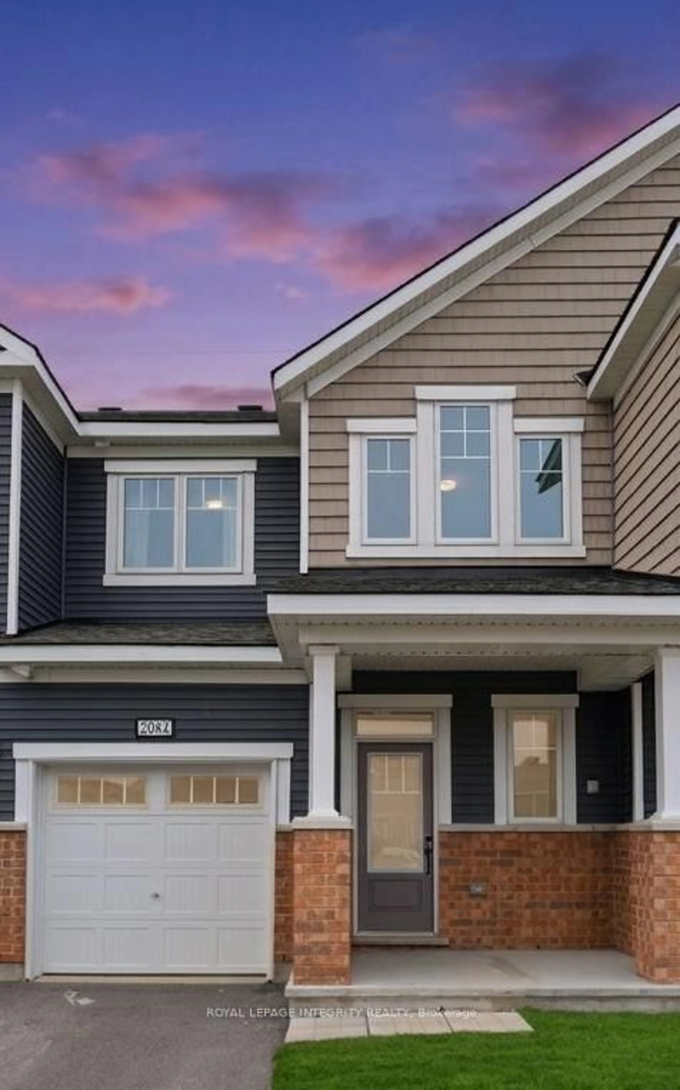
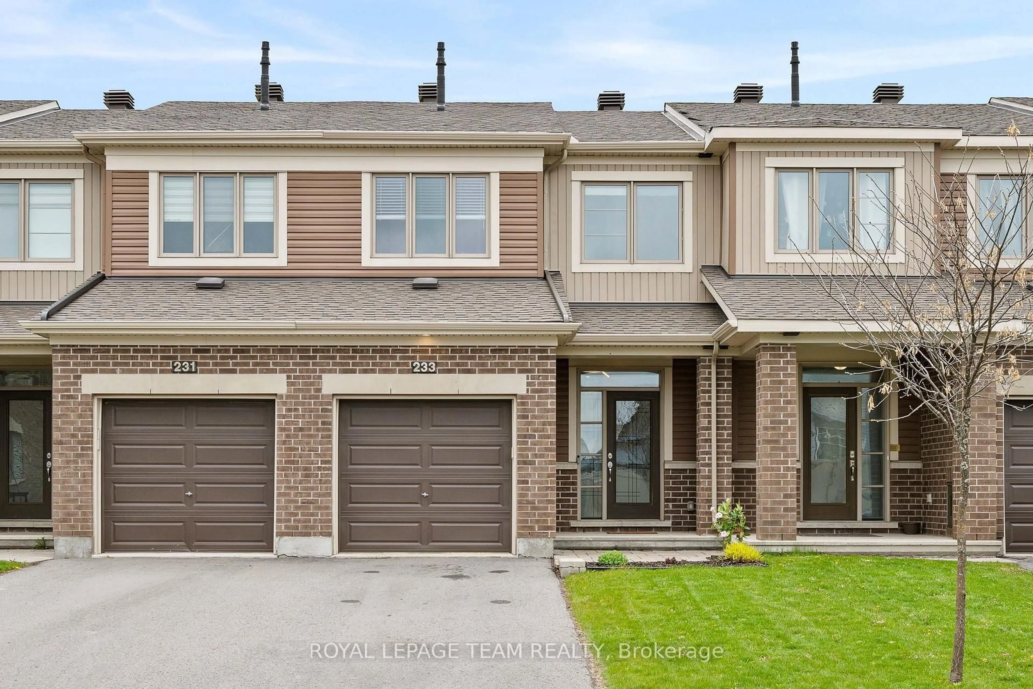
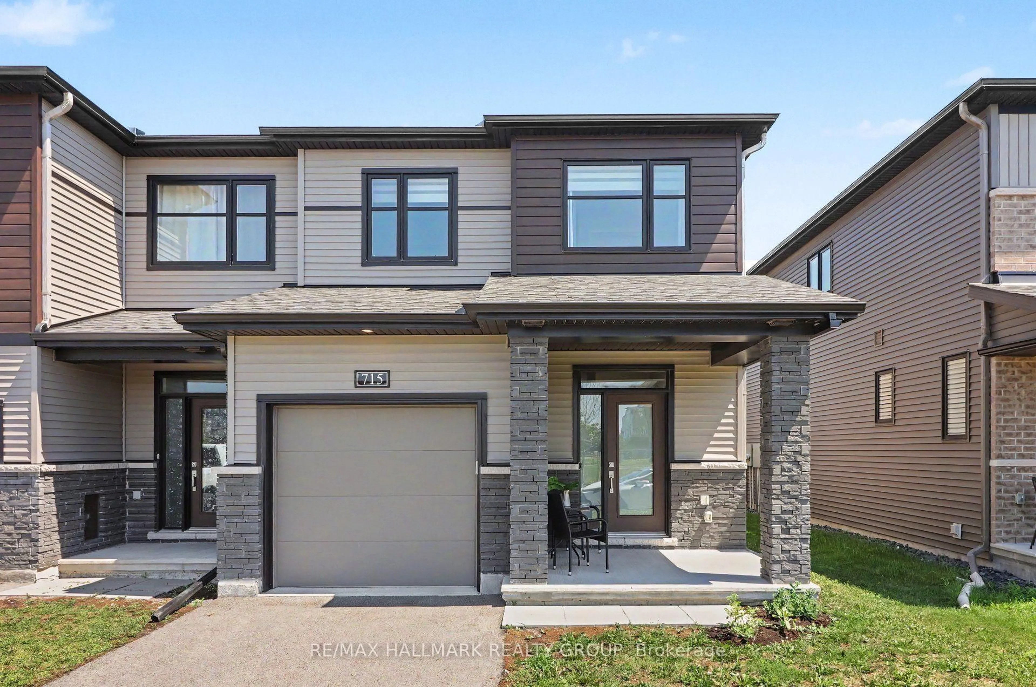
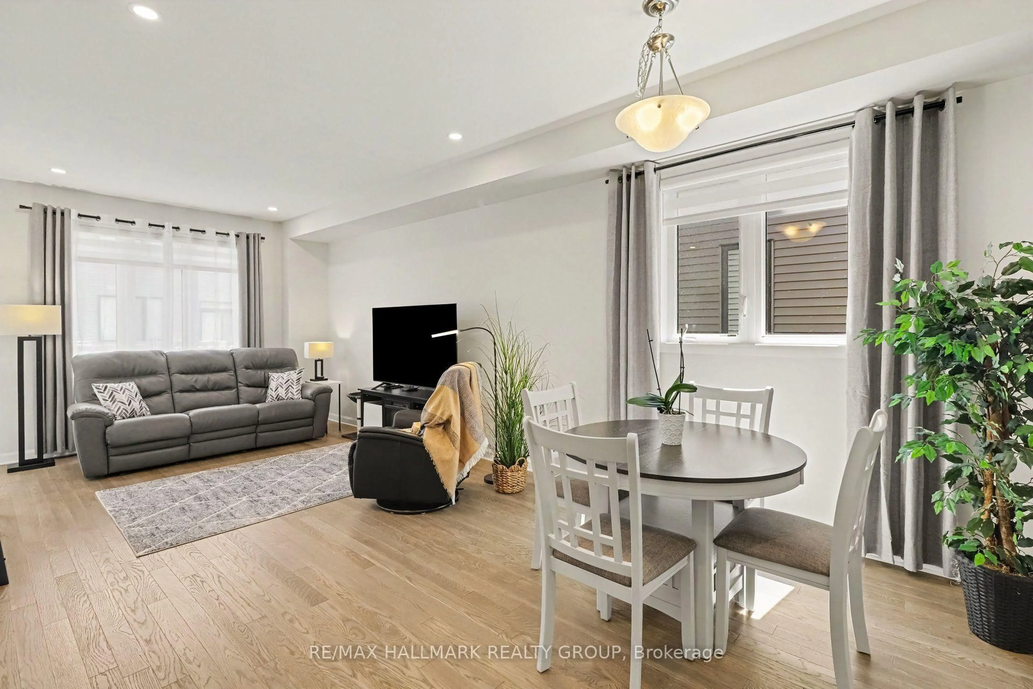
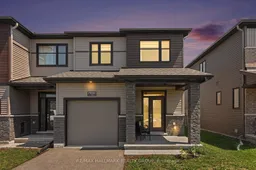
Some homes ask you to compromise. This one doesn't. Welcome to 715 Sebastian Street - a beautifully finished 2022-built end-unit townhome in the heart of Avalon East, offering something rare in today's market: complete privacy without compromise. This home comes with its own private driveway, never shared with a neighbour, and a private yard with no shared access - all fronting directly onto a beautifully brand new children's park. Inside, hardwood flooring runs through the main level and continues up the staircase - a detail few builders include - complemented by quartz countertops and modern ceramic tile throughout. Upstairs, a convenient second-floor laundry room and a spa-like primary ensuite with a separate soaker tub and glass shower complete the picture. The fully finished basement offers a warm family room centred around a gas fireplace, ideal for movie nights or a quiet retreat. Ideally located in a sought-after Orleans community close to schools, parks, and everyday amenities, 715 Sebastian Street offers the rare trifecta today's families are searching for: privacy, space, and a park right outside your door. Picture this: morning coffee on the porch, watching the kids already at the park across the street - no car, no scheduling, just steps from your front door.
Property Details
Interior
Features
Main Floor
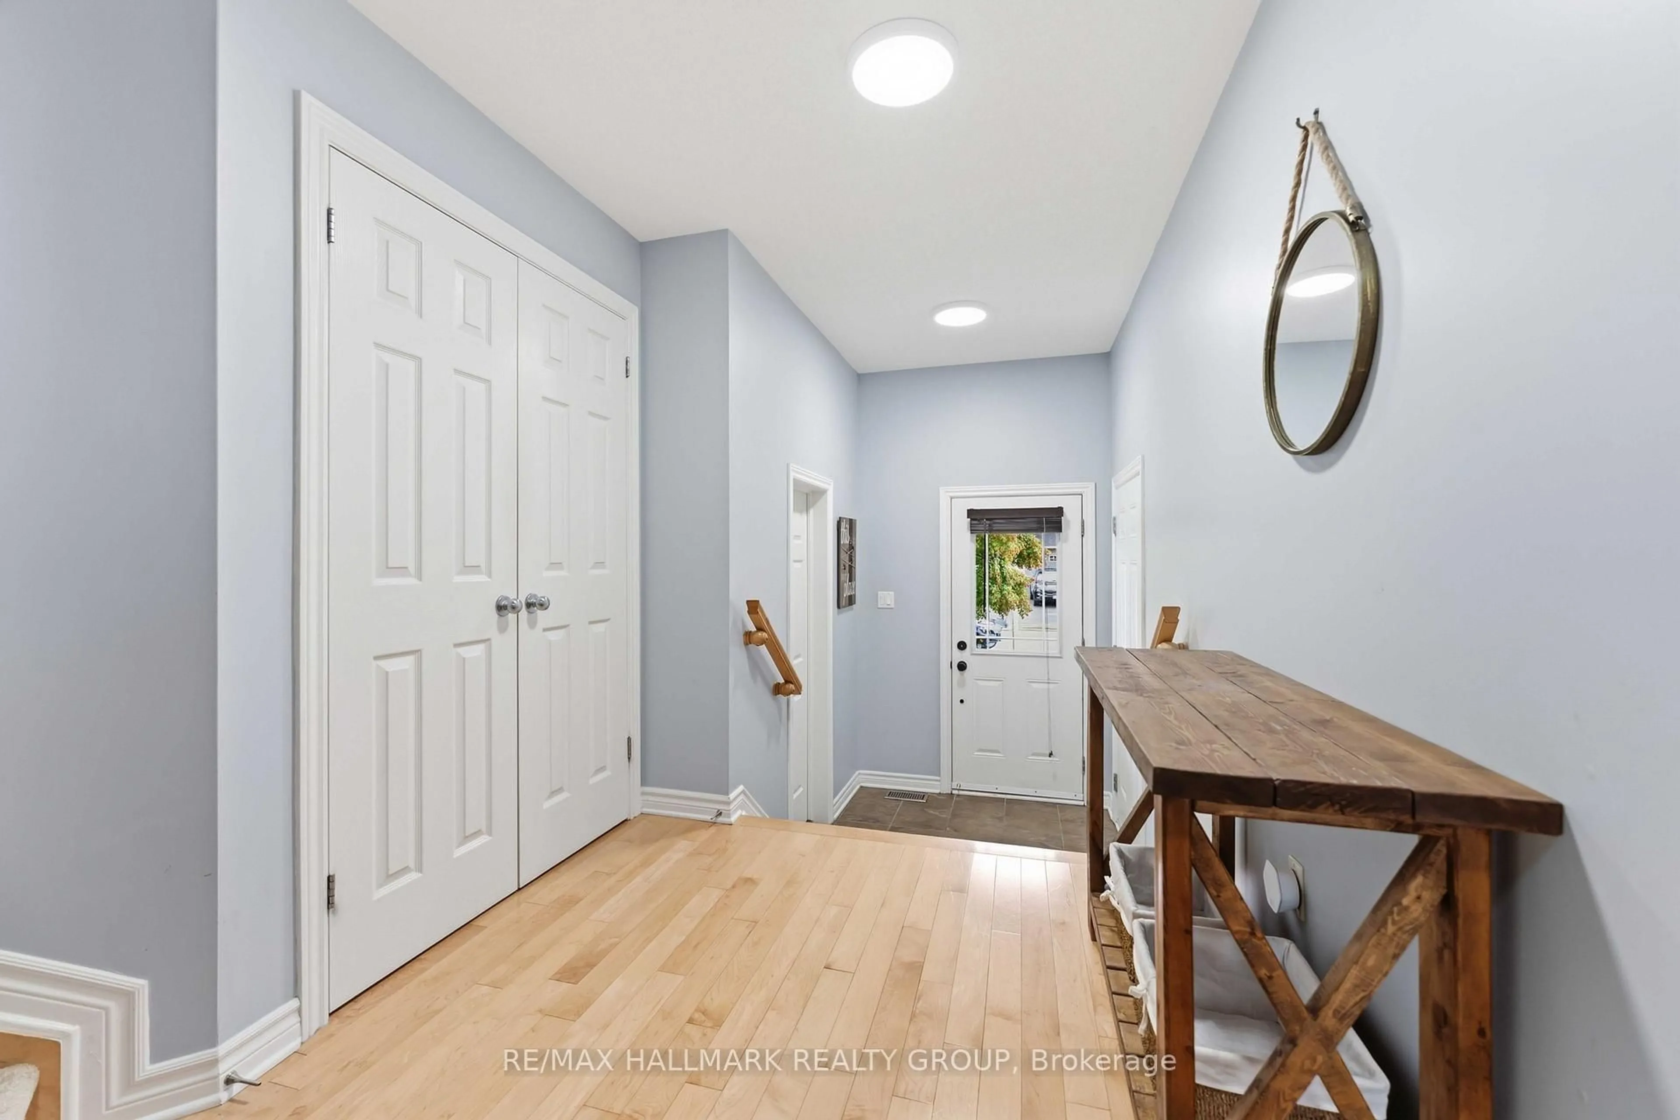
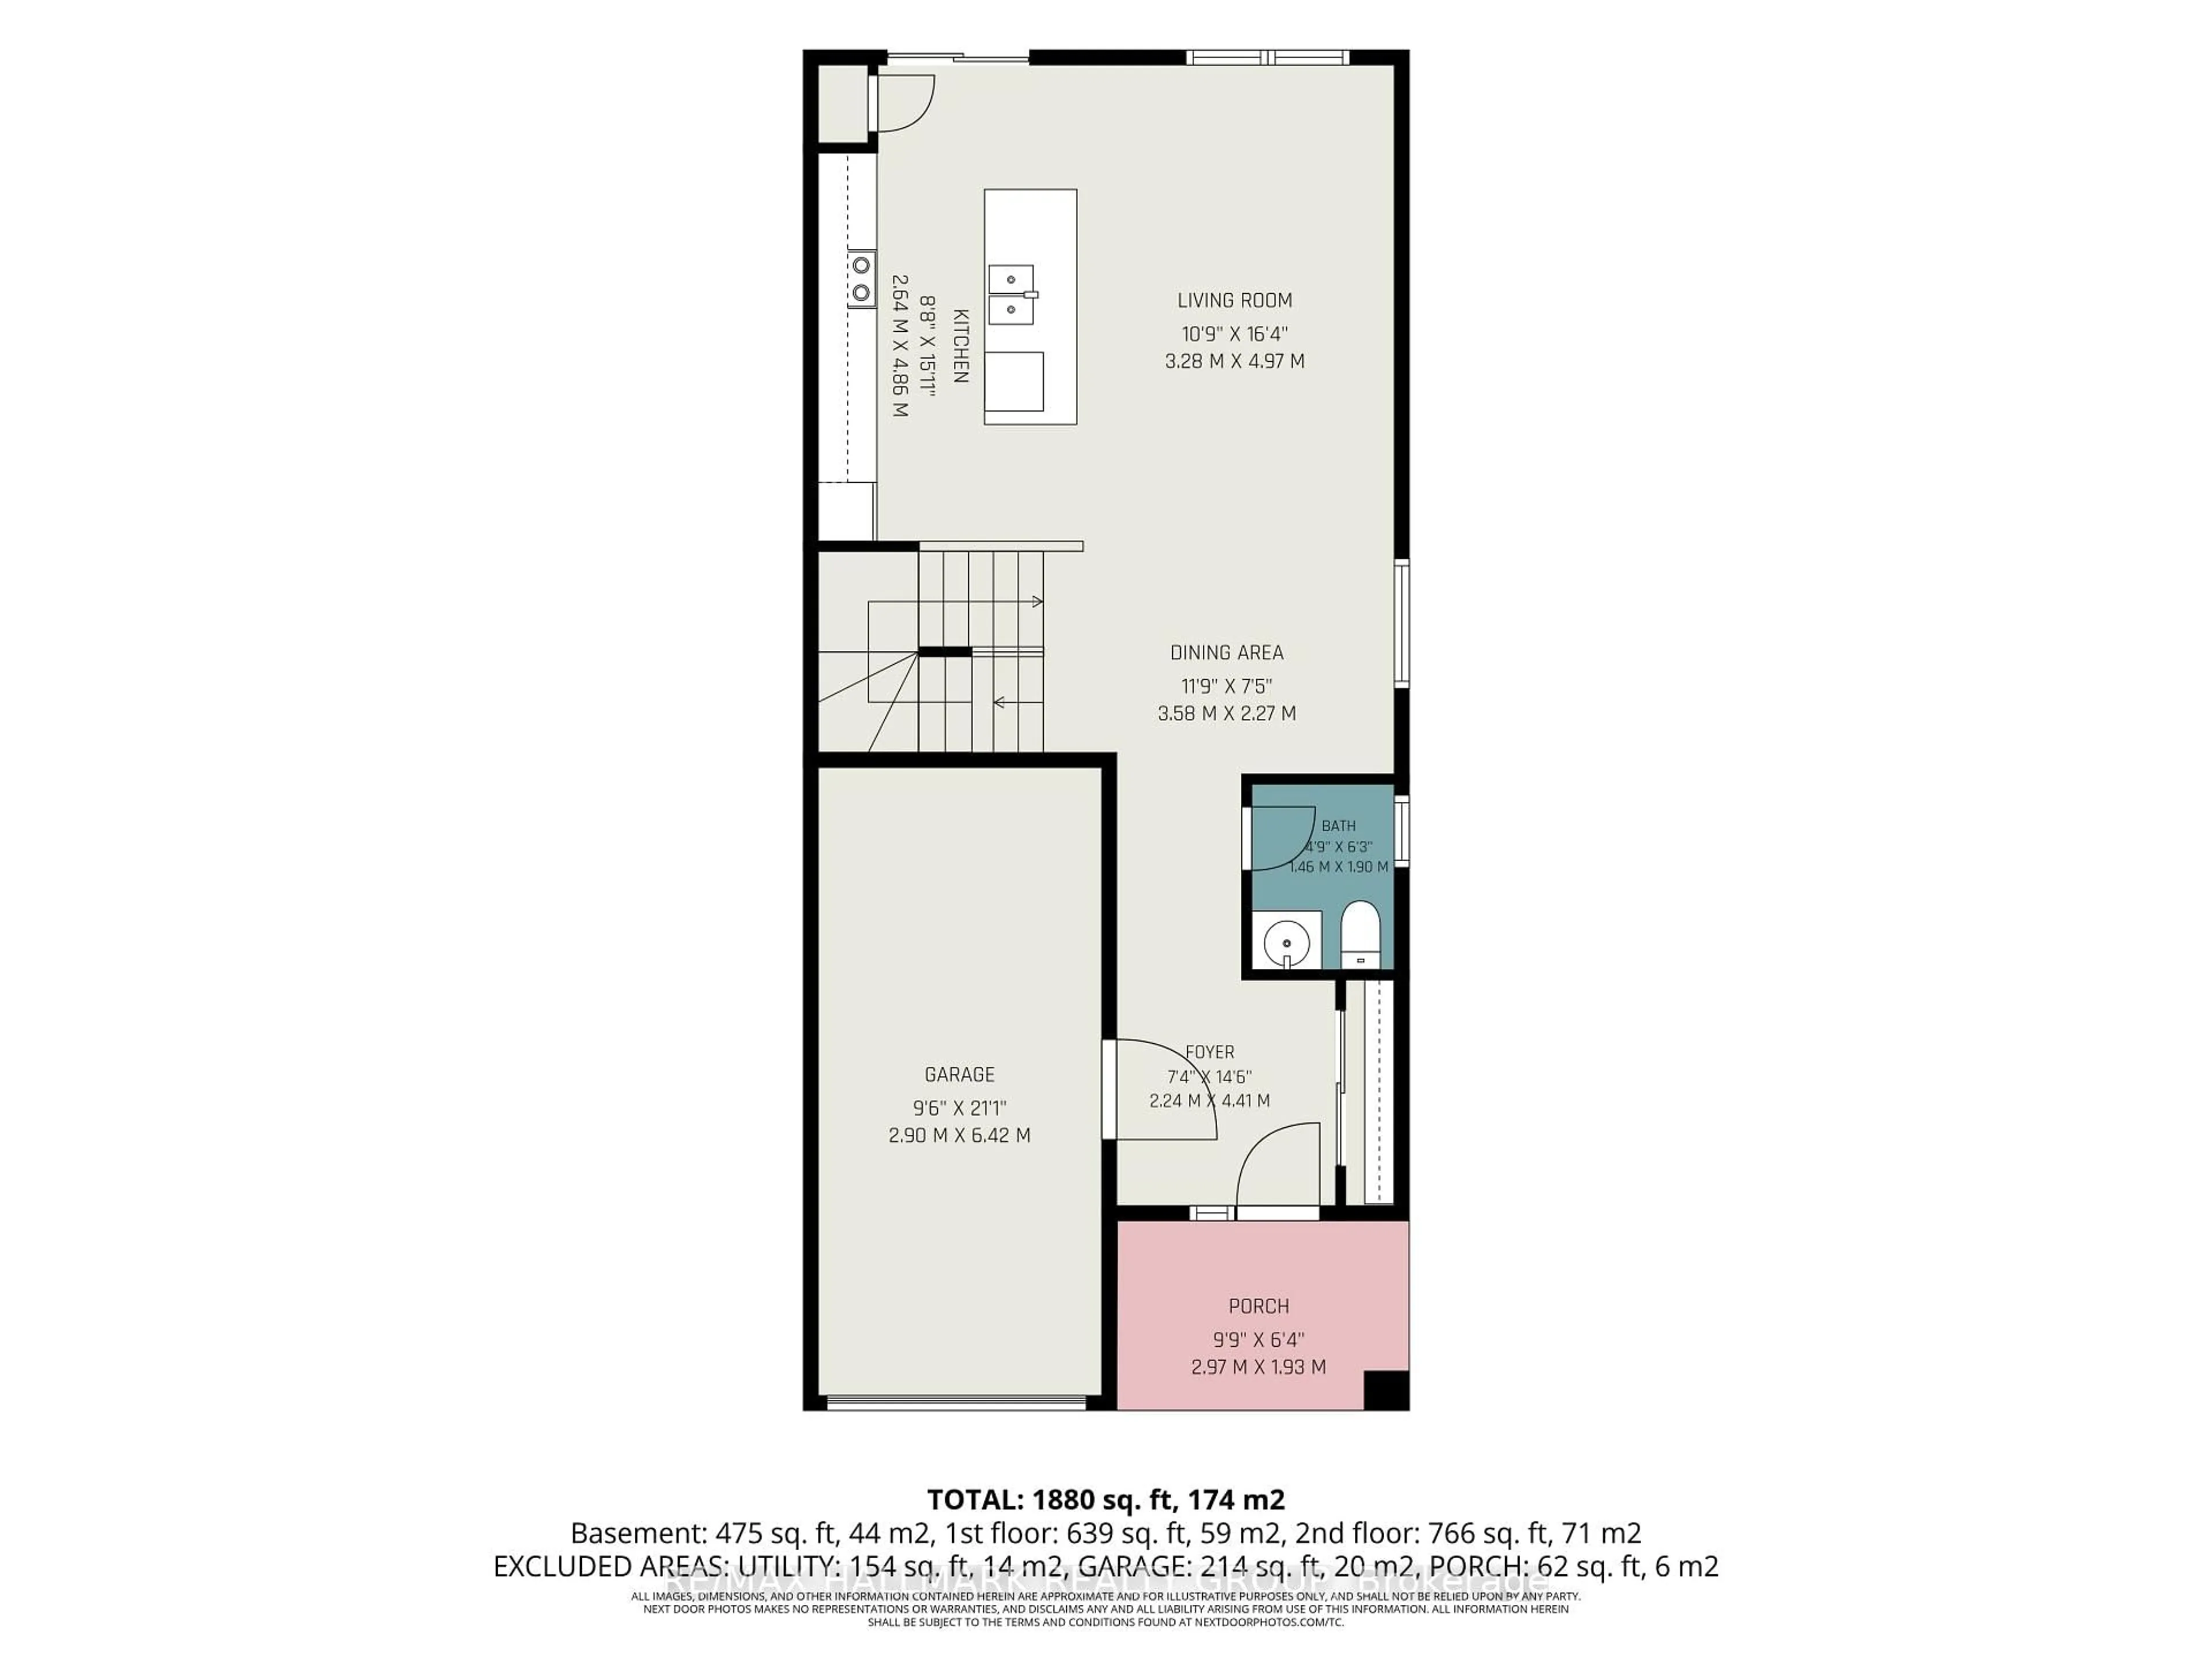
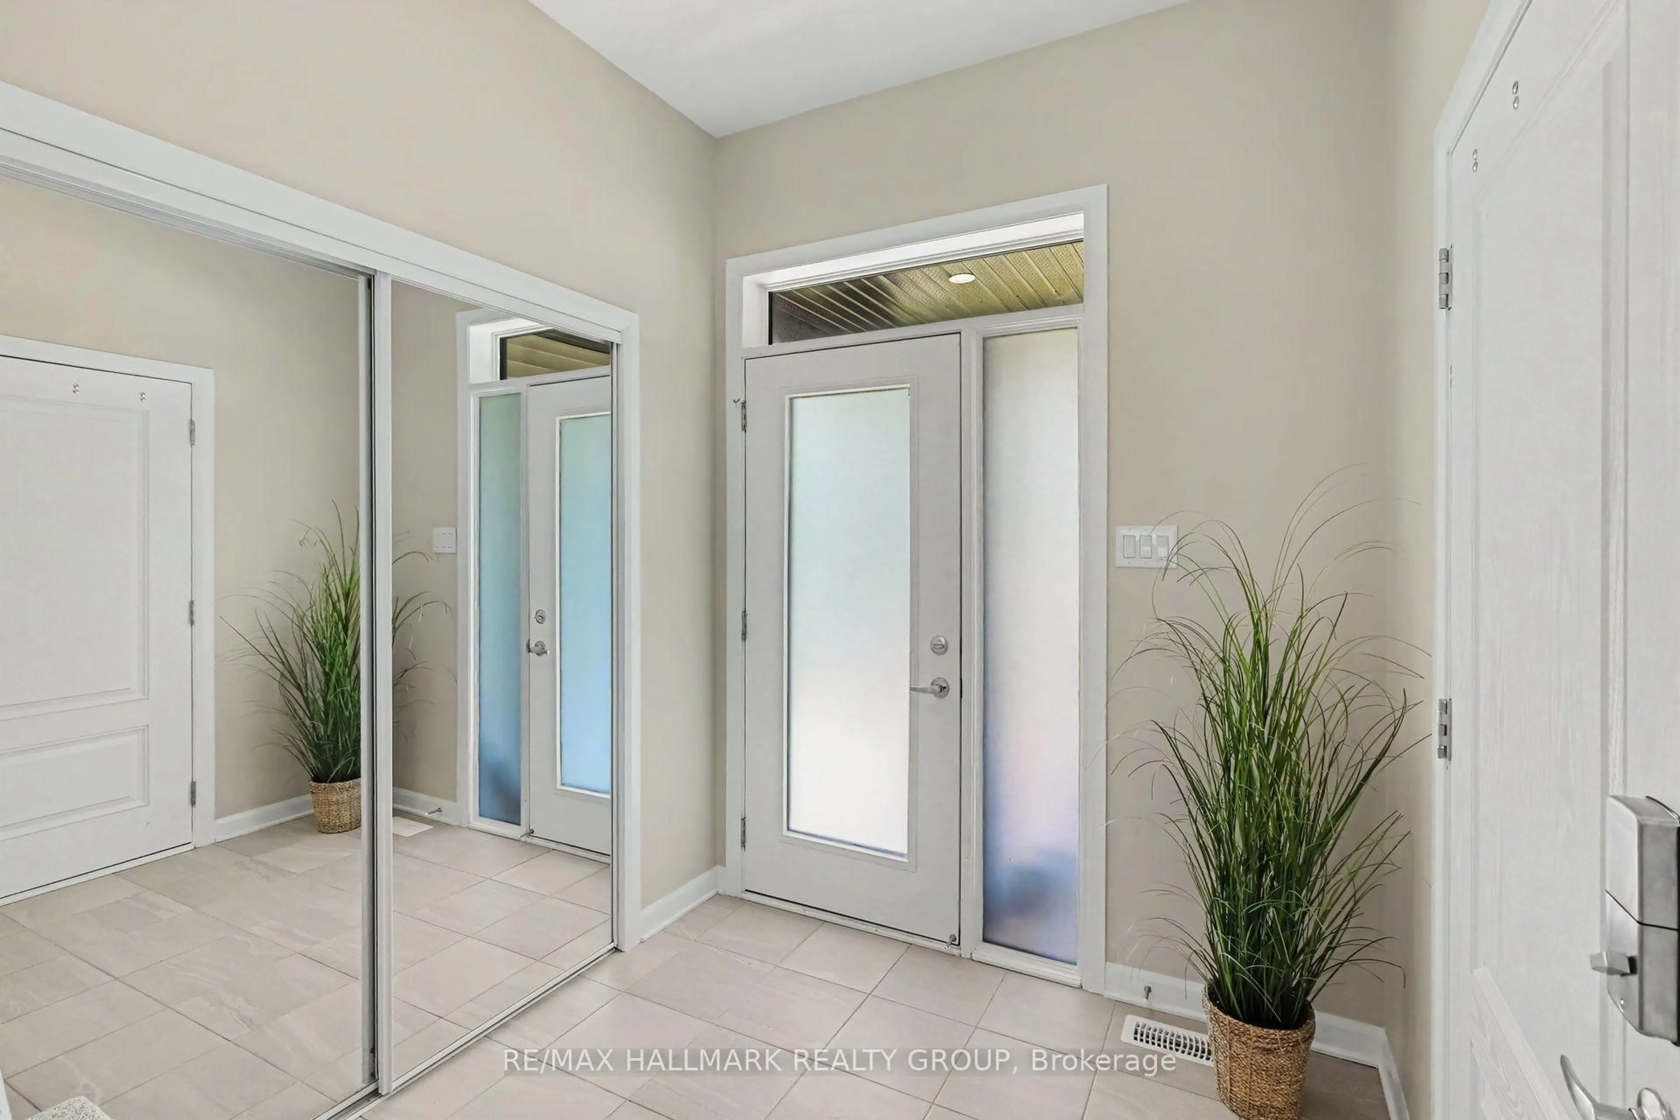
Foyer
4.41 x 2.24Dining
3.58 x 2.27Living
4.97 x 3.28Kitchen
4.86 x 2.54Exterior
Features
Parking
Garage spaces 1
Garage type Attached
Other parking spaces 2
Total parking spaces 3
Property History
 41
41