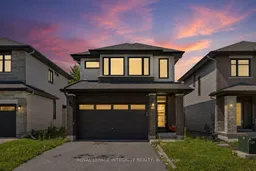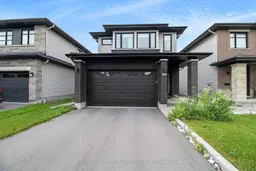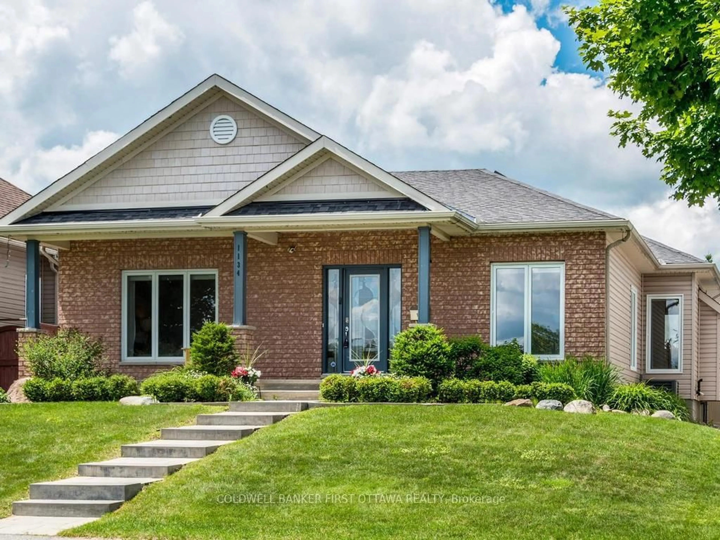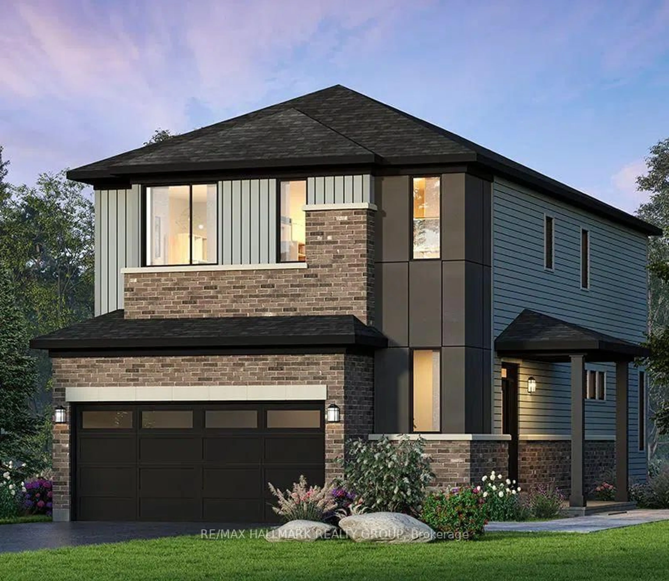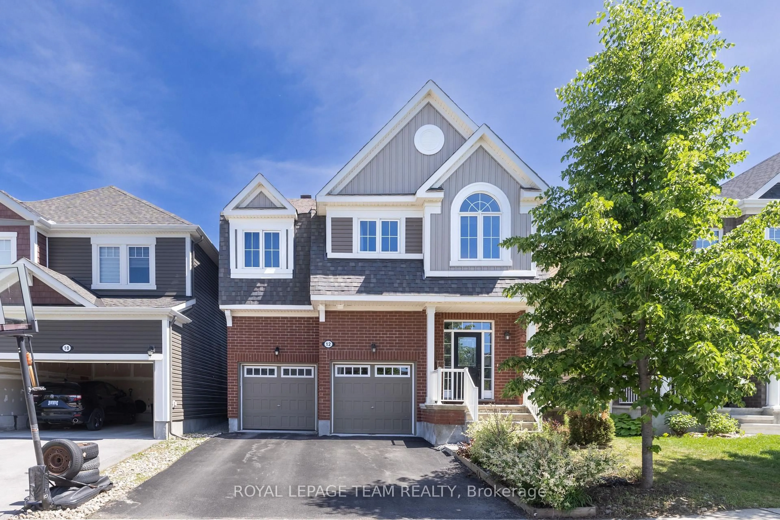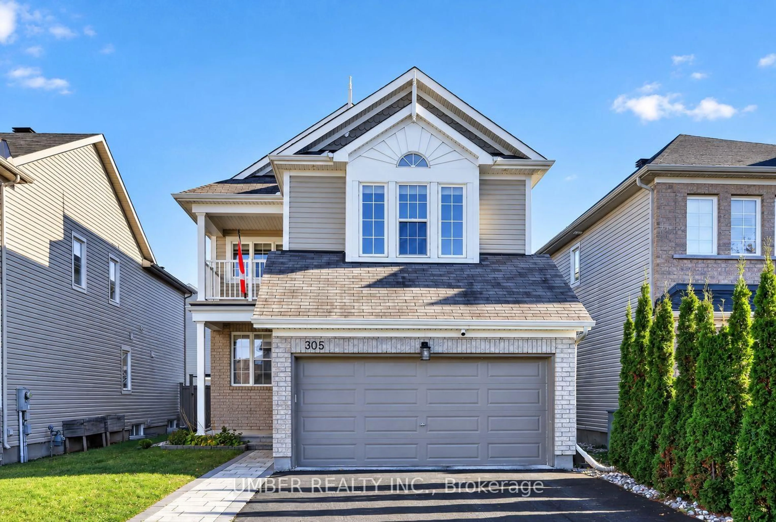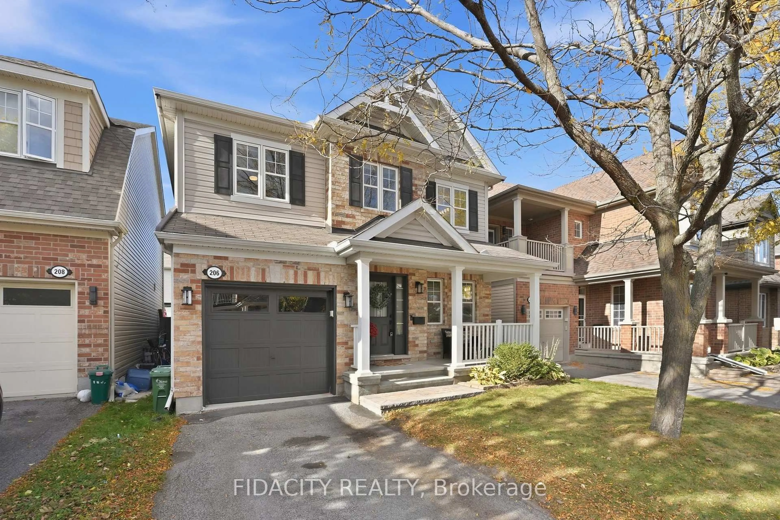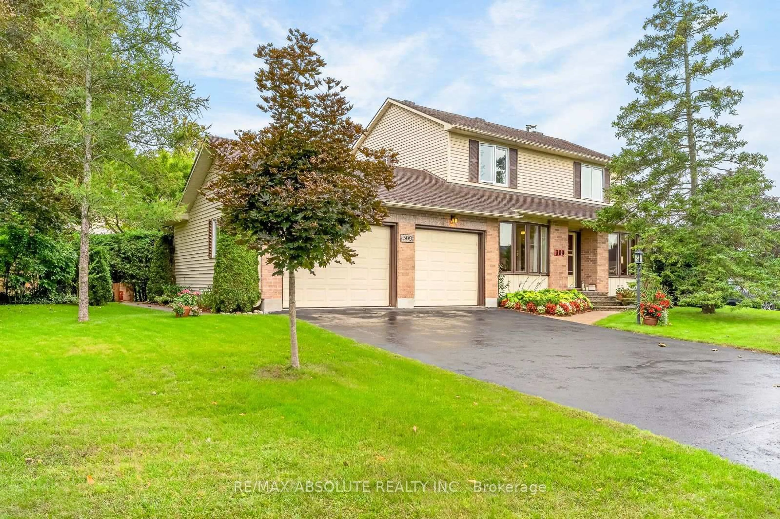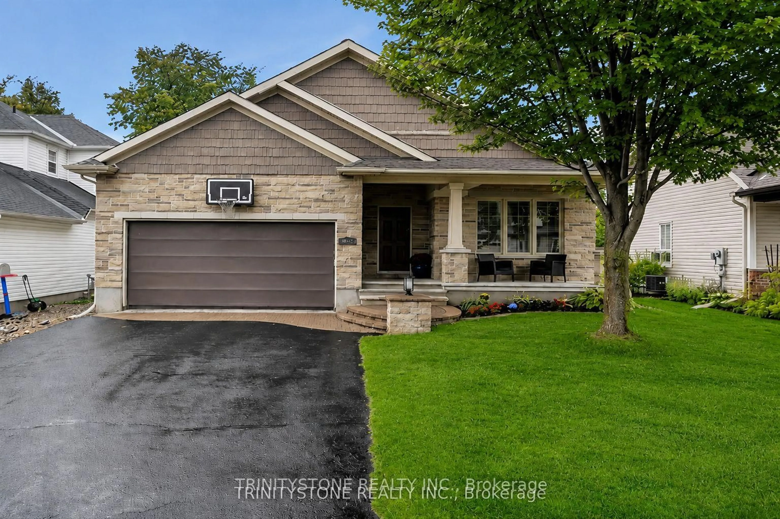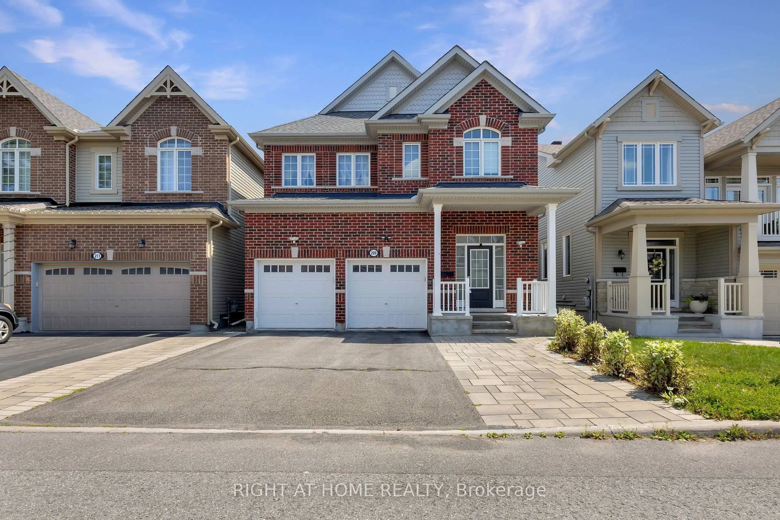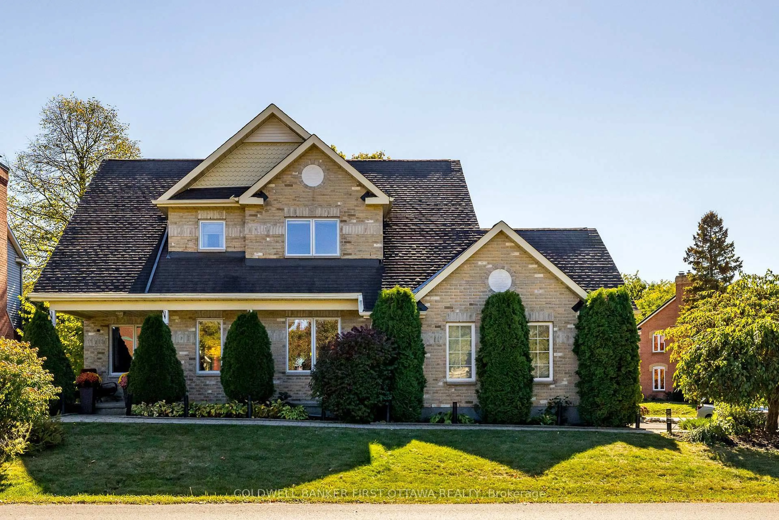
90 Palfrey Way, Ottawa, Ontario K2V 0B3

Detached
3
3
~1500-2000 sqft
$825,000
Get pre-qualifiedPowered by nesto
Detached
3
3
~1500-2000 sqft

Contact us about this property

Call

Highlights

Property Estimate

Estimated valueNot available

Price/Sqft$481/sqft

Monthly cost

Open Calculator

Description

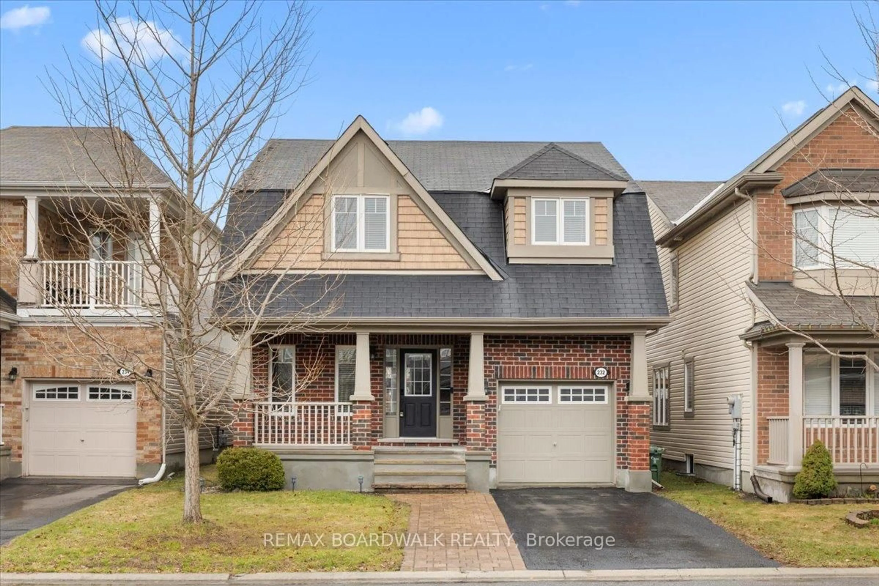
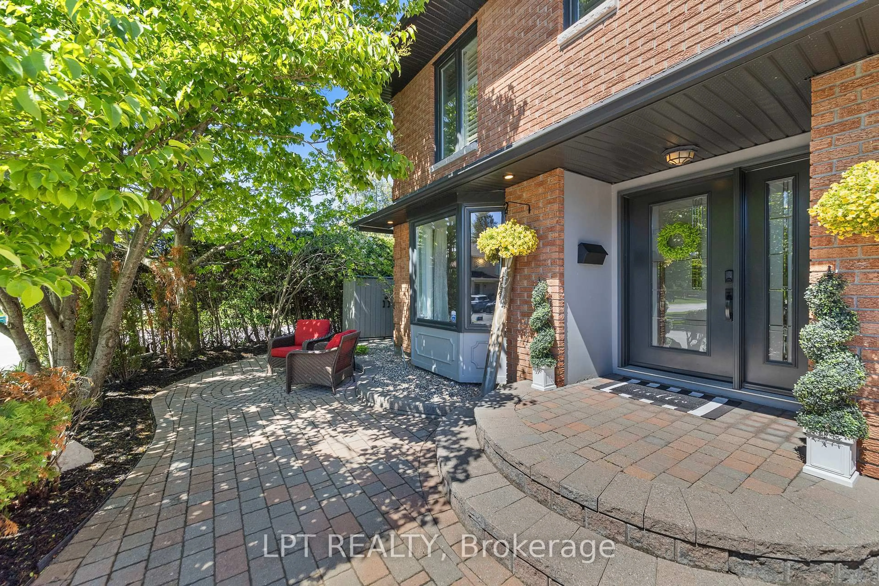
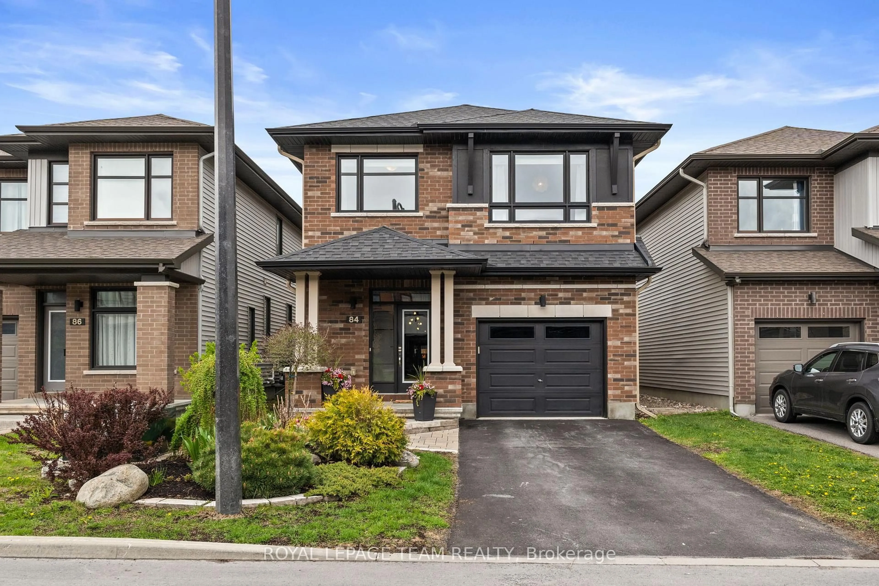
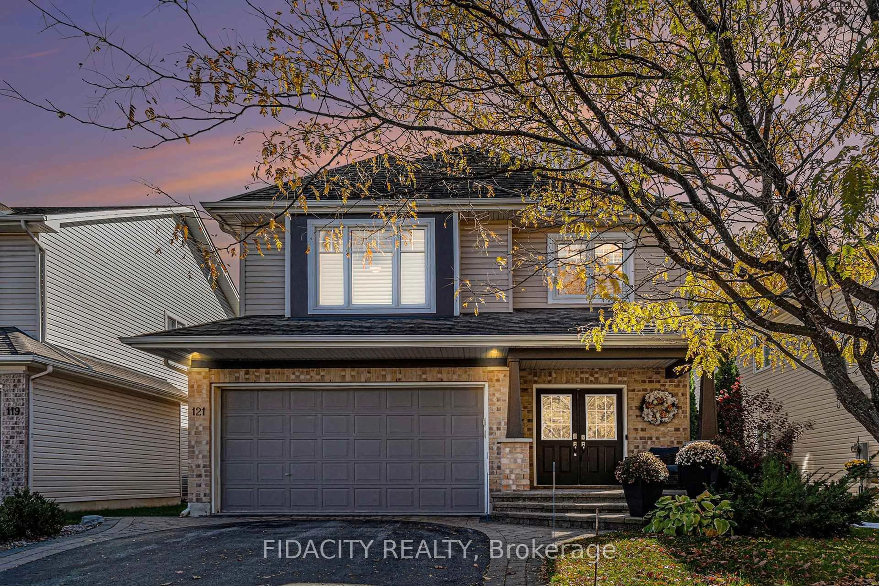
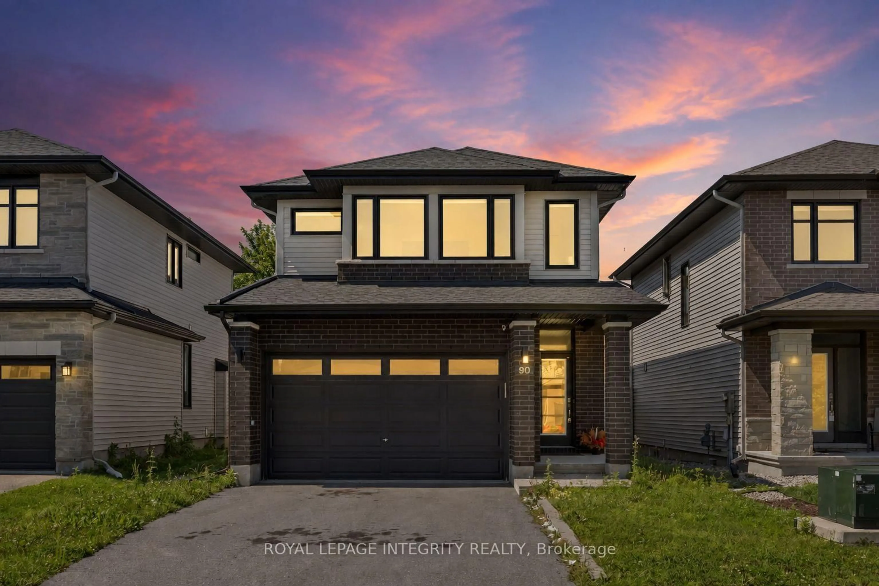
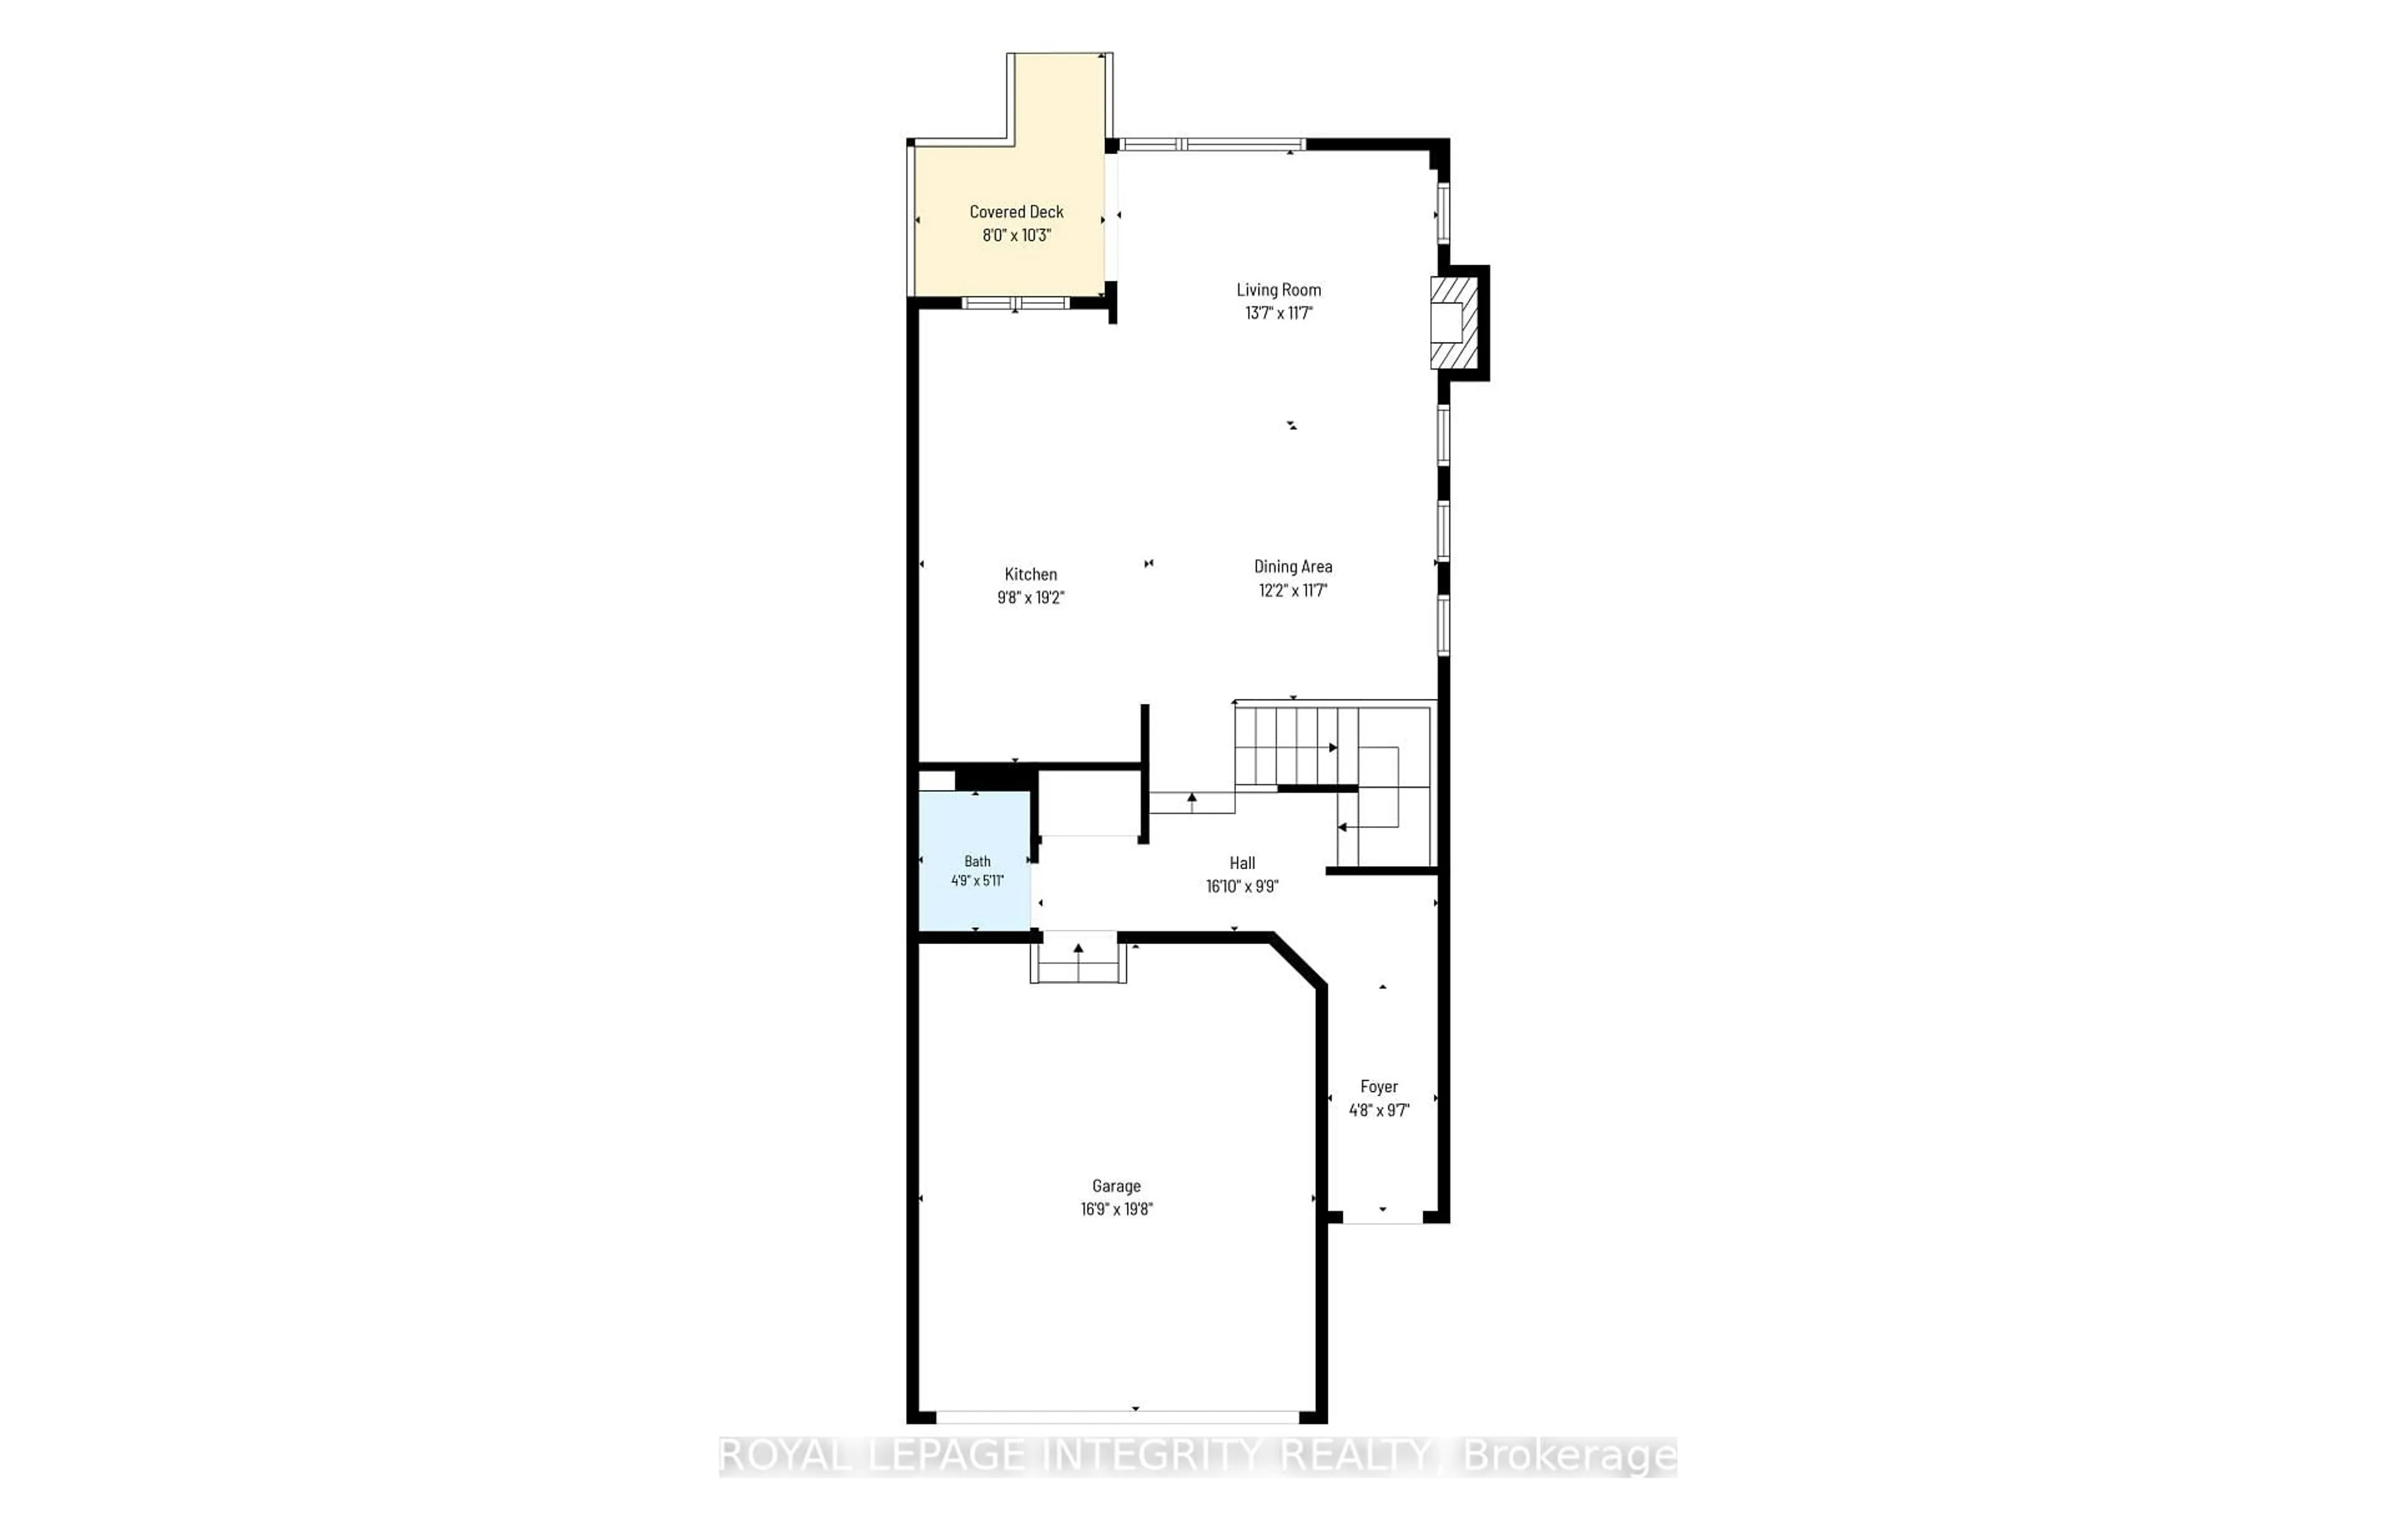
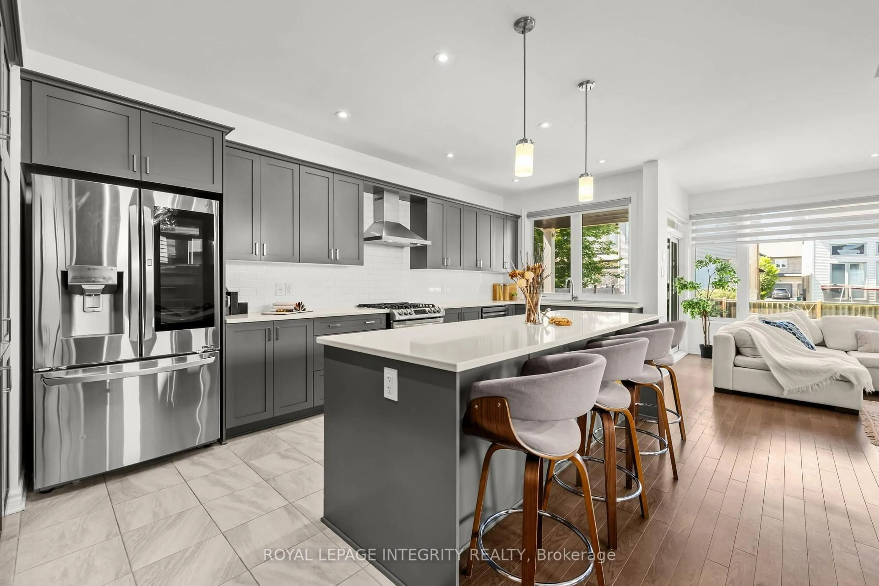
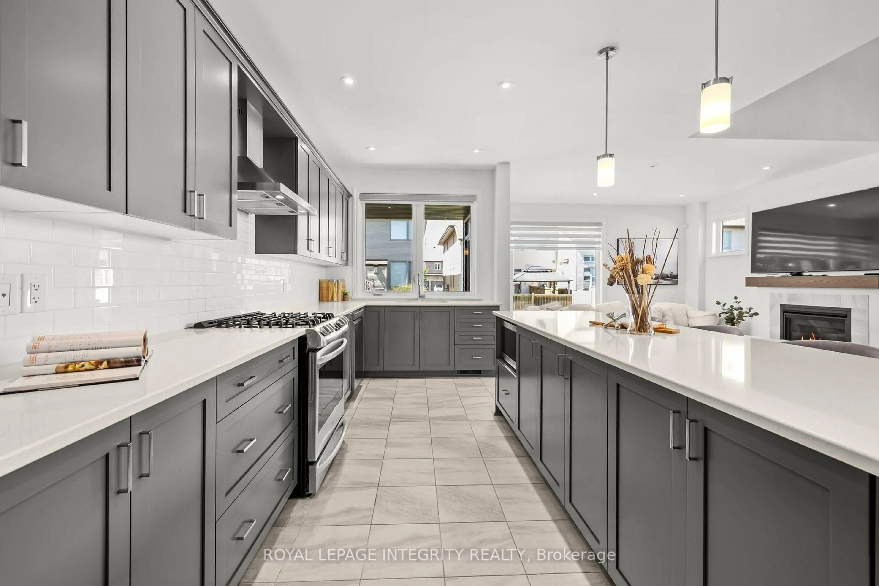
Welcome to 90 Palfrey Way, a beautifully upgraded Richcraft-built detached home in the highly desirable Blackstone community of Kanata. Built in 2020, this move-in ready 3-bedroom, 2.5-bath home with a double-car garage offers modern finishes, an exceptional layout, and a prime family-friendly location just steps to parks, schools, walking trails, shopping, restaurants, and public transit.The bright, open-concept main floor is designed for today's lifestyle, featuring 9-foot ceilings, rich hardwood flooring, oversized windows, and a spacious living and dining area centred around a cozy gas fireplace. The upgraded chef-inspired kitchen is the heart of the home, complete with quartz countertops, soft-close cabinetry, stainless steel appliances, an undermount sink, and an extended centre island with breakfast seating-perfect for entertaining and everyday family living. Upstairs, the spacious primary bedroom offers a walk-in closet and a 5-piece ensuite with a soaker tub, glass shower, and granite countertops. Two additional generously sized bedrooms and a full bathroom with granite countertops provide comfortable space for a growing family, guests, or a home office.The unfinished basement includes a bathroom rough-in, offering endless possibilities to create a recreation room, home gym, office, or additional living space to suit your needs. Step outside to a fully fenced backyard-ideal for children, pets, summer barbecues, and outdoor relaxation. Located in one of Kanata's sought-after neighbourhoods, this home offers convenient access to top-rated schools, recreation, shopping, transit, and major commuter routes. Combining quality Richcraft craftsmanship, premium upgrades, and an unbeatable location, 90 Palfrey Way is an outstanding opportunity for families, professionals, and investors alike.


Property Details

Style2-Storey
View-
Age of property-
SqFt~1500-2000 SqFt
Lot Size3,737 SqFt(104.99 x 35.6)
Parking Spaces4
MLS ®NumberX13631002
Community NameStittsville
Data SourceTRREB
Listing byROYAL LEPAGE INTEGRITY REALTY

Features

Heating: Forced Air
Cooling: Central Air
Fireplace
Basement: Full, Unfinished

Features

Lot size: 3,737 SqFt

Parking

Garage spaces 2

Garage type Attached

Other parking spaces 2

Total parking spaces 4


Property History

Date unavailable
ListedActive
$825,000
< 1h on market
history photo preview35
Listing by trreb®
Property listed by ROYAL LEPAGE INTEGRITY REALTY, Brokerage
Agent Banner Image
Interested in this property?Get in touch to get the inside scoop.
Market Data - Stittsville

Geo Zone Map ThumbnailStittsville

Balanced Market

View Market Data

Detached house - for the past 30 days

Buyer's market Seller's market

Avg. Days on Market

Past 30 days

43 days

Compared to

2025

28 days

2024

29 days

2023

17 days

New Listings

Past 30 days

62 listings

Compared to

2025

73 listings

2024

71 listings

2023

70 listings

Units sold

Past 30 days

29 units

Compared to

2025

41 units

2024

37 units

2023

34 units

Median Sold Price

Past 30 days

$843,500

Compared to

2025

$920,000

2024

$925,000

2023

$886,000


Population and Demographics

Overview

Total population 25319
Average household income $170,551

Age (%)

0 to 19
26%
20 to 34
16%
35 to 49
21%
50 to 64
21%
65 and plus
16%

Household composition (%)

Single family
79%
Single person
18%
Multi person
2%
Multi family
1%

Mother tongue (%)

English
81%
French
7%
Others
5%
Mandarin
2%
English and French
2%
Arabic
2%

House tenancy (%)

Owners
88%
Renters
12%

What’s nearby?Essentials within 5 km

Local Logic

Transportation Scores

Estimated Budget