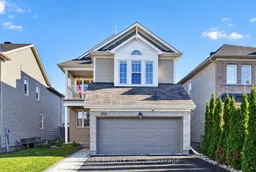
305 Bobolink Rdge, Ottawa, Ontario K2V 0B1
Contact us about this property
Highlights
Estimated valueThis is the price Wahi expects this property to sell for.
The calculation is powered by our Instant Home Value Estimate, which uses current market and property price trends to estimate your home’s value with a 90% accuracy rate.Not available
Price/Sqft$382/sqft
Monthly cost
Open Calculator
Description
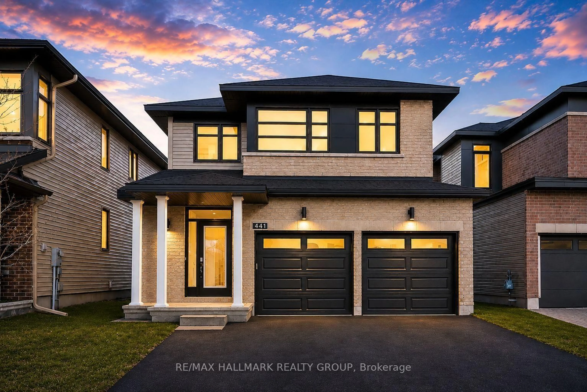
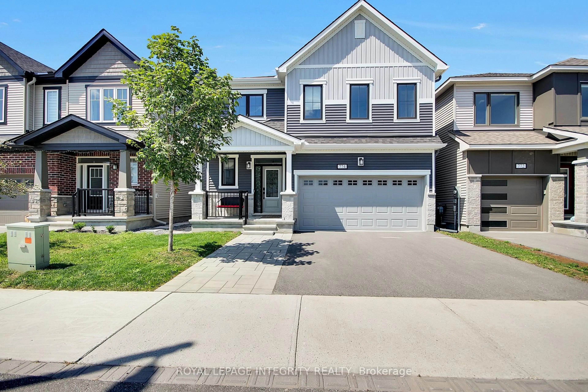
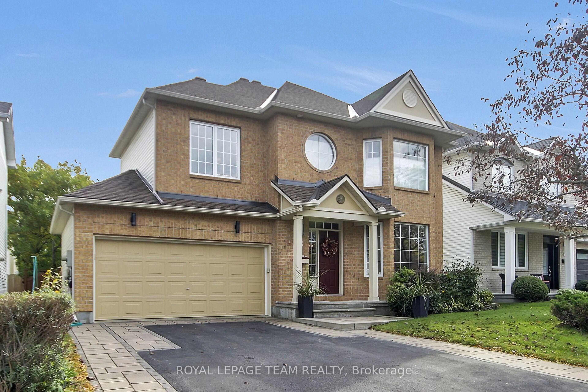
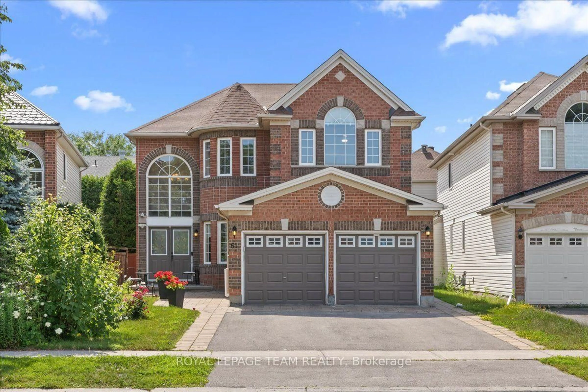
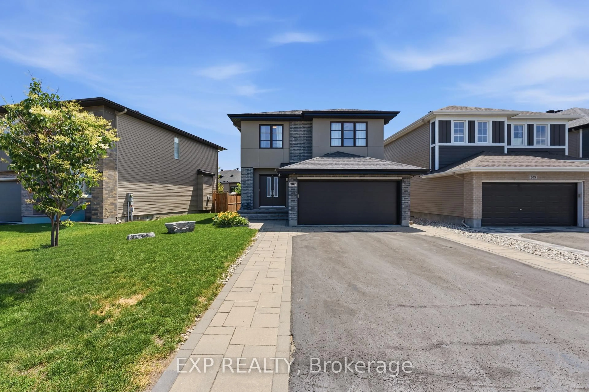
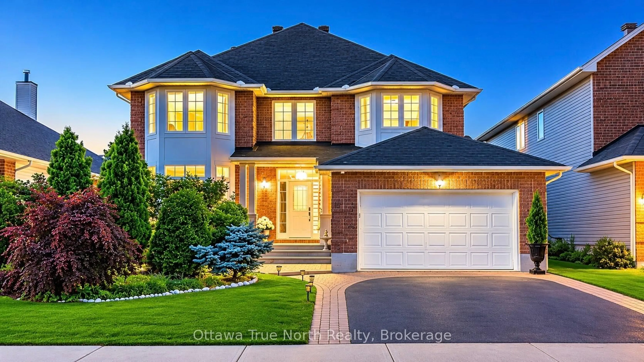
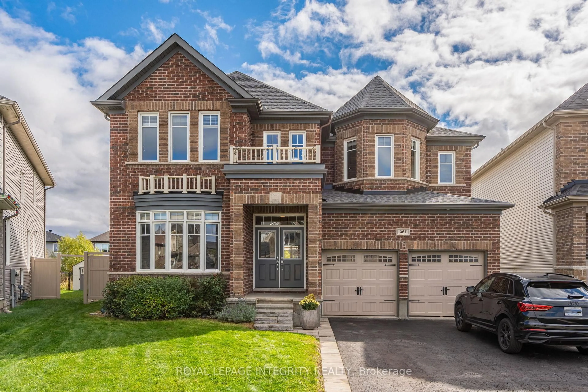
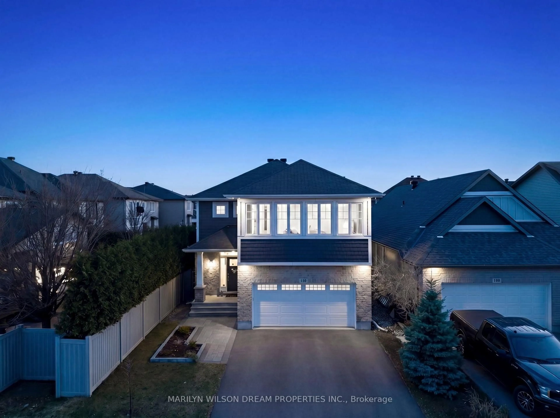
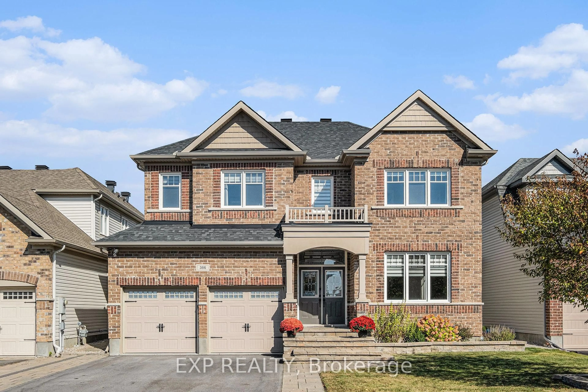
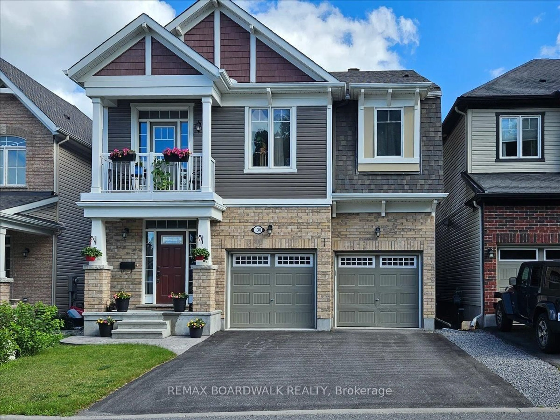
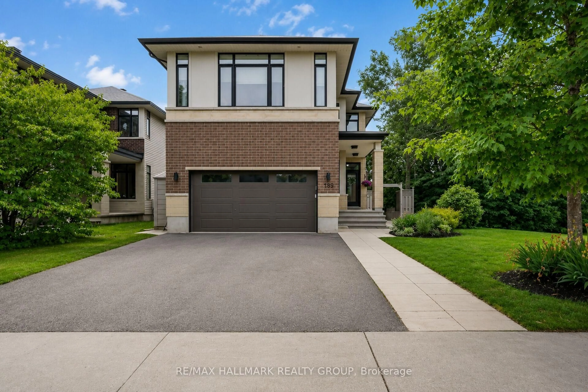
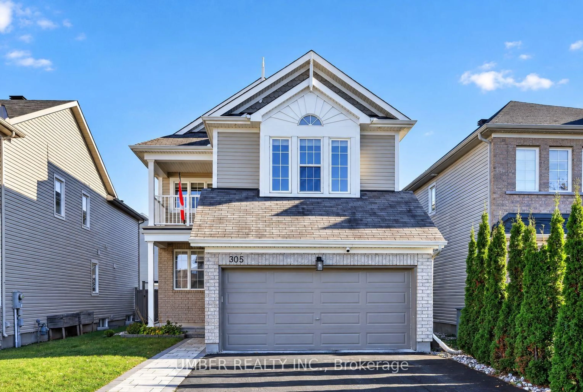
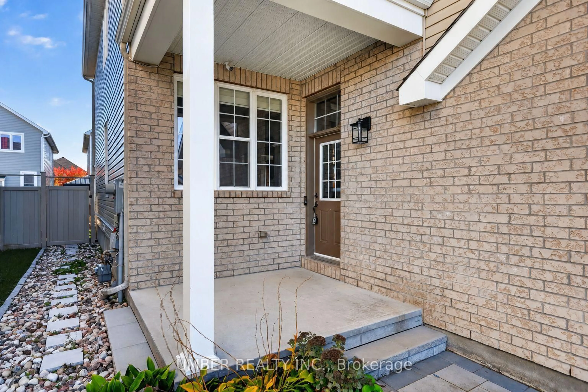
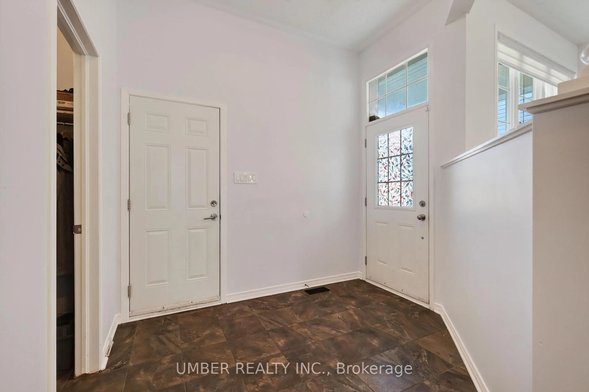
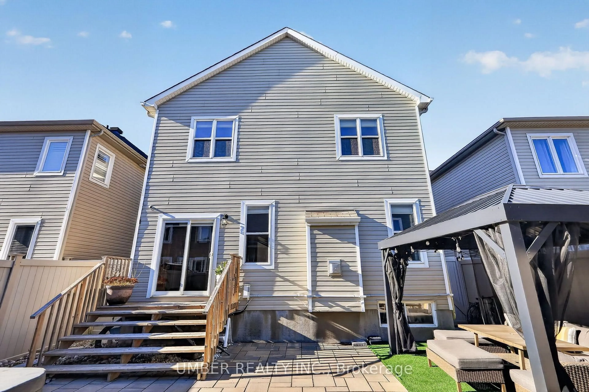
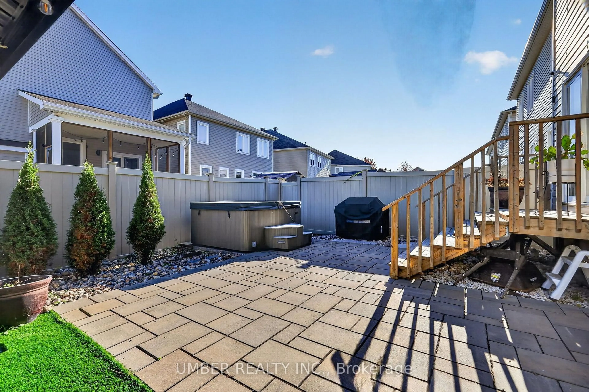
Welcome to 305 Bobolink Ridge! This spacious 4-bedroom, 2.5-bathroom detached two-storey home offers approximately 2,294 sq. ft. of above-ground living space, plus a fully finished basement. Freshly painted throughout, the home features an updated kitchen and a functional layout with plenty of room for the whole family. Upstairs, four bedrooms include a spacious primary retreat with an ensuite, walk-in closet and balcony. The finished basement offers additional living space, a den, and a rough-in for a future bathroom. Step outside to a fully fenced backyard designed for relaxation and entertaining, complete with a hot tub, covered seating area, and garden shed. An attached double garage with a Level 2 EV charger adds everyday convenience. Ideally situated in Stittsville, close to parks, schools, shopping, and public transit, this home offers a wonderful combination of space, comfort, and lifestyle. Some photos have been virtually enhanced and room measurements are approximate.
Property Details
Interior
Features
Main Floor
Family
4.72 x 3.51Gas Fireplace
Kitchen
3.07 x 5.59Dining
3.86 x 7.01Combined W/Living
Exterior
Features
Parking
Garage spaces 2
Garage type Attached
Other parking spaces 4
Total parking spaces 6
Property History
 42